

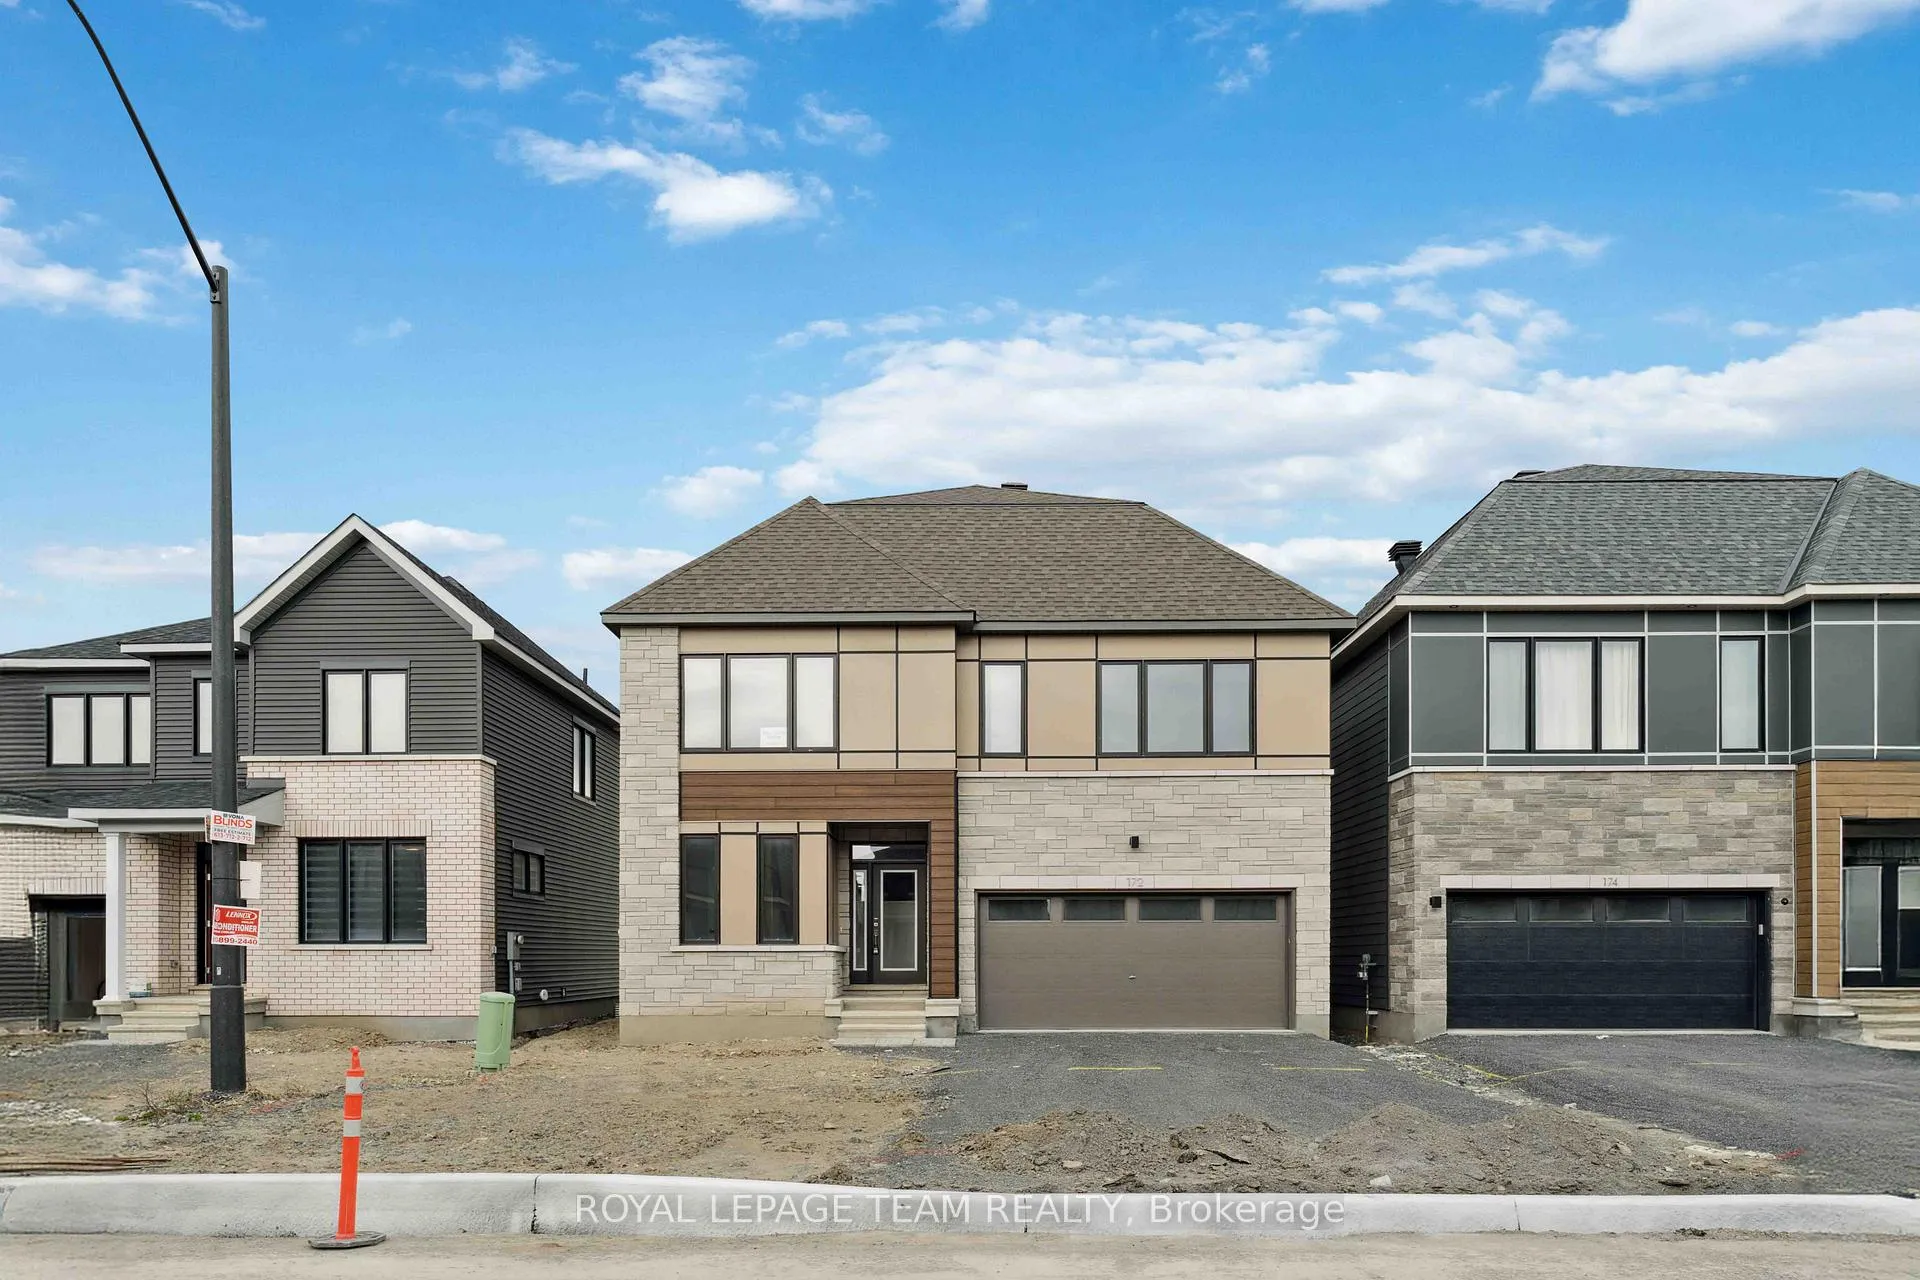
172 Conservancy Drive
172 Conservancy Drive
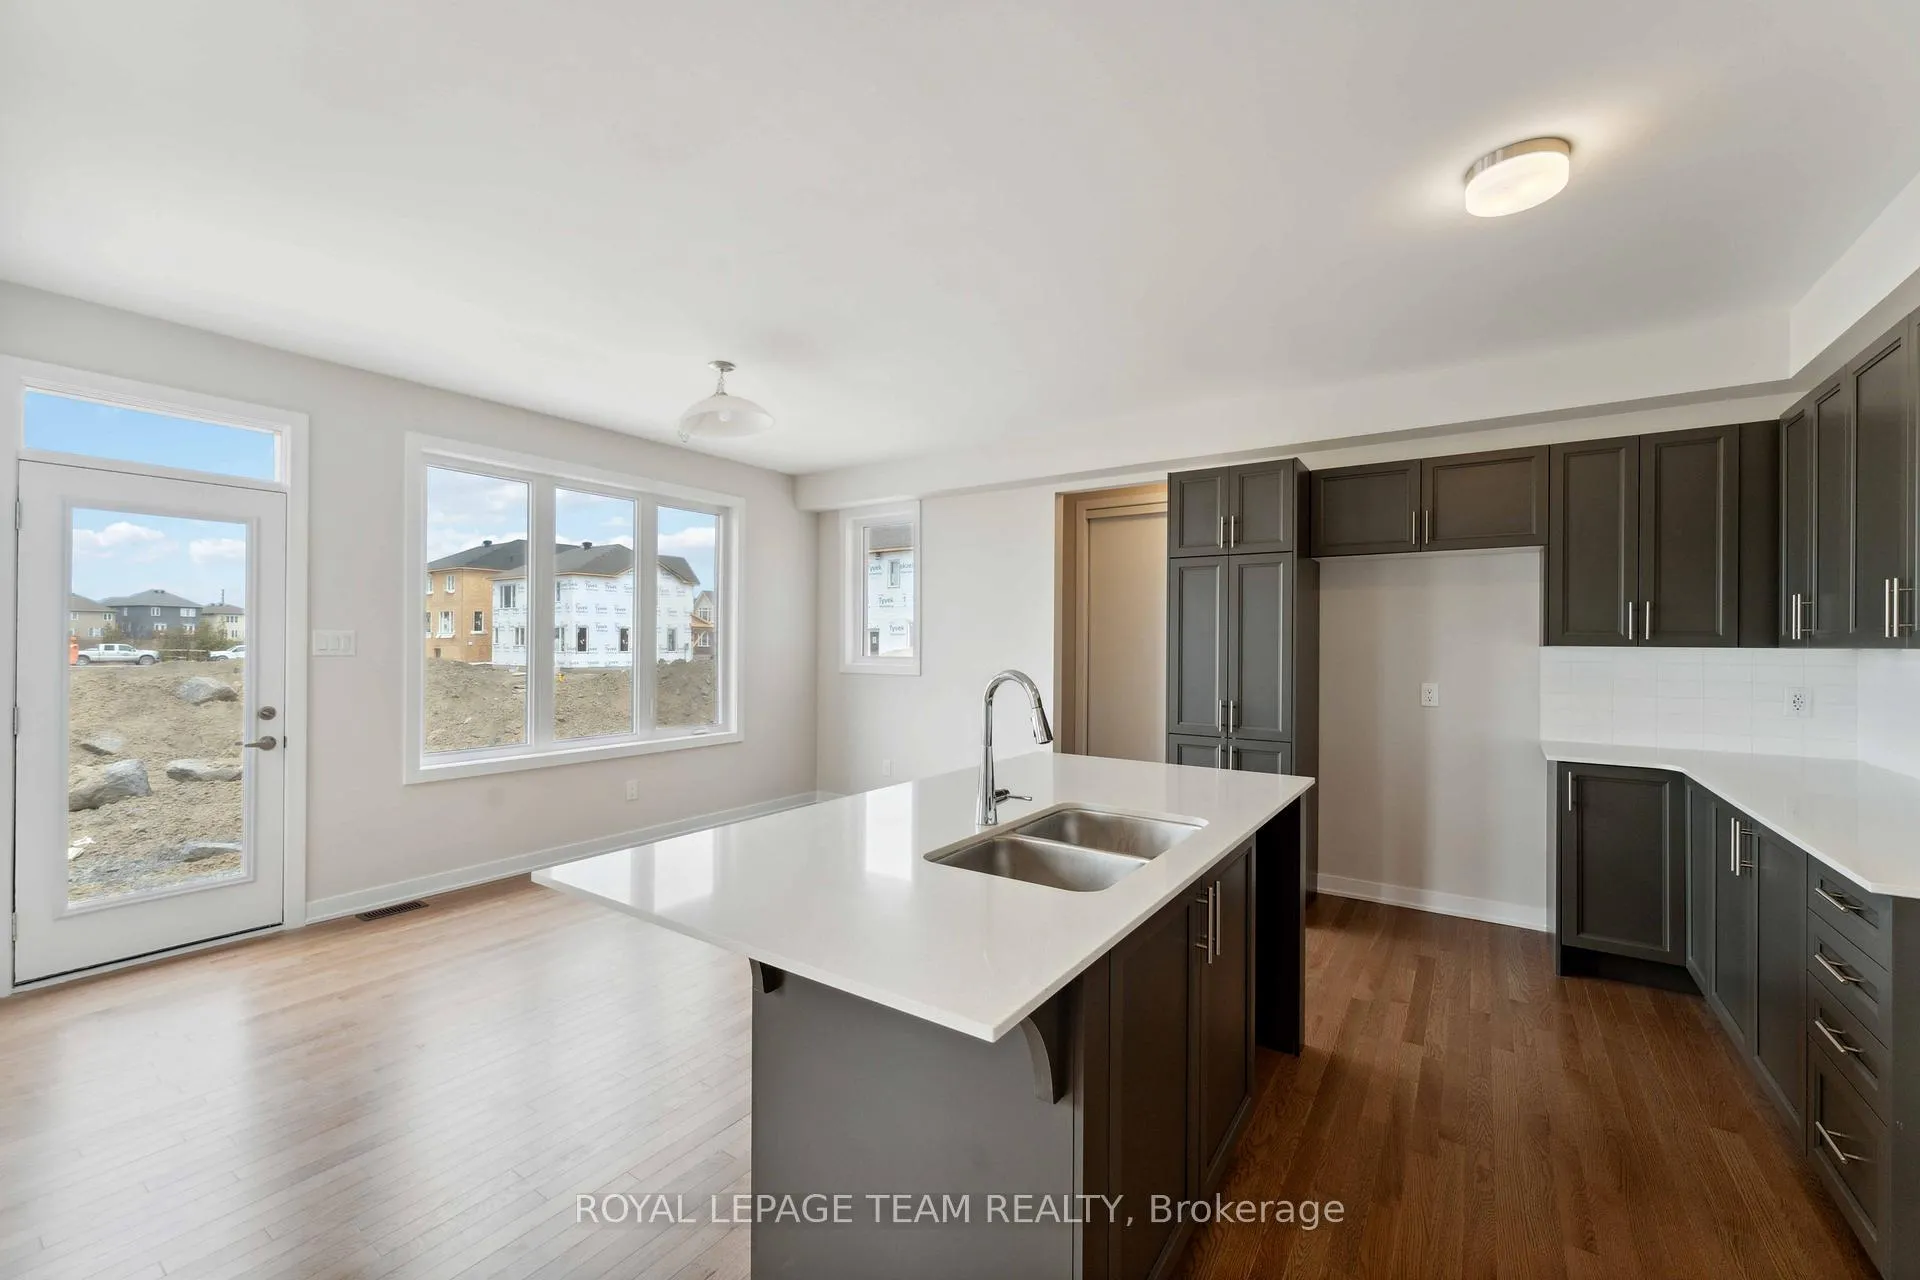 See all 30 photos
Property history
Facts and features
- BasementNone
- Lot size42 × 69 ft
- Lease term12 months
- FurnishedUnfurnished
- Central air
The homeDetached, 2-storey, New
- TypeDetached
- Style2-storey
- AgeNew
- Living space2,500–3,000 sq ft
- BasementNone
- Special designationExpropriation, other
InsideIn-suite laundry, upper level, Rooms above ground 5, Bedrooms 5
- LaundryIn-suite laundry, upper level
- Rooms above ground5
- Bedrooms5
- Bathrooms5
- Kitchens1
- Family roomYes
Outside and lotBrick, vinyl siding, Asphalt shingle, Poured concrete
- ExteriorBrick, vinyl siding
- RoofAsphalt shingle
- FoundationPoured concrete
- Size41.99 × 68.9 ft
- ShapeIrregular
Parking2 Garage, Attached
- Spaces2 Garage
- GarageAttached
Heating, water and powerForced air, gas, Central air, Municipal water
- HeatingForced air, gas
- CoolingCentral air
- WaterMunicipal water
- SewerMunicipal sewer
- Natural gasAvailable
- HydroAvailable
- CableAvailable
- TelephoneAvailable
Rent and termsRent $3,595 a month, Main, 2nd floor, 3rd floor, Unfurnished
- Rent$3,595 a month
- Space for rentMain, 2nd floor, 3rd floor
- FurnishedUnfurnished
- Lease12 months
- PaidMonthly
- DepositRequired
- Credit checkRequired
- Employment letterRequired
- Rental applicationRequired
- ReferencesRequired
- Rental itemsHot water tank
Listing detailsX12116180, Rented, May 1, 2025
- MLS® numberX12116180
- StatusRented
- Listed onMay 1, 2025
- Days on market30
- UpdatedMay 31, 2025
- Possession2025-06-01 / Immediate
- Occupied byVacant
- Listing brokerageROYAL LEPAGE TEAM REALTY
About this home
172 Conservancy Drive, Ottawa (Barrhaven - Heritage Park), ON K2J 7L8
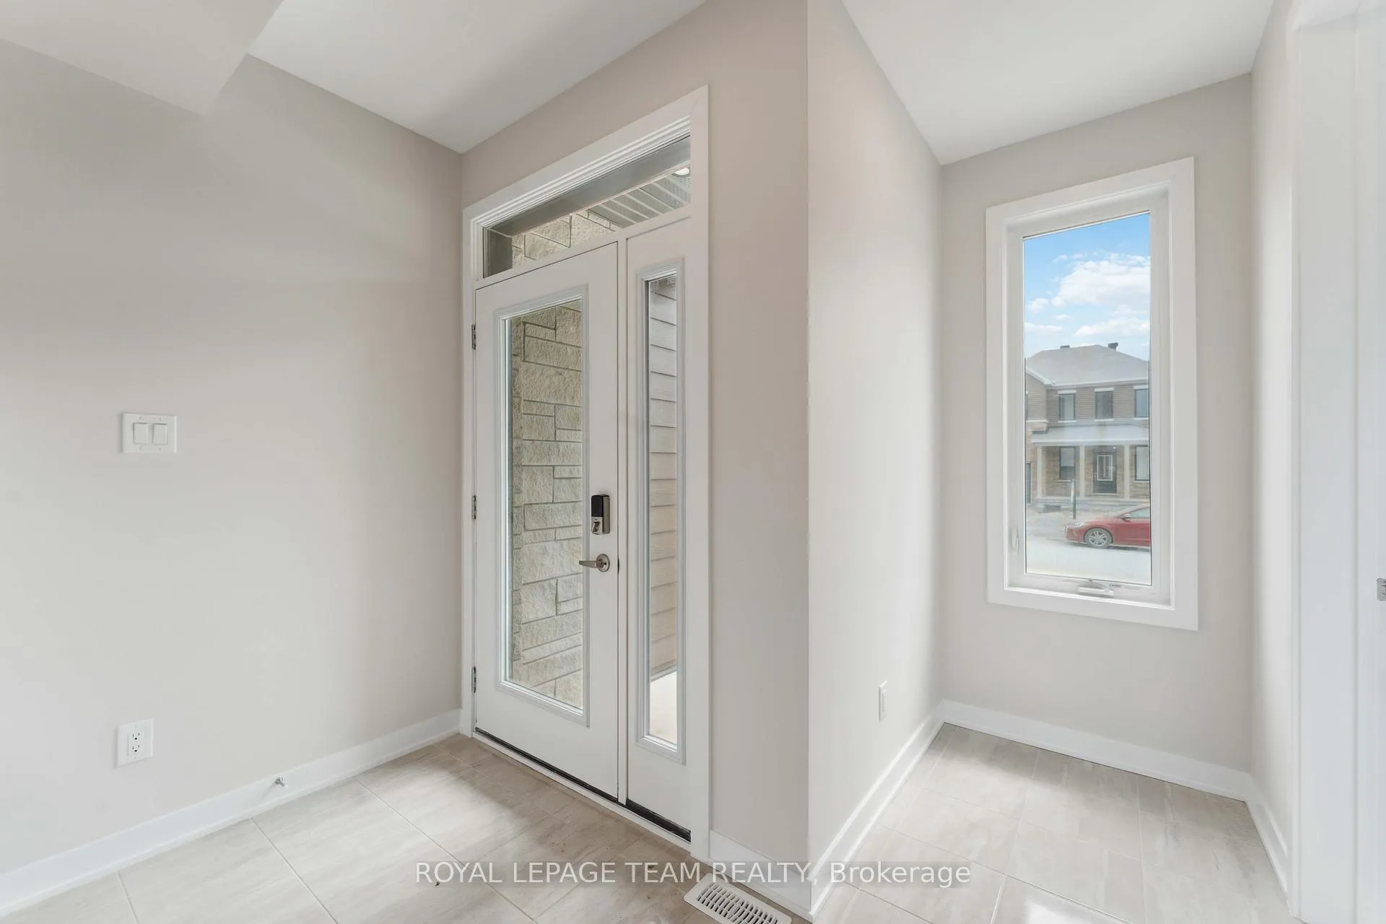
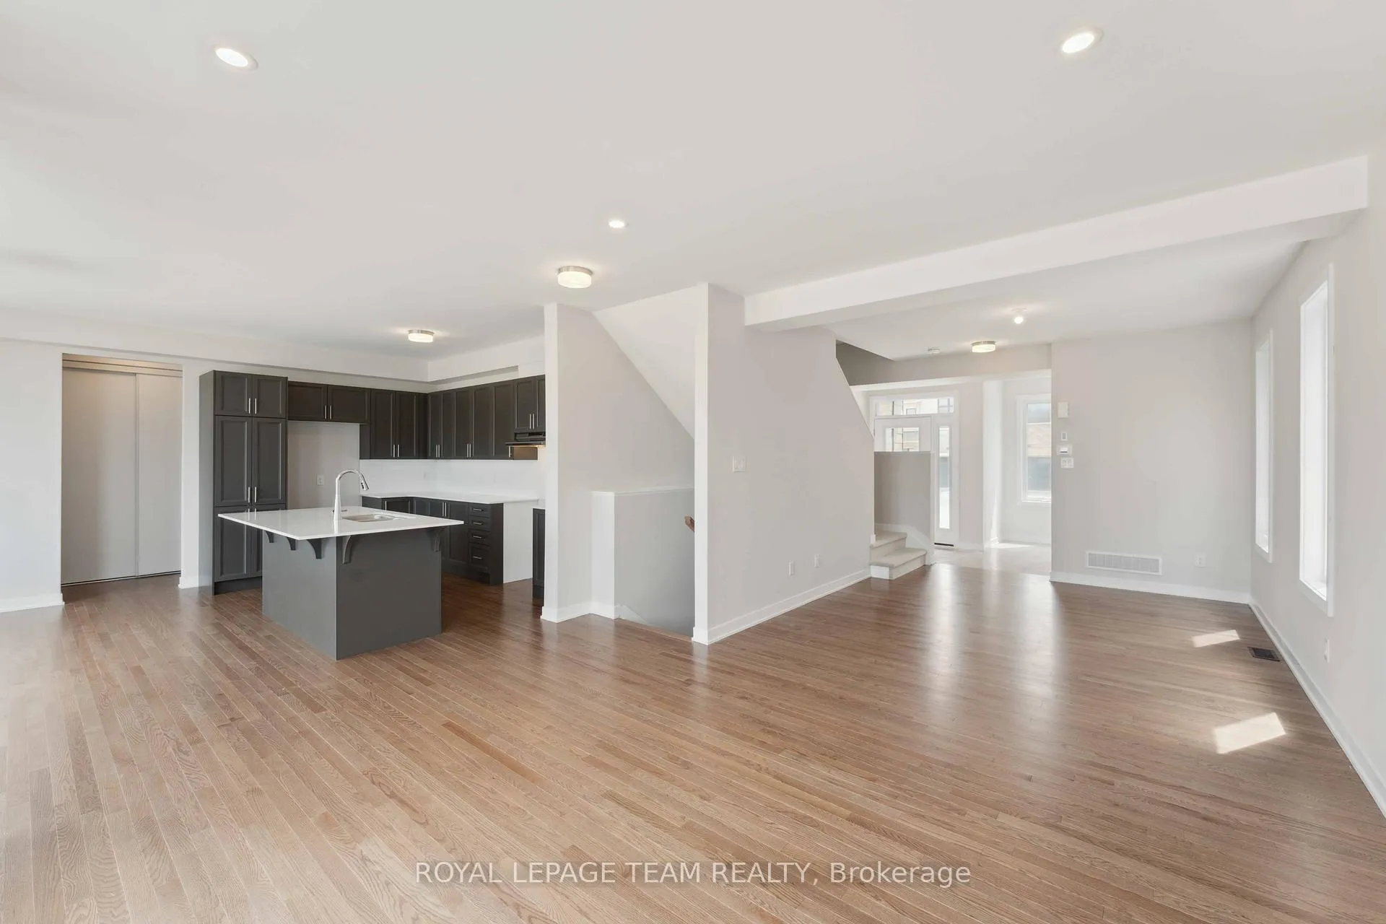
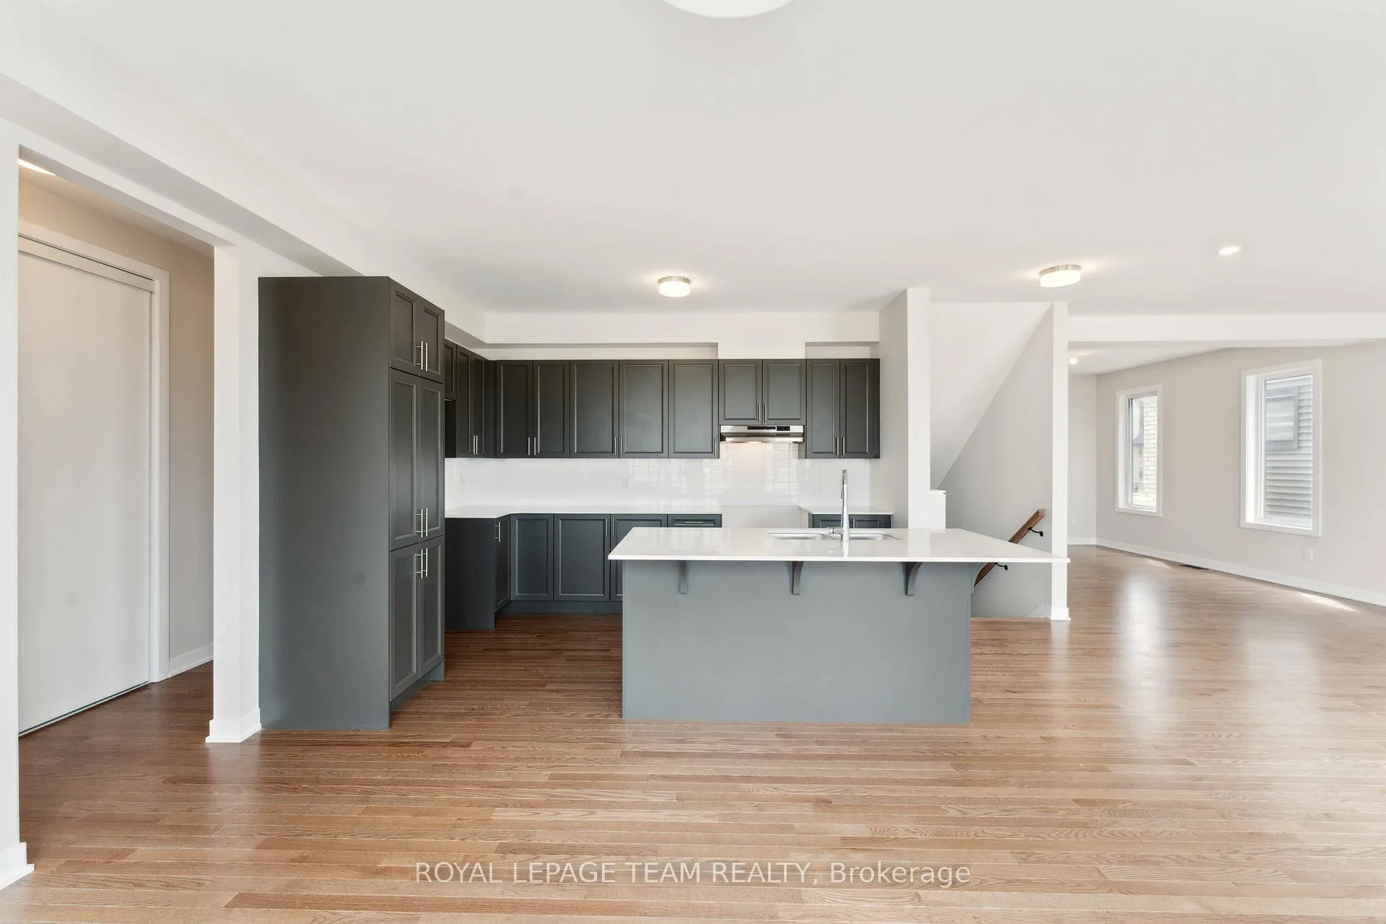
Welcome to 172 Conservancy Drive a 2025-built, BRAND NEW, NEVER LIVED IN executive home offering exceptional space, luxury, and modern design in the prestigious Conservancy community in Barrhaven. This expansive 5-bedroom + LOFT, 4.5-bathroom residence features a thoughtfully designed layout perfect for large or multi-generational families.The home includes four spacious bedrooms on the second floor, including a luxurious primary retreat with a spa-like ensuite and a massive walk-in closet. A private third-floor loft suite adds a loft with its own ensuite ideal for guests or extended family. Adding even more versatility, the fully finished basement includes a fifth bedroom and a full bathroom, offering a private and comfortable space for visitors, in-laws, or a home office setup. The main floor boasts a bright, open-concept design with a gourmet kitchen, breakfast bar, formal dining area, and an elegant great room perfect for both entertaining and everyday living. Additional highlights include a second-floor laundry room, walk-in closets in every bedroom, and a bonus loft with access to a walk-out terrace.With parking for four vehicles, upscale finishes throughout, and an abundance of natural light, this stunning home blends luxury, functionality, and flexibility in one of Barrhaven's most desirable communities.
Ask about this home
A HOMEH agent will answer your questions about this home.
Around this home
Daily convenience, out of 100, from the distances below
Schools nearby
School rating, out of 10.
Helpful calculators
Your HOMEH agent

"I would see it this week."