

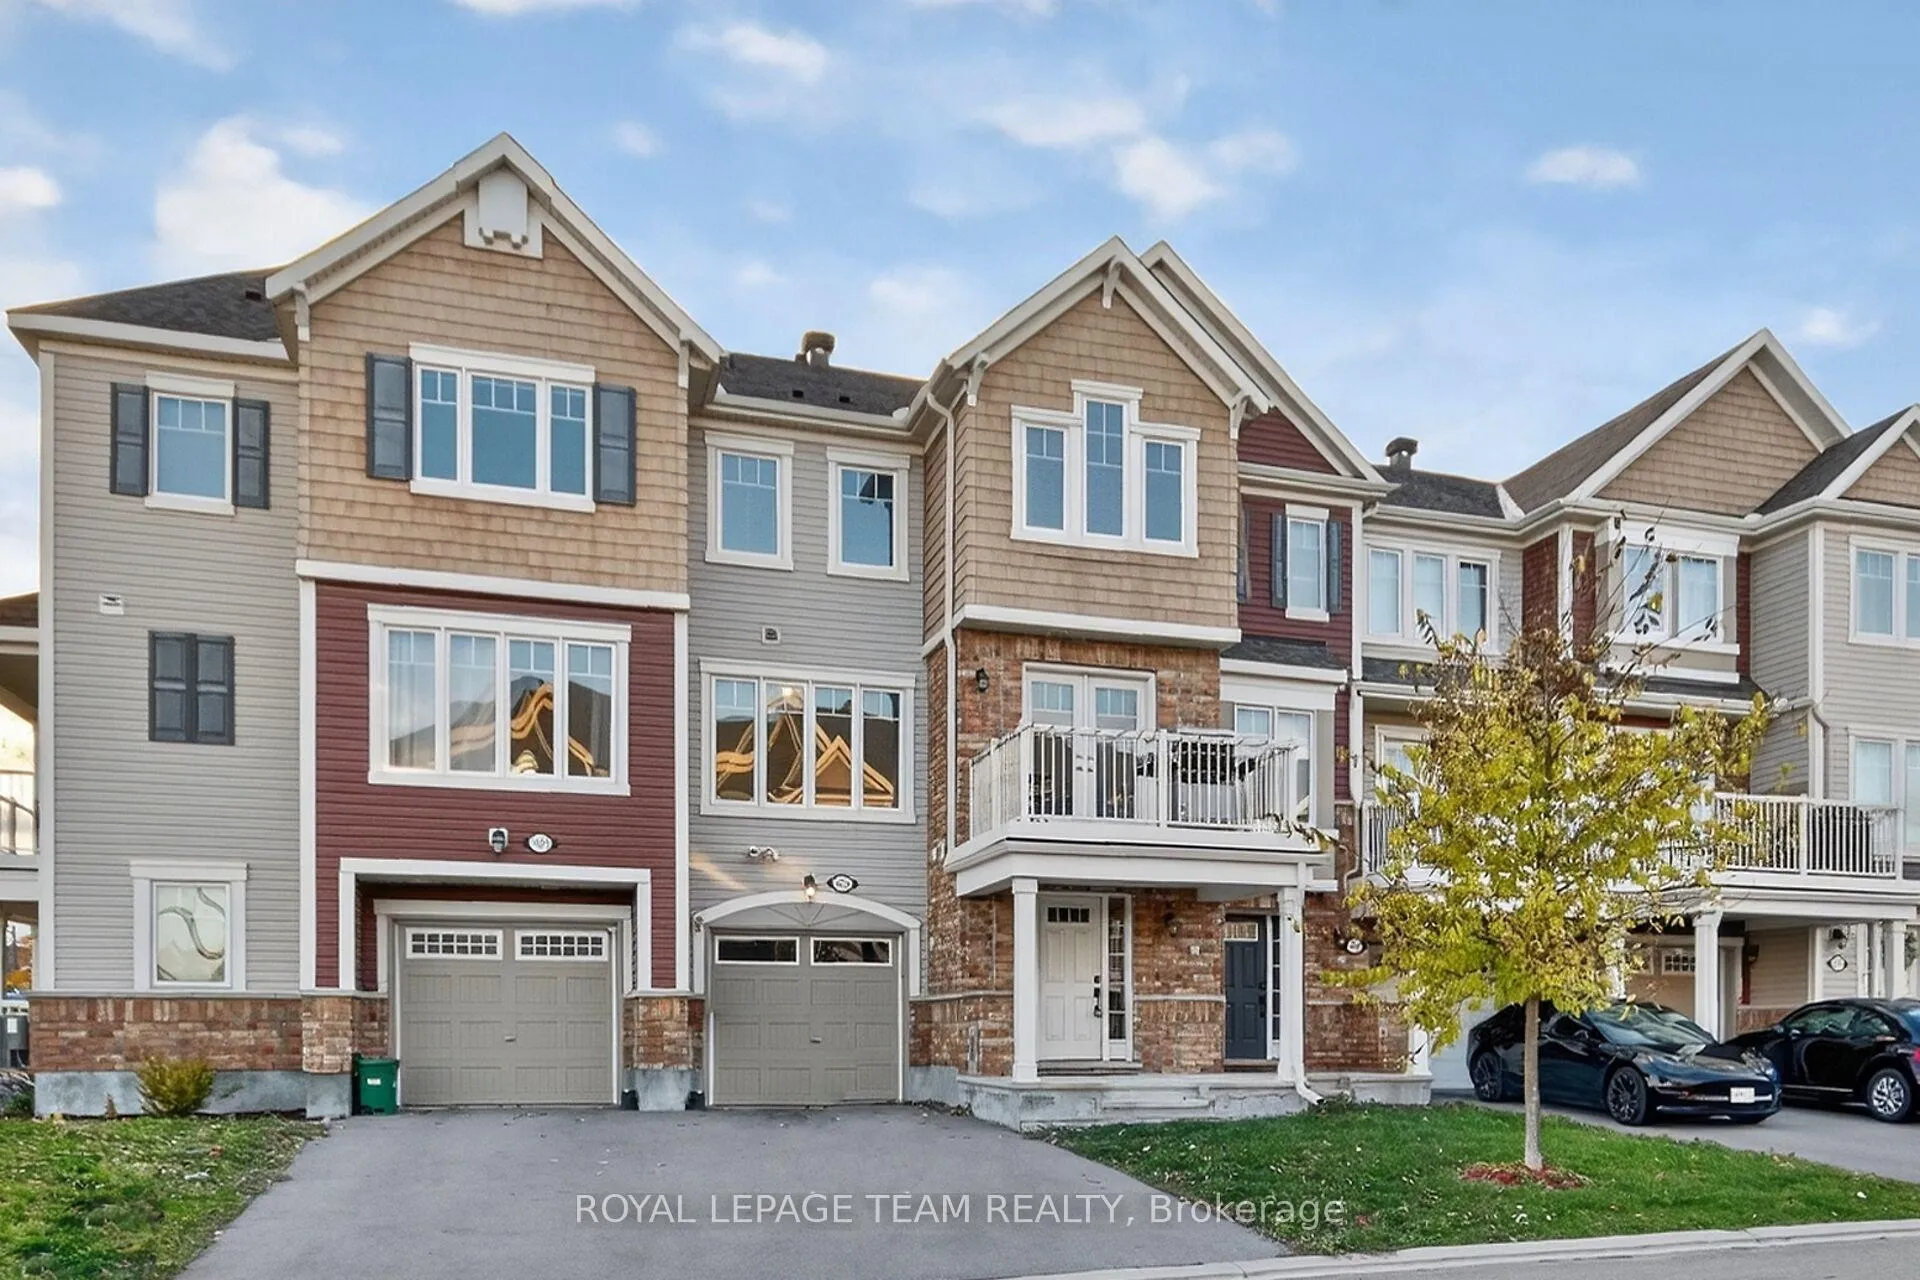
303 Pumpkinseed Crescent
303 Pumpkinseed Crescent
 See all 49 photos
Property history
Facts and features
- BasementNone
- Lot size21 × 44 ft
- Lease term12 months
- FurnishedUnfurnished
- Central air
The homeFreehold Townhouse, 3-storey, 1,100–1,500 sq ft
- TypeFreehold Townhouse
- Style3-storey
- Living space1,100–1,500 sq ft
- BasementNone
InsideLaundry room, Auto garage door remote, bar fridge, water heater owned, Smoke detector
- LaundryLaundry room
- FeaturesAuto garage door remote, bar fridge, water heater owned
- SecuritySmoke detector
- Rooms above ground12
- Bedrooms2
- Bathrooms3
- Kitchens1
Outside and lotVinyl siding, brick, Asphalt shingle, Poured concrete
- ExteriorVinyl siding, brick
- RoofAsphalt shingle
- FoundationPoured concrete
- FeaturesDeck, porch
- Size21 × 44.29 ft
Parking1 Garage, Attached
- Spaces1 Garage
- GarageAttached
Heating, water and powerForced air, gas, Central air, Municipal water
- HeatingForced air, gas
- CoolingCentral air
- WaterMunicipal water
- SewerMunicipal sewer
Rent and termsRent $2,400 a month, Entire property, Unfurnished
- Rent$2,400 a month
- Space for rentEntire property
- FurnishedUnfurnished
- Lease12 months
- PaidMonthly
- Rent includesParking
- DepositRequired
- Credit checkRequired
- Employment letterRequired
- Rental applicationRequired
- ReferencesRequired
IncludedWasher, dryer, stove, refrigerator, microwave oven hood fan combo, dishwasher, drapery rods/tracks, blinds, garage door opener with one remote, tv wall mounts in living room & primary bedroom, Small beverage refrigerator, camera outside, bbq and everything inside the garage except the garage door opener
- IncludedWasher, dryer, stove, refrigerator, microwave oven hood fan combo, dishwasher, drapery rods/tracks, blinds, garage door opener with one remote, tv wall mounts in living room & primary bedroom
- Not includedSmall beverage refrigerator, camera outside, bbq and everything inside the garage except the garage door opener
NearbyPark, public transit, rec./commun.centre, school
- Close toPark, public transit, rec./commun.centre, school
Listing detailsX12505274, Rented, Nov 3, 2025
- MLS® numberX12505274
- StatusRented
- Listed onNov 3, 2025
- Days on market23
- UpdatedNov 26, 2025
- PossessionFlexible
- Occupied byOwner
- Listing brokerageROYAL LEPAGE TEAM REALTY
About this home
303 Pumpkinseed Crescent, Ottawa (Barrhaven - Half Moon Bay), ON K2J 6J9
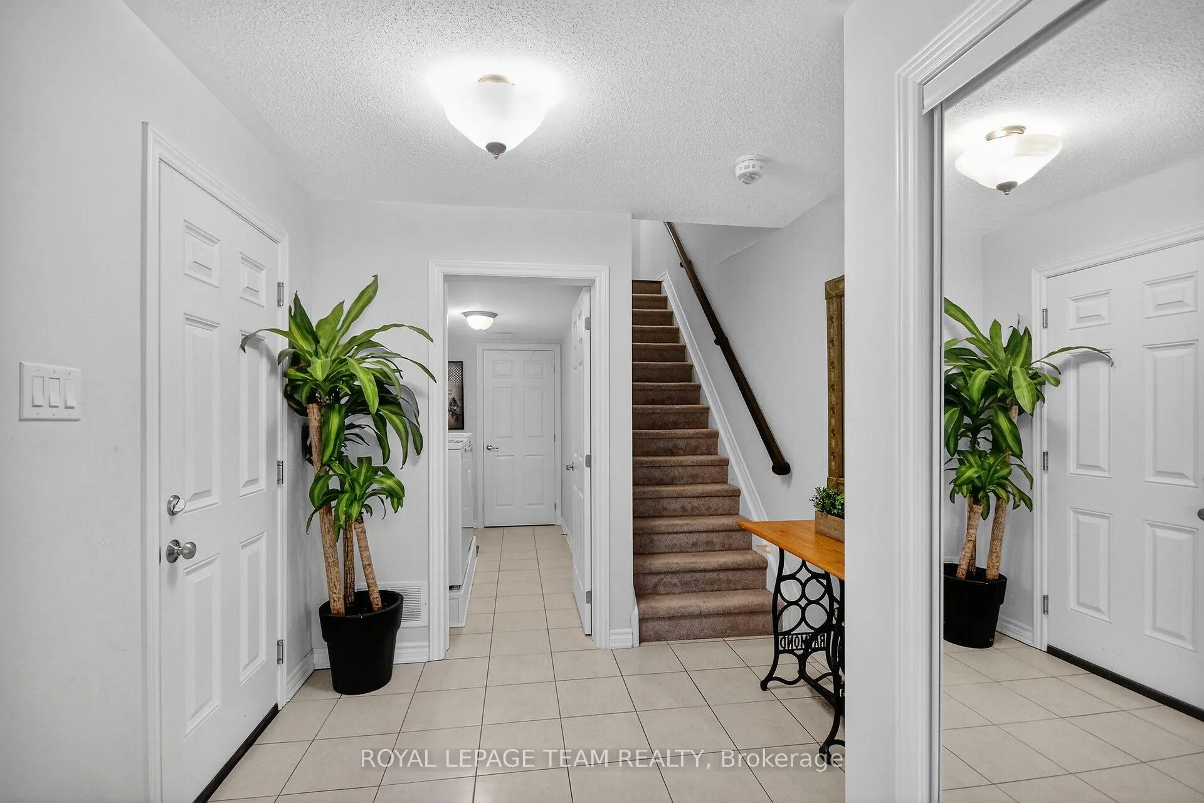
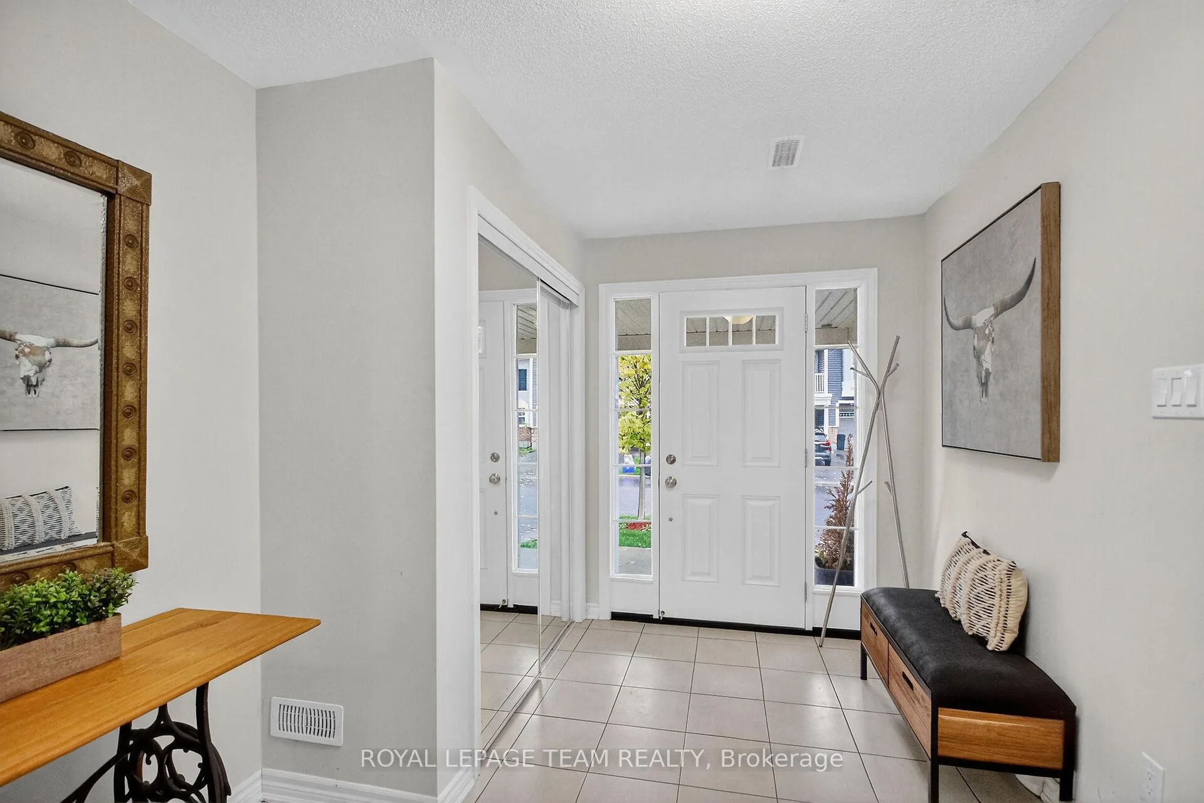
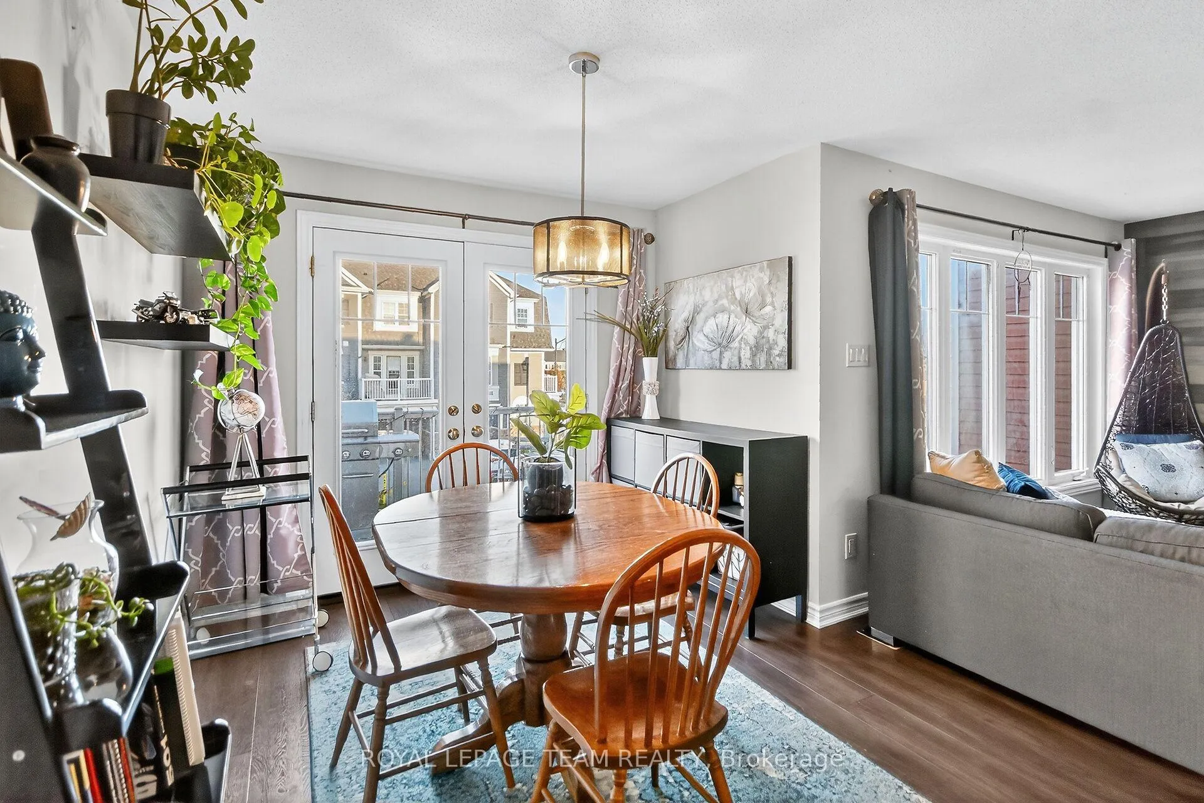
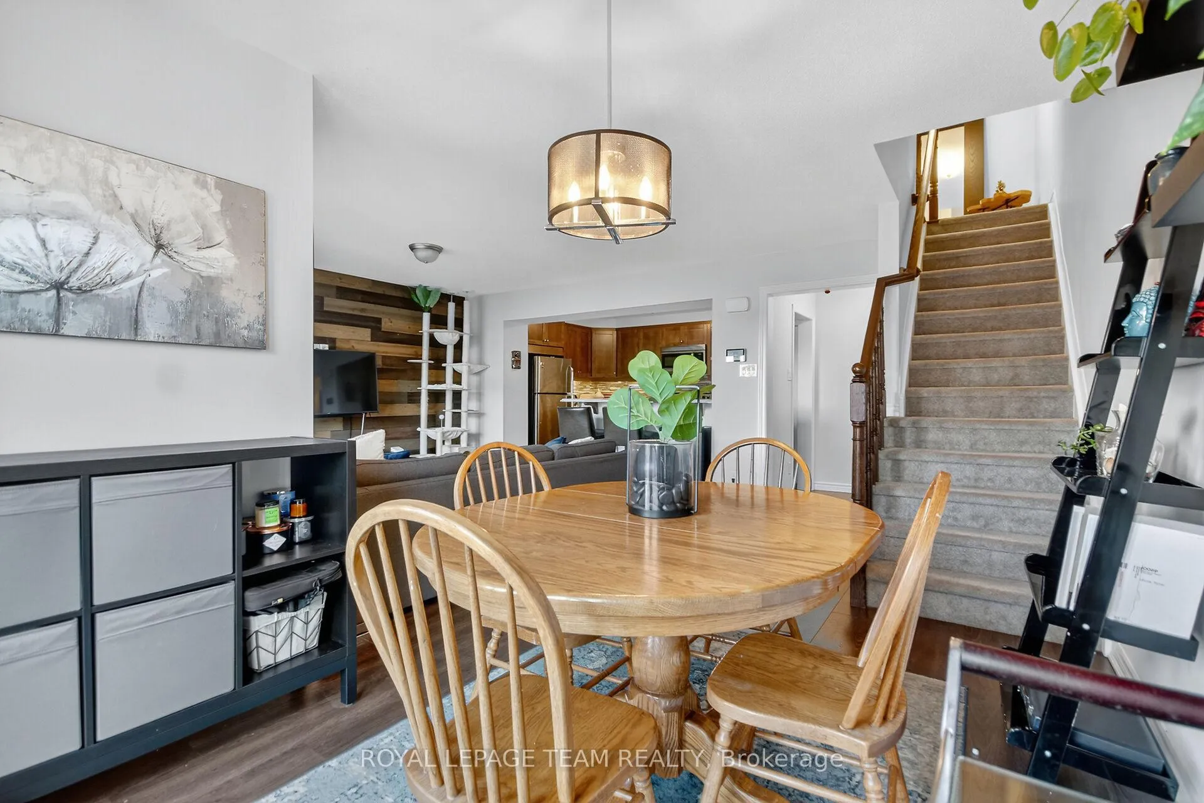
Open house Nov. 23rd 2-4. Welcome to this stunning home. The spacious main level invites you with a large front foyer, which features a double closet and direct access to the garage (equipped with a door opener and one remote). This floor also includes a large laundry room with storage cabinets and a convenient large sink. Leading to the living quarters, you will find a chef-inspired kitchen featuring beautiful quartz countertops, double sink and a spacious peninsula with a breakfast bar. The kitchen offers ample storage, including tall upper cabinets, pot and pan drawers, and a pantry. The comfortable and generously sized living room boasts an elegant wood accent wall. The lovely dining room is perfect for hosting and provides walk-out access to the deck for relaxing moments and BBQ cooking. The upper level features a nook, ideal for a reading area or home office. The primary bedroom is sizable, easily accommodating a king-sized bed, and includes a private ensuite with a large shower and a walk-in closet. The secondary bedroom is elegant, offering a vaulted ceiling and a double closet. This level also includes a four-piece bathroom, bringing the home's total bathroom count to three, including the main floor powder room. All upper bathrooms have been upgraded with granite countertops. Practical linen closet also featured on upper level. Both the kitchen and bathroom vanities are equipped with undermount sinks. This very welcoming home features multiple large windows and includes two exterior parking spots in addition to the garage. The home is functionally designed with a practical, covered front porch. The location offers convenient access to many amenities, including a recreational center with a pool and hockey rink, football and soccer fields, near by you will also enjoy the tennis courts, a golf course, shopping, city bus transit, schools, parks, and trails. This home is sure to please. Take a moment to visit and experience this lovely property.
Ask about this home
A HOMEH agent will answer your questions about this home.
Around this home
Daily convenience, out of 100, from the distances below
Schools nearby
School rating, out of 10.
Helpful calculators
Your HOMEH agent

"I would see it this week."