

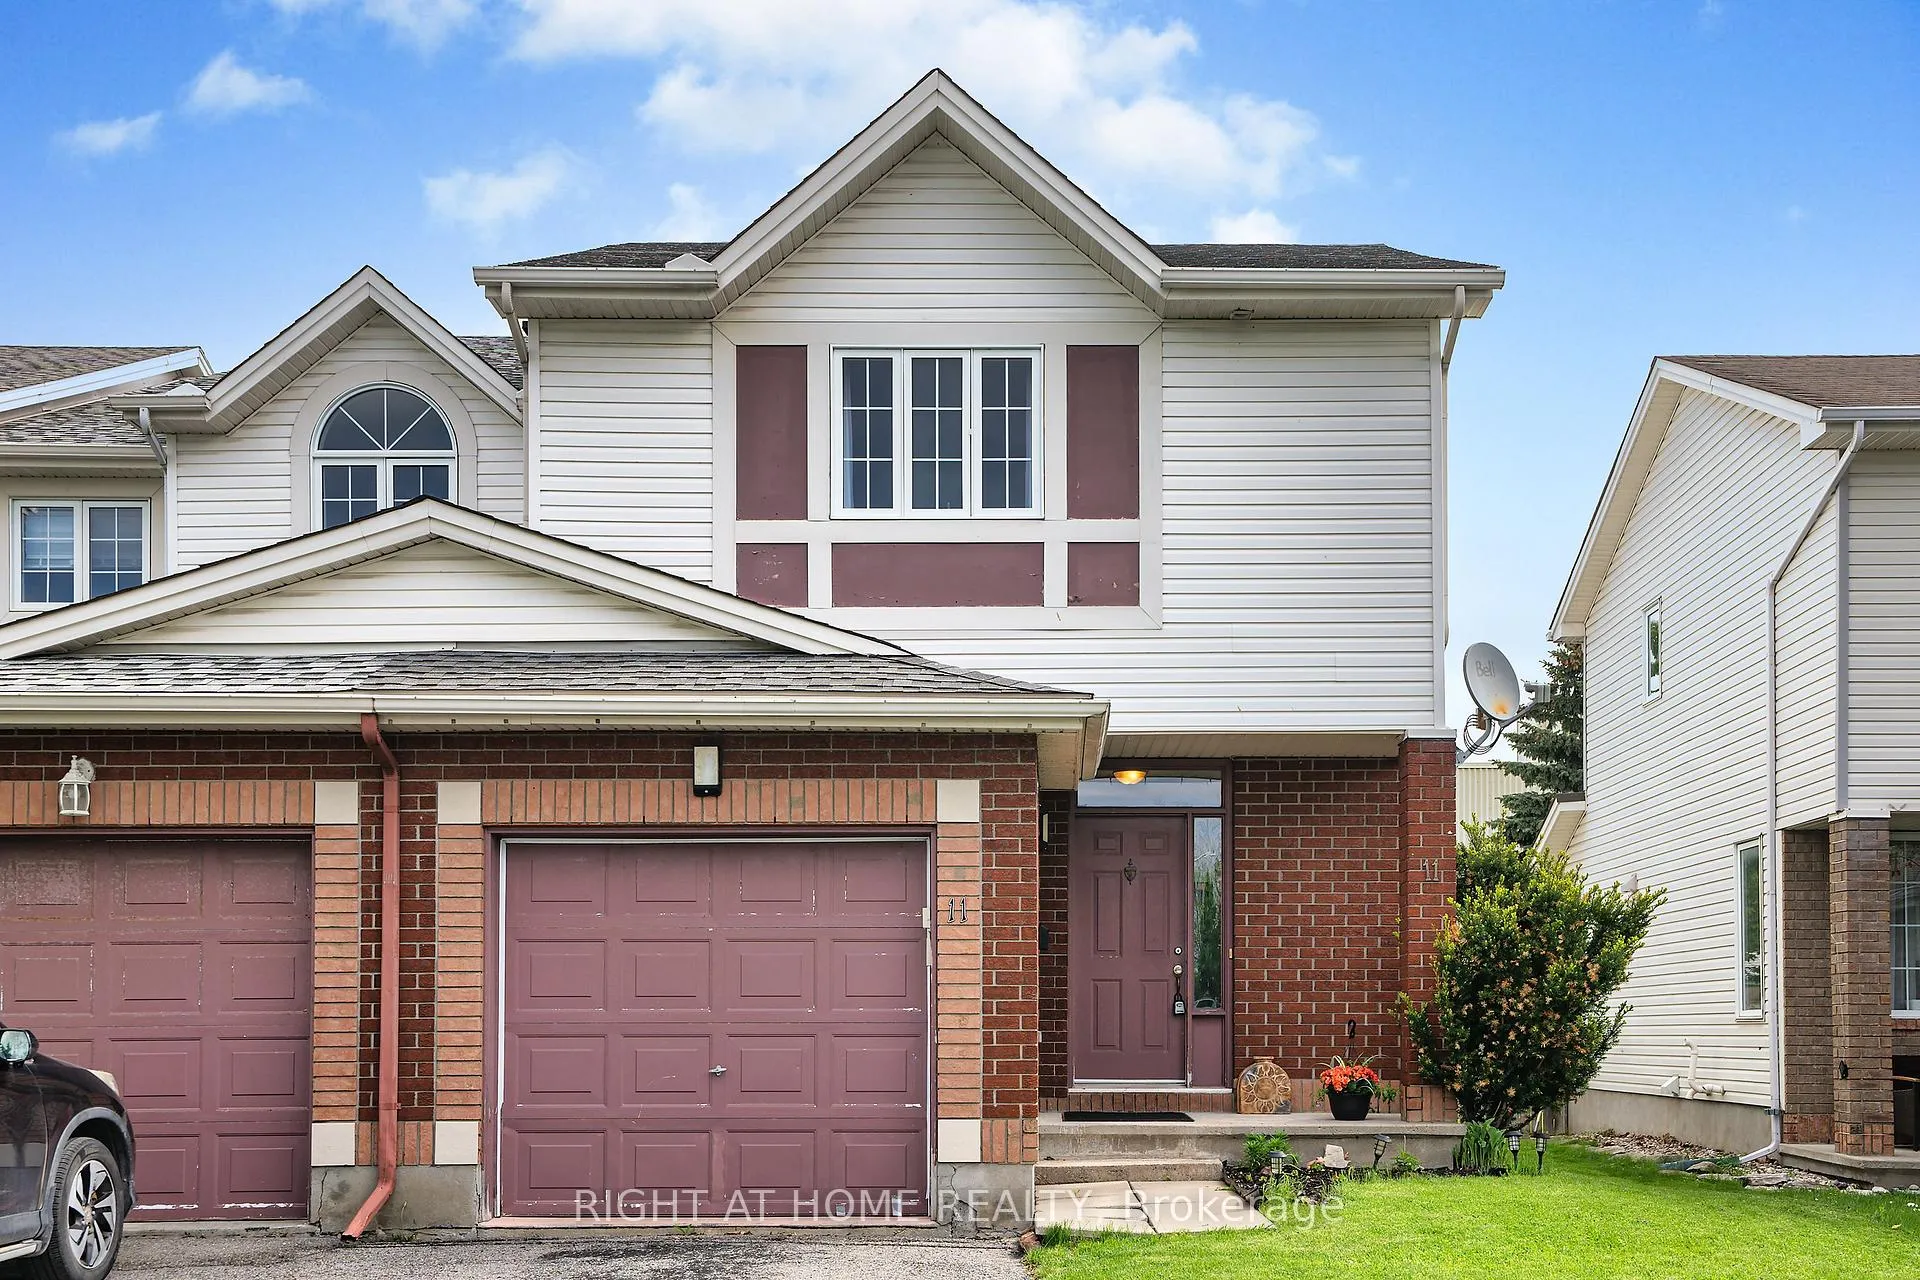
11 Kincardine Drive
11 Kincardine Drive
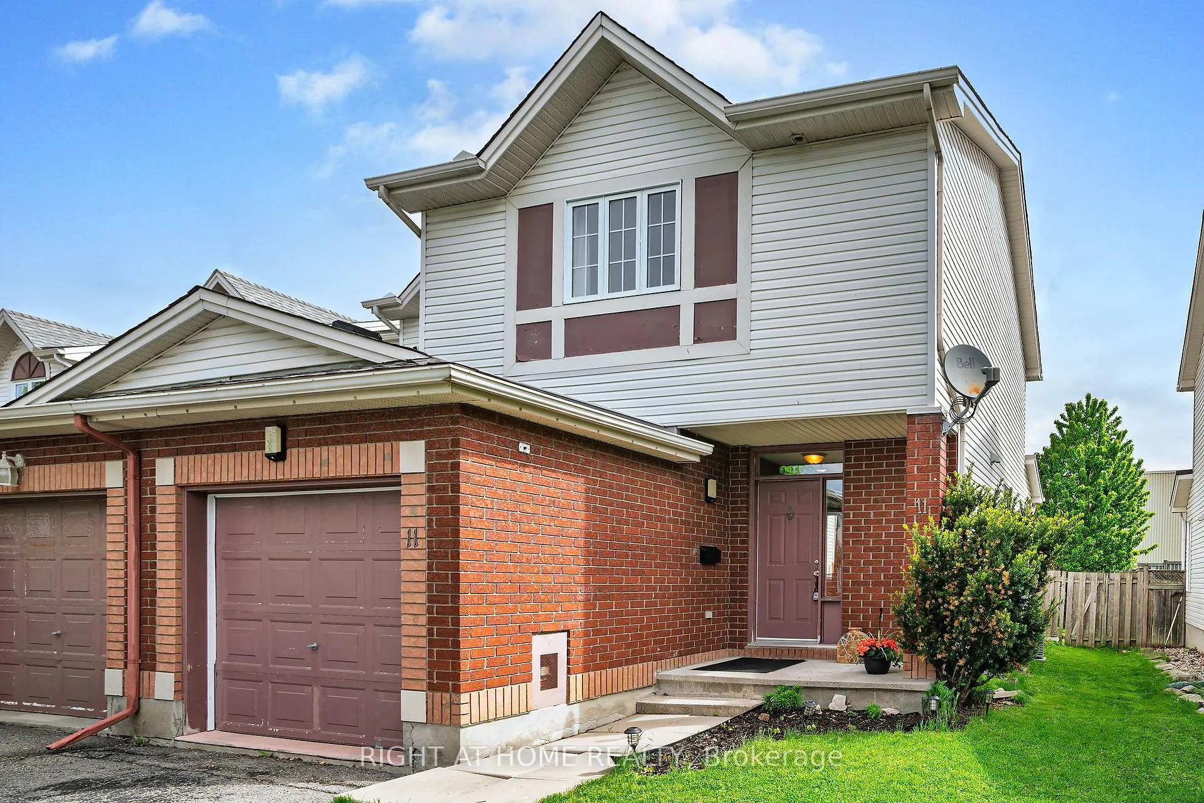
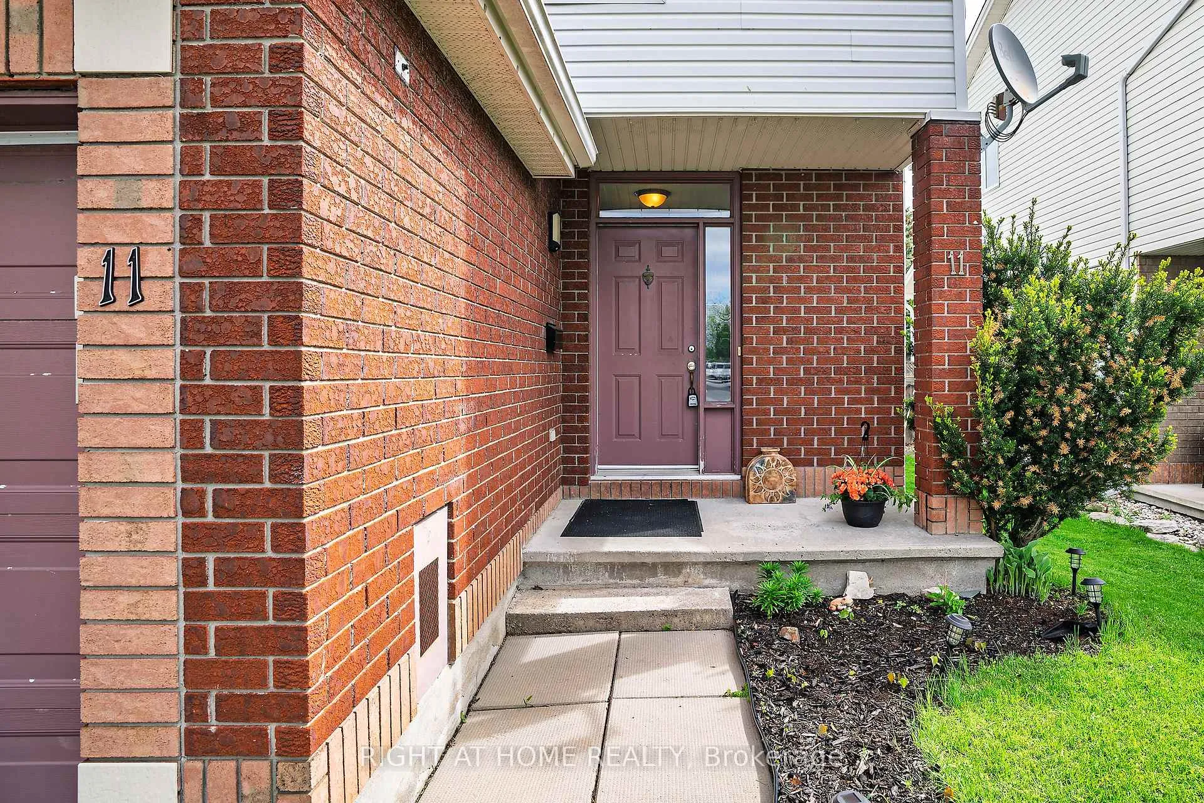
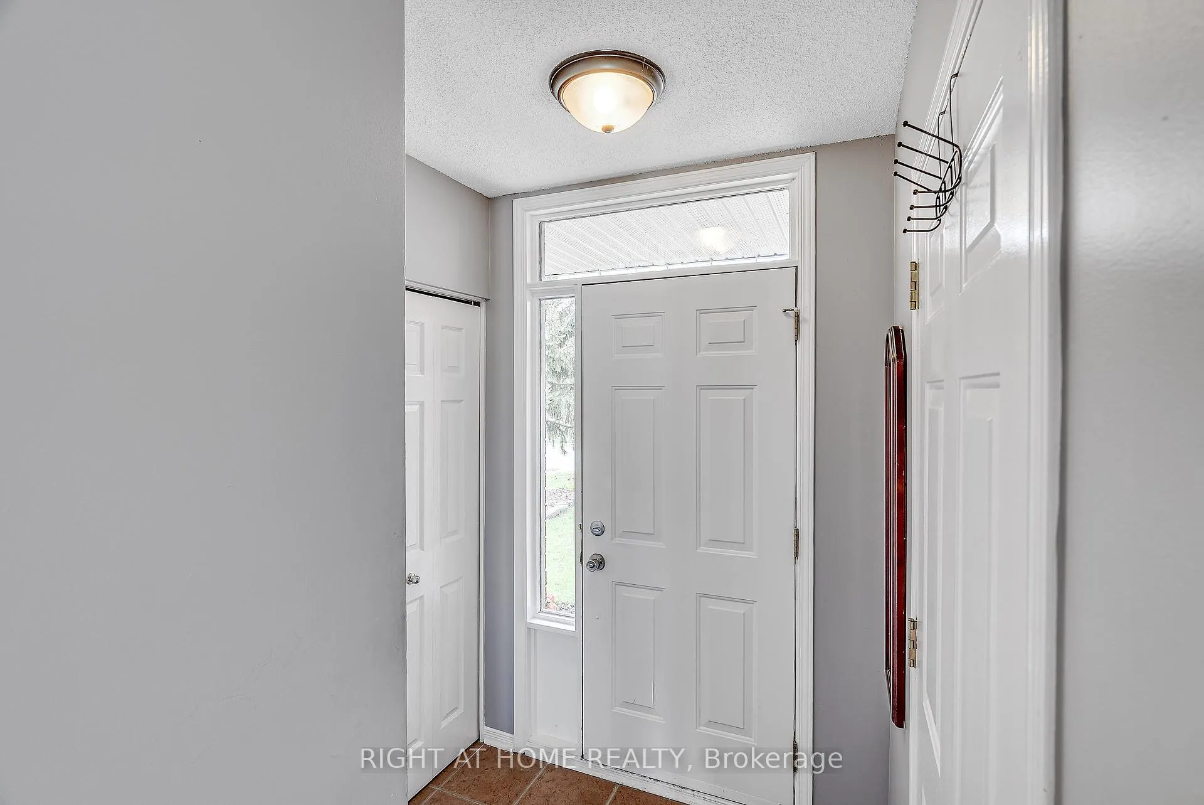
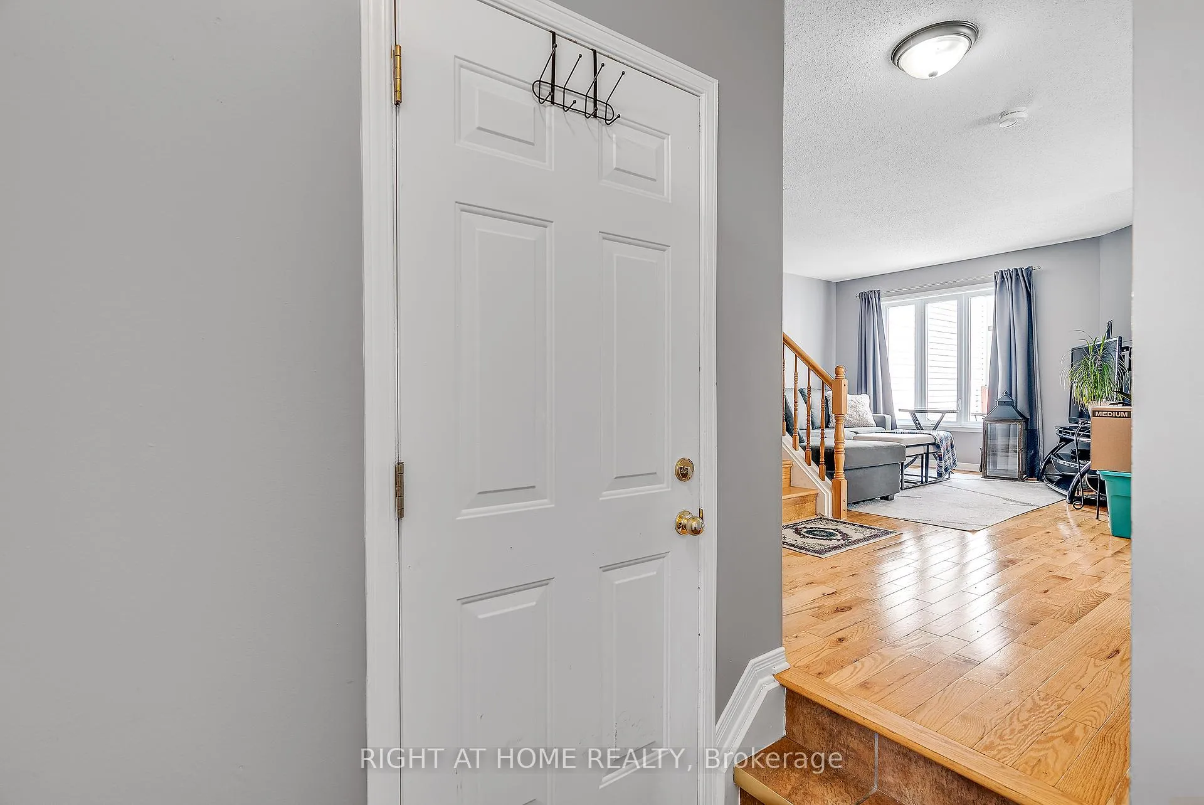 See all 33 photos
Property history
Facts and features
- BasementFinished
- Lot size26 × 118 ft
- Lease term12 months
- FurnishedUnfurnished
- Central air
The homeFreehold Townhouse, 2-storey, 1,100–1,500 sq ft
- TypeFreehold Townhouse
- Style2-storey
- Living space1,100–1,500 sq ft
- BasementFinished, full
InsideIn-suite laundry, Auto garage door remote, water heater owned, Rooms above ground 9
- LaundryIn-suite laundry
- FeaturesAuto garage door remote, water heater owned
- Rooms above ground9
- Bedrooms3
- Bathrooms2
- Kitchens1
- Family roomYes
Outside and lotVinyl siding, Asphalt shingle, Poured concrete
- ExteriorVinyl siding
- RoofAsphalt shingle
- FoundationPoured concrete
- FeaturesYear round living, privacy
- Size26.18 × 118.11 ft
Parking1 Garage, Attached, Available, front yard parking
- Spaces1 Garage
- GarageAttached
- DrivewayAvailable, front yard parking
Heating, water and powerForced air, gas, Central air, Municipal water
- HeatingForced air, gas
- CoolingCentral air
- WaterMunicipal water
- SewerMunicipal sewer
Rent and termsRent $2,700 a month, Entire property, Unfurnished
- Rent$2,700 a month
- Space for rentEntire property
- FurnishedUnfurnished
- Lease12 months
- Rent includesParking, water heater
- DepositRequired
- Credit checkRequired
- Employment letterRequired
- Rental applicationRequired
- ReferencesRequired
- Rental itemsN/a
IncludedStove, dryer, washer, refrigerator, dishwasher, hood fan, Tenant's belongings
- IncludedStove, dryer, washer, refrigerator, dishwasher, hood fan
- Not includedTenant's belongings
Listing detailsX12161658, Rented, May 21, 2025
- MLS® numberX12161658
- StatusRented
- Listed onMay 21, 2025
- Days on market12
- UpdatedJun 2, 2025
- Possession2025-06-01 / 1-29 days
- Occupied byTenant
- Listing brokerageRIGHT AT HOME REALTY
About this home
11 Kincardine Drive, Ottawa (Kanata - Glencairn/Hazeldean), ON K2V 1B4
OWNED HWT AND NO REAR NEIGHBOURS! Live in style and comfort in this stunning end-unit townhome in desirable Kanata, available for June 1st.! Enjoy the elegance of the hardwood flooring (2019) throughout the main level, including the staircase. The bright and airy open-concept living and dining areas flow seamlessly into a spacious kitchen boasting stainless steel appliances and ample cupboard space. Upstairs, discover a large master bedroom with a convenient cheater ensuite, along with two additional generously sized bedrooms. The finished basement offers extra living space. Step outside to an oversized, fully fenced backyard complete with a deck and storage shed, all backing onto serene green space with no rear neighbours! Benefit from the convenience of being close to all amenities. For your peace of mind, the furnace and AC were updated in 2018. Don't miss this exceptional rental opportunity, book your showing today!
Ask about this home
A HOMEH agent will answer your questions about this home.
Around this home
Daily convenience, out of 100, from the distances below
Schools nearby
School rating, out of 10.
Helpful calculators
Your HOMEH agent

"I would see it this week."