

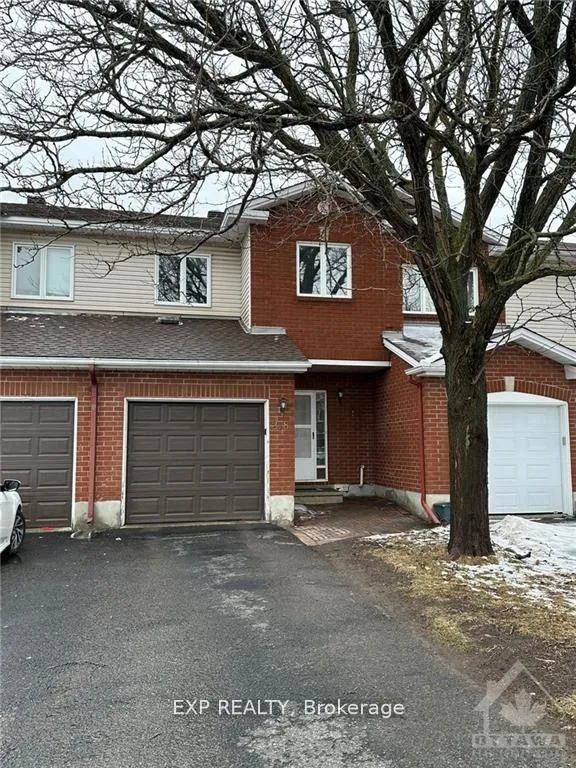
278 Stoneway Drive
Freehold Townhouse Rented
1/15278 Stoneway Drive
Freehold Townhouse Rented
 See all 15 photos
3 Bedrooms
3 Bathrooms
1 Garage
1.1K–1.5K sq.ft
Entire Home
— Unit
Property history
Facts and features
- BasementFinished
- Lot size20 × 114 ft
- Lease term12 months
- FurnishedFurnished
What stands out
- Fireplace
- Central air
The homeFreehold Townhouse, 2-storey, 1,100–1,500 sq ft
- TypeFreehold Townhouse
- Style2-storey
- Living space1,100–1,500 sq ft
- BasementFull, finished
InsideFireplace Yes, Ensuite, Auto garage door remote
- FireplaceYes
- LaundryEnsuite
- FeaturesAuto garage door remote
- Rooms above ground6
- Rooms in the basement0
- Bedrooms3
- Bathrooms3
- Kitchens1
- Family roomYes
Outside and lotBrick, other, Asphalt shingle, Concrete
- ExteriorBrick, other
- RoofAsphalt shingle
- FoundationConcrete
- Size19.66 × 113.78 ft
Parking1 Garage, Attached
- Spaces1 Garage
- GarageAttached
Heating, water and powerForced air, gas, Central air, Municipal water
- HeatingForced air, gas
- CoolingCentral air
- WaterMunicipal water
- SewerMunicipal sewer
- Natural gasYes
Rent and termsRent $2,500 a month, Entire property, Furnished
- Rent$2,500 a month
- Space for rentEntire property
- FurnishedFurnished
- Lease12 months
- Rental itemsHwt
IncludedRefrigerator, washer, dryer, dishwasher, oven
- IncludedRefrigerator, washer, dryer, dishwasher, oven
Listing detailsX12697344, Rented, Jan 14, 2026
- MLS® numberX12697344
- StatusRented
- Listed onJan 14, 2026
- Days on market48
- UpdatedMar 3, 2026
- Possession2026-03-01 / 30-59 days
- Occupied byTenant
- Listing brokerageeXp Realty
About this home
278 Stoneway Drive, Ottawa (Barrhaven East), ON K2G 6B8
Auto Garage Door Remote
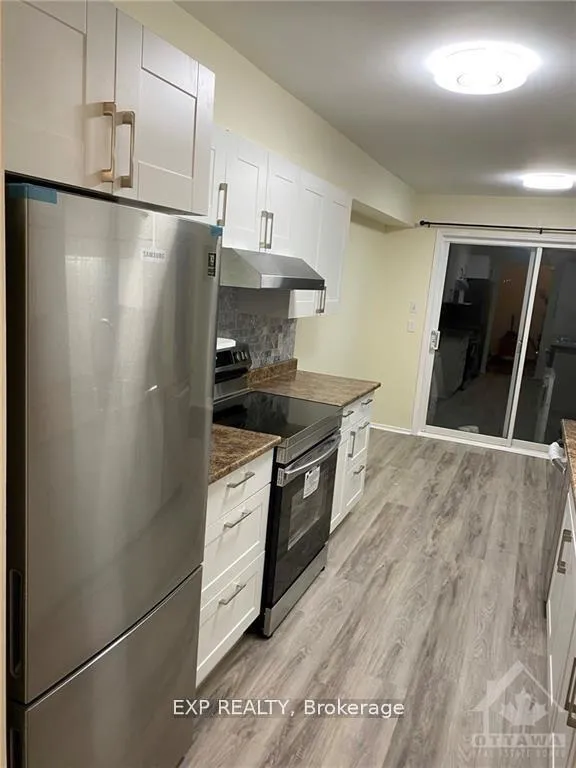
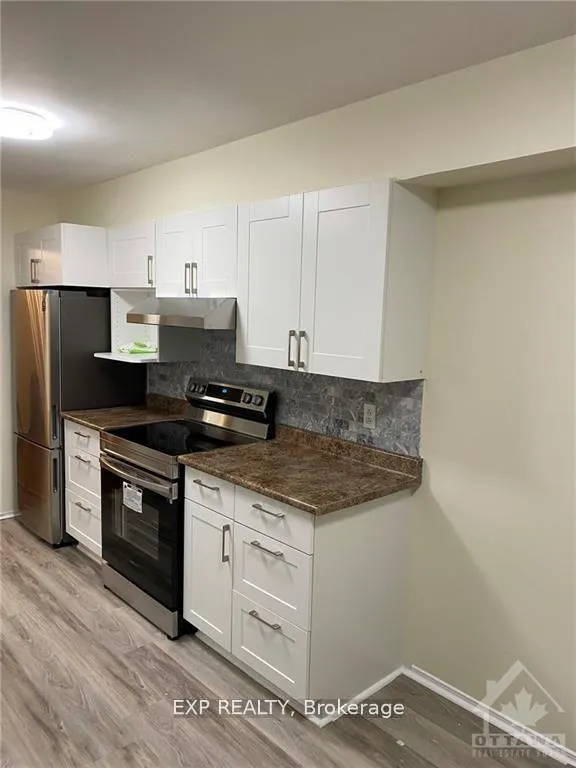
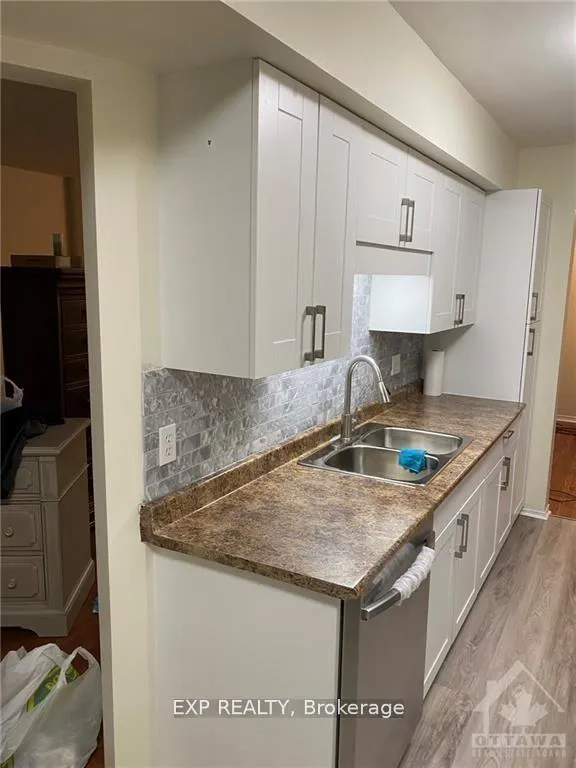
Beautifully maintained 3 bedroom townhome on extra deep lot, walking distance to school & a large park. Good size dining room & living room. Spacious kitchen and eating area. Master bedroom has 3pc ensuite & walk-in closet. Finished basement with a large recreation room. Fully fenced child safe backyard with deck. Available for March 1 2026!
Read more
Ask about this home
A HOMEH agent will answer your questions about this home.
Ask a question
Around this home
South on Woodroffe from Hunt Club, Left on Rideaucrest Dr., right on Stoenway Dr.
Errands
Parks
Schools
Daily convenience, out of 100, from the distances below
ParkStonecrest Park · 15 within 1 km6 min walk352 m
GroceryQuickie8 min walk512 m
SchoolAdrienne Clarkson Elementary School8 min walk520 m
PharmacyGuardian15 min walk931 m
Cafés & foodAroy Thai · 7 within 1 km8 min walk499 m
Gym & rec centreStonecrest Park Ice Rink7 min walk421 m
WalkDriveStraight-line distance, open map data
Grocery0.5 km
Park0.4 km
Coffee0.5 km
Dining0.6 km
Gym0.8 km
Schools nearby
School rating, out of 10.
Adrienne Clarkson Elementary Schoolelementary · Public · 0.5 km
8.0/10Excellent
St Andrew Elementary Schoolelementary · Private · 0.6 km
7.1/10Good
Farley Mowat Public Schoolelementary · Public · 0.7 km
6.3/10Fair
Contact agent
Helpful calculators
Rent vs buy
Affordability
Mortgage
Down payment
Stress test
CMHC insurance
Your HOMEH agent

KimHOMEH agent · Ottawa
"I would see it this week."
Ask Kim