

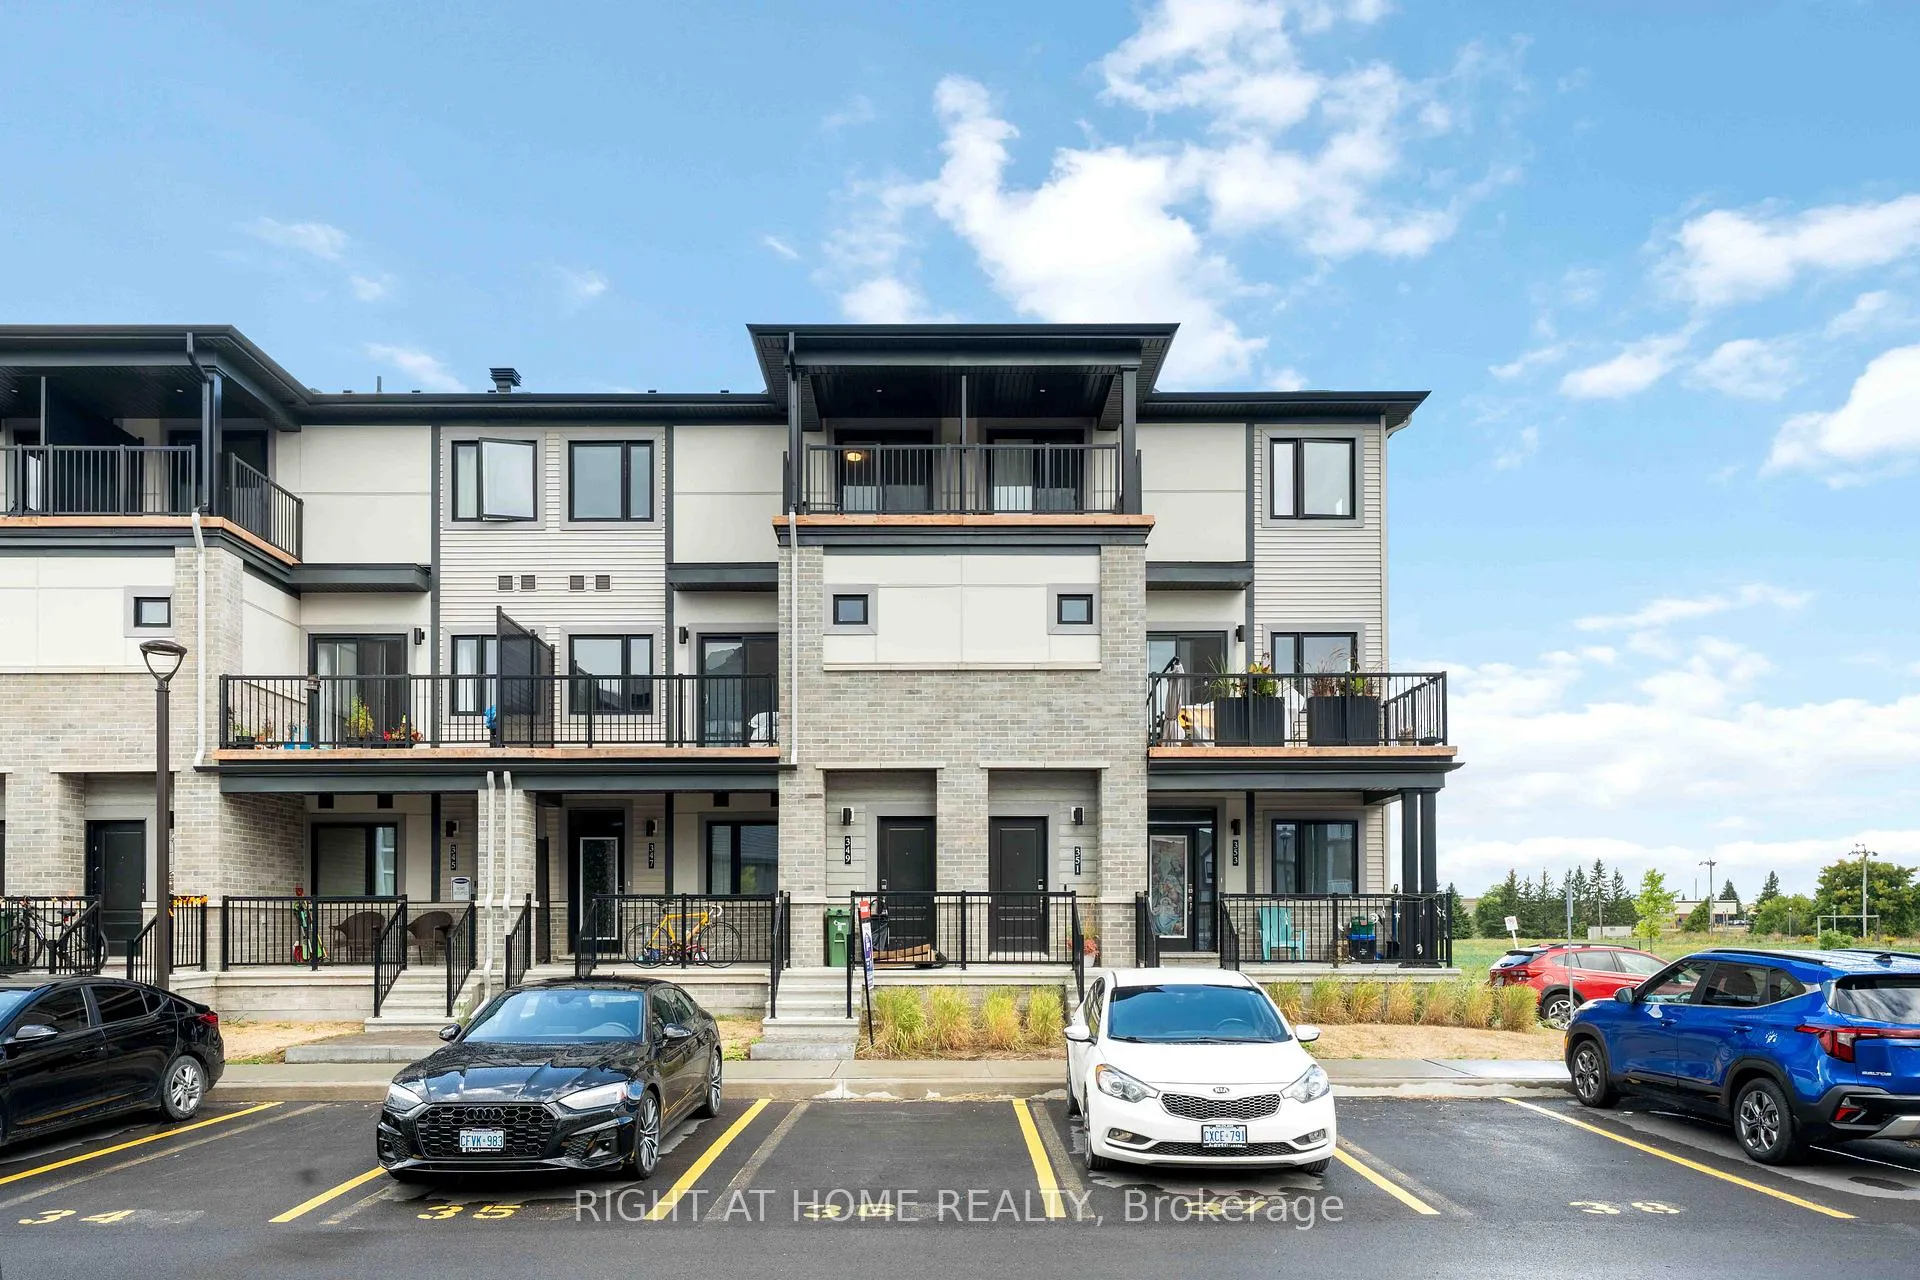
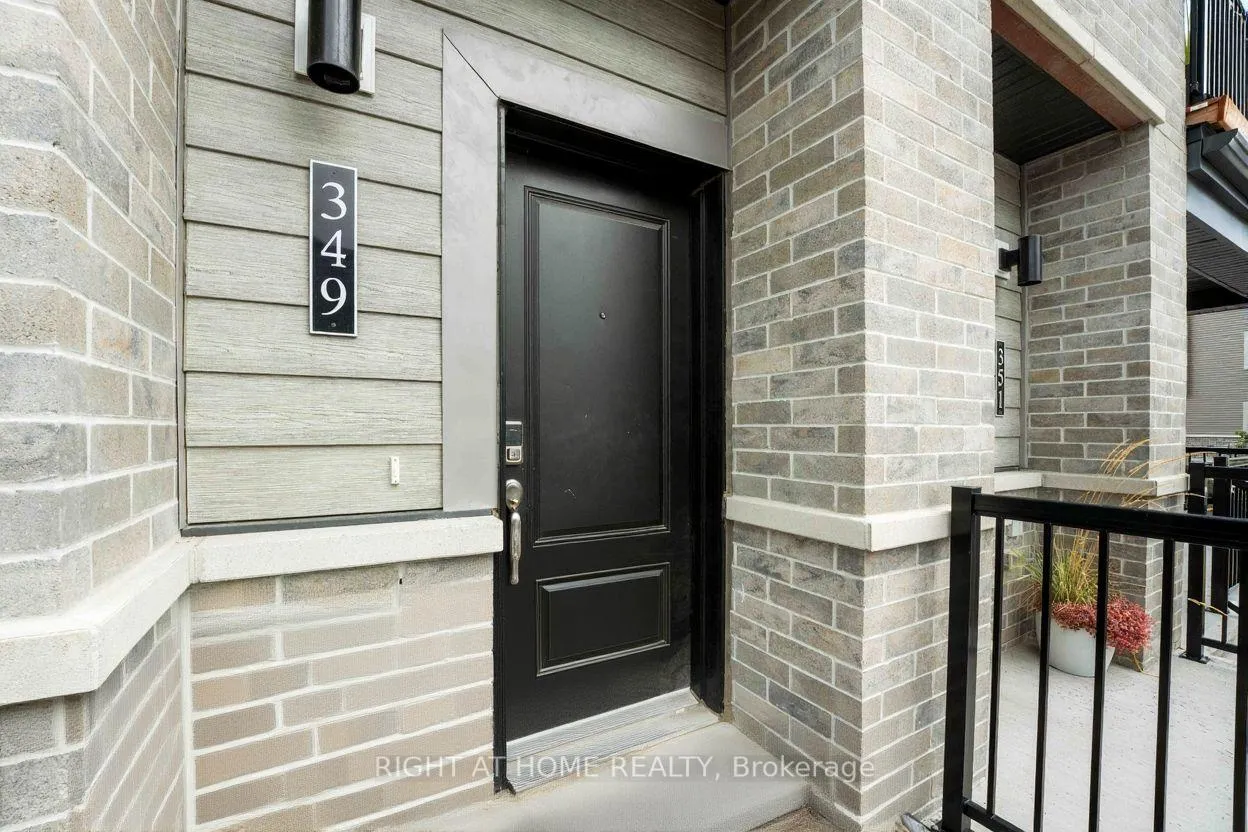
349 Olivenite Private
349 Olivenite Private
 See all 23 photos
Property history
Facts and features
- BasementNone
- LaundryOwn room
- Lease term12 months
- PetsNot allowed
- Central air
The homeCondo Townhouse, Stacked townhouse, Age 0–5 years
- TypeCondo Townhouse
- StyleStacked townhouse
- Age0–5 years
- Living space1,200–1,399 sq ft
- BasementNone
- ExposureEast
- Special designationOther
InsideLaundry room, Erv/hrv, Rooms above ground 0
- LaundryLaundry room
- FeaturesErv/hrv
- Rooms above ground0
- Bedrooms2
- Bathrooms3
- Kitchens1
- Family roomYes
OutsideVinyl siding, brick front, Open
- ExteriorVinyl siding, brick front
- BalconyOpen
Parking and locker1 Parking, Exclusive, Spot 35
- Spaces1 Parking
- Parking typeExclusive
- Spot35
- LockerNone
Building349 Olivenite Private, Condo corporation 0, Pets Not allowed
- Name349 Olivenite Private
- Condo corporation0
- PetsNot allowed
Heating, water and powerForced air, gas, Central air
- HeatingForced air, gas
- CoolingCentral air
Rent and termsRent $2,300 a month, Entire property, Unfurnished
- Rent$2,300 a month
- Space for rentEntire property
- FurnishedUnfurnished
- Lease12 months
- Rent includesParking
- DepositRequired
- Credit checkRequired
- Employment letterRequired
- Rental applicationRequired
- ReferencesRequired
- Rental itemsHot water tank
Listing detailsX12371566, Rented, Aug 30, 2025
- MLS® numberX12371566
- StatusRented
- Listed onAug 30, 2025
- Days on market25
- UpdatedSep 24, 2025
- Possession2025-10-01 / 1-29 days
- Occupied byTenant
- Listing brokerageRIGHT AT HOME REALTY
About this home
349 Olivenite Private, Ottawa (Barrhaven - Heritage Park), ON K2J 7J4
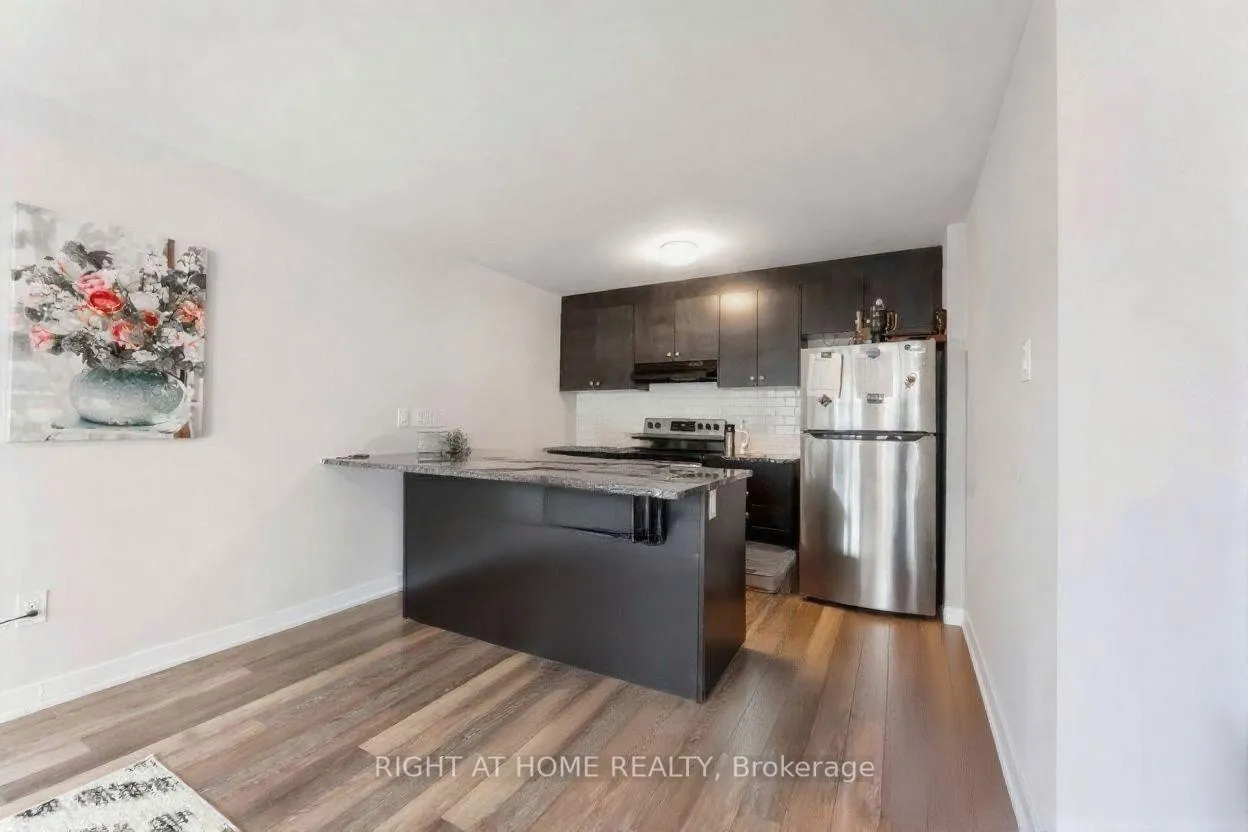
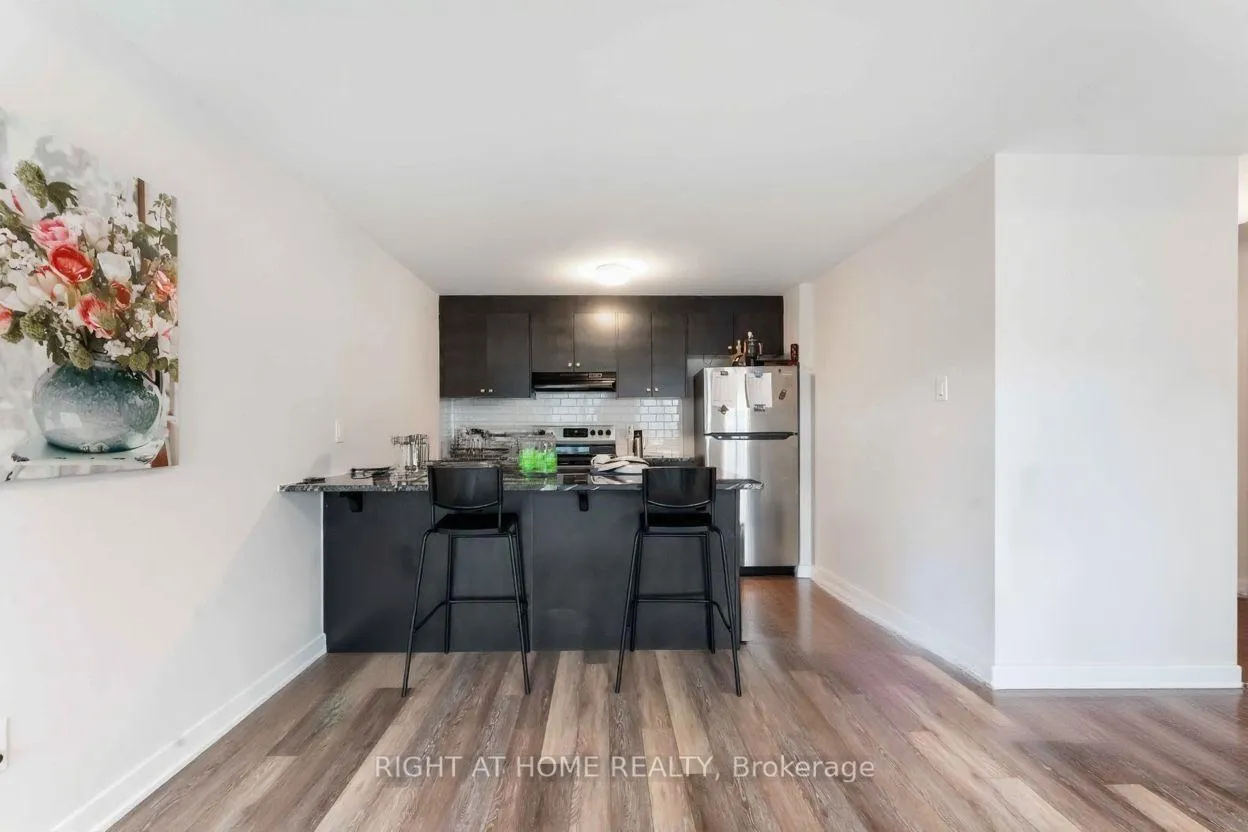
Available 1st Oct - 2025. Welcome to this meticulously maintained 2 bedroom, 3 bathroom (including 2 ensuites) condo, offering luxury living with an abundance of space and natural light. As you step inside, you're greeted by an expansive open floor plan, seamlessly blending the living, dining, and kitchen areas. The large south facing windows flood the space with natural light. The sleek, modern kitchen is equipped with stainless steel appliances and plenty of storage, making it a chefs delight. Adjacent to the kitchen, the living and dining areas offer a perfect space for relaxation or hosting guests. Each of the two spacious bedrooms features its own private ensuite bathroom, providing the ultimate in convenience and privacy. The master suite boasts a large walk-in closet & ensuite bathroom with a soaker tub. The second bedroom includes a well-appointed ensuite, making it ideal for guests or family members. One of the standout features of this condo is the two huge balconies. The first balcony off the living area is perfect for outdoor dining or simply enjoying the views. The second, larger balcony off the 2nd bedroom offers an even more expansive outdoor space, ideal for lounging or entertaining. Additional perks include in-suite laundry, modern fixtures, and located in a highly desirable area, within view & steps of Darjeeling park. This condo is within walking distance to shops, dining, transit, schools and entertainment, making it the perfect combination of comfort and convenience. Whether you're relaxing at home or hosting friends on the balconies, this condo offers a truly elevated living experience
Ask about this home
A HOMEH agent will answer your questions about this home.
Know more about 349 Olivenite Private
Condo building · 349 Olivenite Private
349 Olivenite Private is a condo. No units are on the market here right now.
No similar units for rent in 349 Olivenite Private right now.
Around this home
Daily convenience, out of 100, from the distances below
Schools nearby
School rating, out of 10.
Helpful calculators
Your HOMEH agent

"I would see it this week."