

211 Rockcliffe Road
211 Rockcliffe Road
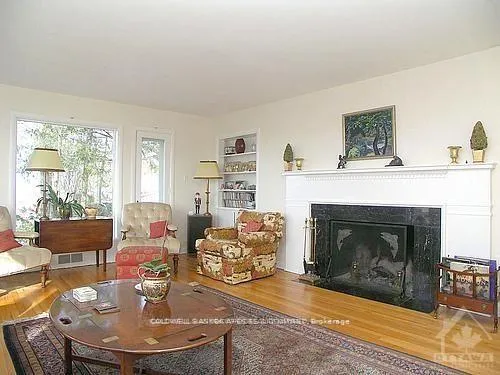 See all 27 photos
Property history
Facts and features
- BasementPart finished
- Lease term36 plus months
- FurnishedUnfurnished
- LaundryEnsuite
- Fireplace
- Central air
The homeDetached, 2-storey, 2,500–3,000 sq ft
- TypeDetached
- Style2-storey
- Living space2,500–3,000 sq ft
- BasementPartial basement, unfinished
- Special designationHeritage
InsideFireplace Yes, wood, Ensuite, Primary bedroom - main floor
- FireplaceYes, wood
- LaundryEnsuite
- FeaturesPrimary bedroom - main floor
- Rooms above ground10
- Bedrooms3
- Bathrooms4
- Kitchens1
Outside and lotStone, Cedar, shingles, Poured concrete
- ExteriorStone
- RoofCedar, shingles
- FoundationPoured concrete
Parking2 Garage, Attached
- Spaces2 Garage
- GarageAttached
Heating, water and powerForced air, gas, Central air, Municipal water
- HeatingForced air, gas
- CoolingCentral air
- WaterMunicipal water
- SewerSeptic
Rent and termsRent $4,200 a month, Entire property, Unfurnished
- Rent$4,200 a month
- Space for rentEntire property
- FurnishedUnfurnished
- Lease36 plus months
- PaidMonthly
- Rent includesParking
- DepositRequired
- Credit checkRequired
- Rental applicationRequired
- Rental itemsHot water tank
IncludedStove, dryer, washer, refrigerator, dishwasher
- IncludedStove, dryer, washer, refrigerator, dishwasher
Listing detailsX12178669, Rented, May 28, 2025
- MLS® numberX12178669
- StatusRented
- Listed onMay 28, 2025
- Days on market7
- UpdatedJun 4, 2025
- Possession2025-07-01 / Flexible
- Occupied byTenant
- Listing brokerageCOLDWELL BANKER RHODES & COMPANY
About this home
211 Rockcliffe Road, Ottawa (Rockcliffe), ON K1M 0A2
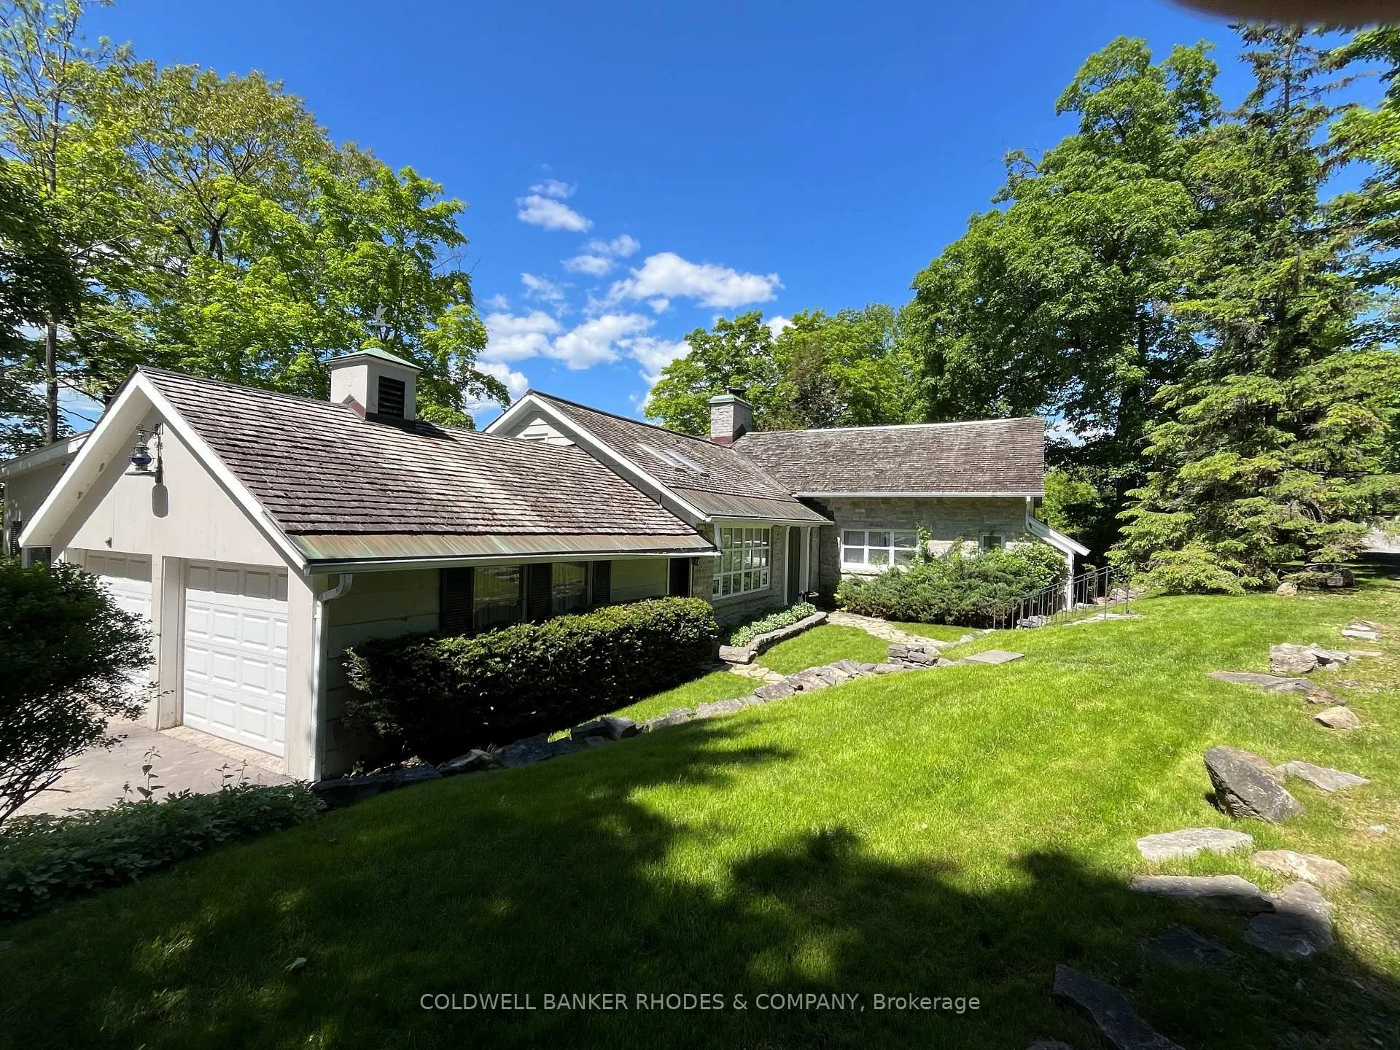
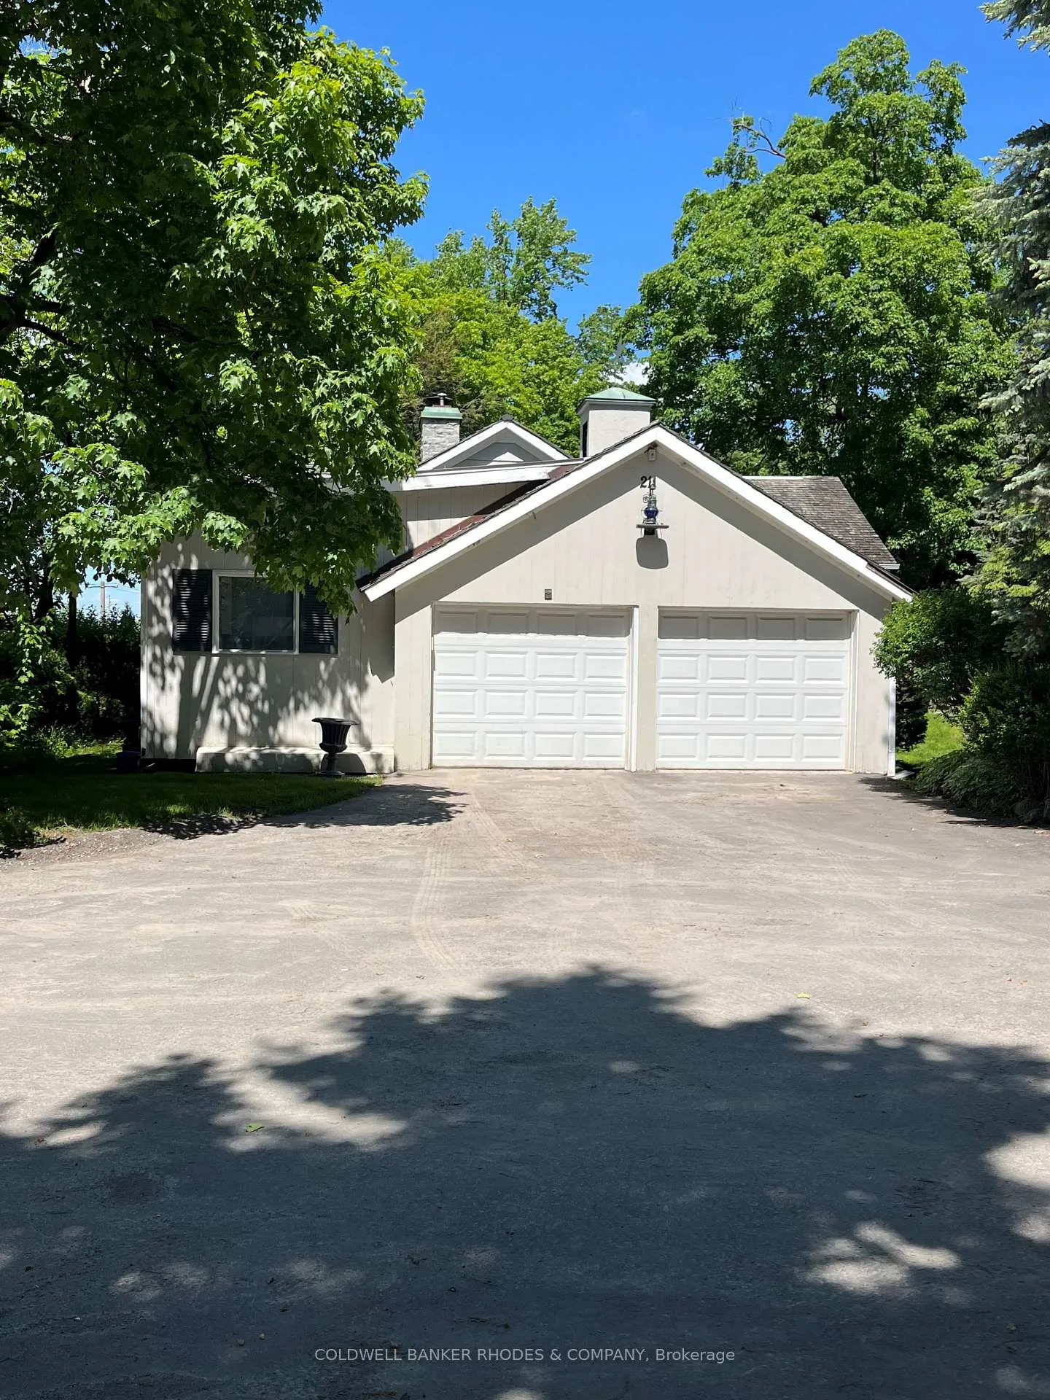
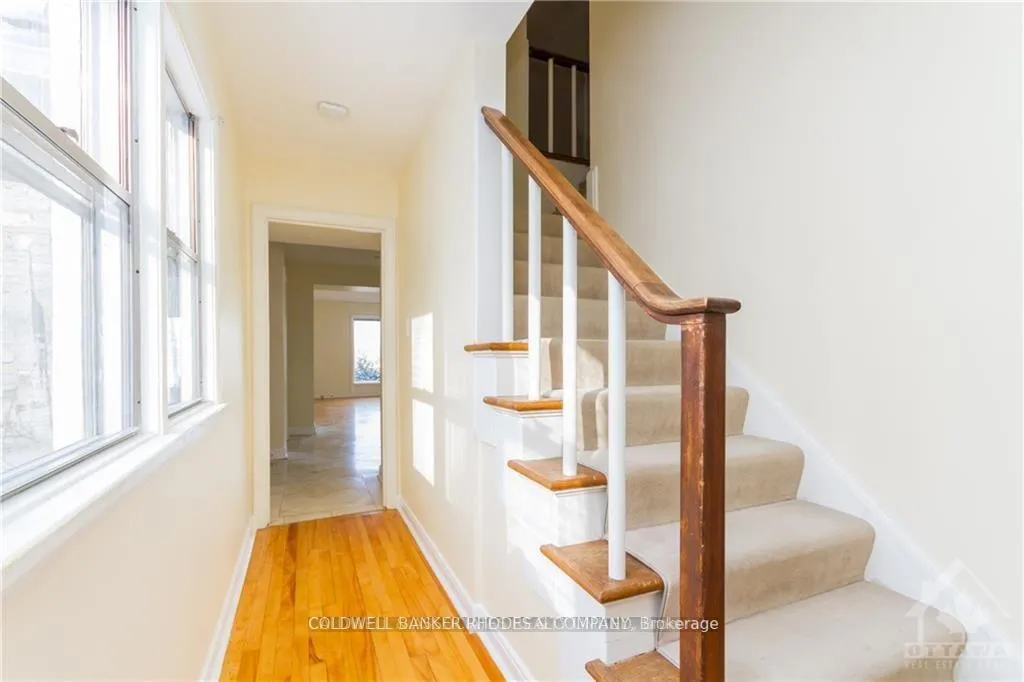
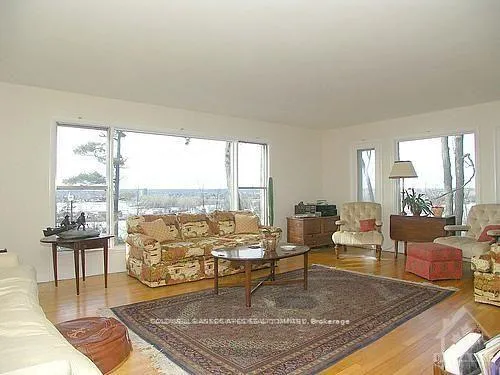
Welcome to 211 Rockcliffe Road, an elegant stone home perfectly situated to capture breathtaking, long-range views of the Ottawa River. Located in one of Ottawa's most prestigious neighbourhoods, this distinguished residence offers timeless character, spacious living, and exceptional versatility. The main floor showcases a grand living room with a wood-burning fireplace, a formal dining room with river views, and a spacious kitchen with an adjacent eating area - ideal for both casual living and entertaining. Also on the main level is a powder room, a serene primary bedroom with ensuite, a study, and a magnificent family room filled with natural light. A full 4-piece bathroom is conveniently located between the primary bedroom and study. Upstairs, you'll find three additional bedrooms and another full 4-piece bath, offering ample space for family, guests, or a home office setup. Additional features include gleaming hardwood floors throughout the main living areas and an attached garage with a versatile studio space - perfect for an artist, hobbyist, or remote work.A rare opportunity for executives or diplomats seeking refined living with unparalleled views and proximity to downtown.
Ask about this home
A HOMEH agent will answer your questions about this home.
Around this home
Daily convenience, out of 100, from the distances below
Schools nearby
School rating, out of 10.
Helpful calculators
Your HOMEH agent

"I would see it this week."