

8 Sundback Lane
8 Sundback Lane
 See all 35 photos
Property history
Facts and features
- BasementPart finished
- Age of home16–30 years
- ExposureWest
- LaundryIn basement
- Fireplace
- Central air
The homeCondo Townhouse, 2-storey, Age 16–30 years
- TypeCondo Townhouse
- Style2-storey
- Age16–30 years
- Living space1,000–1,199 sq ft
- BasementFull, partially finished
- ExposureWest
InsideFireplace Yes, living room, wood, In basement, lower level, Auto garage door remote, water heater owned
- FireplaceYes, living room, wood
- LaundryIn basement, lower level
- FeaturesAuto garage door remote, water heater owned
- SecurityCarbon monoxide detectors, smoke detector
- Rooms above ground10
- Bedrooms3
- Bathrooms2
- Kitchens1
OutsideBrick, vinyl siding, Asphalt shingle, Concrete
- ExteriorBrick, vinyl siding
- RoofAsphalt shingle
- FoundationConcrete
- BalconyNone
- FeaturesPatio
Parking and locker2 Parking (1 garage + 1 drive), Attached, Parking type Owned
- Spaces2 Parking (1 garage + 1 drive)
- GarageAttached
- Parking typeOwned
- DrivewayInside entry
- LockerNone
Building8 Sundback Lane, Condo corporation 226, Visitor parking
- Name8 Sundback Lane
- Condo corporation226
- AmenitiesVisitor parking
- PetsAllowed
Heating, water and powerForced air, gas, Central air
- HeatingForced air, gas
- CoolingCentral air
Costs and taxesTaxes $2,979 a year, Condo fee $246 a month, Water included, common elements included, parking included, building insurance included
- Taxes, 2025$2,979 a year
- Condo fee$246 a month
- Fee includesWater included, common elements included, parking included, building insurance included
- HSTHST included in the price
- Rental itemsNone
Included in the saleFridge, stove, dishwasher, washer, dryer, automatic garage door opener, hot water tank
- IncludedFridge, stove, dishwasher, washer, dryer, automatic garage door opener, hot water tank
NearbyFenced yard, park
- Close toFenced yard, park
Listing detailsX12521062, Sold, Nov 5, 2025
- MLS® numberX12521062
- StatusSold
- Listed onNov 5, 2025
- Days on market15
- UpdatedNov 20, 2025
- PossessionImmediate
- Occupied byVacant
- Listing brokerageCENTURY 21 SYNERGY REALTY INC.
About this home
8 Sundback Lane, Ottawa (Kanata - Katimavik), ON K2L 2W8
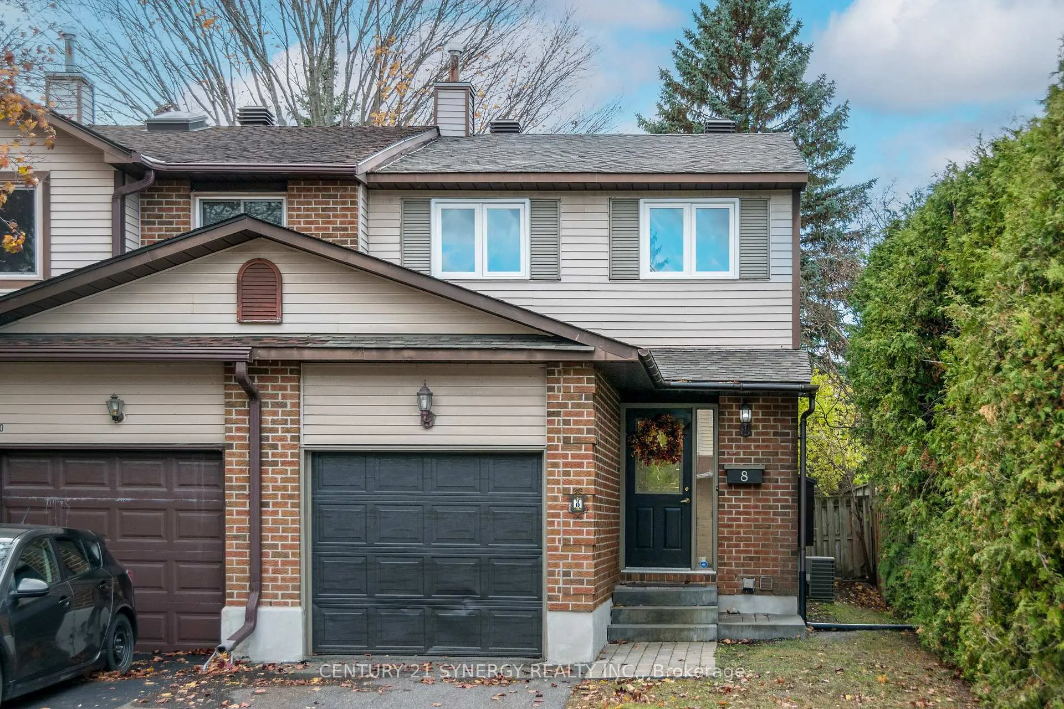
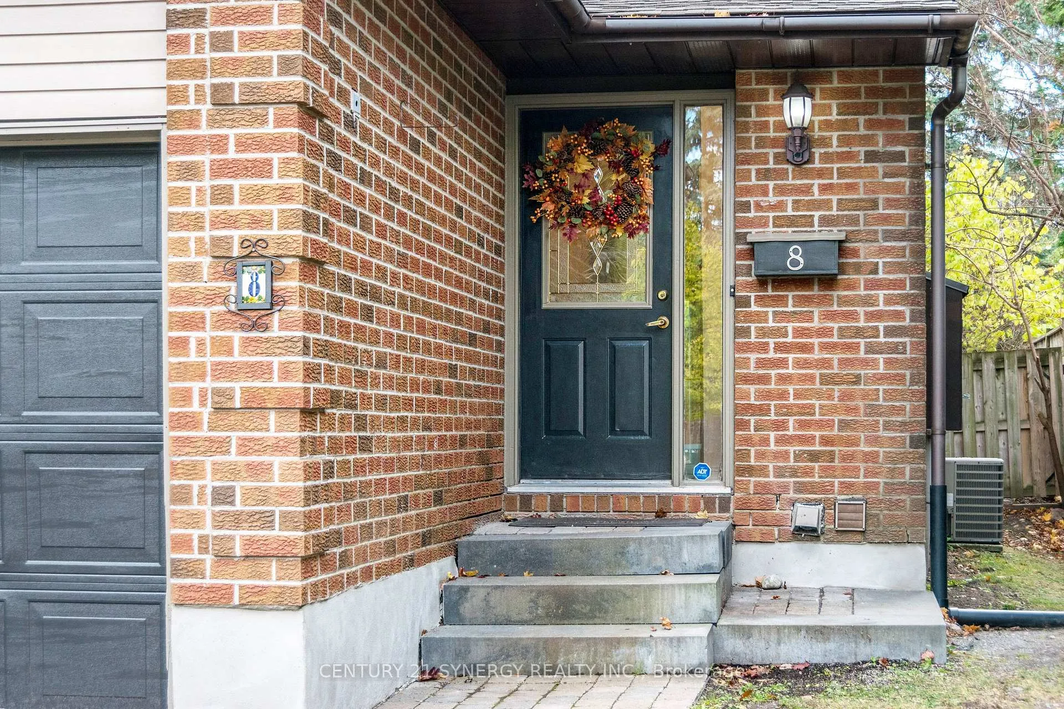
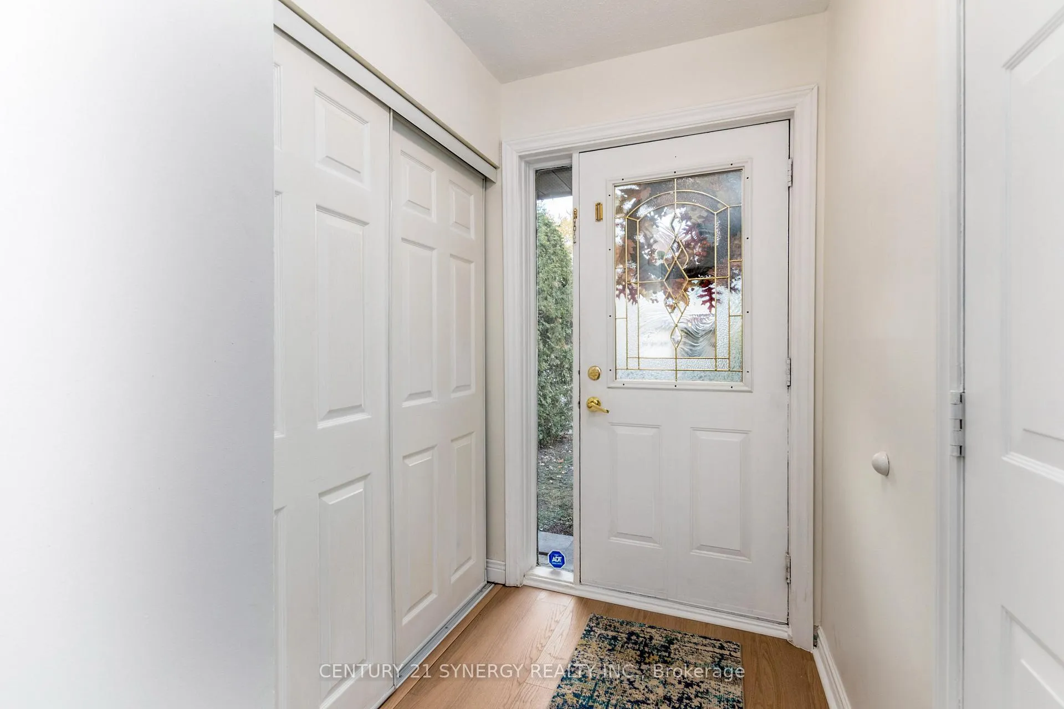
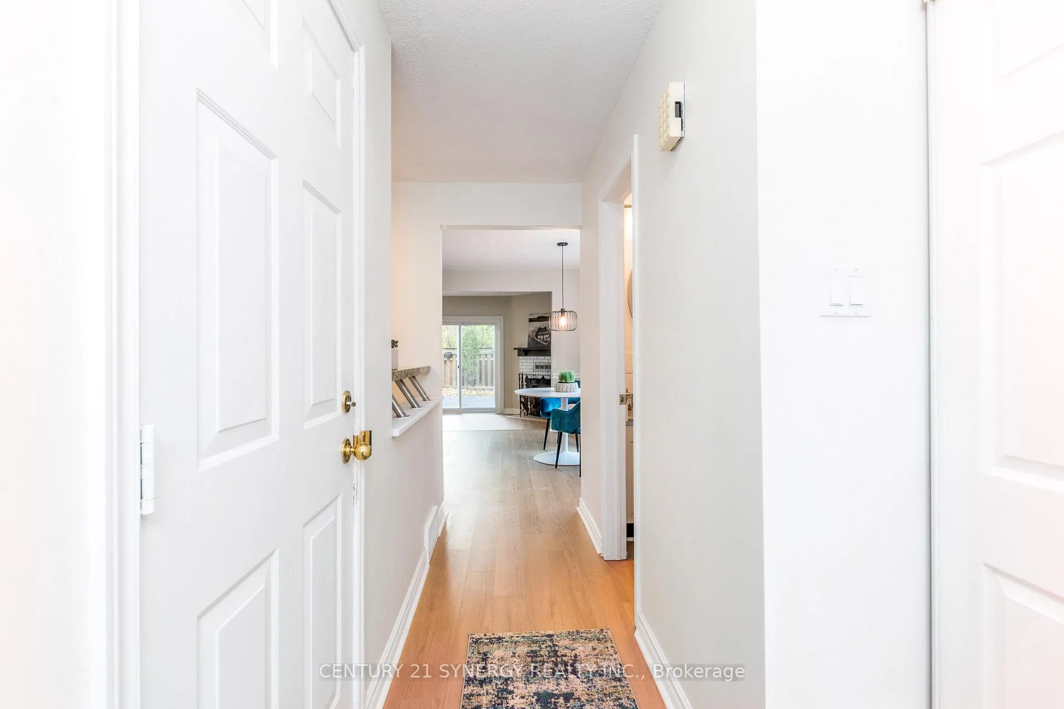
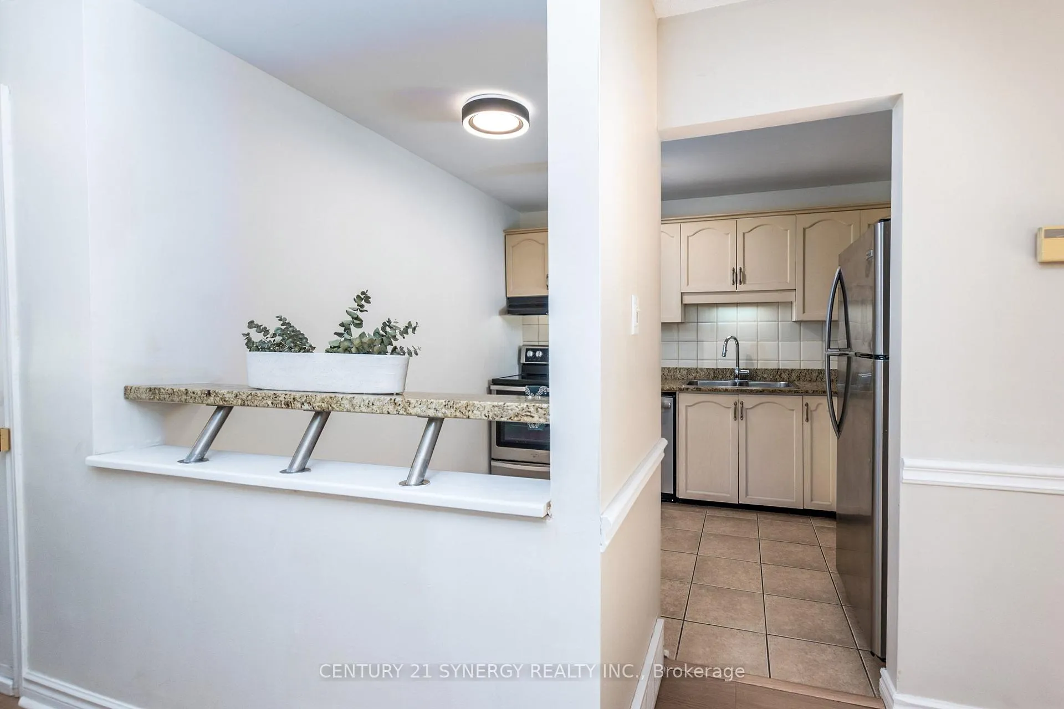
WOW Low Condo fees and extensive recent updates make this end unit townhouse a great value for a first time buyer or investor. Centrally located in a small complex with great access to Hwy 417, transit, shopping, parks and school. This end unit offers a open floor plan on the main level, with an updated kitchen that features granite counters, stainless steel appliances and lots of cupboard space. You could easily have a small bistro table here too. The dining and living room L-shaped and feature big bright windows & new vinyl plank flooring. The dining room has a lovely window & new light fixture. The living room has a patio door to the private rear yard and a wood burning corner fireplace. The main level is completed with a 2 piece powder room that has a new toilet and granite counters. The home also has inside access to the single garage. Upstairs you will find a massive primary bedroom with a full wall of closets and large picture window overlooking the yard and parkland in the rear. The two secondary bedrooms have great space for kids or home office and feature double closets. The second level is home to the renovated main bathroom with new tub and surround, new toilet & an updated vanity. The basement is finished with a great recroom, storage closets and laundry/utility room. The laundry is equipped with washer/dryer. This home has a newer roof (2022), new patio door, most new windows (2025) except dining room, new furnace and hot water tank (owned - 2024), new flooring throughout (2025) excepted kitchen. Air Conditioner (2014). All new closet doors bedrooms and foyer. It was freshly painted in 2025 in neutral tones. CONDO FEES are just $245.86/month including water - Just move in and enjoy.
Ask about this home
A HOMEH agent will answer your questions about this home.
Know more about 8 Sundback Lane
Condo building · 8 Sundback Lane
8 Sundback Lane is a condo. No units are on the market here right now.
No similar units for sale in 8 Sundback Lane right now.
Around this home
Daily convenience, out of 100, from the distances below
Schools nearby
School rating, out of 10.
Helpful calculators
Your HOMEH agent

"I would see it this week."