

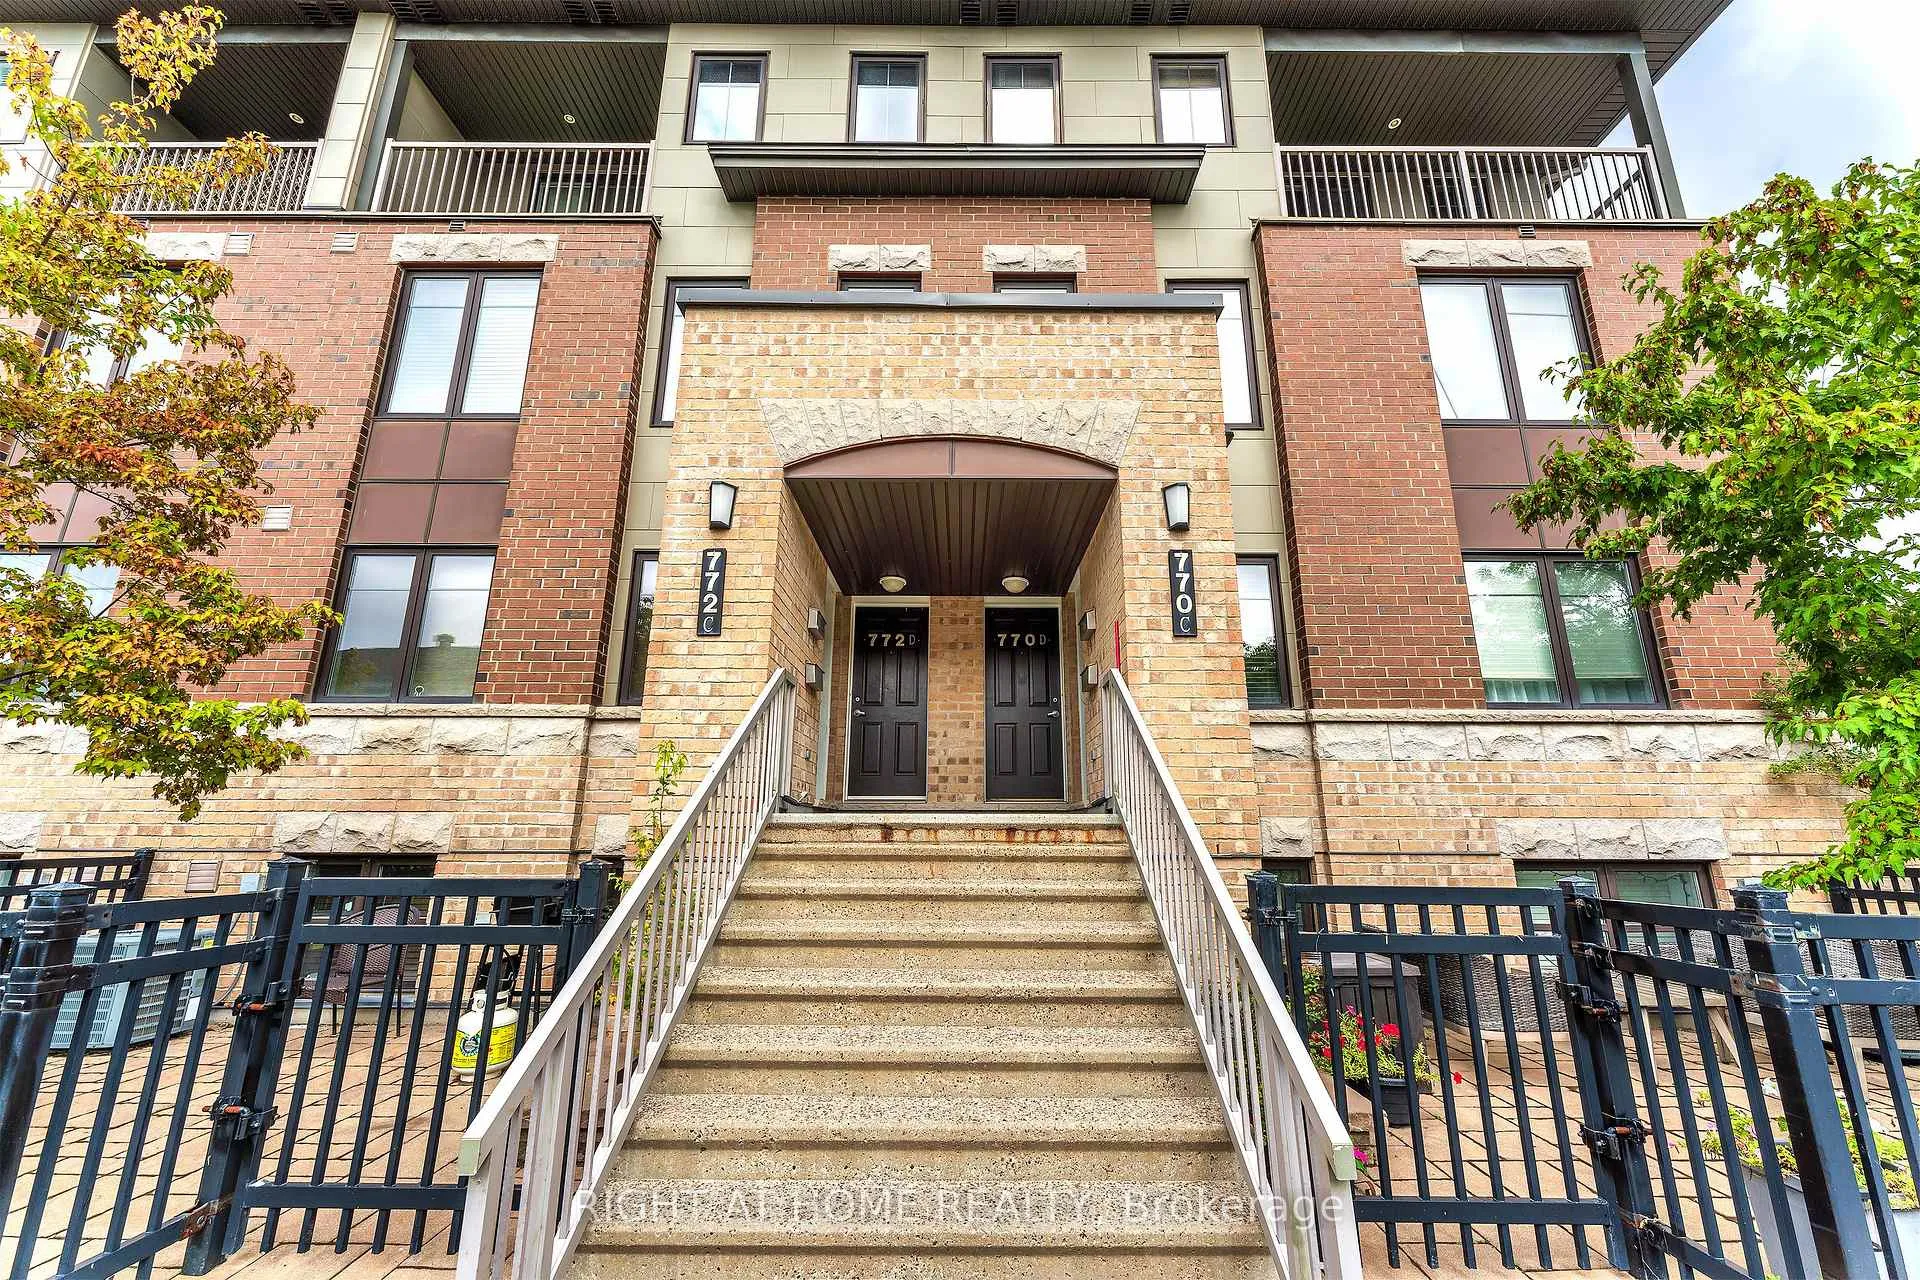
Unit D, 772 Chapman Mills Drive
Unit D, 772 Chapman Mills Drive
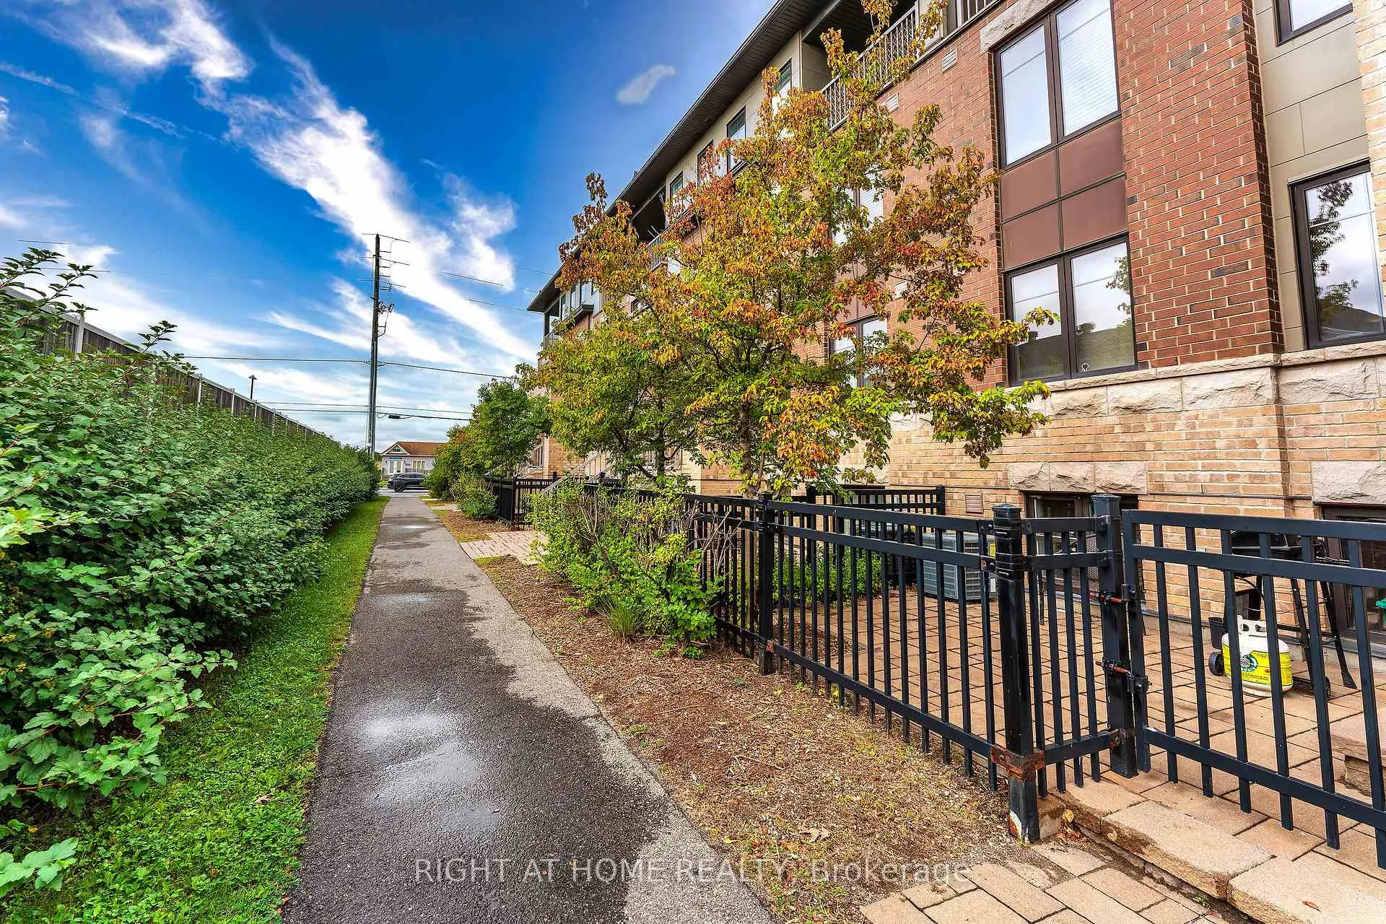
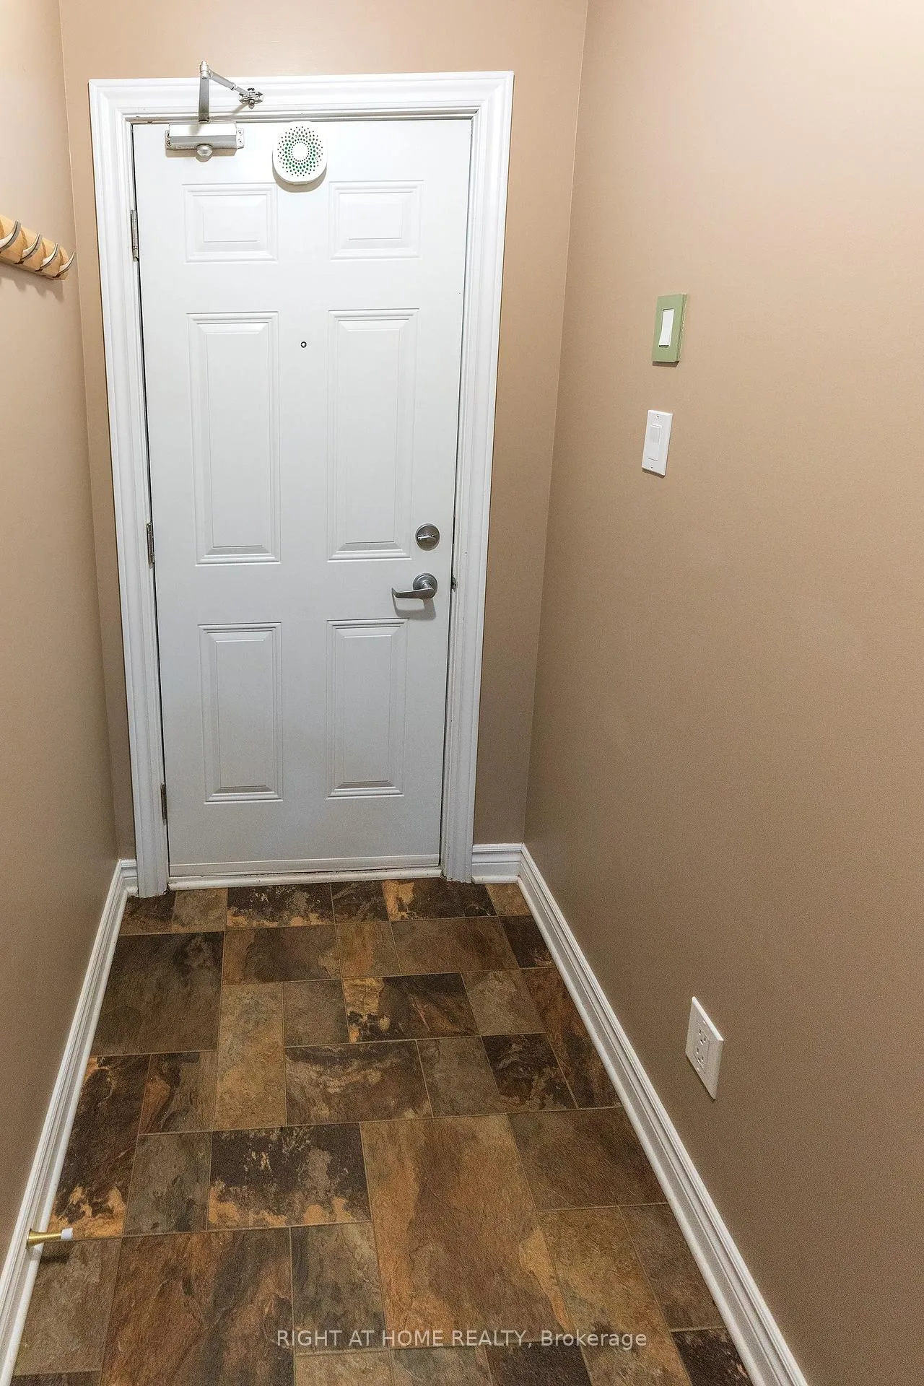
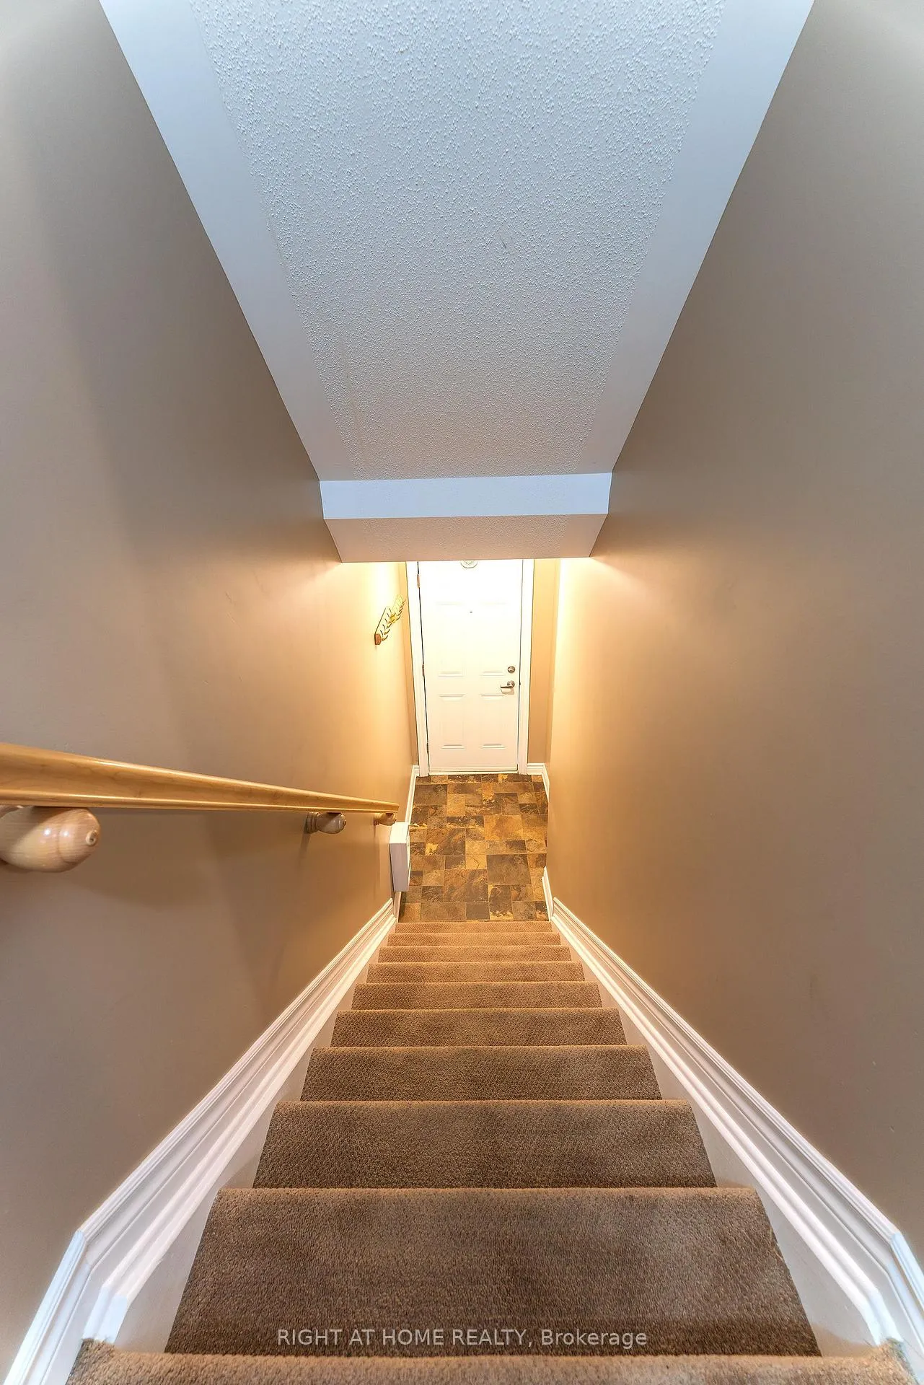
 See all 28 photos
Property history
Facts and features
- BasementNone
- LaundryIn-suite
- Lease term12 months
- PetsNot allowed
- Central air
The homeCondo Townhouse, Stacked townhouse, 1,000–1,199 sq ft
- Type: Condo Townhouse
- Style: Stacked townhouse
- Living space: 1,000–1,199 sq ft
- Basement: None
- Exposure: South
InsideIn-suite laundry, Auto garage door remote, water heater, Rooms above ground 8
- Laundry: In-suite laundry
- Features: Auto garage door remote, water heater
- Rooms above ground: 8
- Rooms in the basement: 0
- Bedrooms: 2
- Bathrooms: 2
- Kitchens: 1
OutsideBrick front, Asphalt shingle, Poured concrete
- Exterior: Brick front
- Roof: Asphalt shingle
- Foundation: Poured concrete
- Balcony: Open
- Features: Porch, year round living
Parking and locker1 Parking, Underground, Exclusive
- Spaces: 1 Parking
- Garage: Underground
- Parking type: Exclusive
- Spot: 22
- Locker: None
Building772 Chapman Mills Drive, Condo corporation 901, Pets Not allowed
- Name: 772 Chapman Mills Drive
- Condo corporation: 901
- Pets: Not allowed
Heating, water and powerForced air, gas, Central air
- Heating: Forced air, gas
- Cooling: Central air
Rent and termsRent $2,300 a month, Entire property, Unfurnished
- Rent: $2,300 a month
- Space for rent: Entire property
- Furnished: Unfurnished
- Lease: 12 months
- Paid: Monthly
- Rent includes: Parking
- Deposit: Required
- Credit check: Required
- Employment letter: Required
- Rental application: Required
- References: Required
- Rental items: Hwt
IncludedStove, dryer, washer, refrigerator, dishwasher, hood fan, Tenant's belongings
- Included: Stove, dryer, washer, refrigerator, dishwasher, hood fan
- Not included: Tenant's belongings
Listing detailsX12712570, Rented, Jan 20, 2026
- MLS® number: X12712570
- Status: Rented
- Listed on: Jan 20, 2026
- Days on market: 19
- Updated: Feb 8, 2026
- Possession: 2026-03-02 / 30-59 days
- Occupied by: Tenant
- Listing brokerage: RIGHT AT HOME REALTY
About this home
Unit D, 772 Chapman Mills Drive, Ottawa (Barrhaven - Strandherd), ON K2J 3V2
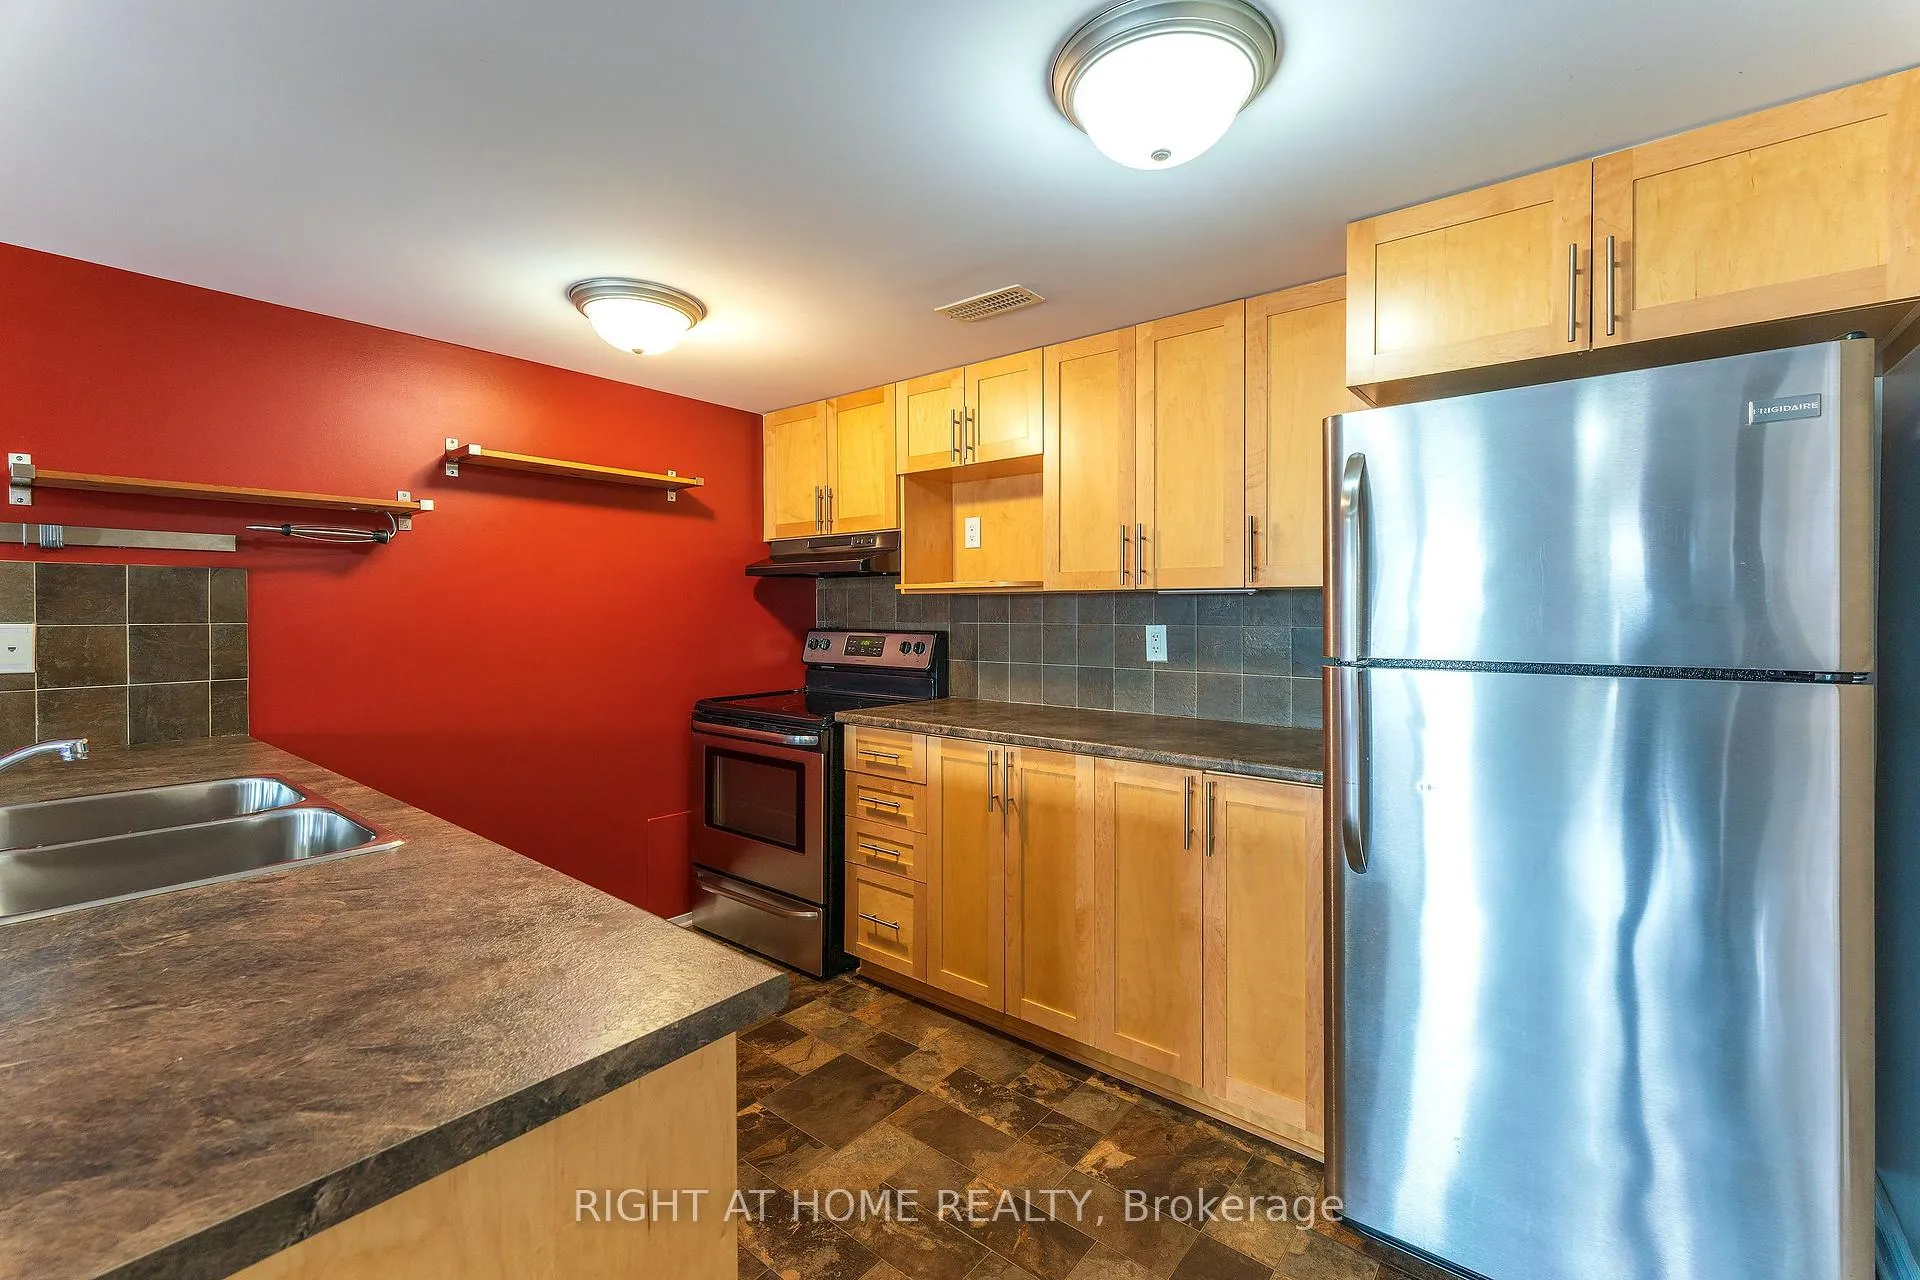
Elevate your lifestyle in this sophisticated 2-bedroom plus LOFT residence, a premier upper-level sanctuary featuring the rare convenience of secure underground parking. Situated in a prime enclave, you'll enjoy the luxury of being mere steps from curated amenities, verdant parks, and seamless transit connections right at your doorstep.The main floor is defined by refined luxury flooring and a designer kitchen boasting sleek cabinetry and integrated functionality. This thoughtful floor plan discreetly tucks away the laundry suite and powder room, preserving the home's elegant, airy flow. Sun-soaked living and dining spaces are bathed in natural light through expansive windows, creating an exquisite backdrop for both grand entertaining and quiet reflection.The upper level reveals a versatile loft-an ideal canvas for a high-end home office or private wellness studio-complemented by two spacious, tranquil bedrooms. This home perfectly marries cosmopolitan vibrancy with the peacefulness of a private retreat. Exceptional opportunities of this caliber are fleeting; secure your private viewing today! Application Requirements:Full Application Form; Comprehensive Credit Report; Employment Letter & 2 Recent Pay Stubs; Valid Photo Identification. No pets, No smokers please.Pictures are from before the current tenant moved in.
Ask about this home
A HOMEH agent will answer your questions about this home.
Know more about 772 Chapman Mills Drive
Condo building · 772 Chapman Mills Drive
772 Chapman Mills Drive is a condo. No units are on the market here right now.
No similar units for rent in 772 Chapman Mills Drive right now.
Around this home
Daily convenience, out of 100, from the distances below
Schools nearby
School rating, out of 10.
Helpful calculators
Your HOMEH agent

"I would see it this week."