

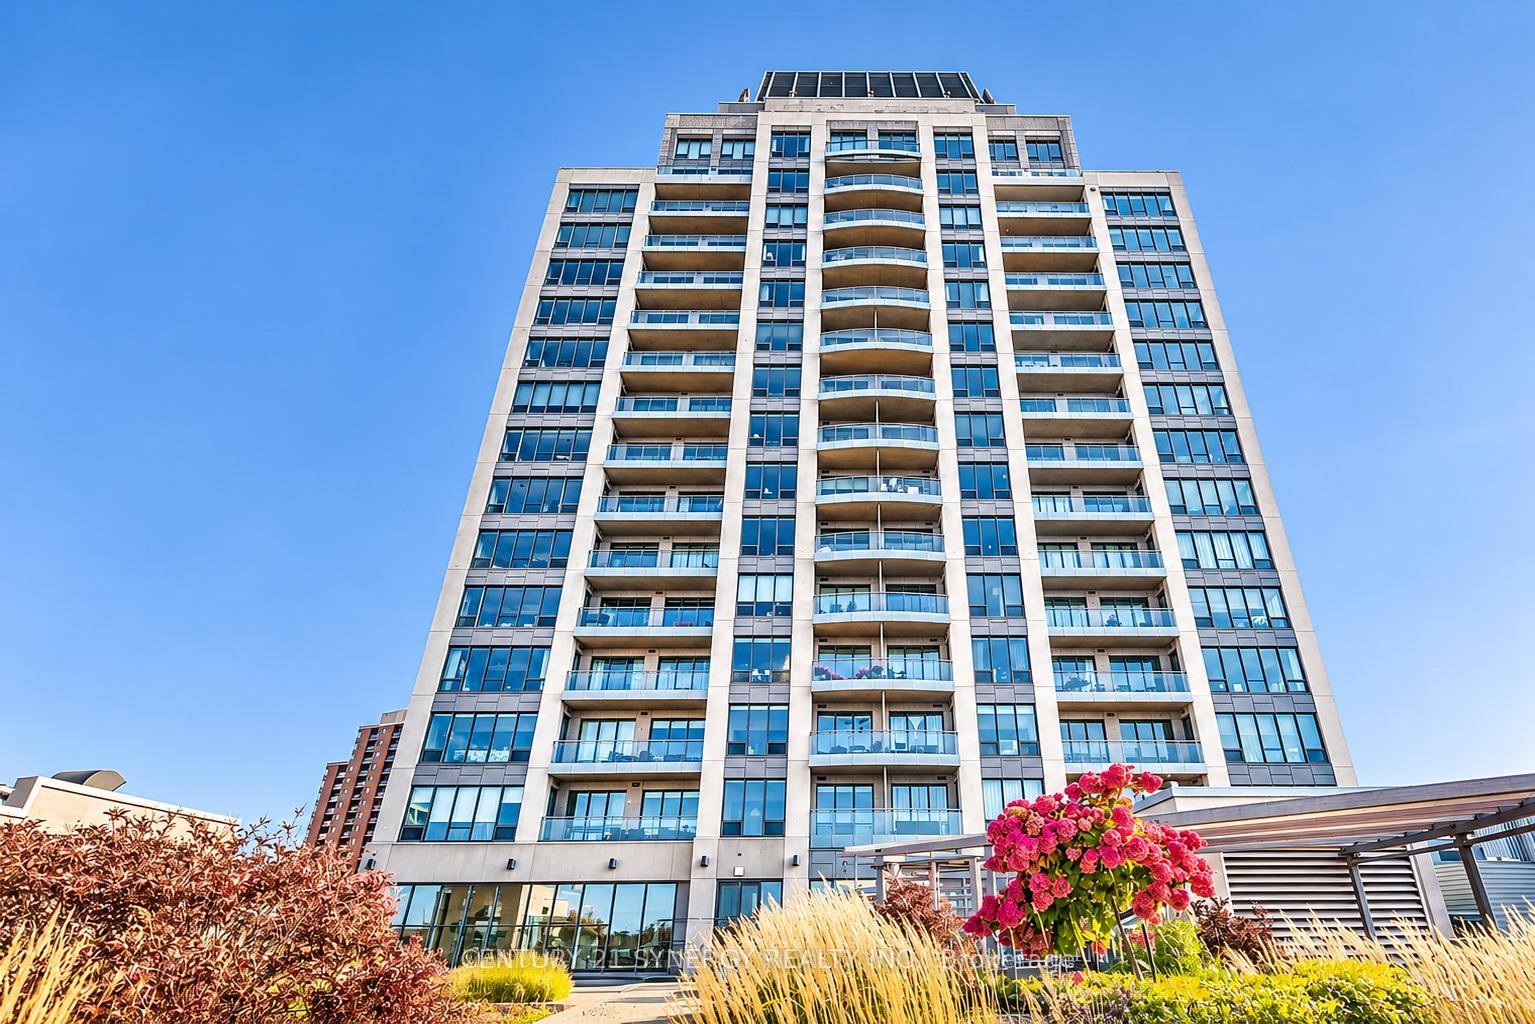
Unit 1702, 90 George Street
Unit 1702, 90 George Street
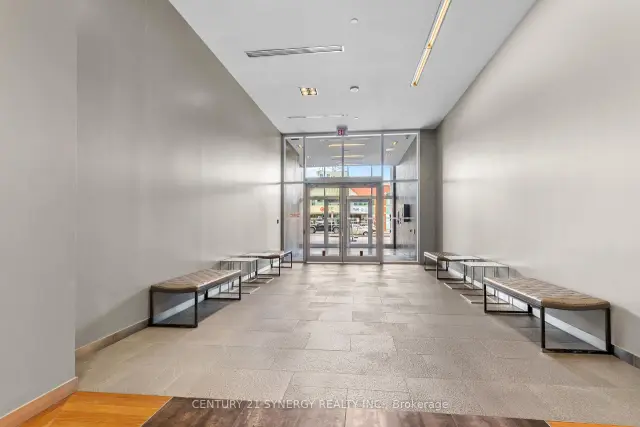
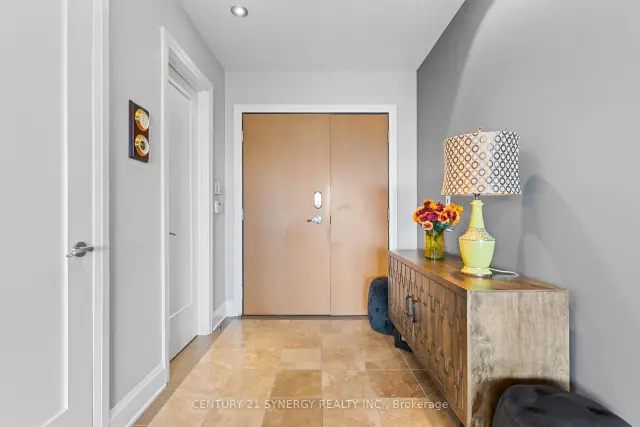
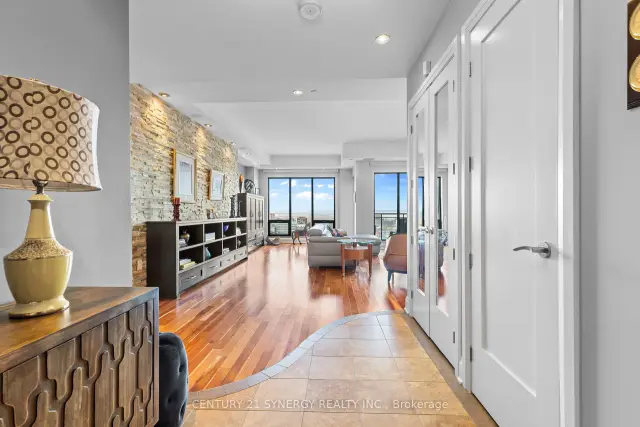
 See all 50 photos
Included in condo fee: Heat, Water, Common Elements, Building Insurance
Facts and features
- ExposureSouth
- LaundryEnsuite
- LockerOwned
- BalconyOpen
- Fireplace
- Central air
The homeCondo Apartment, Apartment, 2,500–2,749 sq ft
- Type: Condo Apartment
- Style: Apartment
- Living space: 2,500–2,749 sq ft
- Basement: None
- Exposure: South
InsideFireplace Yes, propane, Ensuite, main level, Auto garage door remote, guest accommodations, primary bedroom - main floor, storage, storage area lockers
- Fireplace: Yes, propane
- Laundry: Ensuite, main level
- Features: Auto garage door remote, guest accommodations, primary bedroom - main floor, storage, storage area lockers
- Elevator: Yes
- Rooms above ground: 15
- Bedrooms: 3
- Bathrooms: 3
- Kitchens: 1
- Family room: Yes
OutsideStone, Open
- Exterior: Stone
- Balcony: Open
Parking and locker2 Parking, Underground, Parking type Owned
- Spaces: 2 Parking
- Garage: Underground
- Parking type: Owned
- Locker: Owned
- Locker unit: Units 86 & 87
- Locker number: 8687
- Locker level: B
Building90 George, Storeys 18, Units 104
- Name: 90 George
- Storeys: 18
- Units: 104
- Registered: 2009
- Condo corporation: 815
- Pets: Allowed
Heating, water and powerForced air, other, Central air
- Heating: Forced air, other
- Cooling: Central air
Costs and taxesTaxes $15,298 a year, Condo fee $4,560 a month, Water included, heat included, common elements included, building insurance included
- Taxes, 2026: $15,298 a year
- Condo fee: $4,560 a month
- Fee includes: Water included, heat included, common elements included, building insurance included
- HST: HST included in the price
Included in the saleFridge, stove, dishwasher, hood fan, microwave, washer, dryer, garage door opener, wine fridge
- Included: Fridge, stove, dishwasher, hood fan, microwave, washer, dryer, garage door opener, wine fridge
Listing detailsX14172064, For Sale, Nov 11, 2026
- MLS® number: X14172064
- Status: For Sale
- Listed on: Nov 11, 2026
- Days on market: 9
- Updated: Nov 15, 2026
- Possession: Flexible
- Occupied by: Owner
- Listing brokerage: CENTURY 21 SYNERGY REALTY INC.
About this home
Unit 1702, 90 George Street, Ottawa (Lower Town/Byward Market), ON K1N 0A8
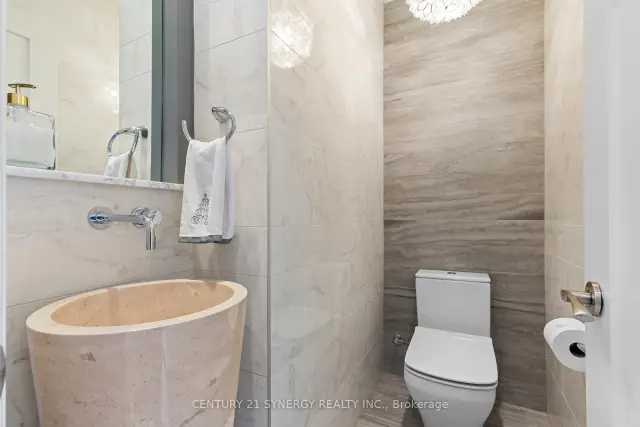
Experience elevated luxury living in the heart of Ottawa's ByWard Market. This exceptional 3-bedroom residence offers a rare combination of sophisticated design, expansive living spaces and breathtaking panoramic views of Parliament Hill and the city skyline. Thoughtfully designed for elegance, comfort and privacy, the stunning open-concept living and dining areas provide an impressive setting for entertaining or relaxing while enjoying the spectacular scenery. Step onto one of TWO private balconies to take in the beauty of the nation's capital from above. A stylish wet bar with wine fridge adds an elegant touch to the living space. Enhancing everyday luxury is an intelligent Control 4 home automation system that seamlessly manages lighting, blinds, curtains and music for effortless comfort and convenience. The gourmet kitchen is a culinary showpiece, featuring granite countertops, premium appliances, an oversized refrigerator, statement hood fan and a generous centre island with seating. A spacious walk-in pantry with a second wet bar offers exceptional storage and functionality, complemented by a conveniently located laundry room. Privately positioned away from the main living areas, the magnificent primary suite is a serene retreat, showcasing sensational views, its own private balcony, a spacious walk-in closet and a beautifully appointed ensuite bath. Two additional generously sized bedrooms provide flexibility for family, guests or an elegant home office. Completing this extraordinary residence are TWO underground parking spaces and TWO storage lockers, an exceptional offering in downtown Ottawa. Perfectly situated steps from renowned restaurants, boutique shopping, galleries, cultural attractions and the energy of the ByWard Market, this remarkable residence offers the ultimate in sophisticated urban living. Discover a rare opportunity where timeless elegance, exceptional space, intelligent technology and iconic views come together.
Book a viewing
Know more about 90 George
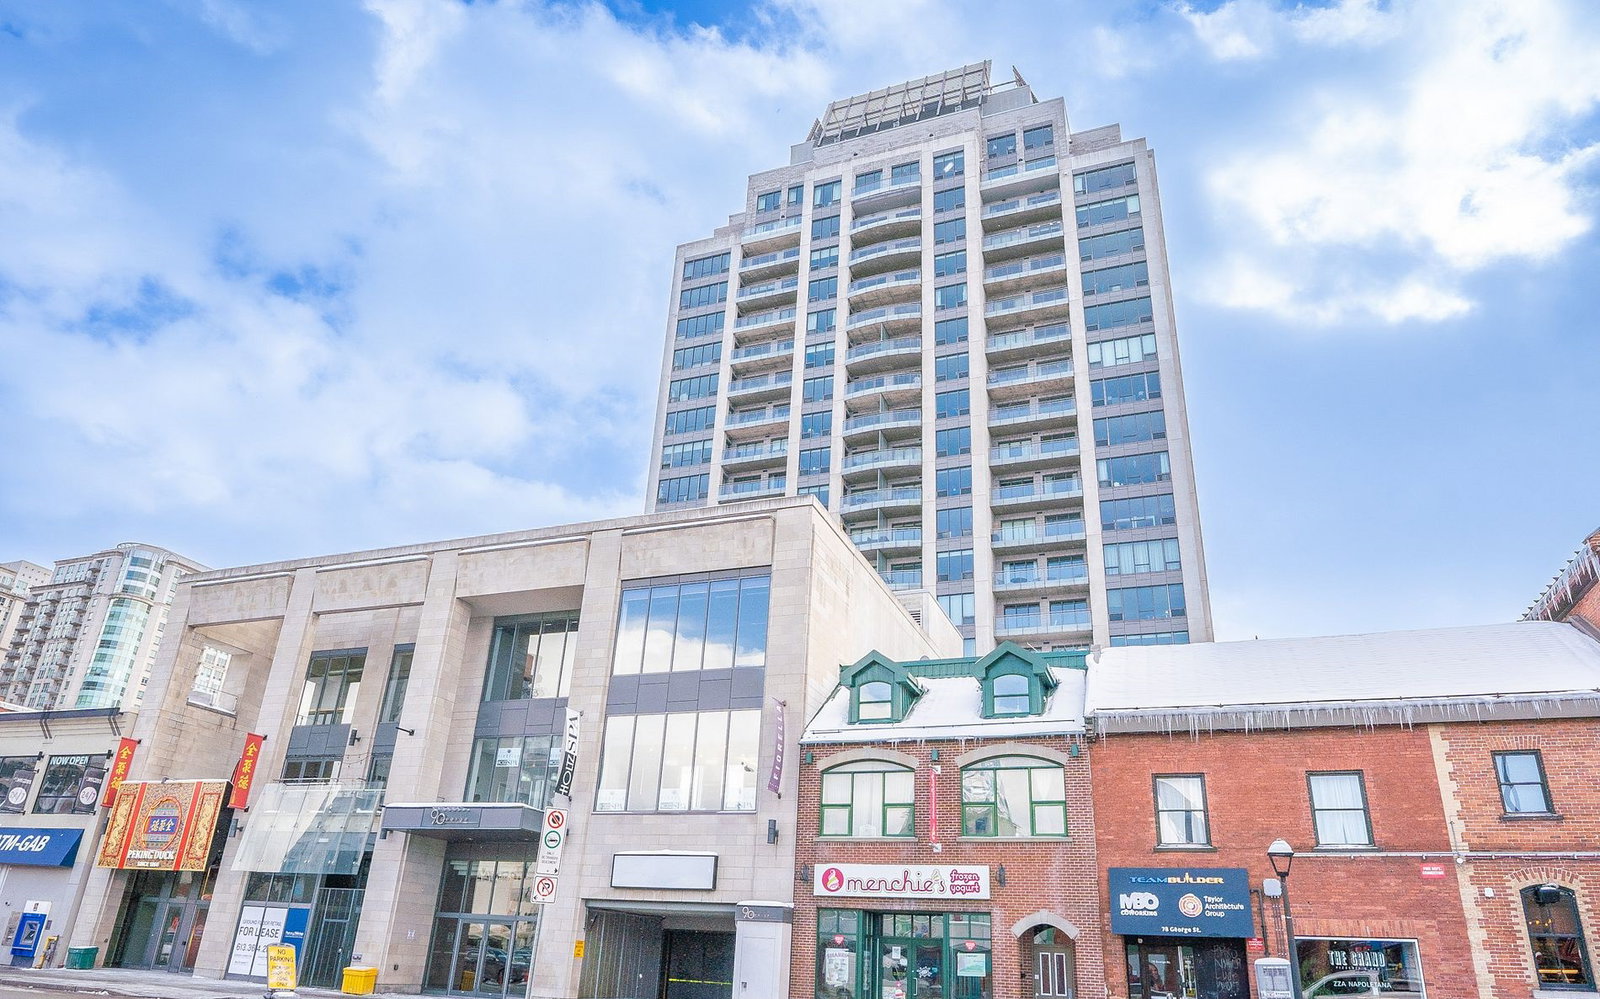
Condo building · 90 George St
90 George is an 18-storey condo with 104 suites, built in 2009. Right now 8 for sale and 3 for rent are on the market here.
- 18storeys
- 104suites
- $437/sq ft
- 2009built
No similar units for sale in 90 George right now.
Around this home
Daily convenience, out of 100, from the distances below
Schools nearby
School rating, out of 10.
Helpful calculators

Your HOMEH agent
"Priced 4% over the Hestimate. I would see it this week."