

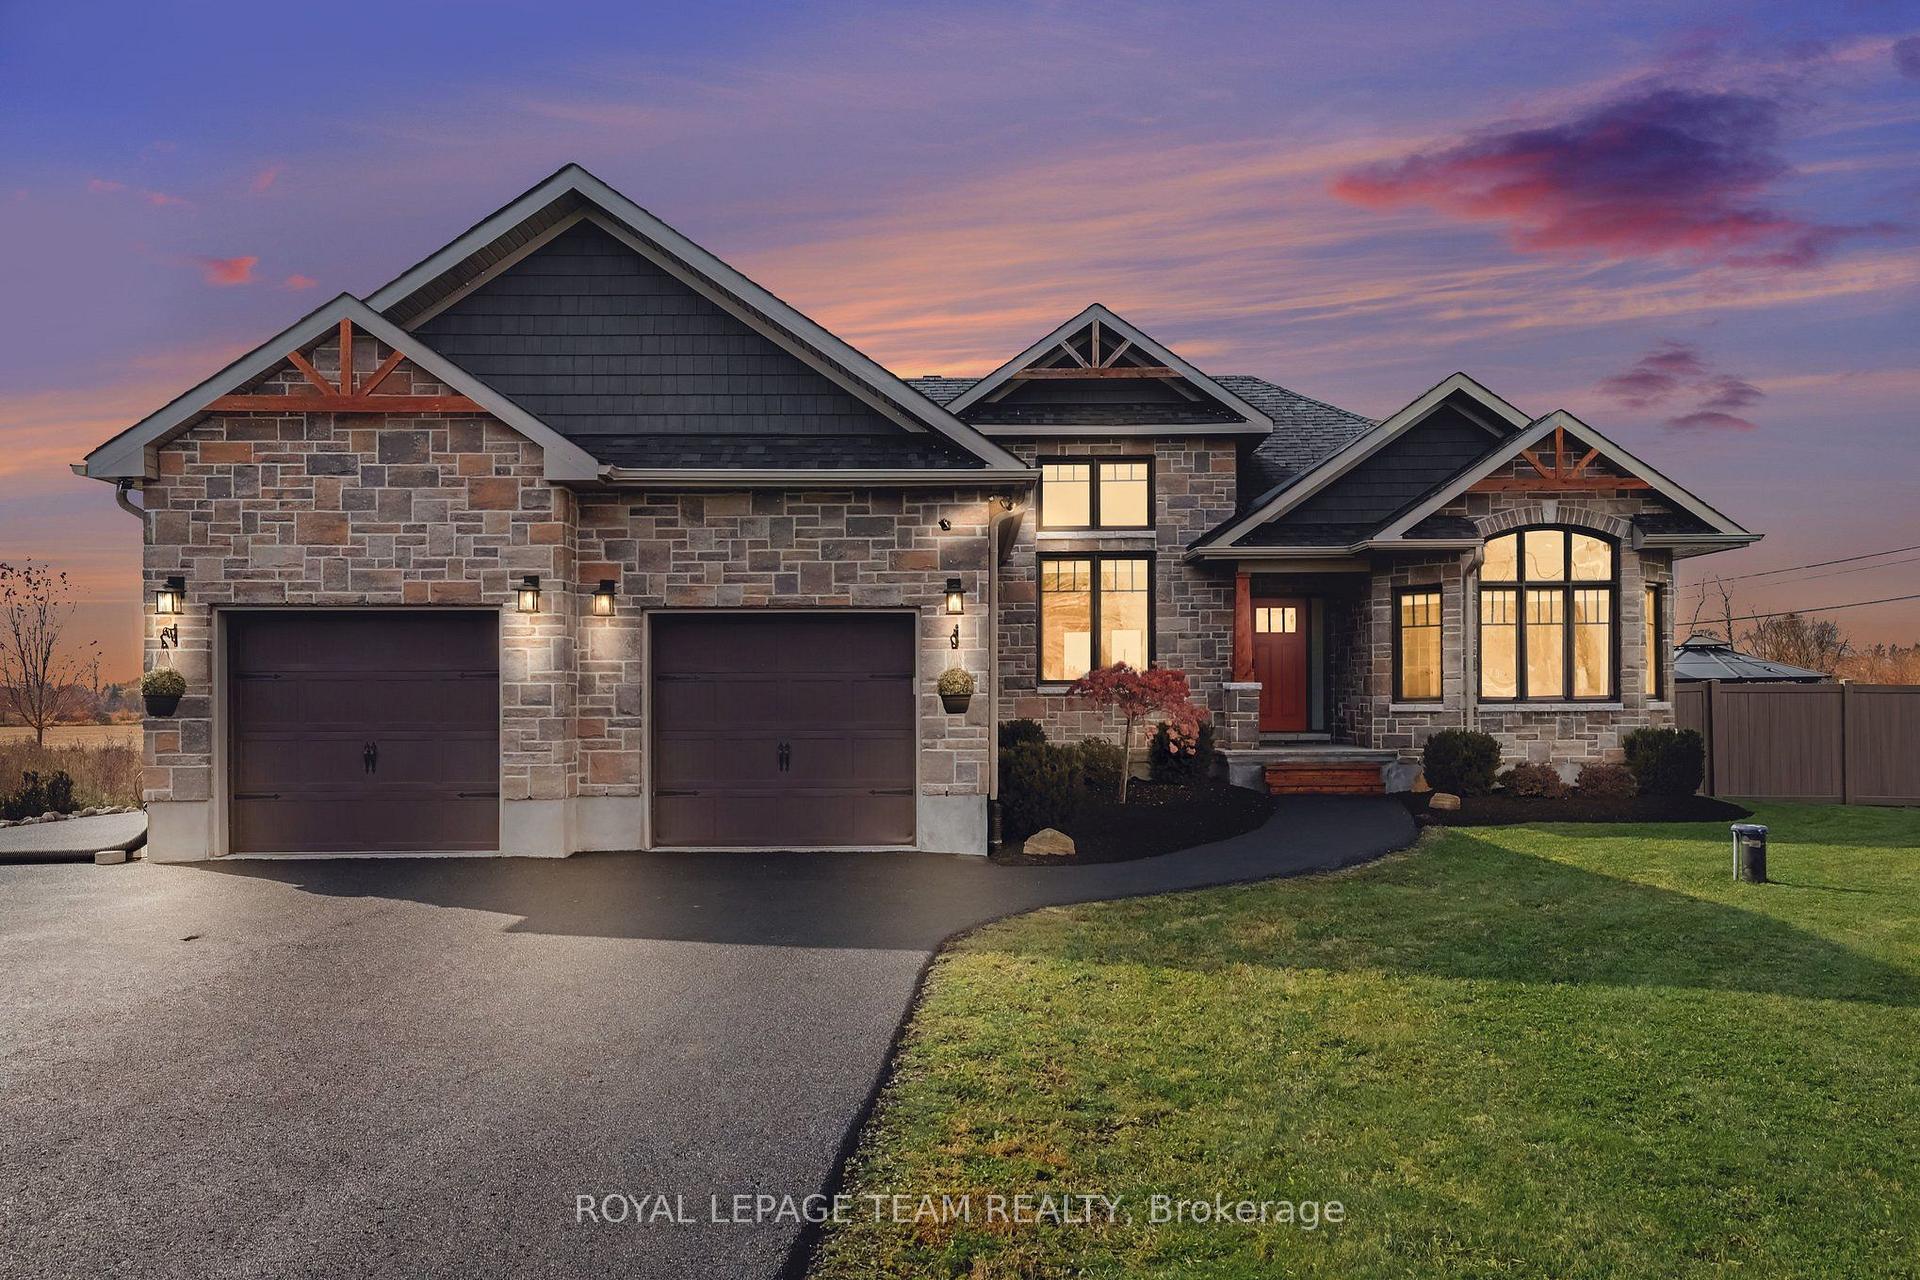
11 Ralph Jago Way
11 Ralph Jago Way
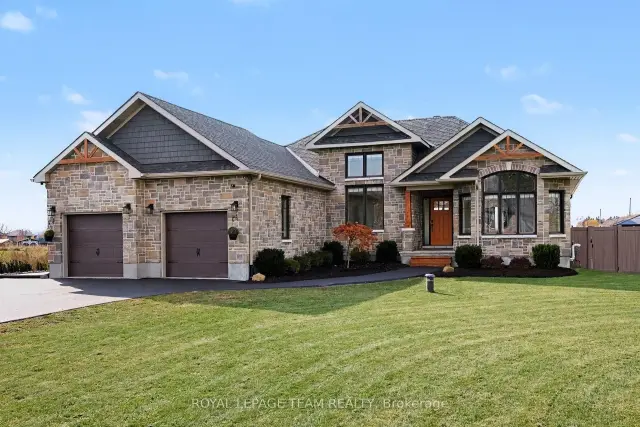
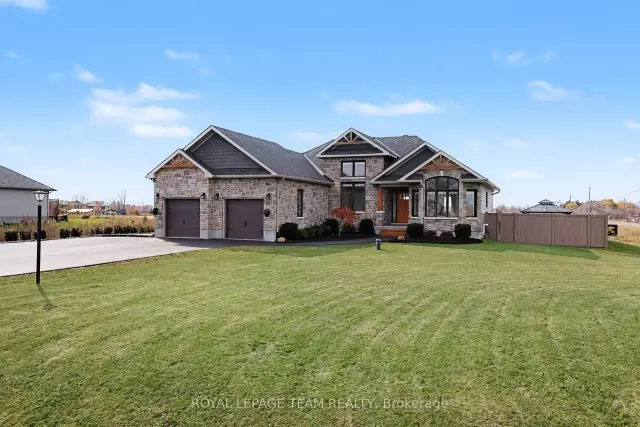
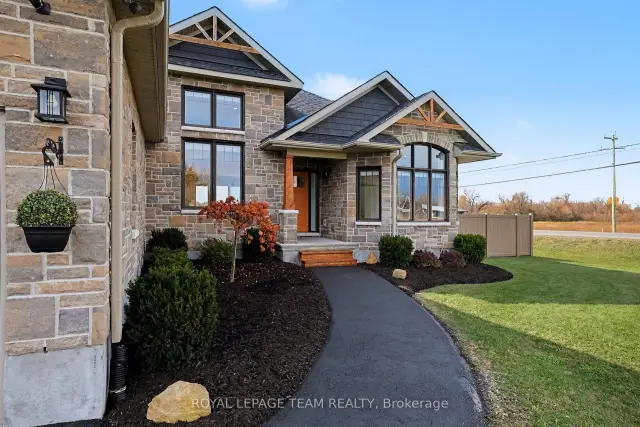
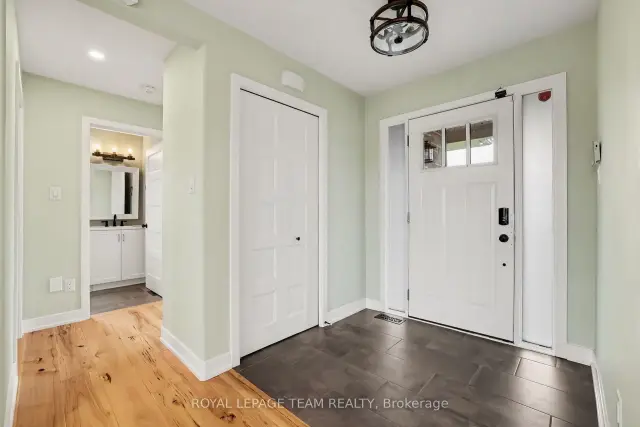 See all 50 photos
Facts and features
- BasementFinished
- Price per sq ft~$571
- Water, sewerWell, septic
- HeatingForced air
- Fireplace
- Central air
- Inground pool
The homeDetached, Bungalow, 1,500–2,000 sq ft
- TypeDetached
- StyleBungalow
- Living space1,500–2,000 sq ft
- BasementFinished
InsideFireplace Yes, natural gas, Auto garage door remote, carpet free, primary bedroom - main floor, sump pump, water heater owned, Rooms above ground 6
- FireplaceYes, natural gas
- FeaturesAuto garage door remote, carpet free, primary bedroom - main floor, sump pump, water heater owned
- Rooms above ground6
- Bedrooms3
- Bathrooms3
- Kitchens1
Outside and lotStone, vinyl siding, Asphalt shingle, Poured concrete
- ExteriorStone, vinyl siding
- RoofAsphalt shingle
- FoundationPoured concrete
- PoolInground, salt
- Size130.53 × 213.07 ft
Parking2 Garage, Attached
- Spaces2 Garage
- GarageAttached
Heating, water and powerForced air, gas, Central air, Well
- HeatingForced air, gas
- CoolingCentral air
- WaterWell
- SewerSeptic
Costs and taxesTaxes $5,057 a year, HST included in the price
- Taxes, 2026$5,057 a year
- HSTHST included in the price
Included in the saleStove, hoodfan, refrigerator, dishwasher, washer, dryer, all light fixtures, window blinds, window curtains, bathroom mirrors, inground pool & pool equipment including pool cover reel (no cover), auto garage door opener & remote, external natural gas hookup, storage shed, water treatment, wired electric heater & ceiling fan in garage, hot water heater, gazebo, raised garden beds, Wall mounted tv in garage, ring camera, rogers alarm touchpad
- IncludedStove, hoodfan, refrigerator, dishwasher, washer, dryer, all light fixtures, window blinds, window curtains, bathroom mirrors, inground pool & pool equipment including pool cover reel (no cover), auto garage door opener & remote, external natural gas hookup, storage shed, water treatment, wired electric heater & ceiling fan in garage, hot water heater, gazebo, raised garden beds
- Not includedWall mounted tv in garage, ring camera, rogers alarm touchpad
Listing detailsX14171966, For Sale, Nov 11, 2026
- MLS® numberX14171966
- StatusFor Sale
- Listed onNov 11, 2026
- Days on market9
- UpdatedNov 11, 2026
- PossessionFlexible
- Occupied byVacant
- Listing brokerageROYAL LEPAGE TEAM REALTY
About this home
11 Ralph Jago Way, Ottawa (North Gower), ON K0A 2T0
Welcome to this beautifully appointed bungalow where thoughtful design, quality finishes & impressive upgrades are complemented by an exceptional west-facing, sunny backyard with heated saltwater inground pool. The main level features gorgeous wide-plank flooring, a stunning open-concept kitchen overlooking the main living area complete with a cozy gas fireplace with stonewall & mantle. Versatile front room with soaring ceilings, ideal for additional living or formal dining. Kitchen showcases a large centre island with seating, quartz countertops, a herringbone subway tile backsplash, quality cabinetry & appliances. Charming, window-framed breakfast nook provides the setting for casual family meals while enjoying natural light & surrounding views. Primary bedroom retreat has a spa-inspired ensuite featuring a separate soaker tub and glass stand up shower, plus two customized closets. Two additional bedrooms are thoughtfully positioned in their own wing and share a full bathroom, creating an ideal layout for family living or hosting guests. Beautifully finished lower level is an extension of the home's living space, offering incredible flexibility and exciting possibilities. Generous recreation and entertaining areas, a full kitchen with appliance rough-ins, a full bathroom, two separate rooms with large windows and ample storage. Step outside to enjoy the landscaped, west-facing backyard, where a heated saltwater inground pool, gardens and spacious deck create the perfect setting for summer entertaining & relaxation. Enjoy sun-filled afternoons, evening swims and views of surrounding farm fields. Situated in a desirable community - a wonderful balance of comfortable living& everyday convenience, with nearby parks, golf courses, schools, shopping & dining, along with easy access to Hwy 416 & Manotick Village.Some photos have been virtually staged.
Book a viewing
Around this home
Daily convenience, out of 100, from the distances below
Schools nearby
School rating, out of 10.
Helpful calculators
Your HOMEH agent

"Priced 1% over the Hestimate. I would see it this week."