
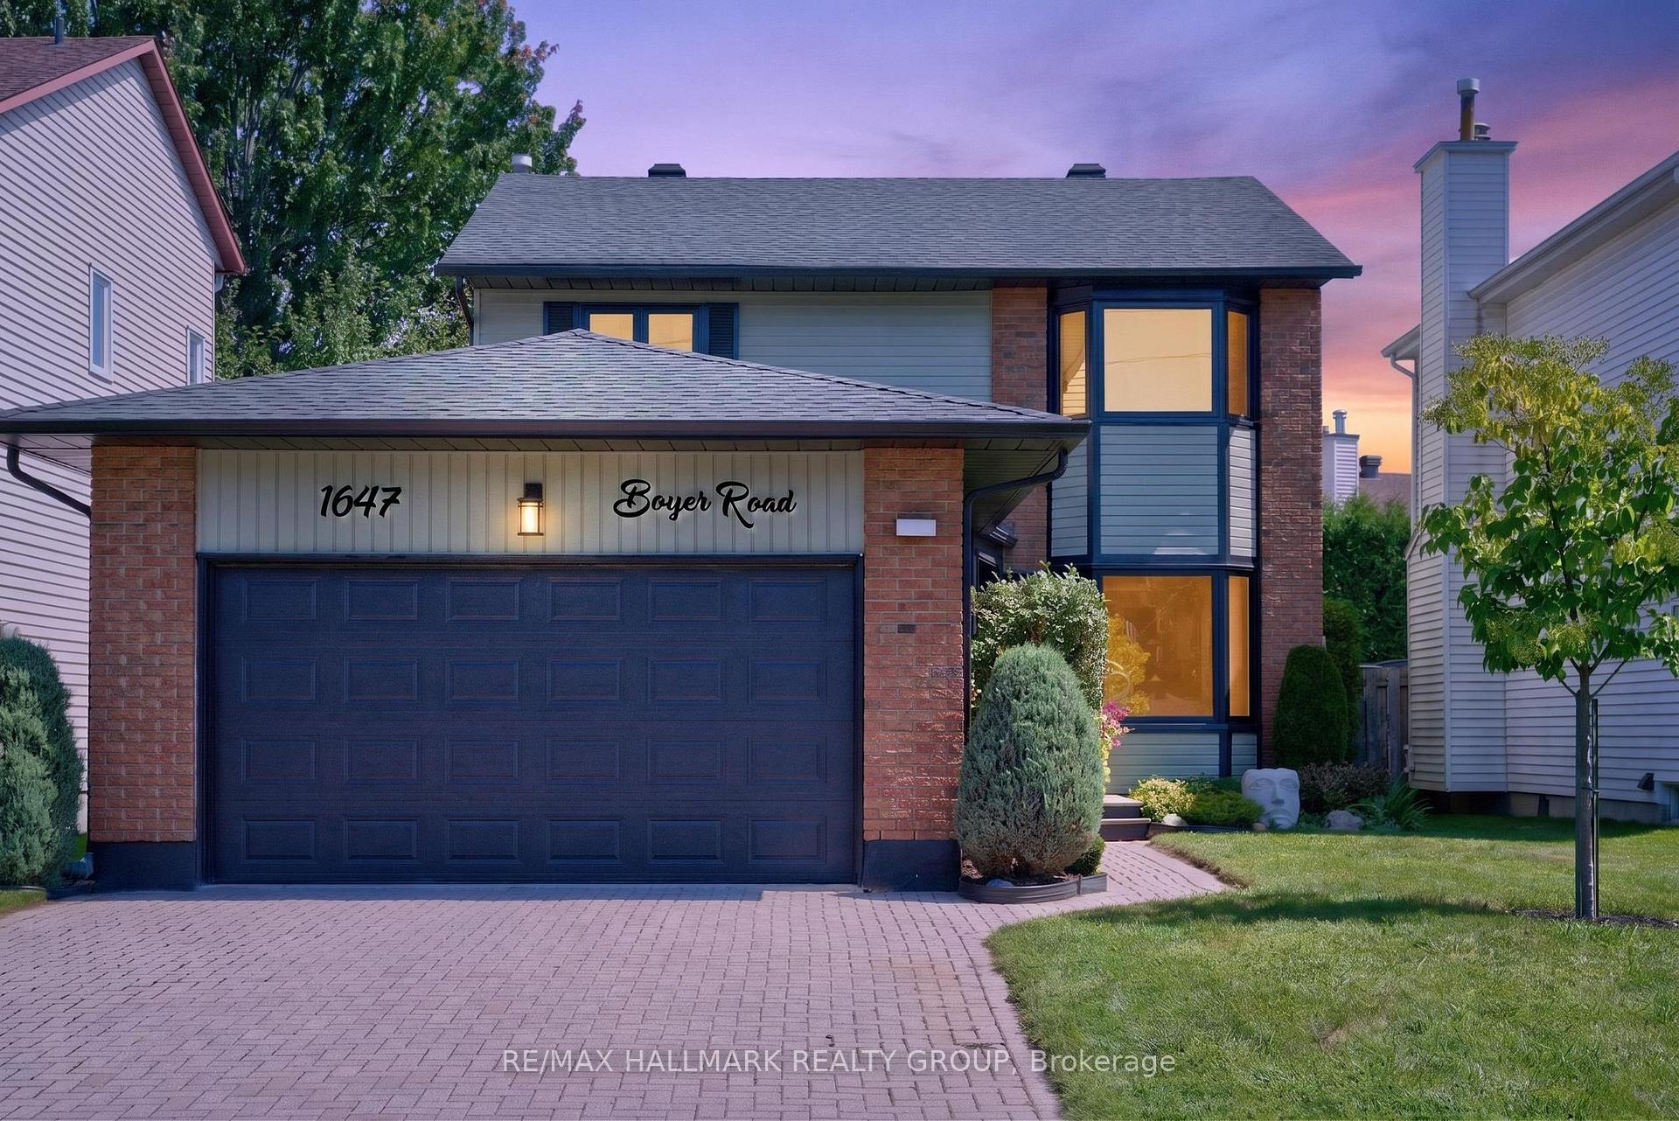
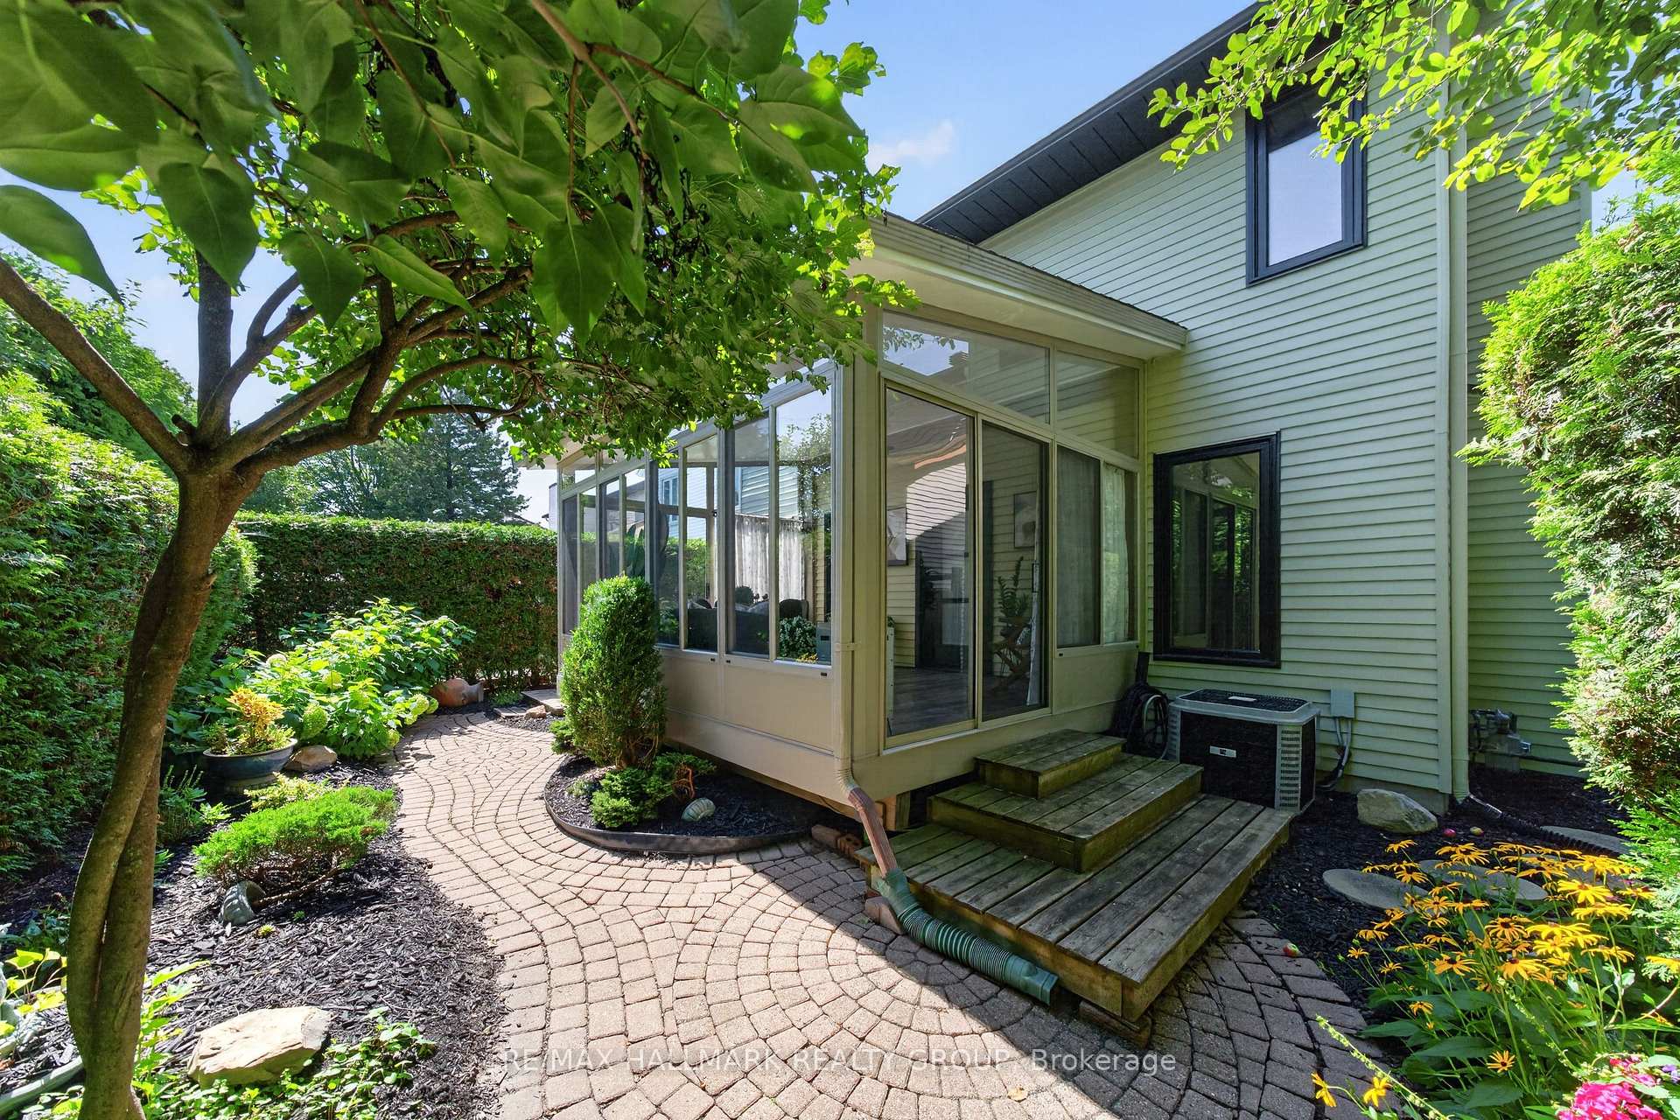
1647 Boyer Road
Ottawa (Chateauneuf), ON K1C 3H6
- 4+1Bedrooms
- 4Bathrooms
- 2Garage
- 1500–2000Sq Ft
- $4,580Tax
- 39×100 ftLot Size
 Estimated Value:$757,430See Free Estimate Report

Sale & Price History for 1647 Boyer Road, Ottawa, Chateauneuf
| Start Date | End Date | Price | Event | MLS# |
|---|---|---|---|---|
| No listing history available | ||||
Real estate boards require you to or to see the full details of this property.
*Sold prices and complete sale & price history are regulated data. Under the Trust in Real Estate Services Act, 2002 (TRESA) and the rules of the Real Estate Council of Ontario (RECO), and pursuant to the Multiple Listing Service® rules of the Canadian Real Estate Association (CREA) and the Toronto Regional Real Estate Board (TRREB), this information may be shown only to registered users who have agreed to the applicable terms of use (a Virtual Office Website, or "VOW," arrangement). HOMEH Inc., Brokerage therefore provides it to signed-in members only. Creating an account is free and takes under a minute.
About 1647 Boyer Road, Ottawa, Chateauneuf
Summarized Description
- Over $400K in renovations completed.
- Five bedrooms across three levels.
- Open-concept living and dining area.
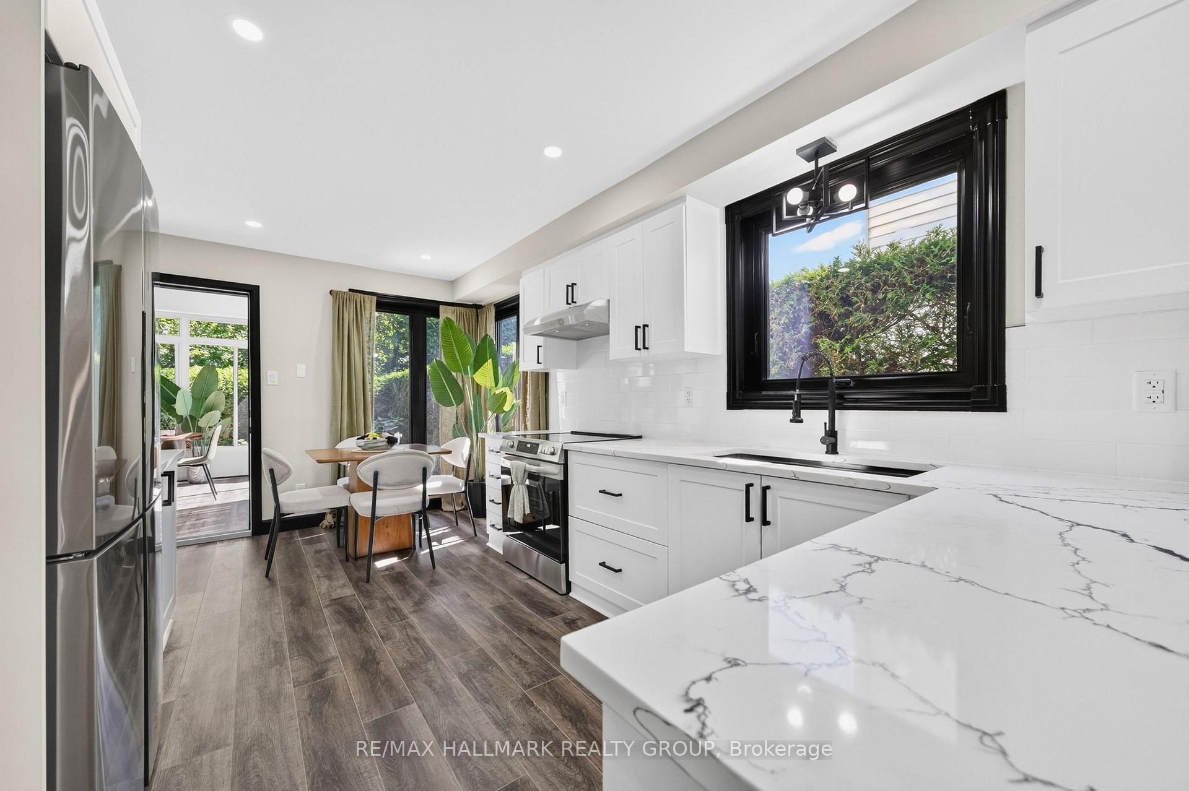
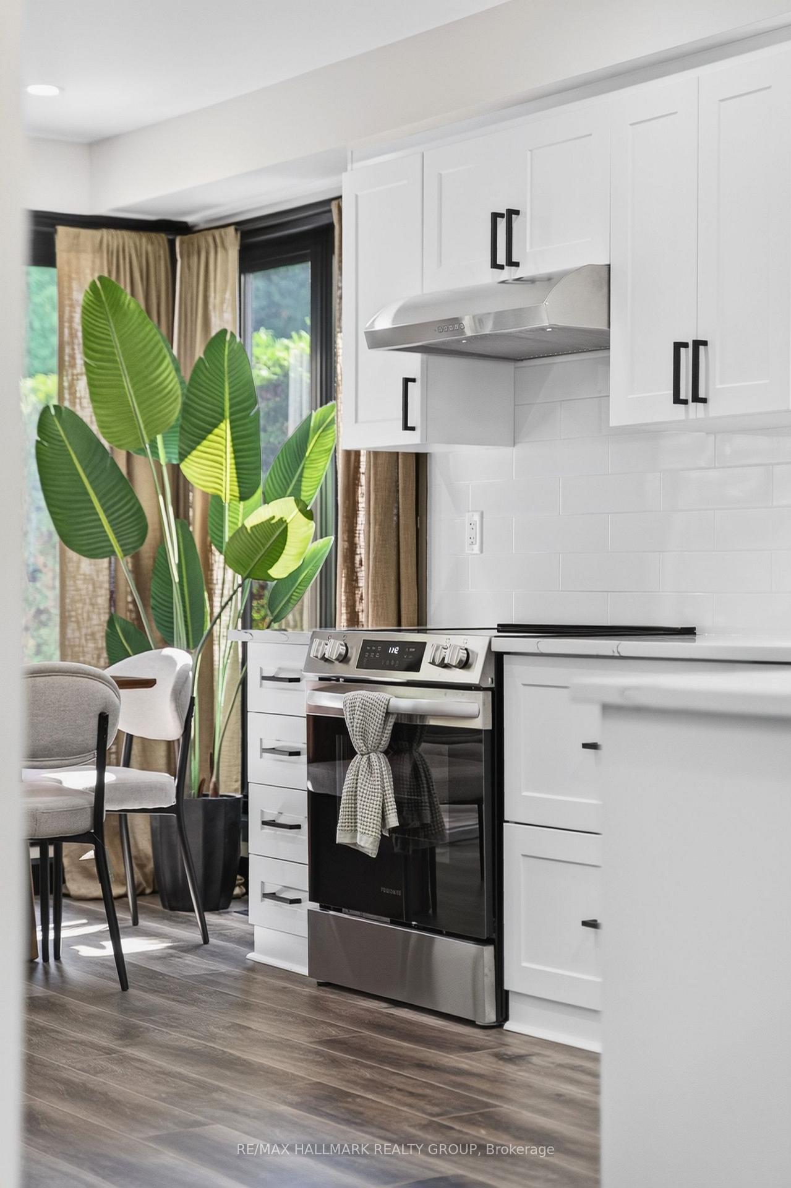
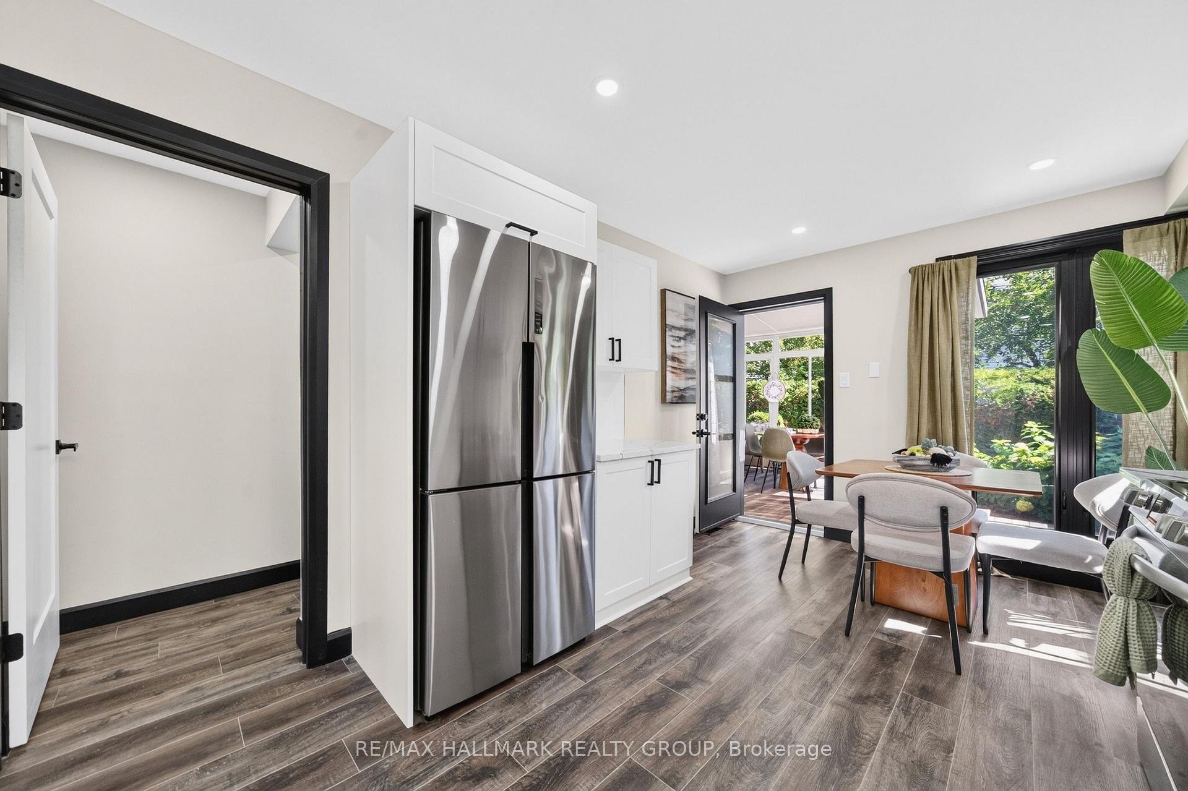
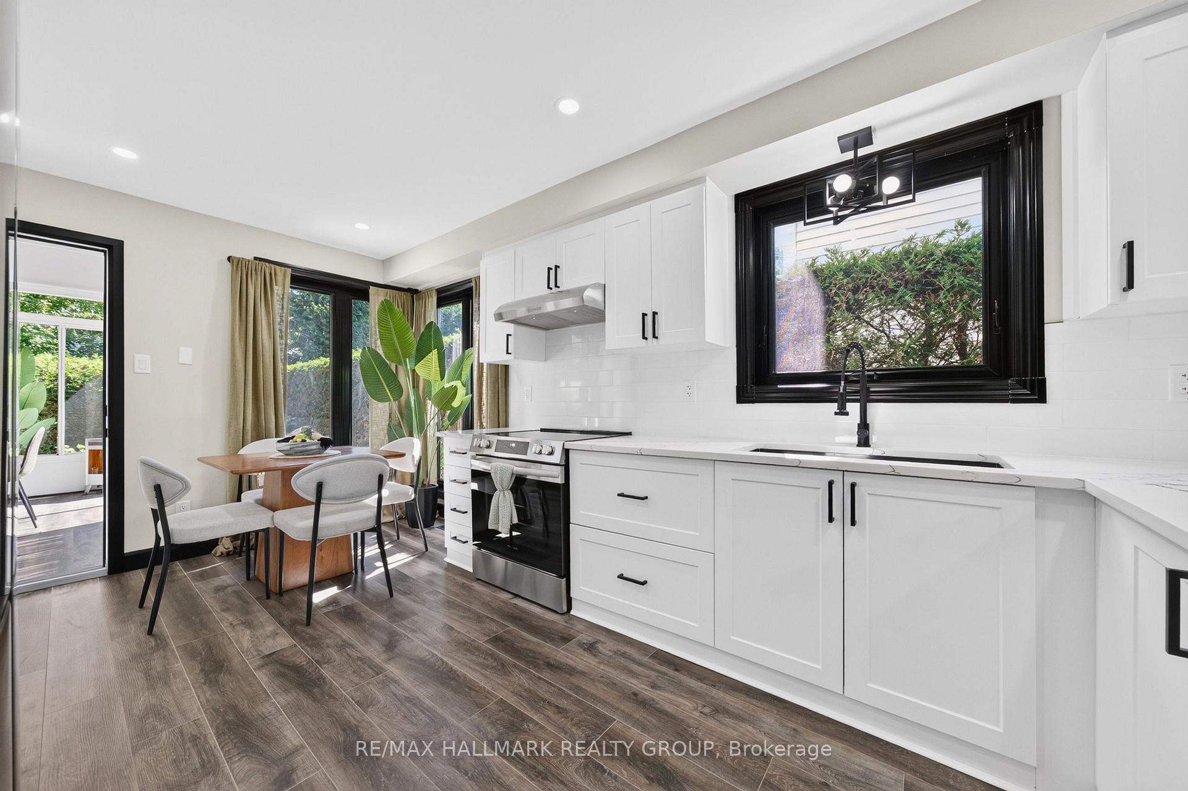
- Chef's dream kitchen with walk-in pantry.
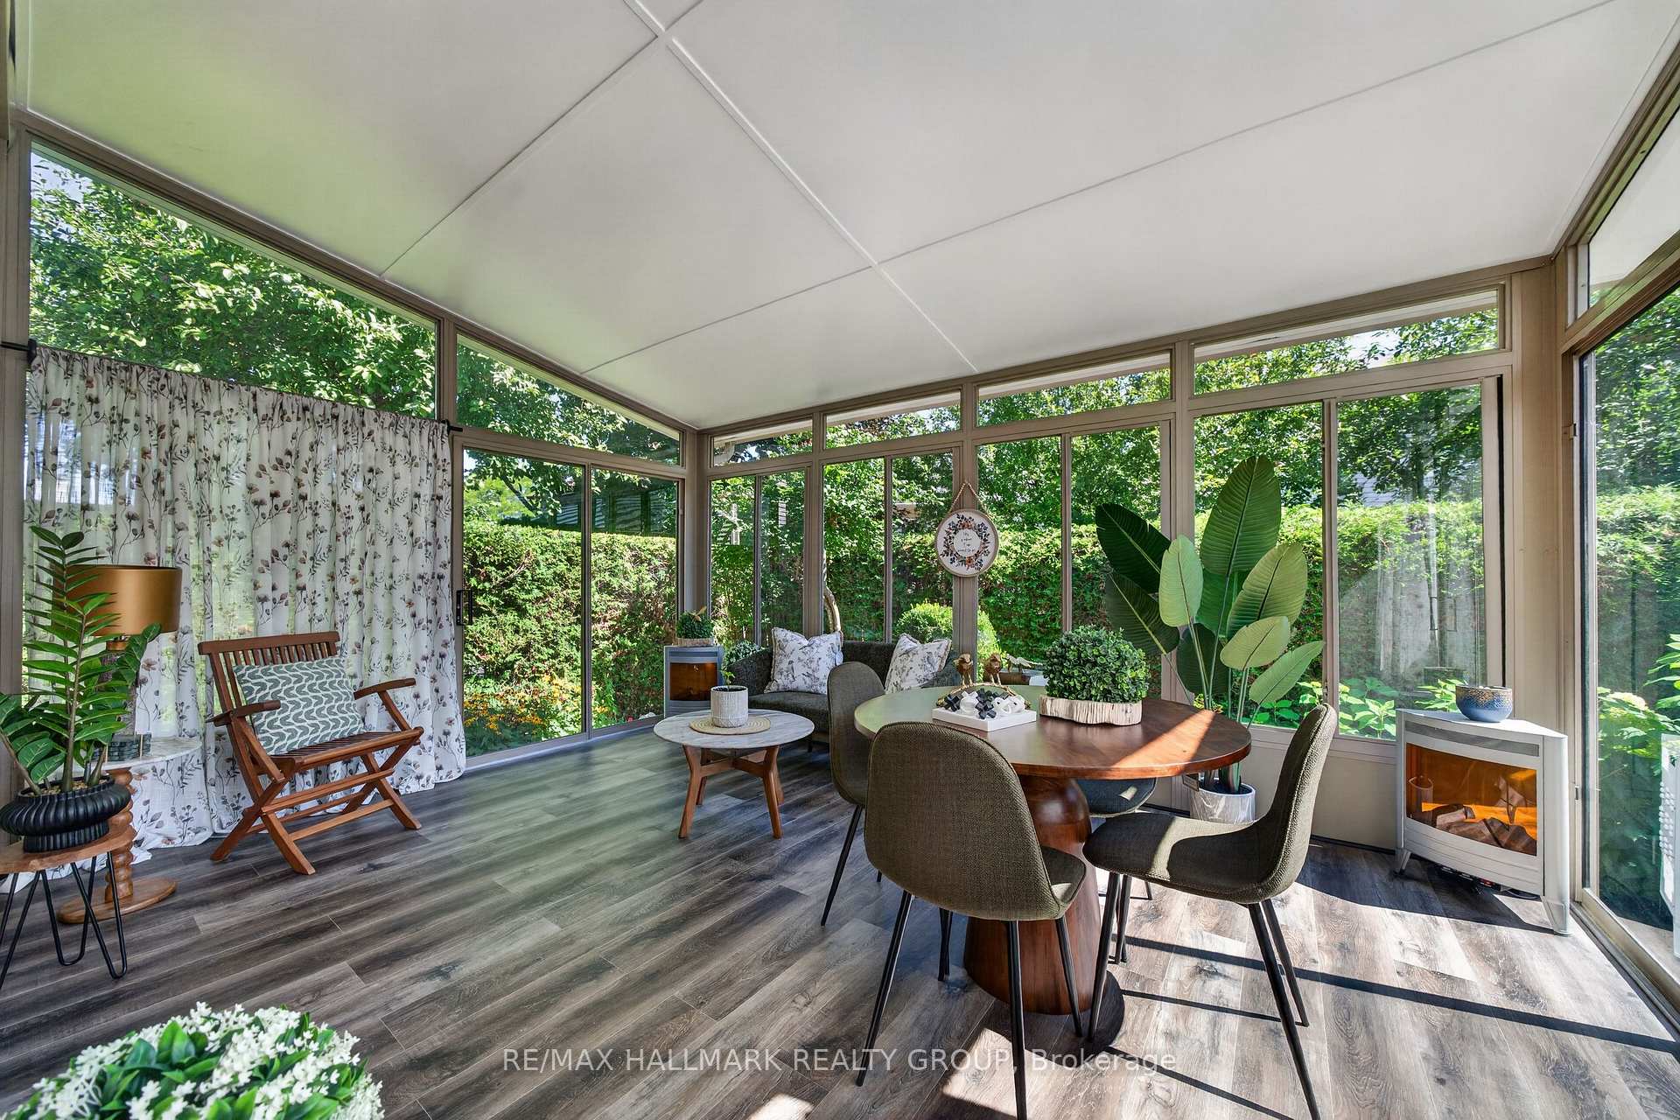
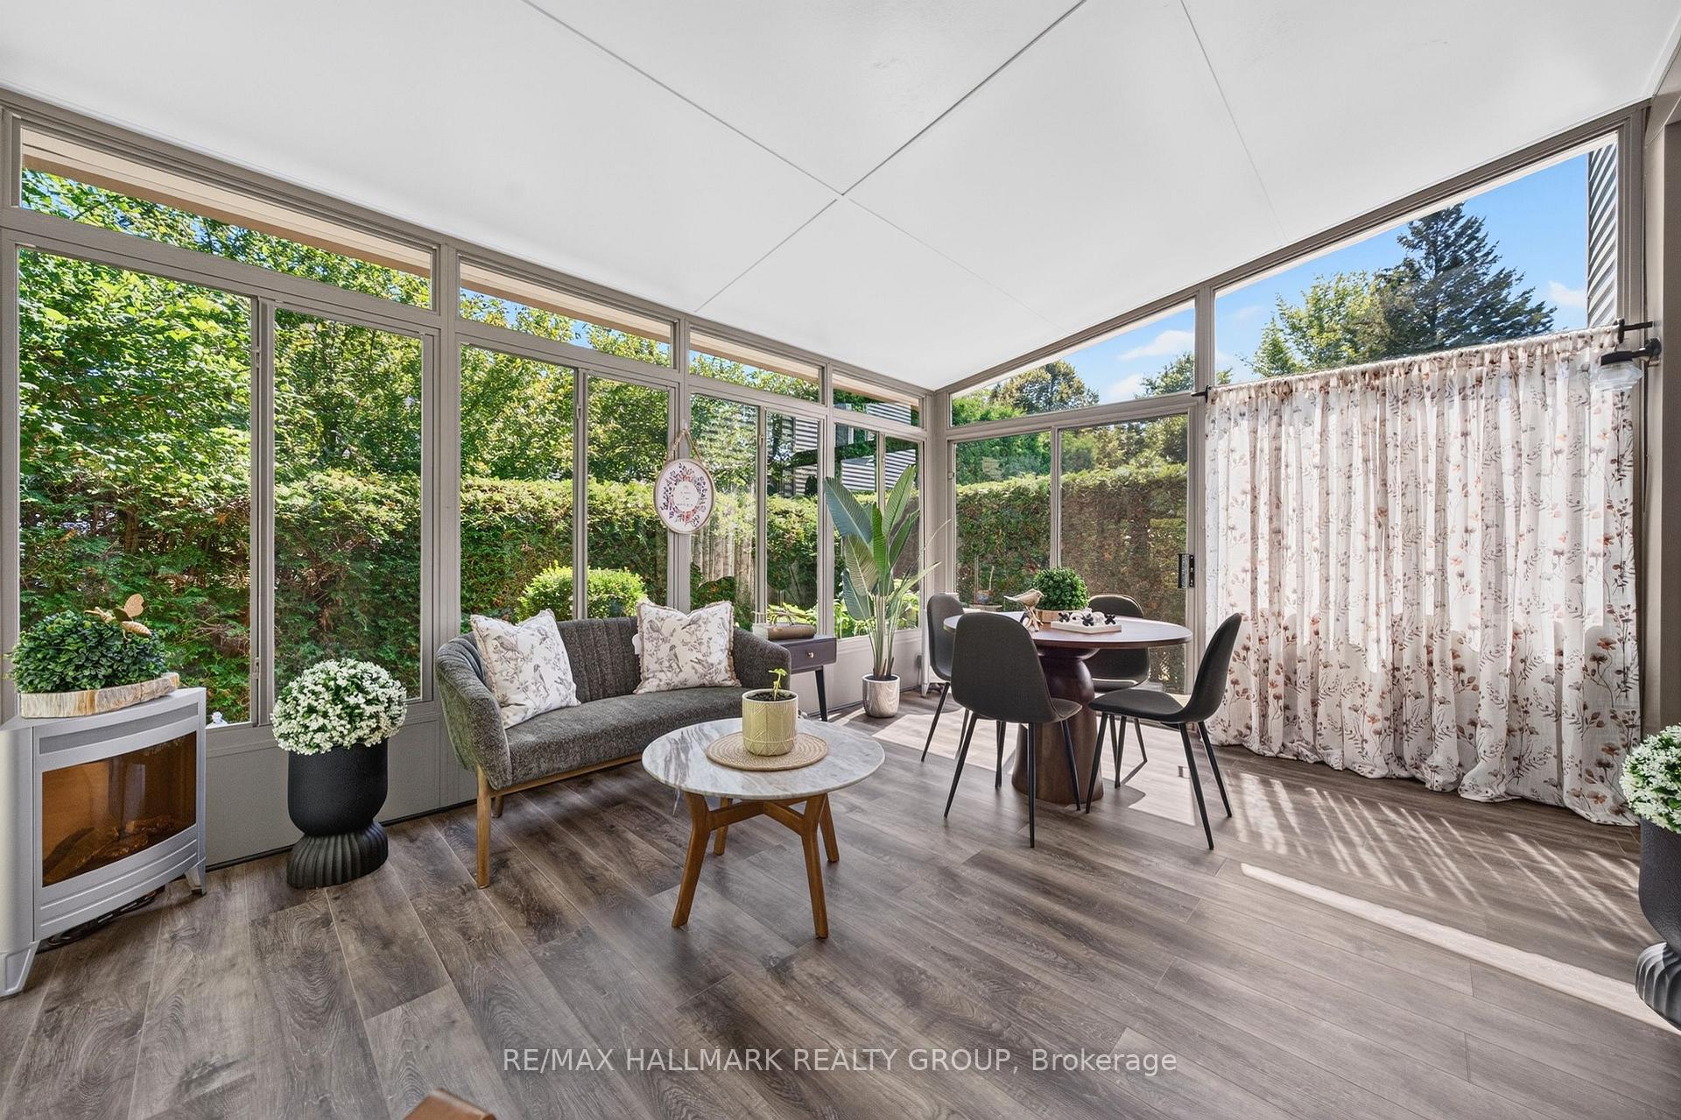
- Beautiful four-season sunroom.
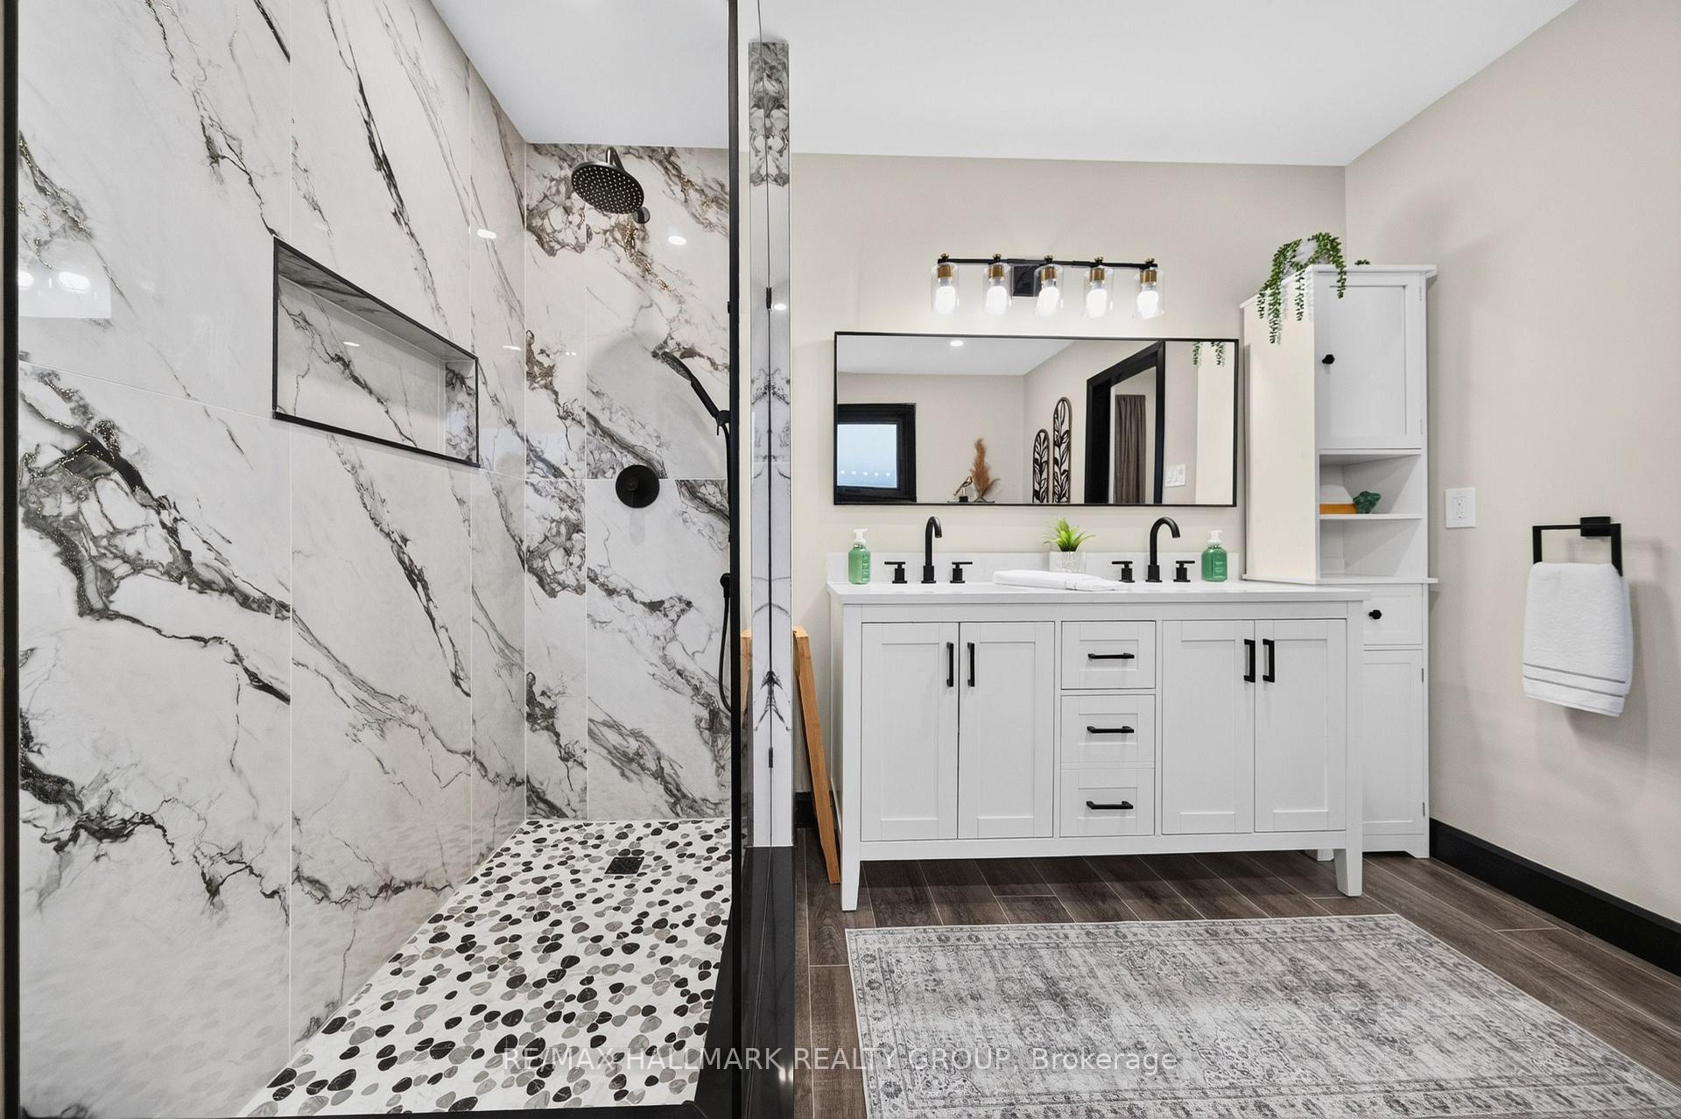
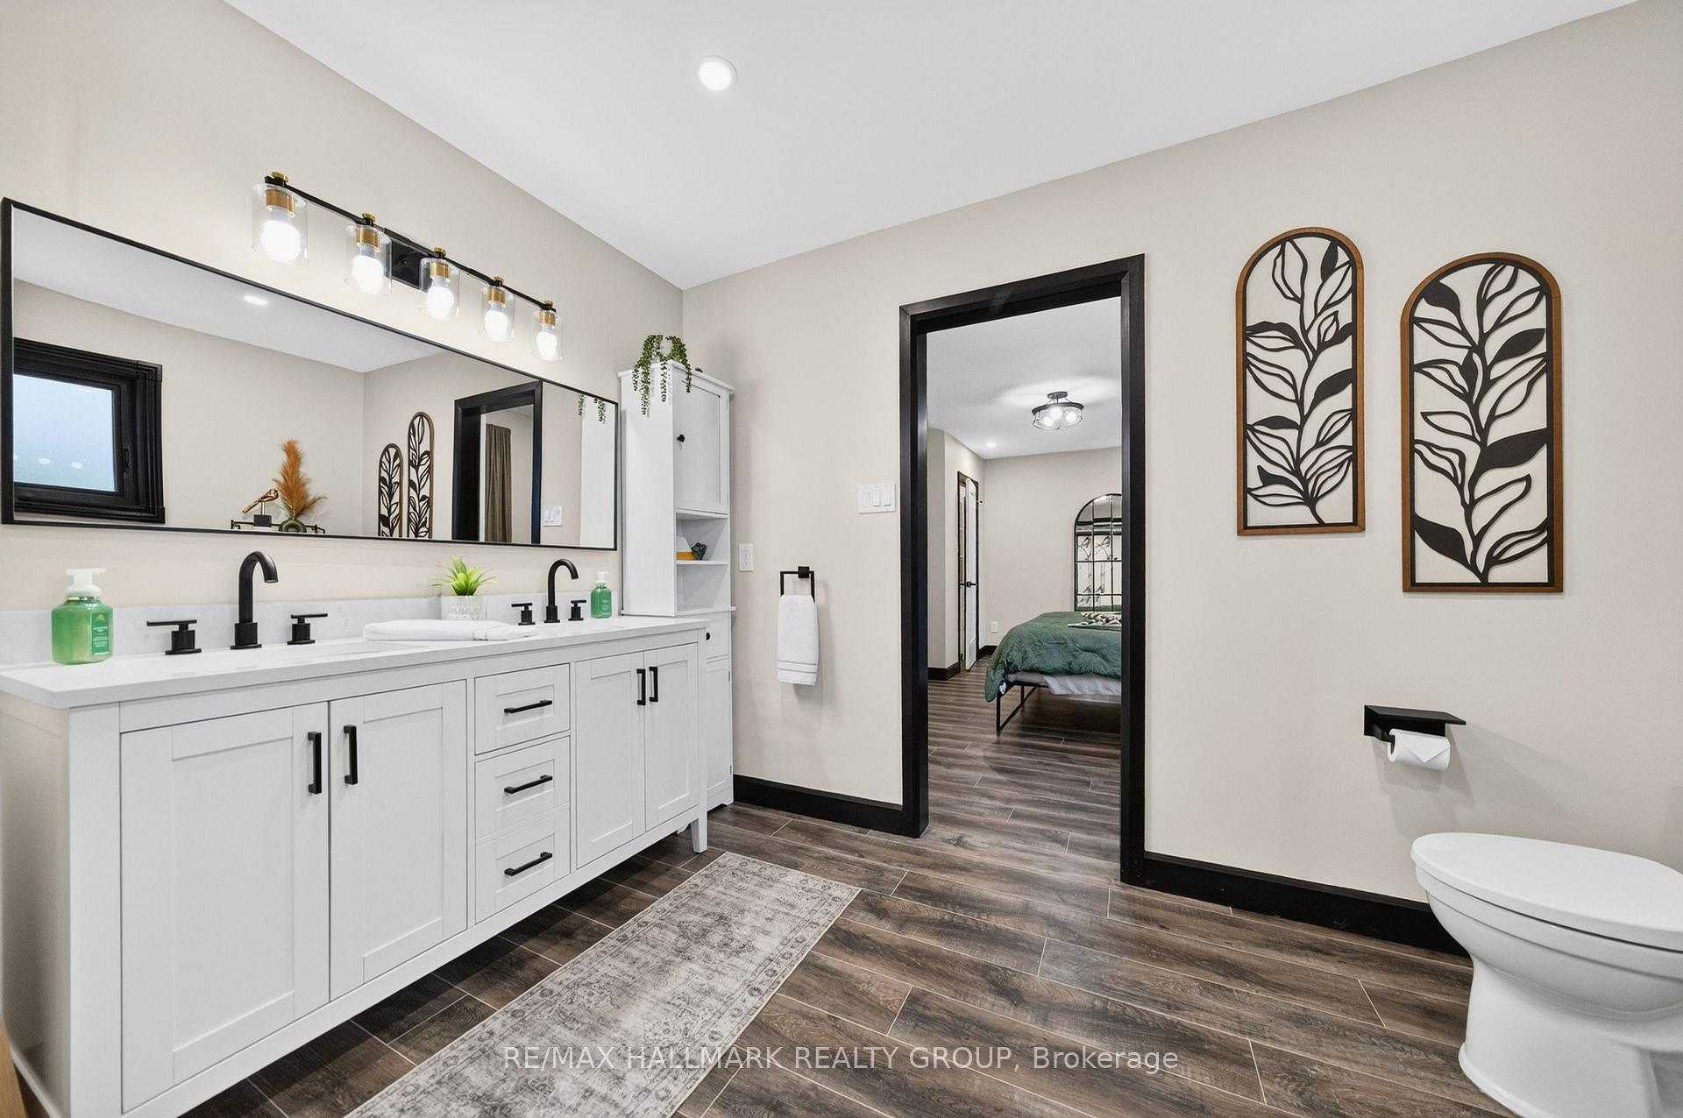
- Spa-inspired primary ensuite with soaker tub.
- Fully furnished and move-in ready.
- Located in a sought-after Ottawa neighbourhood.
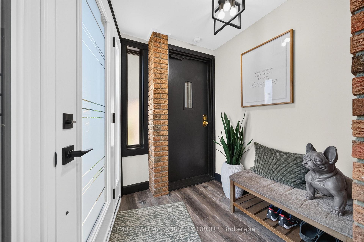
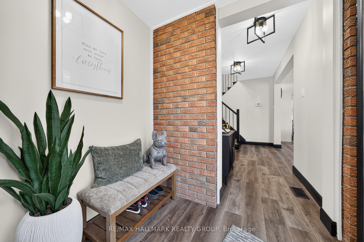
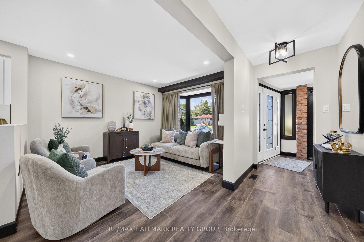
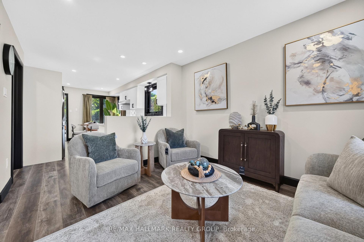
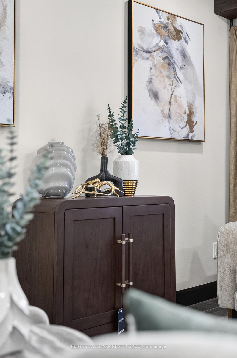
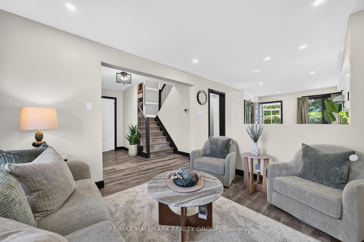
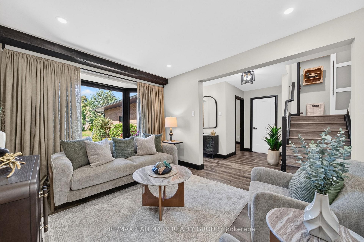
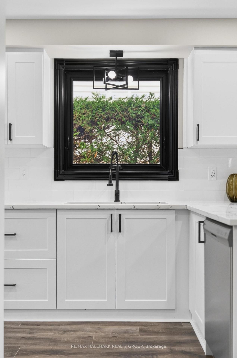
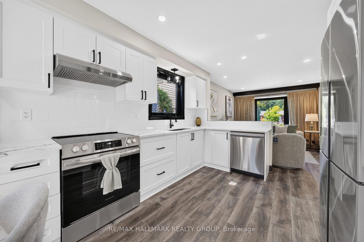
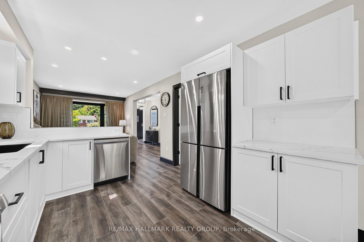
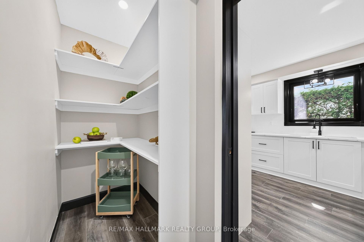
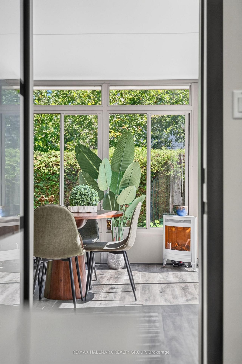
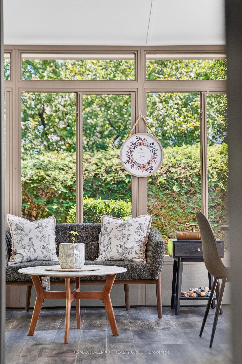
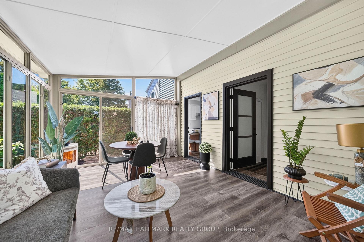
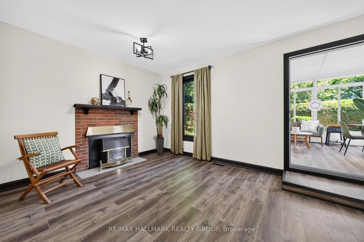
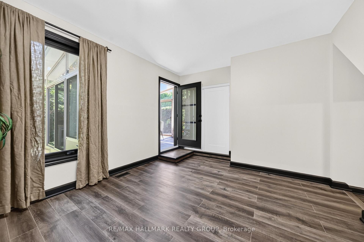
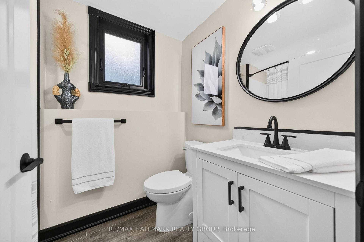
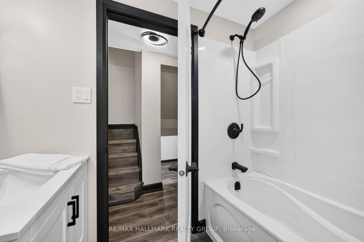
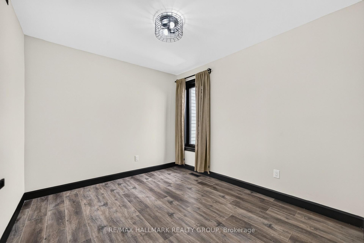
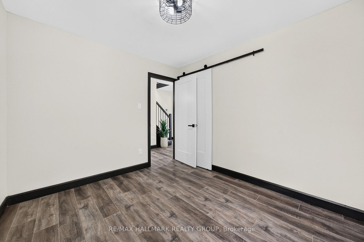
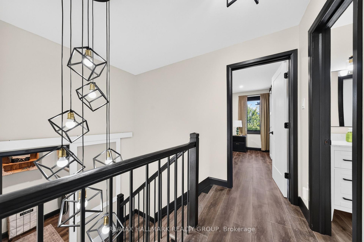
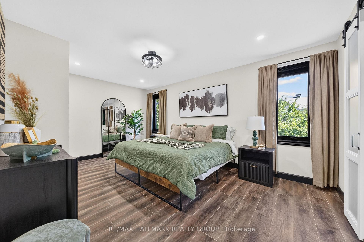
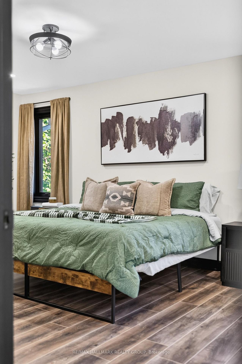
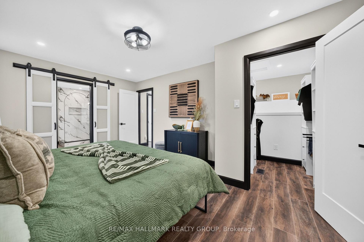
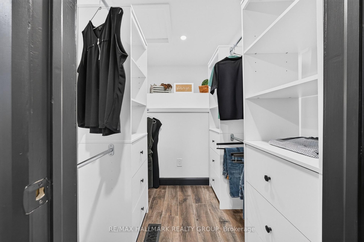
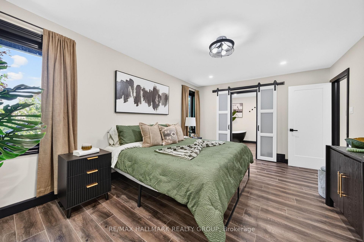
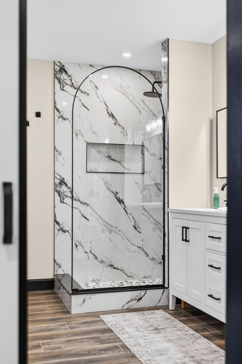
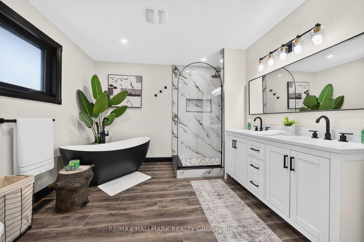
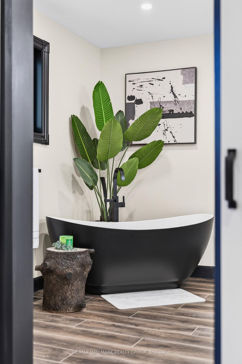
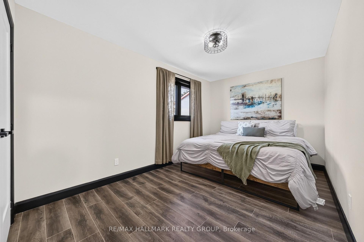
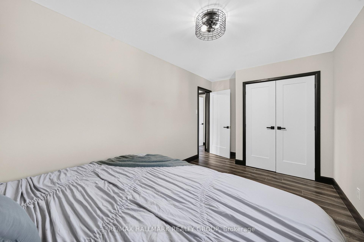
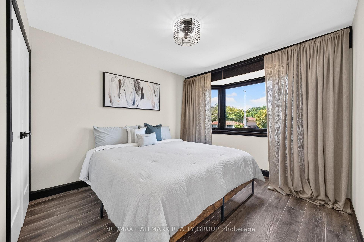
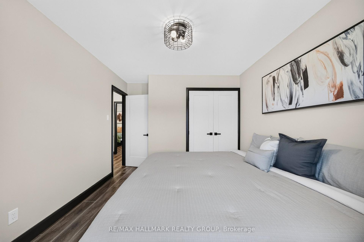
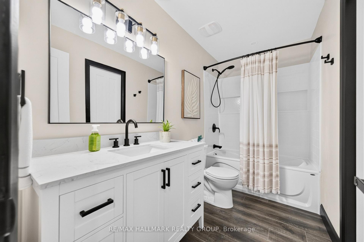
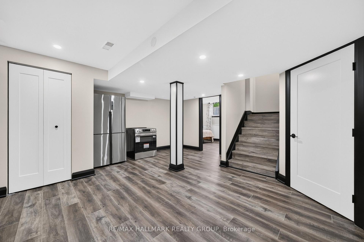
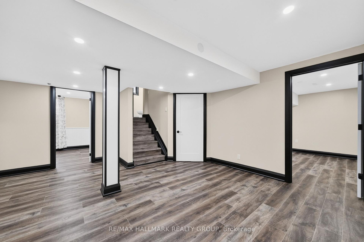
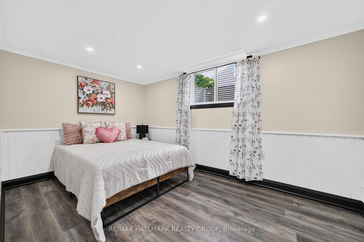
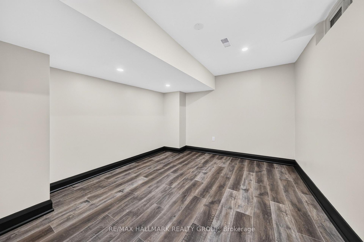
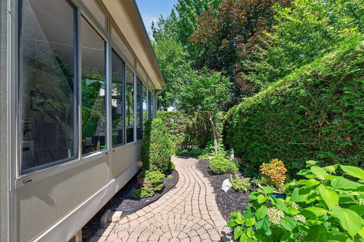
*OVER $400K IN RENOVATIONS!* Fully renovated, beautifully furnished and move-in ready, 1647 Boyer Road offers exceptional flexibility in a highly sought-after Ottawa neighbourhood. With five bedrooms across three levels, this thoughtfully updated home is ideal for families, multi-generational living or anyone looking for a versatile home with no renovation or decorating left to tackle! The main level offers a beautiful open-concept living and dining area with new flooring and lighting. Plus, the sparkling kitchen is truly a chef's dream with plenty of cabinetry, walk-in pantry, stainless steel appliances and large window letting the sunlight pour in all day. At the rear of the home, the beautifully remodelled four-season sunroom is one of the home's most special spaces. Filled with natural light and overlooking the perennial garden, it's the perfect spot to enjoy your morning coffee, unwind with a favourite drink or gather year-round. An additional family room with a charming fireplace, bedroom and two bathrooms round out the main level! The second level features a stunning primary retreat with a spa-inspired 5-piece ensuite with walk-in shower, double vanity and relaxing soaker tub, plus an enlarged walk-in closet with built-in storage. Two additional bedrooms and a dedicated laundry room complete the level. The lower level adds even more versatility with a fully renovated living area, bedroom, den, and second laundry room. With appliances already included, there is potential to transform this level into an in-law or multi-generational living space, if desired! Outside, enjoy professionally refreshed landscaping, perennial gardens and a welcoming outdoor setting. Best of all, the home is being sold fully furnished and decorated (all brand new!)- what you see is what you get! Located in a mature Ottawa neighbourhood close to parks, schools, shopping, transit and everyday amenities, this is a rare opportunity to simply move in, unpack and enjoy. Come fall in love!
Key Facts & Features
Property Costs
- Annual Property Tax Amount
- $4,580
- Land Transfer Tax Fee
- $12,473
Rental Items
- Rental Equipment
- None
- Basement Type
- Full, Finished
Interior Features
- Laundry Level
- Upper Level
- Interior Extras
- In-Law Capability, Storage, Water Heater, Carpet Free
- View
- City
- Security Features
- Smoke Detector
- Fireplace/Stove
- Yes
- Fireplace Features
- Natural Gas
- Elevator
- No
Exterior Features
- Exterior Extras
- Landscaped, Porch
- Pool
- None
- Property Features
- Library, Park, Public Transit, Rec./Commun.Centre, School, Fenced Yard
- Other Structures
- Fence - Full
Building
- Building Type
- Detached
- Building Style
- 2-Storey
Construction
- Exterior Finish
- Brick
- Roof
- Shingles
- Foundation Details
- Concrete
- Special Designation
- Unknown
Lot
- Lot Front
- 39.32 ft
- Lot Depth
- 99.93 ft
Inclusions
- Inclusions
- Washer x 2, Dryer x 2, Refrigerator x 2, Stove x 2, Hood Fan, Dishwasher x 2, Furniture, Decorations, Dyson Vacuum.
Exclusions
- Exclusions
- Personal Belongings in Closets/Cupboards.
Parking & Garages
- Garage Type
- Attached
- Garage Spaces
- 2
- Parking Spaces
- 4
- Total Garage And Parking Spaces
- 6
Heating & Cooling
- Heat Source
- Gas
- Heat Type
- Forced Air
- Air Conditioning
- Central Air
- Water
- Municipal
- Sewers
- Sewer
- Natural Gas
- Yes
- Hydro
- Yes
- Cable
- Available
- Telephone
- Available
- Bedrooms
- 4 + 1
- Washrooms
- 4
- Kitchens
- 1
- Family / bonus room
- Yes
Room sizes
- Kitchen—Main level
- Living Room—Main level
- Recreation—Lower level
- Den—Lower level
- Laundry—Second level
- Sunroom—Main level
- Family Room—Main level
- Bedroom—Second level
- Bathroom—Second level
- Primary Bedroom—Second level
- Dining Room—Main level
- Pantry—Main level
- Laundry—Lower level
- Bedroom—Second level
- Bedroom—Lower level
- Bedroom—Main level
Washrooms
- 2-piece
- 5-piece
- 4-piece
- Municipality
- Ottawa
- Neighbourhood
- Chateauneuf
- Main cross streets
- Boyer Road at Beausejour Drive.
- Zoning
- Residential
- Directions
- Heading East on Jeanne D'Arc Blvd, turn right onto Hunters Run Drive, left onto Beausejour Drive, and left onto Boyer Road.
- MLS® number
- X13731698
- Data source
- Toronto Regional Real Estate Board
- Listed on
- 2026-09-01
- Updated on
- 2026-10-06
- Days on market
- 45 days
- Possession type
- Flexible
- Co-op commission
- 2% + HST
- Seller
- Listed by
- RE/MAX HALLMARK REALTY GROUP
Home Market Value
Current home valuation for 1647 Boyer Road, Ottawa, Chateauneuf, Ottawa, ON. Listed for $799,900
HOMEH Estimate
$757,430
Estimated Sales Range
$666,538 - $848,322
HOMEH Estimate for 1647 Boyer Road, Ottawa, Chateauneuf
Calculated with a real agent's CMA method — 45+ years of experience, codified. Not an AI guess.
For the owner
Is this your home? Track its value.
Get this home's HOMEH Estimate by email once a month, with how many homes are for sale around you.
Mortgage Payment Calculator
Compare up to 4 down payment scenarios
5% on first $500K + 10% on $299,900 over $500K
$54,990
| Scenario 1 | Scenario 2 | Scenario 3 | Scenario 4 | |
|---|---|---|---|---|
−Down payment | % $ | % $ | % $ | % $ |
+CMHC insurance | $29,788 | $22,317 | $19,038 | $0 |
=Total mortgage | $774,495 | $742,227 | $698,953 | $639,920 |
Amortization | ||||
Mortgage rate | % | % | % | % |
| Payment frequency | ||||
=Mortgage payment | $3,781monthly | $3,624monthly | $3,413monthly | $3,124monthly |
Land Transfer Tax
$12,473
$12,473
Around this home
No schools found nearby
Data provided by OpenStreetMap & Fraser Institute School Rankings
Ask HOMEH
New!Hi there!
👋Text or call (416) 301-9001
Recommended for you
Based on homes you've looked at.
No recommended properties found.
Nearby similar homes
No nearby properties found.
More real estate resources
Other homes nearby
Explore this area
Nearby neighbourhoods
- 2011 - Orleans/Sunridge homes for sale
- 2602 - Riverside South/Gloucester Glen homes for sale
- 2009 - Chapel Hill homes for sale
- 2007 - Convent Glen South homes for sale
- 1104 - Queenswood Heights South homes for sale
- 2006 - Convent Glen South homes for sale
- 2012 - Chapel Hill South - Orleans Village homes for sale
- 2008 - Chapel Hill homes for sale
No nearby listings available.