
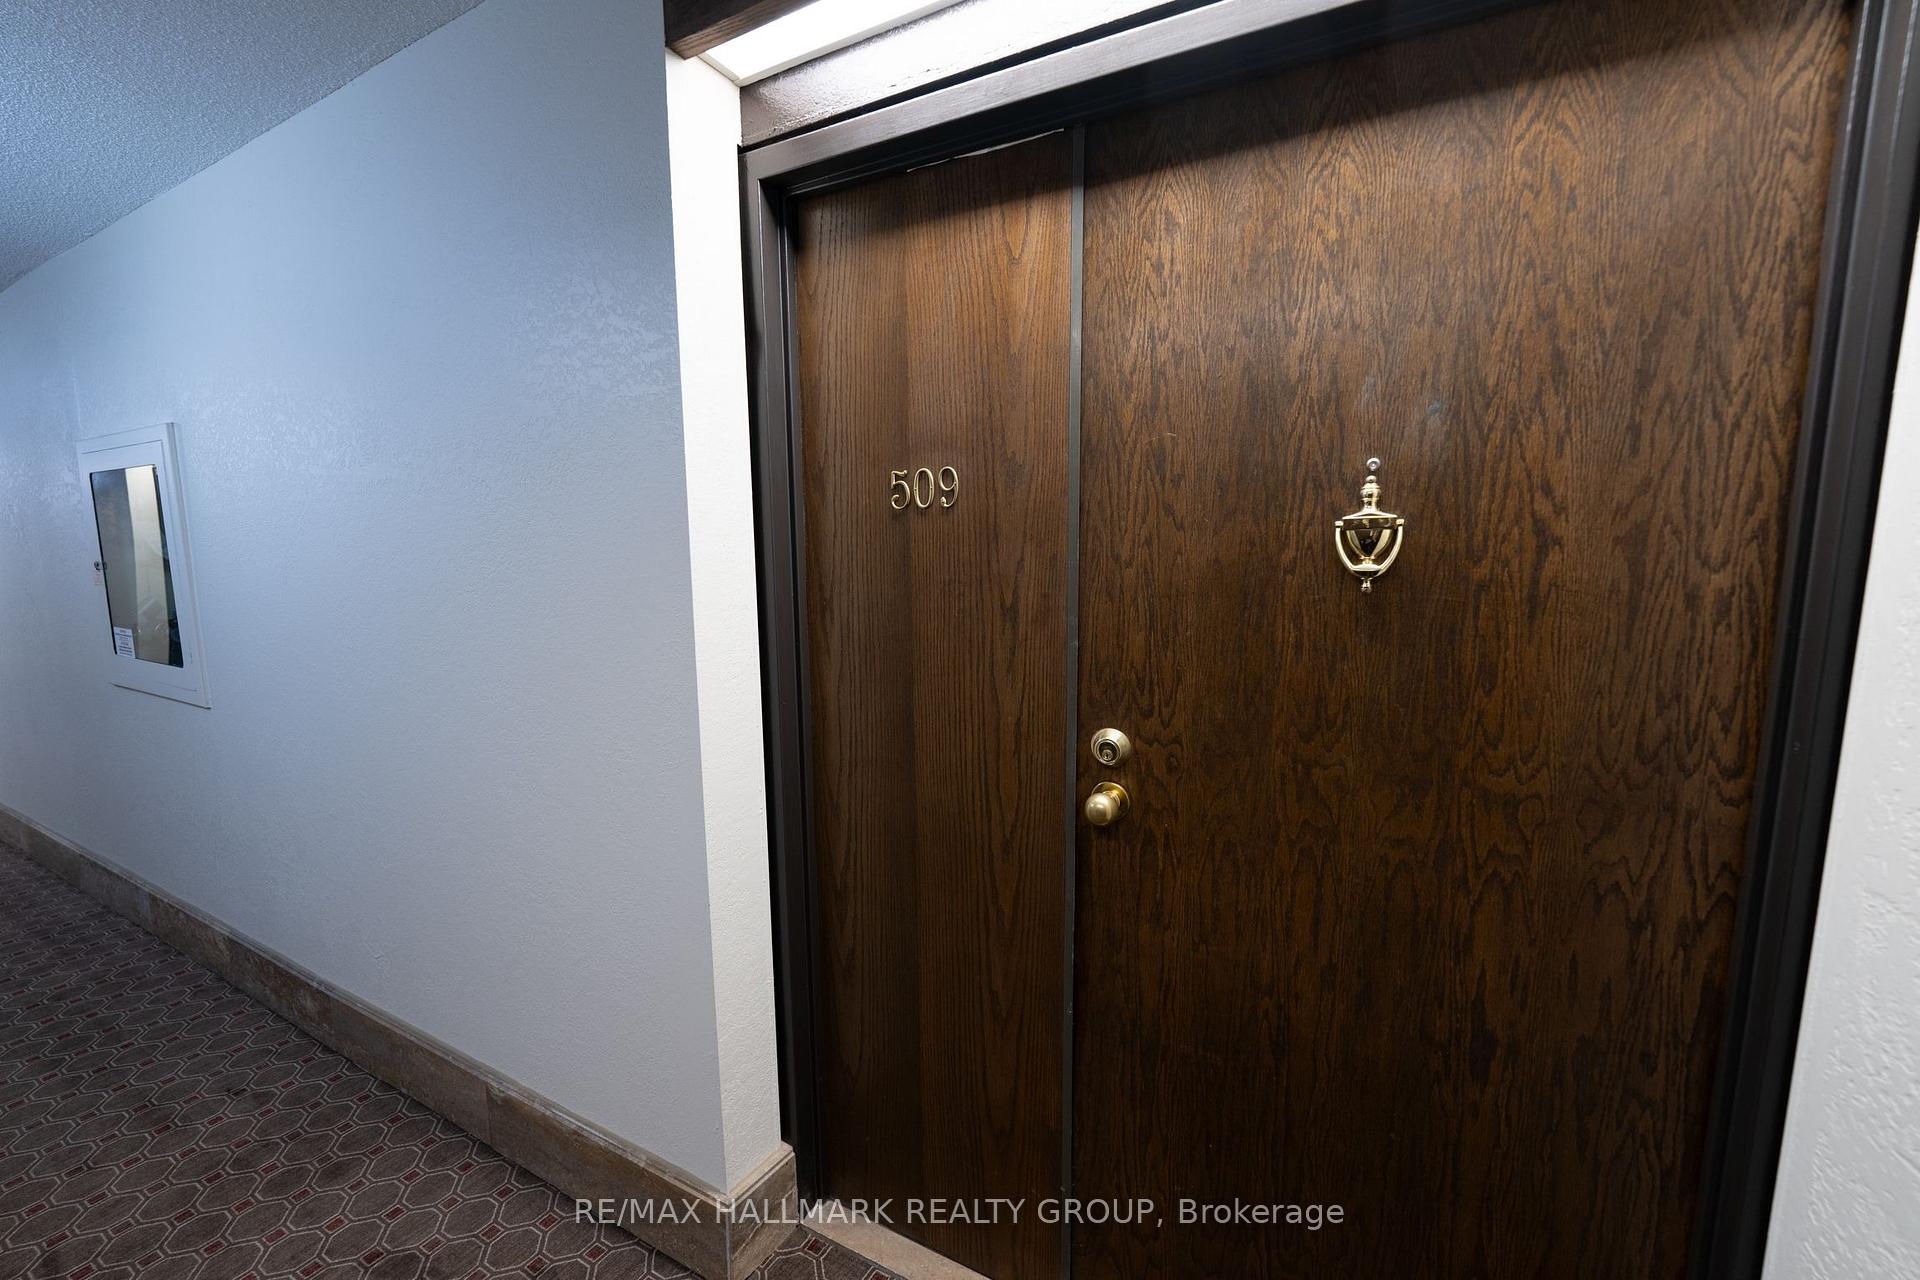
Unit 509, 2019 Carling Avenue
Ottawa (Carlingwood), ON K2A 4A2
- 2Bedrooms
- 2Bathrooms
- 1Parking
- 1000–1199Sq Ft
- $3,657Tax
- $668/moCondo Fee
 Estimated Value:$392,387See Free Estimate Report

Sale & Price History for Unit 509, 2019 Carling Avenue, Ottawa, Carlingwood
| Start Date | End Date | Price | Event | MLS# |
|---|---|---|---|---|
| No listing history available | ||||
Real estate boards require you to or to see the full details of this property.
*Sold prices and complete sale & price history are regulated data. Under the Trust in Real Estate Services Act, 2002 (TRESA) and the rules of the Real Estate Council of Ontario (RECO), and pursuant to the Multiple Listing Service® rules of the Canadian Real Estate Association (CREA) and the Toronto Regional Real Estate Board (TRREB), this information may be shown only to registered users who have agreed to the applicable terms of use (a Virtual Office Website, or "VOW," arrangement). HOMEH Inc., Brokerage therefore provides it to signed-in members only. Creating an account is free and takes under a minute.
About Unit 509, 2019 Carling Avenue, Ottawa, Carlingwood
Summarized Description
- End-unit with quiet north-facing views.
- Split-bedroom layout for maximum privacy.
- Spacious primary suite with walk-in closet.
- Bright sunroom for morning relaxation.
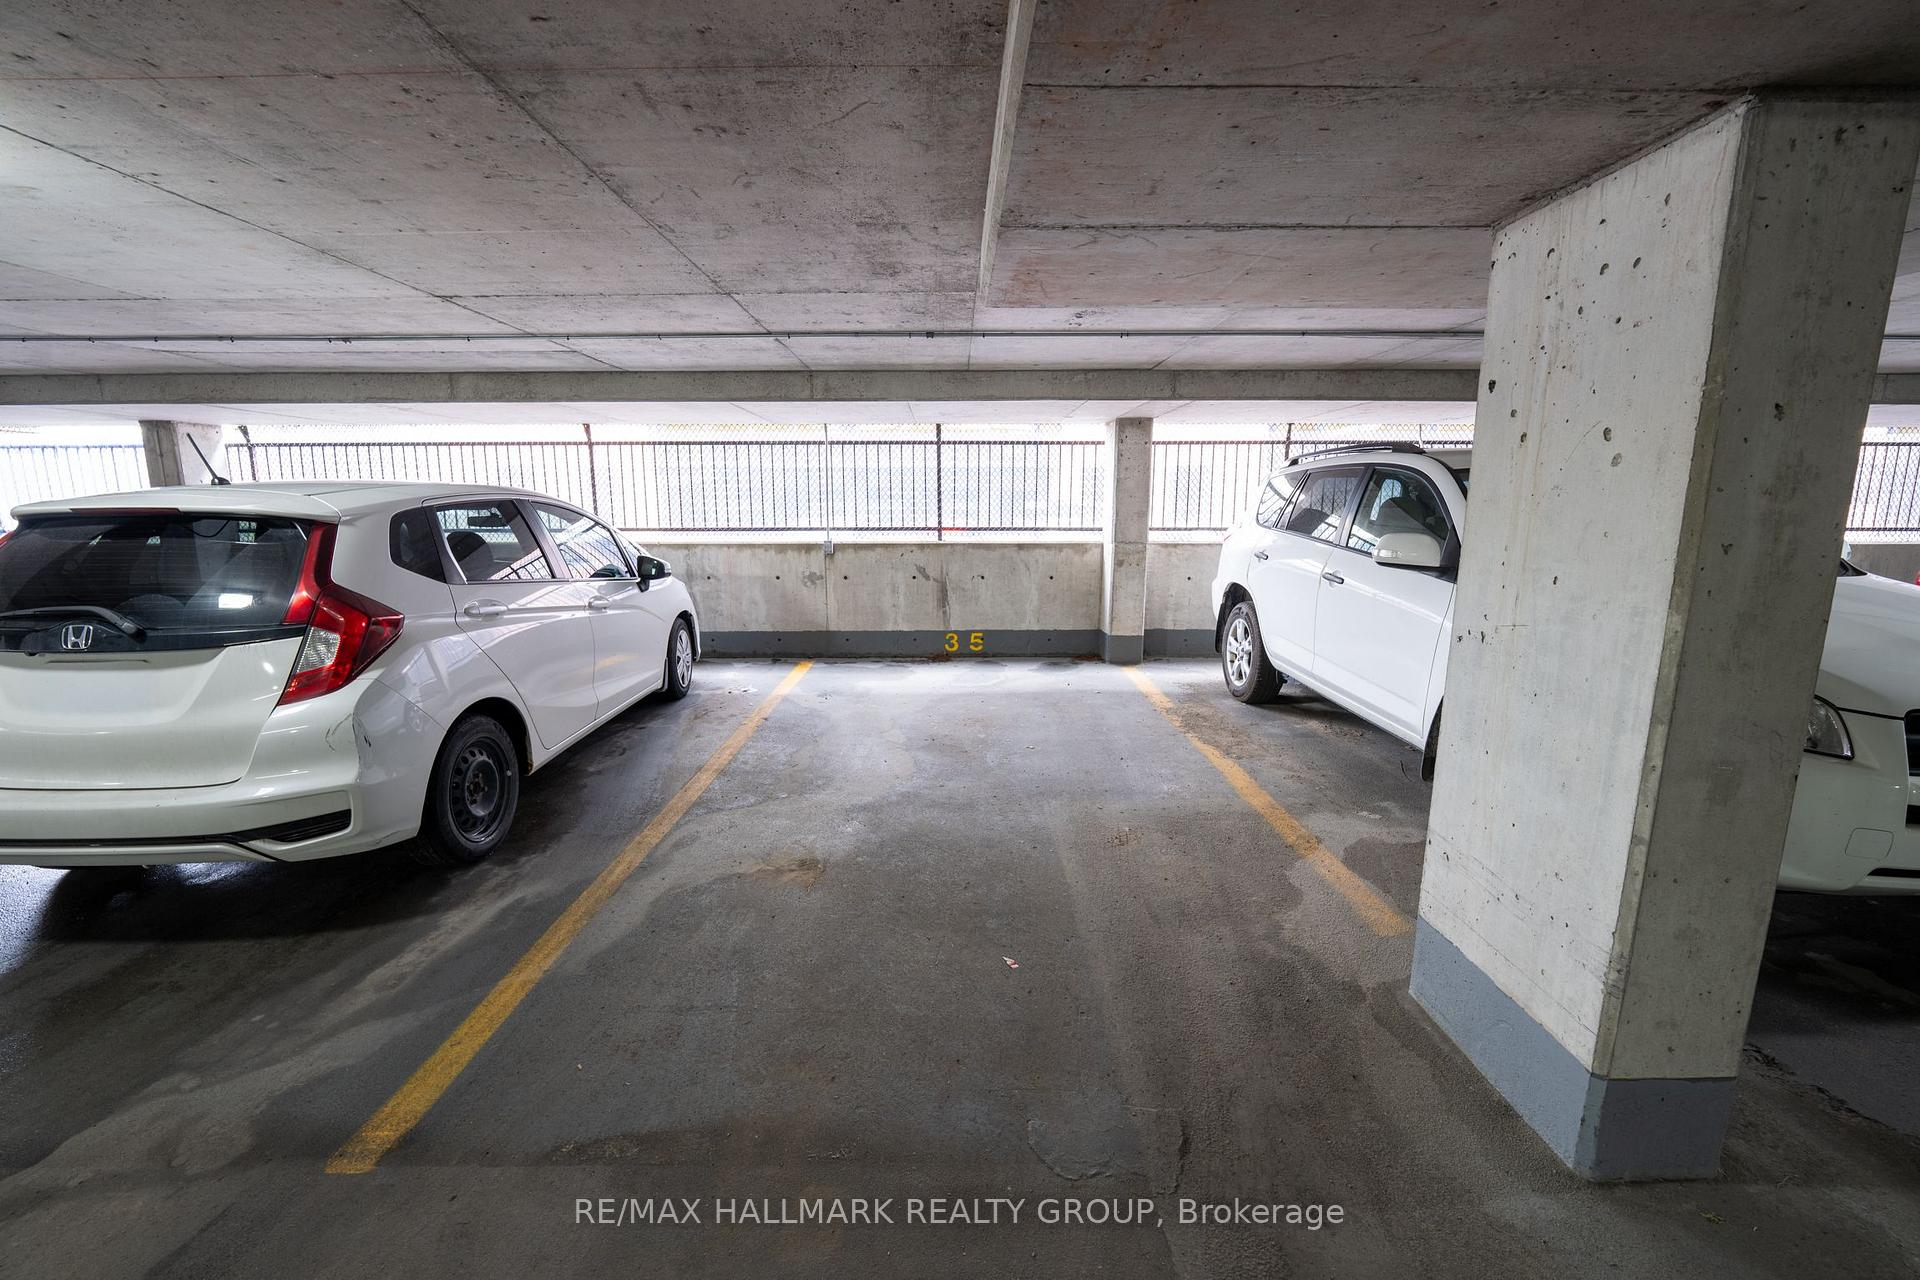
- In-unit laundry and garage parking included.
- Low-maintenance lifestyle with great amenities.
- Convenient access to shopping and transit.
- Active community lifestyle with social options.
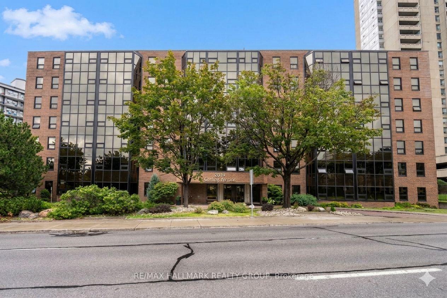
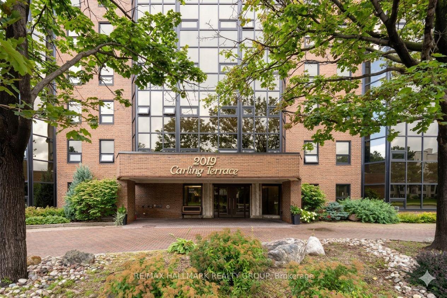
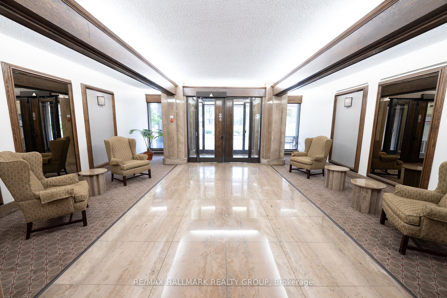
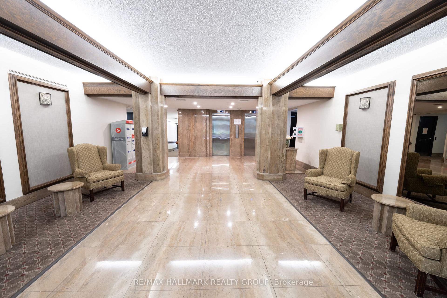
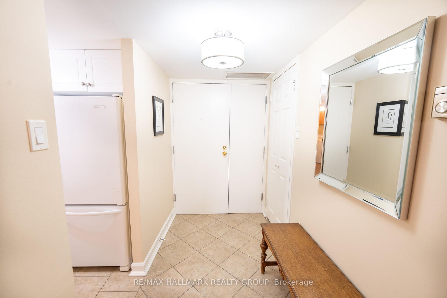
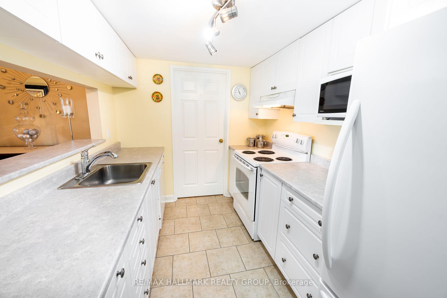
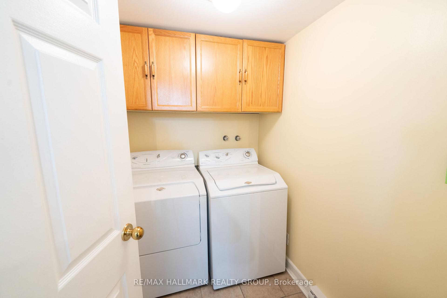
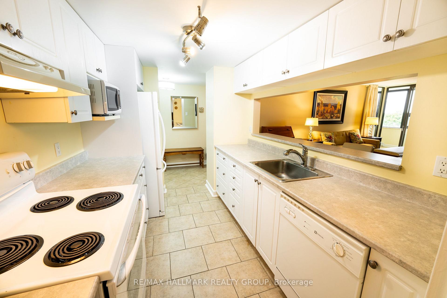
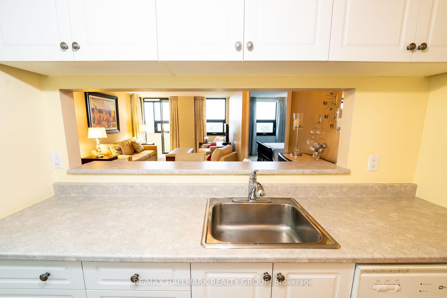
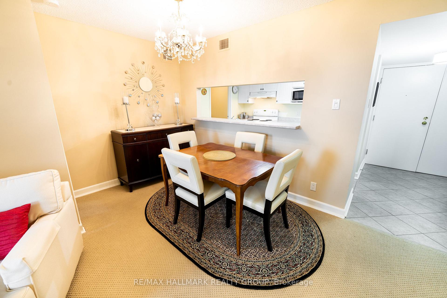
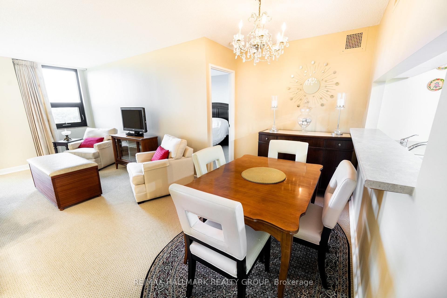
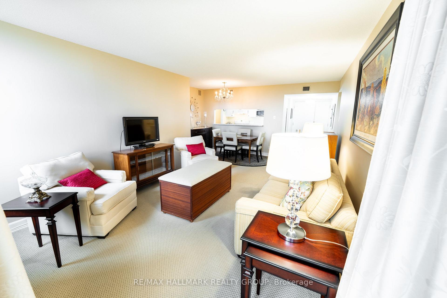
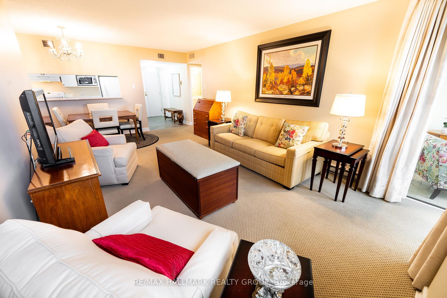
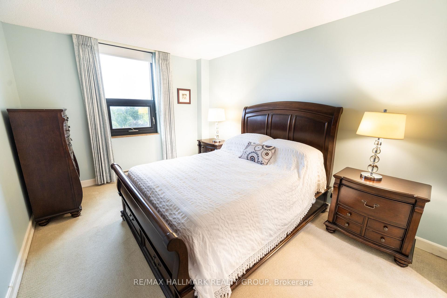
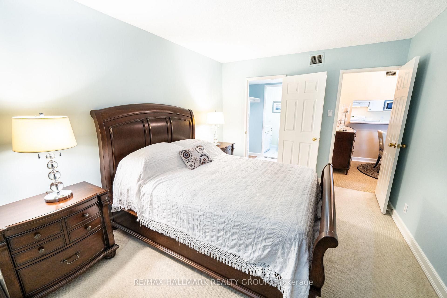
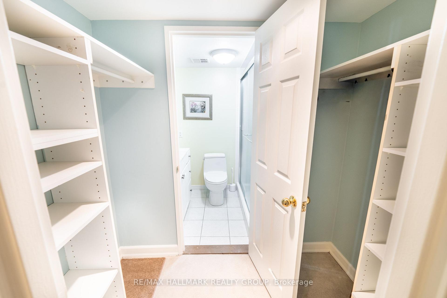
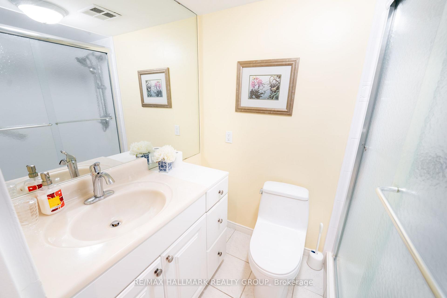
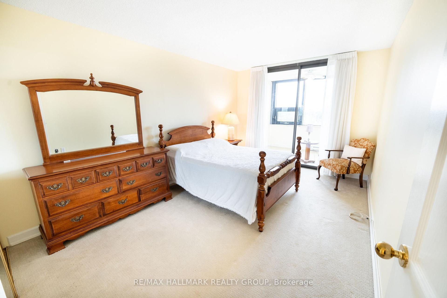
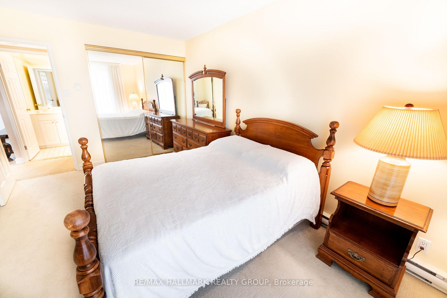
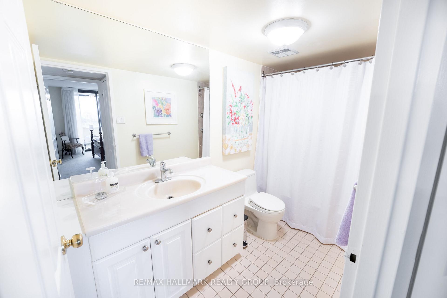
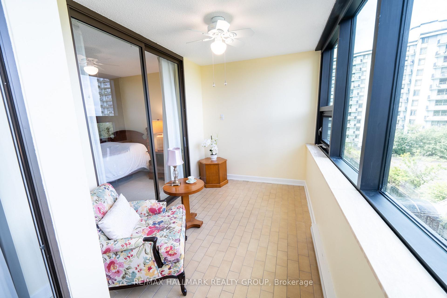
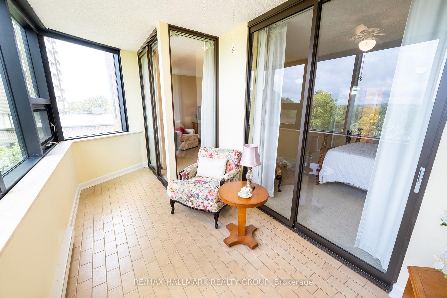
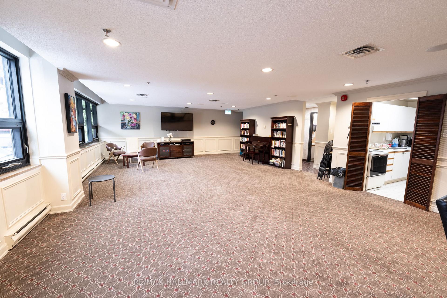
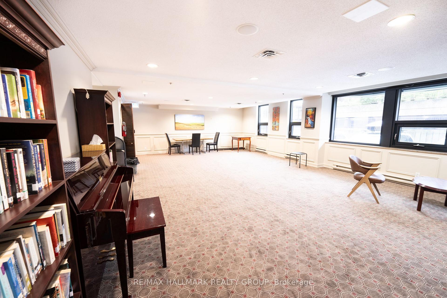
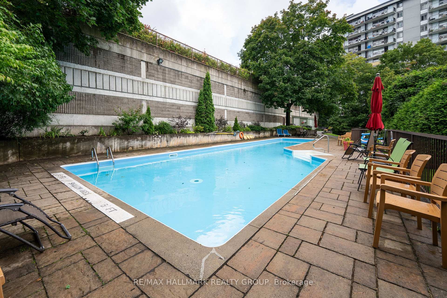
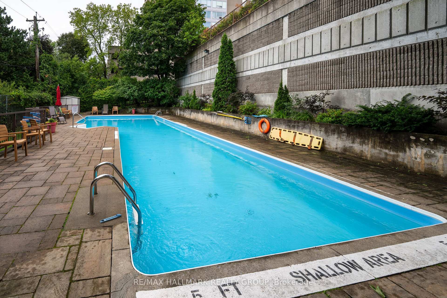
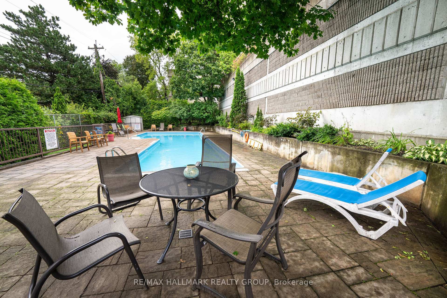
Welcome to your next chapter at 2019 Carling Avenue, a highly sought-after condo community offering security, comfort, and an active social lifestyle. Situated on the fifth floor, this quiet upper-floor, end-unit home faces north, providing a beautiful view of the Ottawa River. Unlike south-facing units, you will enjoy complete peace and quiet, entirely insulated from Carling Avenue street noise. Designed with independent living and convenience in mind, this 2-bedroom, 2-bathroom layout is exceptionally practical. The bedrooms are located on completely opposite sides of the central kitchen and living area, providing maximum privacy when family, grandkids, or a caregiver come to stay. The spacious primary suite serves as a comfortable retreat, featuring a generous walk-in closet and a private en-suite bathroom. The bright and airy living space opens into a lovely sunroom, a warm and inviting spot to enjoy your morning tea or read a book while taking in the view. Daily tasks are made simple with in-unit laundry and a dedicated garage parking space included. Carling Terrace provides a wonderful, low-maintenance lifestyle with fantastic building amenities. Meet neighbors by the outdoor heated inground pool, host family milestones in the spacious party room, or rent the convenient building guest suite so your out-of-town visitors can enjoy their own private accommodations. The location offers unmatched convenience for seniors. You are just steps away from Carlingwood Shopping Centre, essential retail, pharmacy and medical services, public library and popular restaurants along Carling Avenue and in Westboro Village. Nearby parks offer gentle walking paths, and commuting is stress-free with convenient access to the Queensway and excellent public transit right outside the door-perfect for those who prefer not to drive. Downsize without compromise in a warm, welcoming community. Schedule your tour today! All furniture is available for sale, detailed list available.
Key Facts & Features
Property Costs
- Annual Property Tax Amount
- $3,657
- Land Transfer Tax Fee
- $4,873
Condo/Maintenance Fee
- Maintenance Fee
- $668 /month
Included In Maintenance Fee
- Building Insurance Included
- Common Elements Included
- Water Included
Rental Items
- Rental Equipment
- Hot Water Tank
- Under Contract
- Hot Water Heater
- Basement Type
- None
Interior Features
- Pets Permitted
- Yes-with Restrictions
- Laundry Features
- In-Suite Laundry
- Interior Extras
- None
- Fireplace/Stove
- No
- Elevator
- No
Exterior Features
- Balcony
- Enclosed
Building
- Building Type
- Condo Apartment
- Building Style
- Apartment
- Condo Corp Number
- 283
Construction
- Exposure
- North West
- Exterior Finish
- Brick
- Special Designation
- Unknown
Inclusions
- Inclusions
- Built-In Microwave, Dishwasher, Refrigerator, Stove, Washer and Dryer.
Parking & Garages
- Garage Type
- Other
- Garage Spaces
- 1
- Parking Type
- Owned
- Parking Spaces
- 0
- Total Garage And Parking Spaces
- 1
Lockers
- Locker Type
- None
Heating & Cooling
- Heat Source
- Electric
- Heat Type
- Baseboard
- Air Conditioning
- Central Air
- Bedrooms
- 2
- Washrooms
- 2
- Kitchens
- 1
Room sizes
- Room—Flat level
- Living Room—Flat level, Combined w/Dining
- Primary Bedroom—Flat level
- Kitchen—Flat level
- Solarium—Flat level
- Bedroom 2—Flat level
Washrooms
- 4-piece
- 3-piece
- Municipality
- Ottawa
- Neighbourhood
- Carlingwood
- Main cross streets
- Carling Avenue and Maitland Avenue
- Directions
- From Maitland turn left onto Carling Avenue when approaching the buiding turn right into alleyway before building and park behind in visitor parking.
- MLS® number
- X13731576
- Data source
- Toronto Regional Real Estate Board
- Listed on
- 2026-09-01
- Updated on
- 2026-09-01
- Days on market
- 44 days
- Possession type
- Flexible
- Co-op commission
- 2.0
- Seller
- Listed by
- RE/MAX HALLMARK REALTY GROUP
Home Market Value
Current home valuation for Unit 509, 2019 Carling Avenue, Ottawa, Carlingwood, Ottawa, ON. Listed for $419,900
HOMEH Estimate
$392,387
Estimated Sales Range
$335,164 - $478,222
HOMEH Estimate for Unit 509, 2019 Carling Avenue, Ottawa, Carlingwood
Calculated with a real agent's CMA method — 45+ years of experience, codified. Not an AI guess.
Mortgage Payment Calculator
Compare up to 4 down payment scenarios
5% of purchase price for homes $500K or less
$20,995
| Scenario 1 | Scenario 2 | Scenario 3 | Scenario 4 | |
|---|---|---|---|---|
−Down payment | % $ | % $ | % $ | % $ |
+CMHC insurance | $15,956 | $11,715 | $9,994 | $0 |
=Total mortgage | $414,861 | $389,625 | $366,909 | $335,920 |
Amortization | ||||
Mortgage rate | % | % | % | % |
| Payment frequency | ||||
=Mortgage payment | $2,026monthly | $1,902monthly | $1,791monthly | $1,640monthly |
Land Transfer Tax
$4,873
$4,873
Around this home
Data provided by OpenStreetMap & Fraser Institute School Rankings
Ask HOMEH
New!Hi there!
👋Text or call (416) 301-9001
Recommended for you
Based on homes you've looked at.
No recommended properties found.
Nearby similar homes
No nearby properties found.
More real estate resources
Other homes nearby
Explore this area
Nearby neighbourhoods
- 5201 - McKellar Heights/Glabar Park homes for sale
- 6204 - Whitehaven homes for sale
- 5105 - Laurentianview homes for sale
- 5104 - McKellar/Highland homes for sale
- 5102 - Westboro West homes for sale
- 5003 - Westboro/Hampton Park homes for sale
- 6203 - Queensway Terrace North homes for sale
- 5301 - Carlington homes for sale
No nearby listings available.