

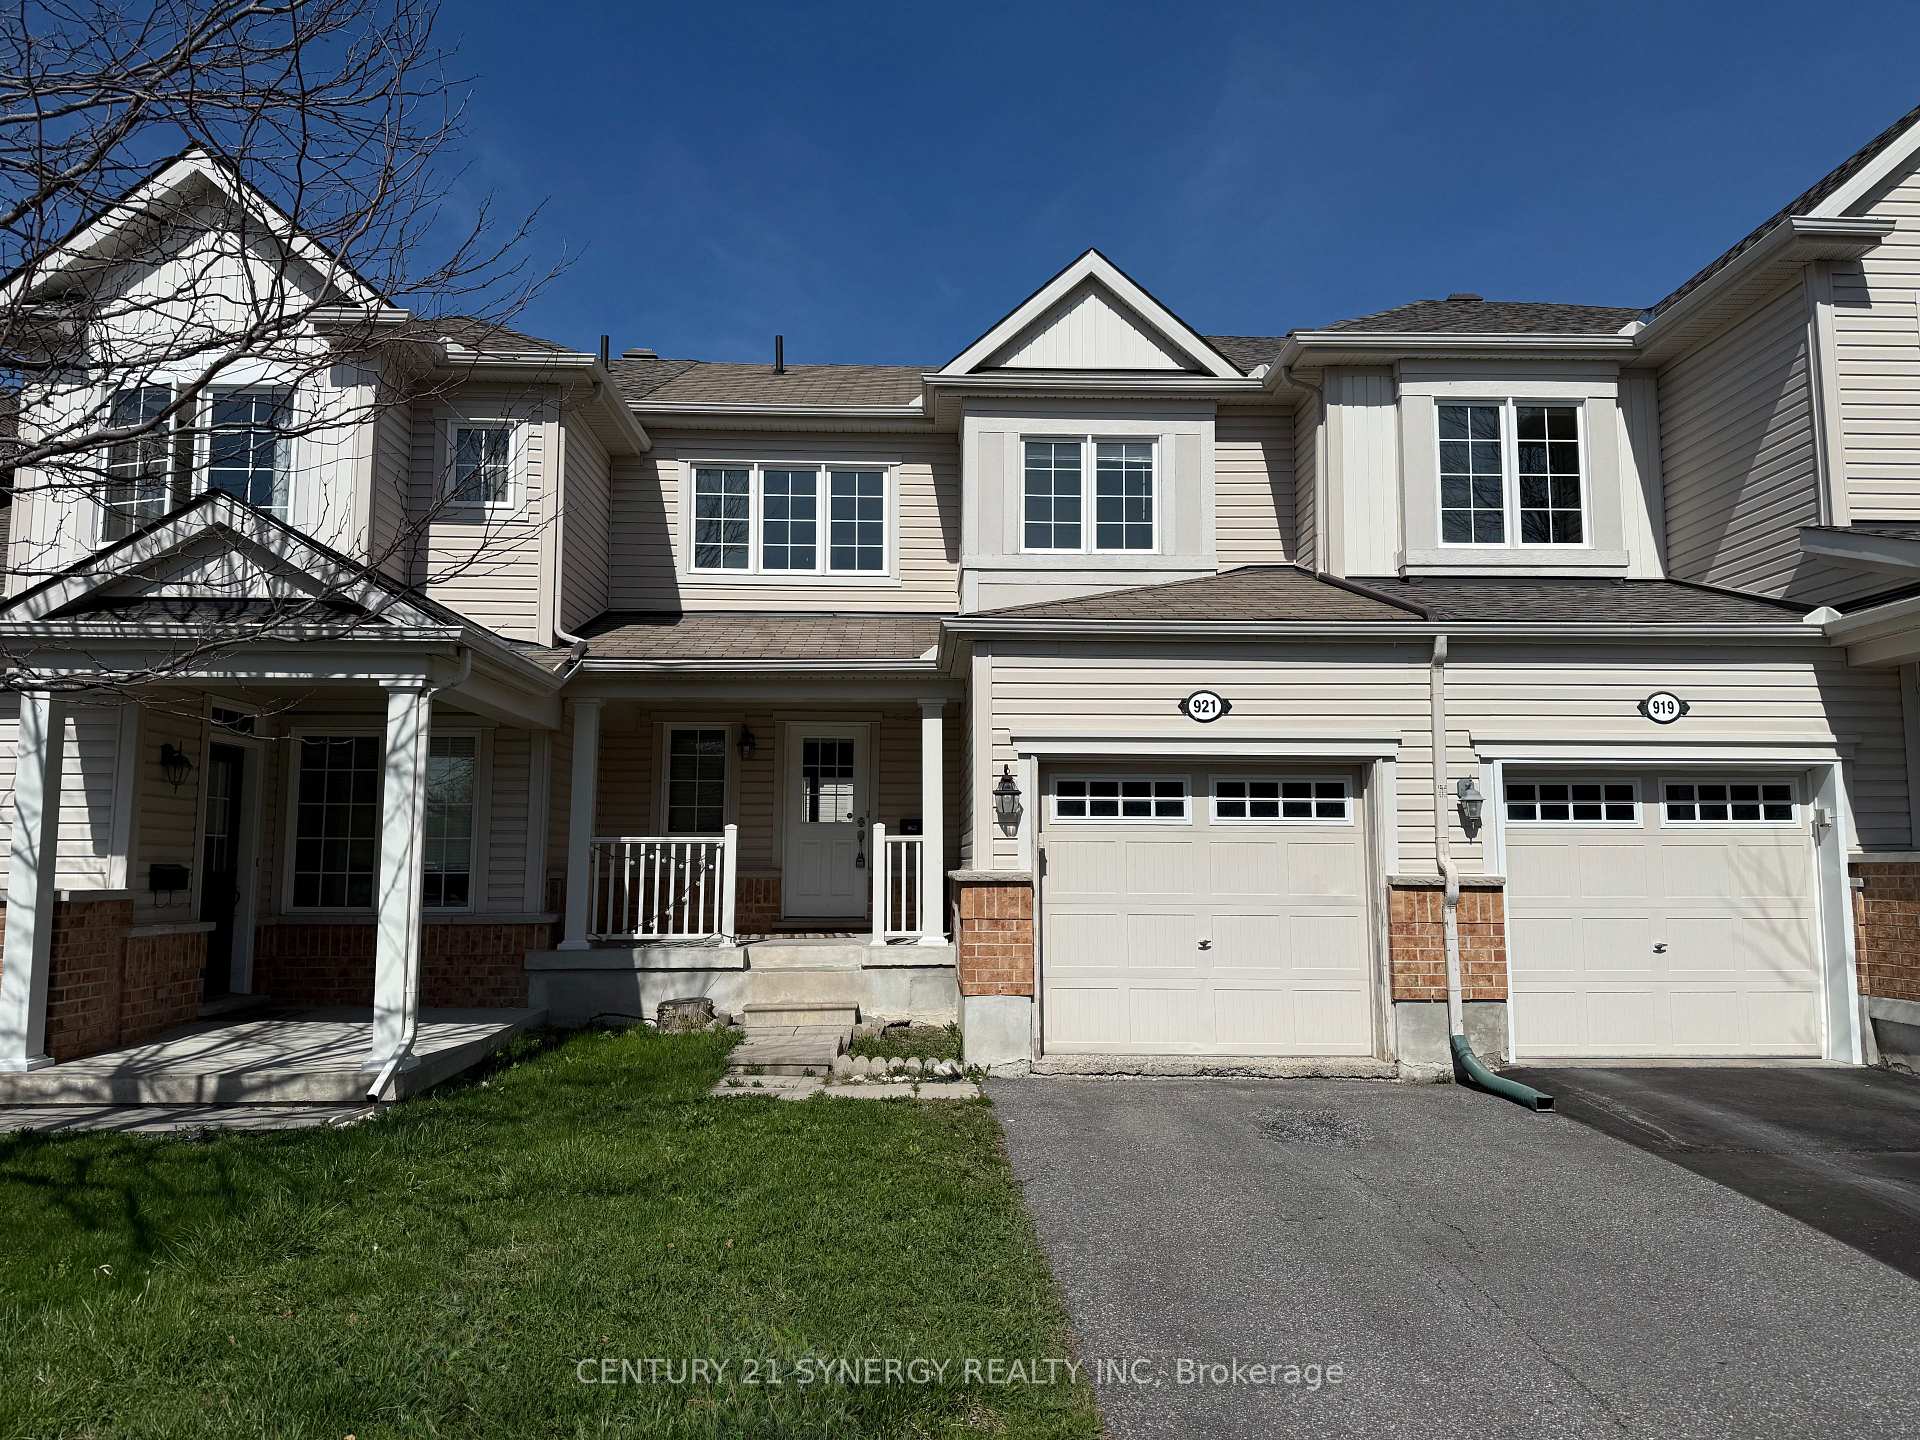
921 Messor Crescent
921 Messor Crescent
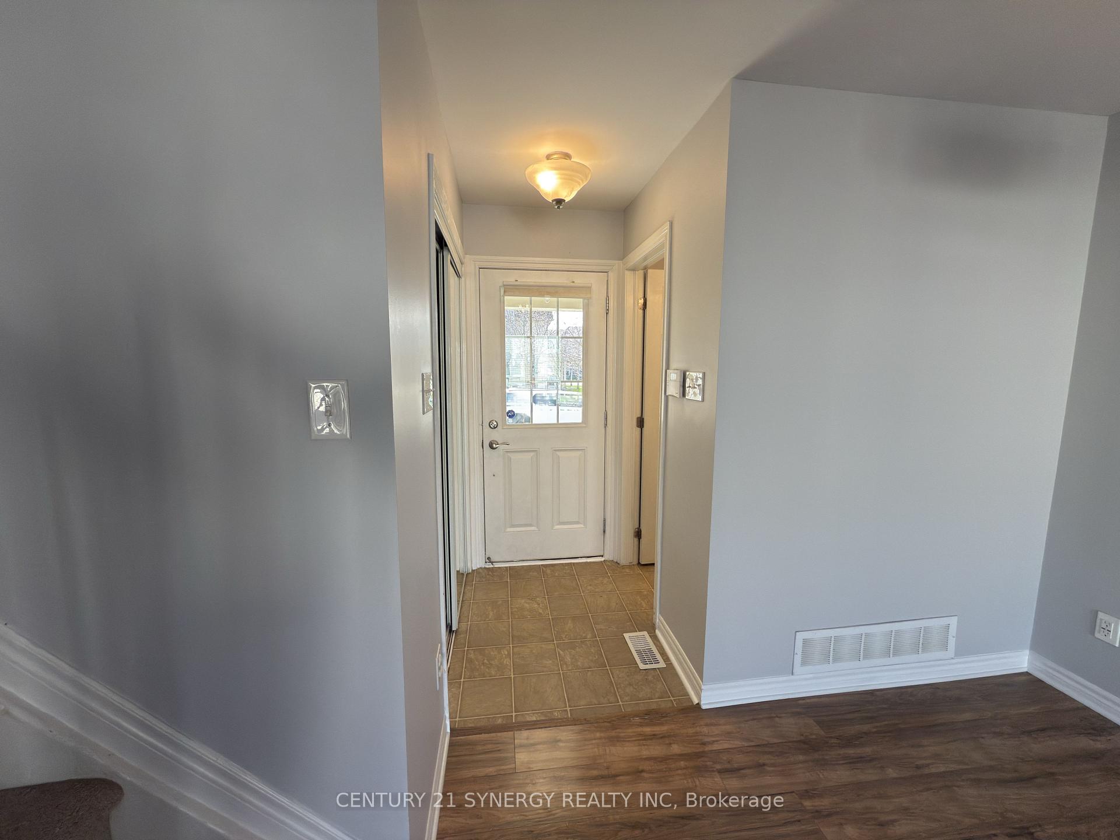
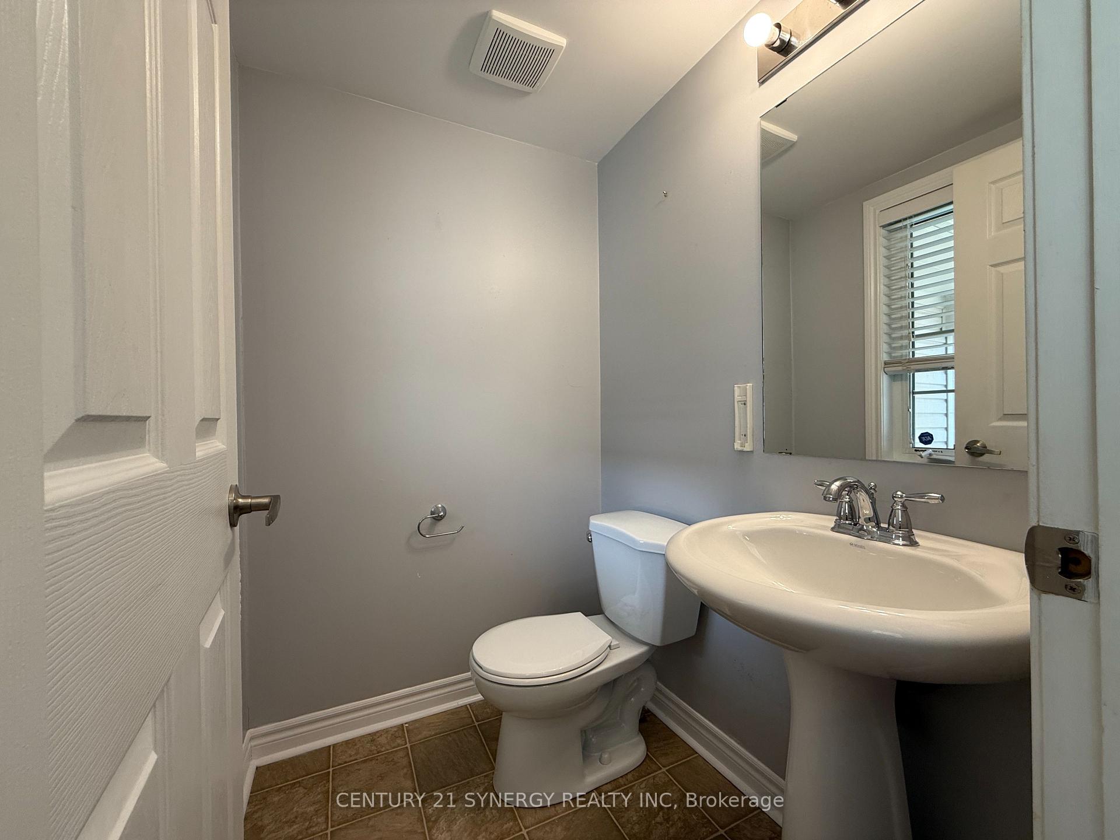
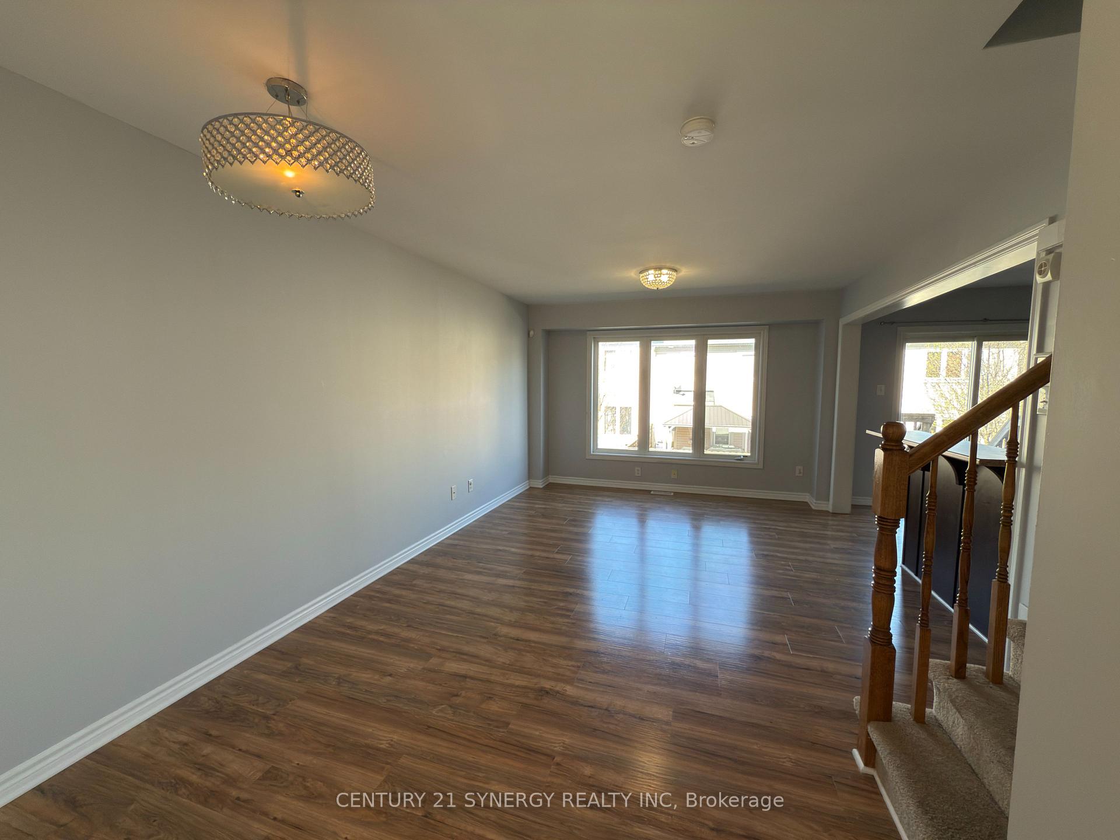
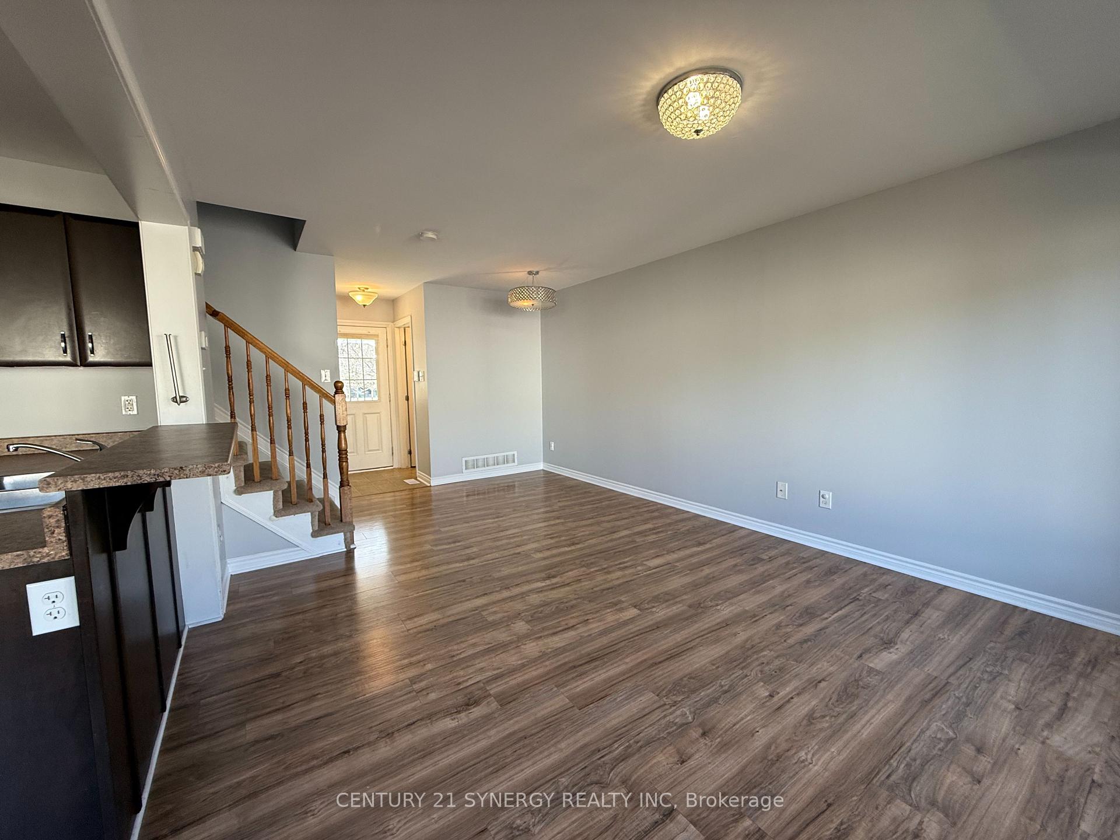 See all 26 photos
Property history
Facts and features
- BasementUnfinished
- Lot size7 × 25 m
- Lease term12 months
- FurnishedUnfurnished
- Central air
The homeFreehold Townhouse, 2-storey, 1,100–1,500 sq ft
- Type: Freehold Townhouse
- Style: 2-storey
- Living space: 1,100–1,500 sq ft
- Basement: Unfinished, full
InsideIn basement, lower level, Storage, water heater, Rooms above ground 10
- Laundry: In basement, lower level
- Features: Storage, water heater
- Rooms above ground: 10
- Bedrooms: 3
- Bathrooms: 2
- Kitchens: 1
Outside and lotVinyl siding, brick, Shingles, Poured concrete
- Exterior: Vinyl siding, brick
- Roof: Shingles
- Foundation: Poured concrete
- Size: 7.01 × 25 m
Parking1 Garage, Attached
- Spaces: 1 Garage
- Garage: Attached
Heating, water and powerForced air, gas, Central air, Municipal water
- Heating: Forced air, gas
- Cooling: Central air
- Water: Municipal water
- Sewer: Municipal sewer
- Cable: Available
- Telephone: Available
Rent and termsRent $2,500 a month, Entire property, Unfurnished
- Rent: $2,500 a month
- Space for rent: Entire property
- Furnished: Unfurnished
- Lease: 12 months
- Rent includes: Central air conditioning, parking
- Deposit: Required
- Credit check: Required
- Employment letter: Required
- Rental application: Required
- References: Required
- Rental items: Hot water tank
IncludedDishwasher, dryer, hood fan, refrigerator, stove, washer
- Included: Dishwasher, dryer, hood fan, refrigerator, stove, washer
NearbyPark, public transit
- Close to: Park, public transit
Listing detailsX12125303, Rented, May 5, 2025
- MLS® number: X12125303
- Status: Rented
- Listed on: May 5, 2025
- Days on market: 7
- Updated: May 12, 2025
- Possession: 2025-06-01 / Immediate
- Occupied by: Vacant
- Listing brokerage: CENTURY 21 SYNERGY REALTY INC
About this home
921 Messor Crescent, Ottawa (Stittsville, North), ON K2S 0P2
Welcome home to this beautiful 3 bed, 2 bath in the Fairwinds community of Stittsville! This beautiful two-storey townhome is situated in a desirable area, walking distance to Campobello Park. Step inside to discover a welcoming foyer with 2-pc bathroom and open living room and dining room featuring lots of natural light. The kitchen has stainless steel appliances, lots of storage space, a nook, and exit out to the spacious backyard, great for your family and/or entertainment needs. Upstairs, you'll find a bright and inviting primary bedroom with a nicely sized walk-in closet and a private access door to the main 4-pc bathroom, and two additional bedrooms. Close to all amenities that Stittsville/Kanata has to offer.
Ask about this home
A HOMEH agent will answer your questions about this home.
Around this home
Daily convenience, out of 100, from the distances below
Schools nearby
School rating, out of 10.
Helpful calculators
Your HOMEH agent

"I would see it this week."