

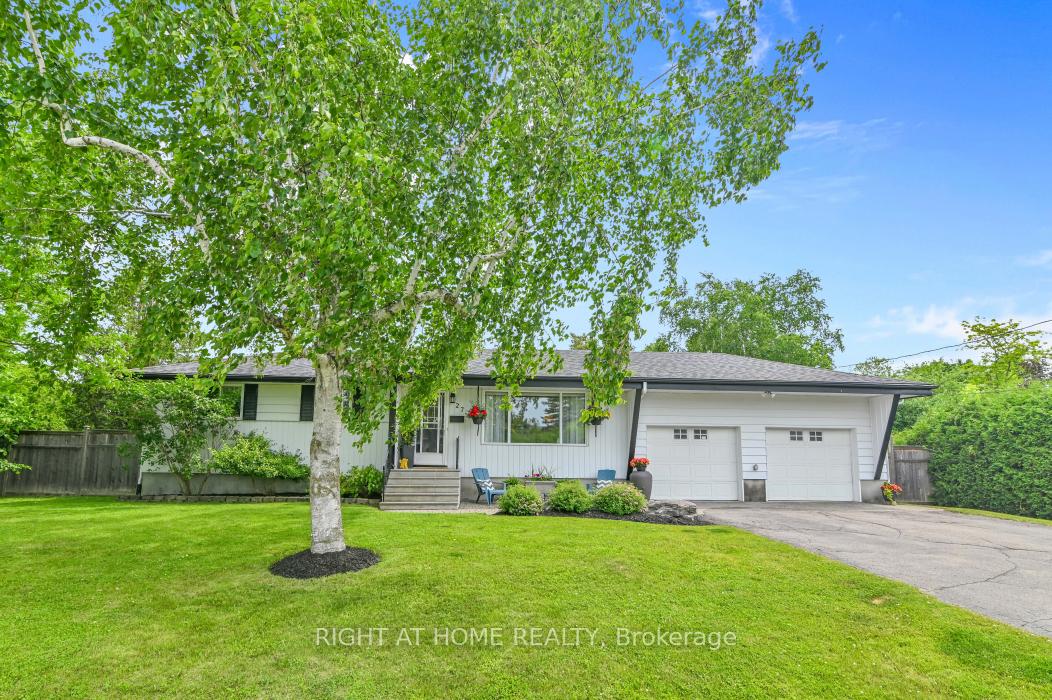
27 Henry Goulbourn Way
27 Henry Goulbourn Way
 See all 25 photos
Property history
Facts and features
- BasementFinished
- Water, sewerMunicipal
- HeatingForced air
- CoolingCentral air
- Fireplace
- Central air
The homeDetached, Bungalow, 700–1,100 sq ft
- Type: Detached
- Style: Bungalow
- Living space: 700–1,100 sq ft
- Basement: Finished
InsideFireplace Yes, natural gas, Auto garage door remote, central vacuum, primary bedroom - main floor, carpet free, Rooms above ground 10
- Fireplace: Yes, natural gas
- Features: Auto garage door remote, central vacuum, primary bedroom - main floor, carpet free
- Rooms above ground: 10
- Bedrooms: 3
- Bathrooms: 2
- Kitchens: 1
- Family room: Yes
Outside and lotAluminum siding, Asphalt shingle, Block
- Exterior: Aluminum siding
- Roof: Asphalt shingle
- Foundation: Block
Parking2 Garage, Attached
- Spaces: 2 Garage
- Garage: Attached
Heating, water and powerForced air, gas, Central air, Municipal water
- Heating: Forced air, gas
- Cooling: Central air
- Water: Municipal water
- Sewer: Municipal sewer
Costs and taxesTaxes $4,365 a year, HST included in the price, Hot water tank
- Taxes, 2024: $4,365 a year
- HST: HST included in the price
- Rental items: Hot water tank
Included in the saleFridge, stove, hood fan, dishwasher, washer, dryer, blinds, light fixtures, vanities and mirrors, curtains and curtain rods, central vac (as is) 2x garage door openers, basement tv, play structure., Trampoline, bbq, basement gym mirror, basement surround sound system.
- Included: Fridge, stove, hood fan, dishwasher, washer, dryer, blinds, light fixtures, vanities and mirrors, curtains and curtain rods, central vac (as is) 2x garage door openers, basement tv, play structure.
- Not included: Trampoline, bbq, basement gym mirror, basement surround sound system.
Listing detailsX12233364, Sold, Jun 19, 2025
- MLS® number: X12233364
- Status: Sold
- Listed on: Jun 19, 2025
- Days on market: 13
- Updated: Jul 2, 2025
- Possession: 2025-08-17 / 60-89 days
- Occupied by: Owner
- Listing brokerage: RIGHT AT HOME REALTY
About this home
27 Henry Goulbourn Way, Ottawa (Stittsville, South), ON K2S 1P2
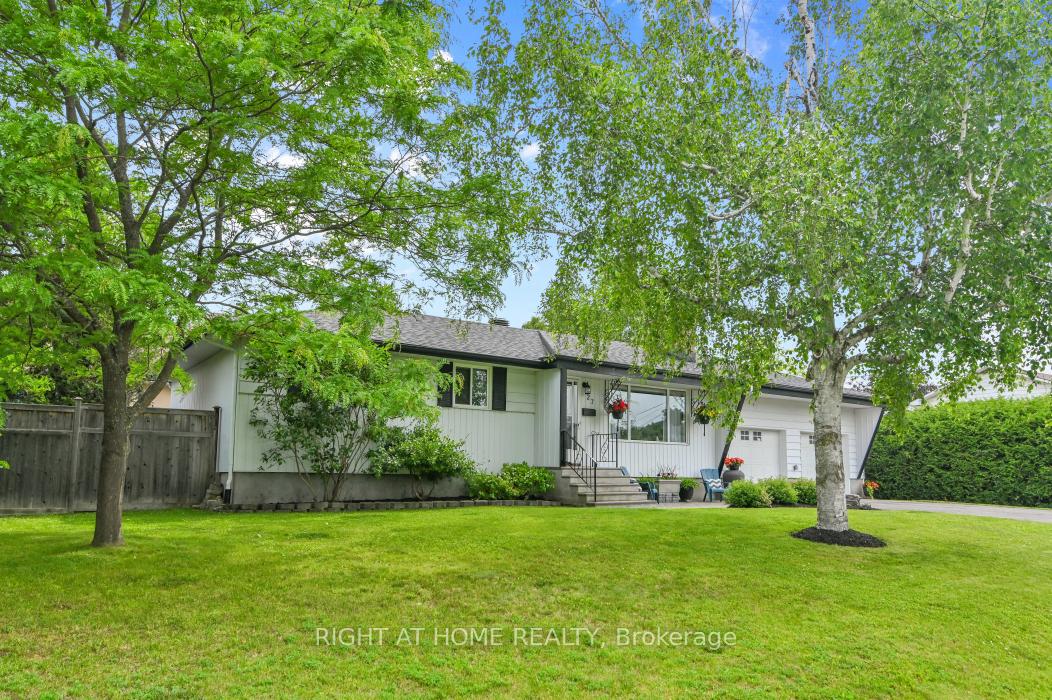
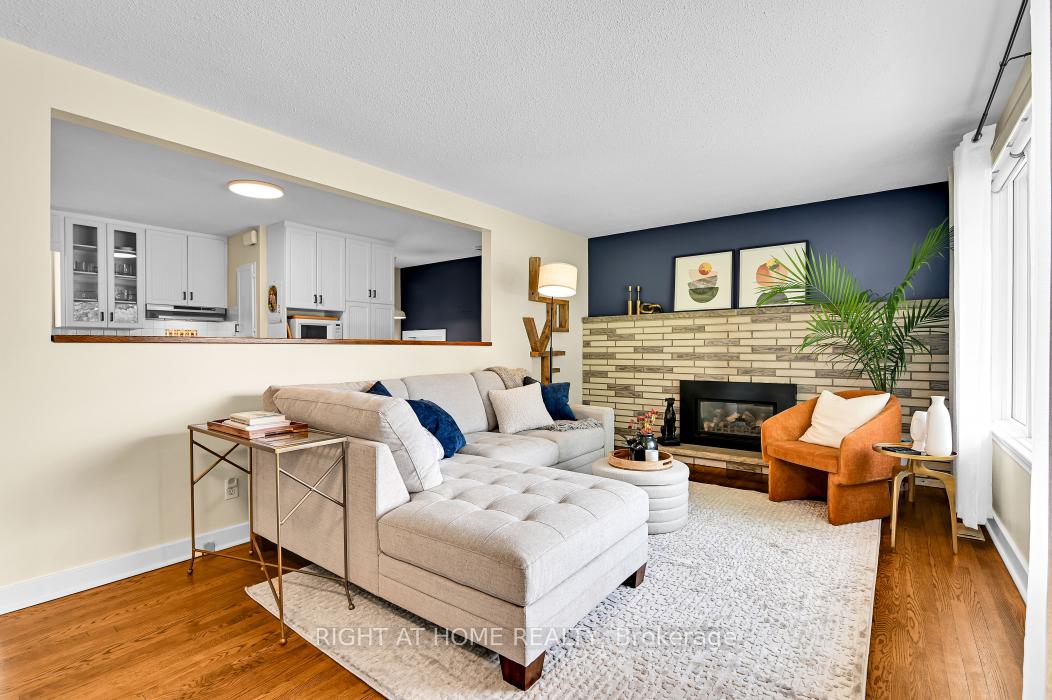
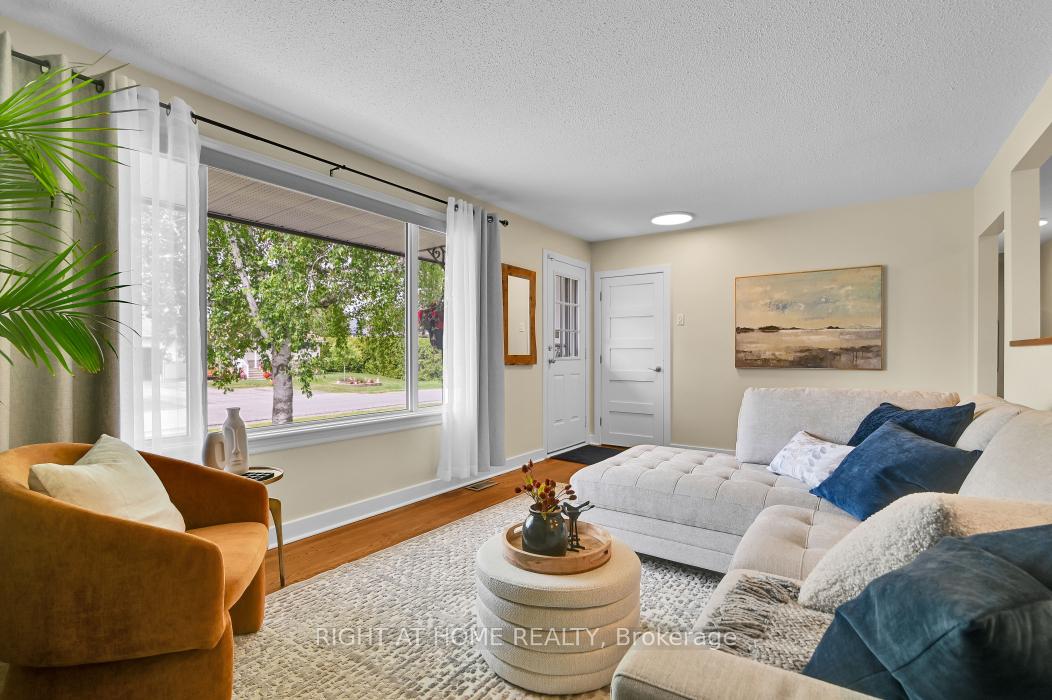
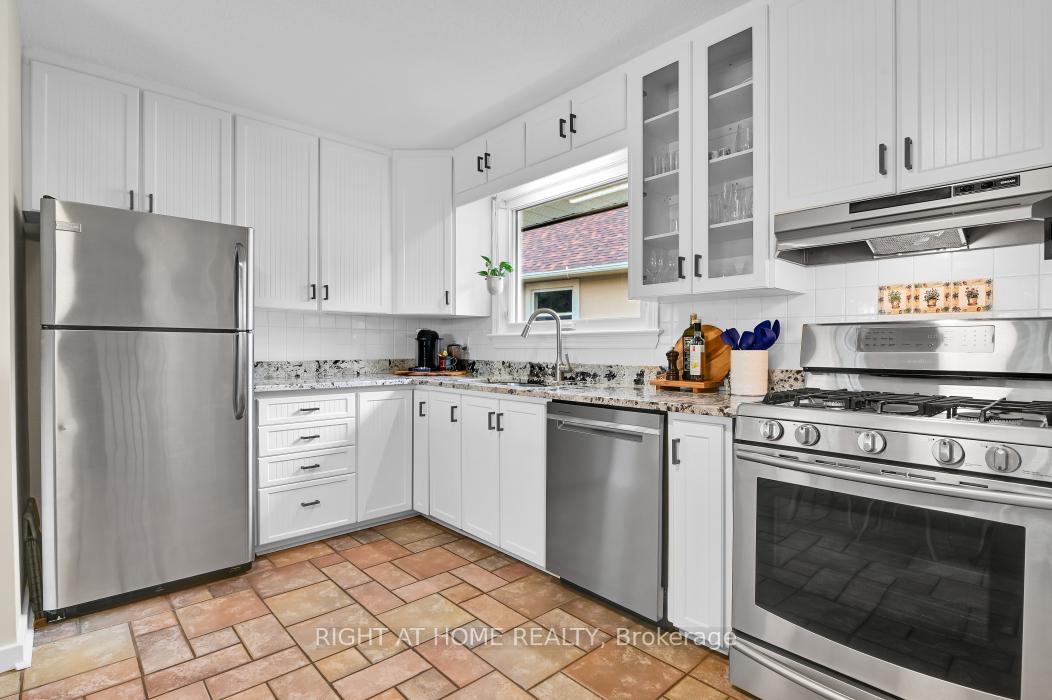
Welcome to 27 Henry Goulbourn Way! This rarely offered, beautifully maintained 3-bedroom, 2-bathroom bungalow sits in the heart of Stittsville and features a private backyard and a heated double-car garage. Located in a desirable, quiet, and family-friendly neighbourhood. The main floor offers bright, open concept living spaces, including a living room with a gas fireplace and views of the front yard. The kitchen is equipped with stainless steel appliances and granite counters. The main 5-piece bathroom has been recently renovated into a spa-like retreat with double sinks, a soaker tub, a glass stand-up shower, and all modern finishes. The fully finished basement has been updated with vinyl flooring and includes a stylish 4-piece bathroom, a spacious family room with a gas fireplace, a den, and a laundry area. Outside, the backyard offers plenty of space for entertaining or for kids to play. It features a play structure, finished deck, mature trees and hedges for privacy, and a BBQ gas hookup. Just steps from Stittsville Main Streets shopping and dining, parks, the Trans Canada Trail, and public transit. Don't miss the opportunity to own this turnkey gem of a home - it won't last! 24 hours irrevocable on all signed written offers, as per Form 244.
Ask about this home
A HOMEH agent will answer your questions about this home.
Around this home
Daily convenience, out of 100, from the distances below
Schools nearby
School rating, out of 10.
Helpful calculators
Your HOMEH agent

"I would see it this week."