

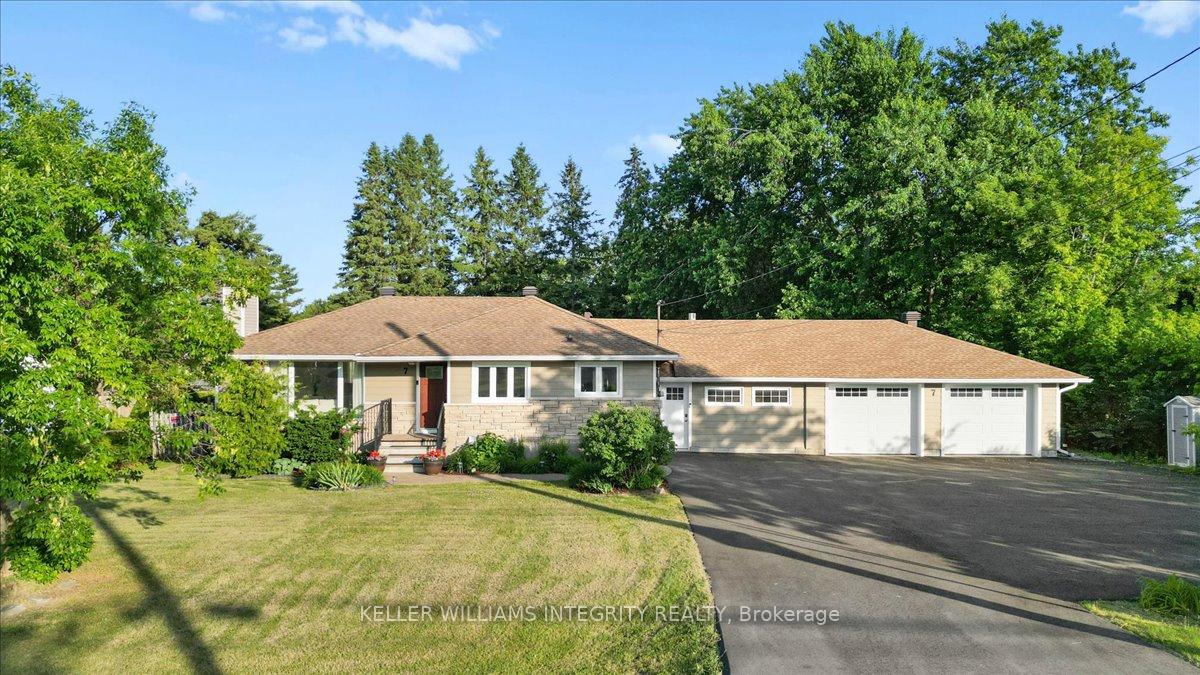
7 Carleton Cathcart Street
7 Carleton Cathcart Street
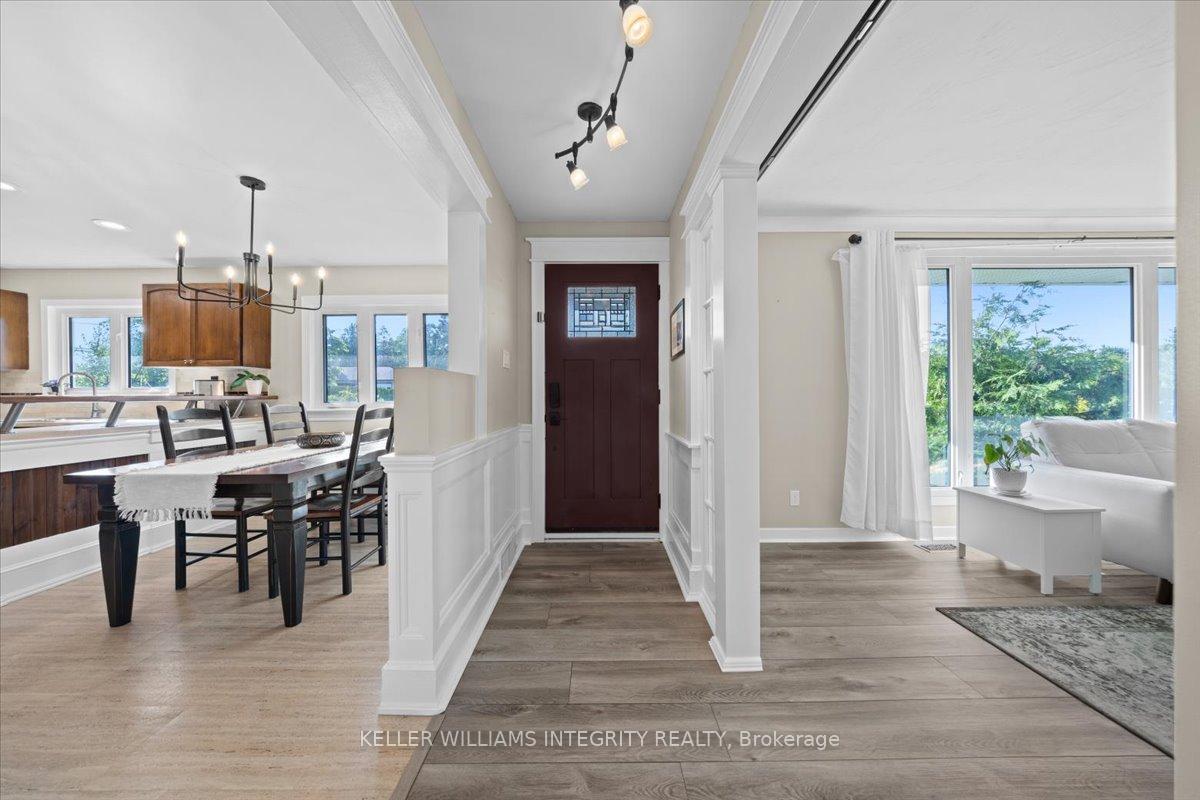 See all 45 photos
Property history
Facts and features
- BasementApartment
- Water, sewerMunicipal
- HeatingForced air
- CoolingCentral air
- Second kitchen
- Separate entrance
- Fireplace
- Central air
- Inground pool
The homeDetached, Bungalow, 1,100–1,500 sq ft
- Type: Detached
- Style: Bungalow
- Living space: 1,100–1,500 sq ft
- Basement: Apartment, separate entrance
InsideFireplace Yes, wood, electric, natural gas, Vinyl, Concrete, Heated, Broadloom, Lower level
- Fireplace: Yes, wood, electric, natural gas
- Flooring: Vinyl, Concrete, Heated, Broadloom
- Laundry: Lower level
- Features: Accessory apartment, auto garage door remote, primary bedroom - main floor
- Rooms above ground: 7
- Rooms in the basement: 5
- Bedrooms: 2 + 1 in the basement
- Bathrooms: 3
- Kitchens: 2
- Family room: Yes
Outside and lotStone, hardboard, Asphalt shingle, Concrete block
- Exterior: Stone, hardboard
- Roof: Asphalt shingle
- Foundation: Concrete block
- Pool: Inground
- Size: 104.81 × 160 ft
- Zoning: R1D
Parking2 Garage, Attached, Private
- Spaces: 2 Garage
- Garage: Attached
- Driveway: Private
Heating, water and powerForced air, gas, Central air, Municipal water
- Heating: Forced air, gas
- Cooling: Central air
- Water: Municipal water
- Sewer: Municipal sewer
Costs and taxesTaxes $4,895 a year, HST included in the price, Rental items None
- Taxes, 2024: $4,895 a year
- HST: HST included in the price
- Rental items: None
Included in the sale2 fridges, 2 stoves, dishwasher, 1 washer, 1 dryer, pool equipment, garage door open & remotes, all tv wall brackets, outdoor storage sheds.
- Included: 2 fridges, 2 stoves, dishwasher, 1 washer, 1 dryer, pool equipment, garage door open & remotes, all tv wall brackets, outdoor storage sheds.
Listing detailsX12233360, Sold, Jun 19, 2025
- MLS® number: X12233360
- Status: Sold
- Listed on: Jun 19, 2025
- Days on market: 12
- Updated: Jul 1, 2025
- Possession: Flexible
- Occupied by: Owner
- Listing brokerage: KELLER WILLIAMS INTEGRITY REALTY
About this home
7 Carleton Cathcart Street, Ottawa (Stittsville, South), ON K2S 1N5
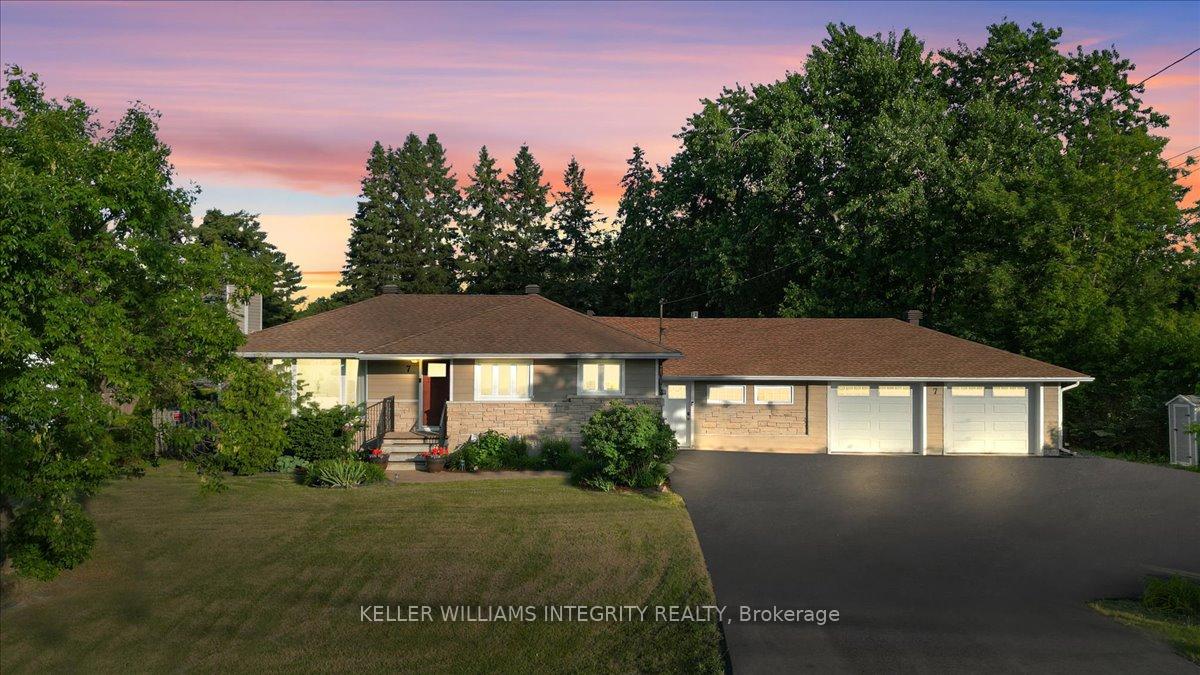
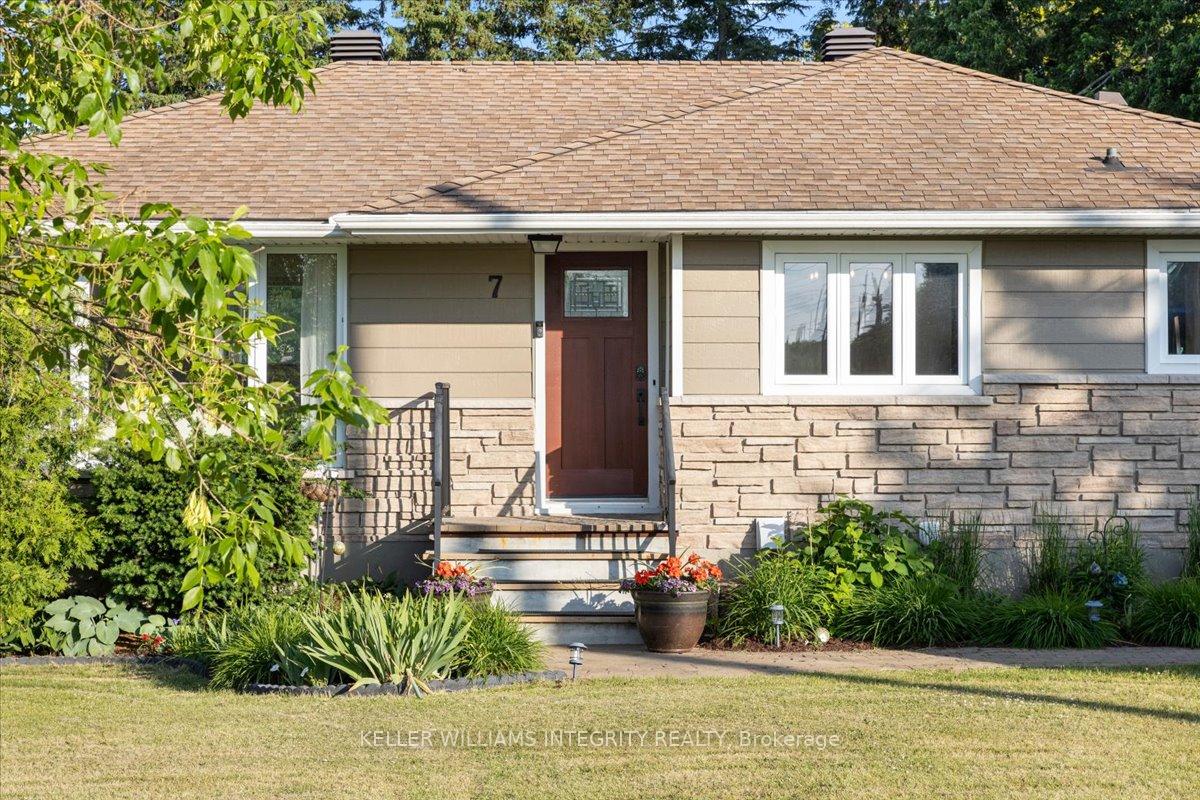
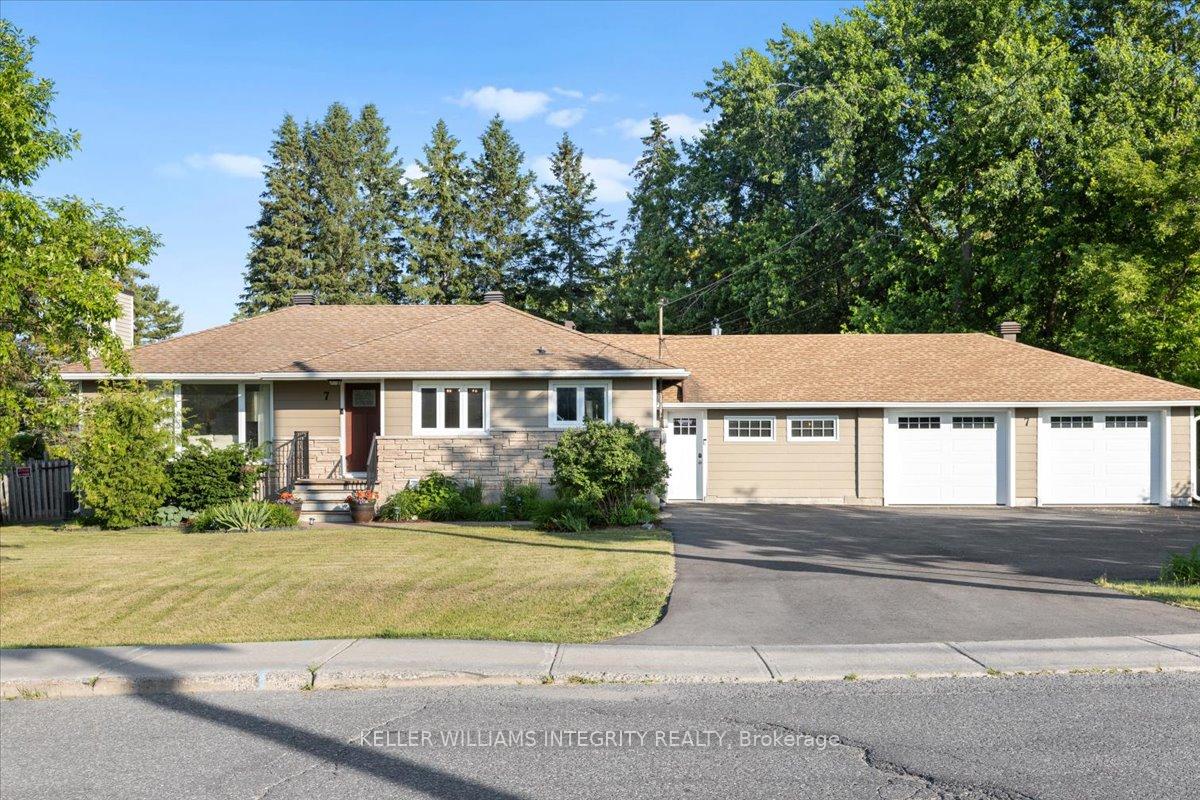
Charming Updated Bungalow with Legal Basement Apartment & Backyard Oasis in Stittsville. Welcome to this beautifully maintained bungalow nestled in a quiet, family-friendly pocket of Stittsville. This unique property offers exceptional versatility and comfort, featuring a legal basement apartment with its own separate entrance, above-grade windows, and a cozy gas wood stove, making it perfect for extended family, guests, or rental income potential. Step into a bright and inviting living room boasting a classic wood-burning fireplace, ideal for cozy evenings. The large window frames views of the landscaped, private front yard, offering both natural light and serenity.The original garage has been tastefully converted into a spacious den, enhanced with heated concrete floors and a walkout to the backyard deck, creating the perfect flex space for a home office, gym, or relaxation area. BONUS of a 2-car garage addition (2020)equipped with heated floors and an integrated workshop ideal for the handy homeowner or hobbyist with 8 surface parking spaces. The open-concept kitchen and dining area provide an airy and connected feel, ideal for entertaining or daily family meals.Two well-proportioned bedrooms offer restful retreats, while a third den with laundry hookup adds functional versatility to suit your lifestyle needs. Escape to your own private backyard oasis, a true showstopper. The expansive yard includes 3 separate seating areas for lounging or dining, and a stunning in-ground salt water pool with new liner (2023), perfect for summer enjoyment and outdoor entertaining.Whether you're looking for multi-generational living, income potential (basement rental potential of $1800 monthly), or simply a home that offers exceptional indoor-outdoor flow, this bungalow checks all the boxes. Don't miss the opportunity to own a one-of-a-kind property in one of Stittsville's most desirables neighbourhoods. Don't miss the chance to make it yours!
Ask about this home
A HOMEH agent will answer your questions about this home.
Around this home
Daily convenience, out of 100, from the distances below
Schools nearby
School rating, out of 10.
Helpful calculators
Your HOMEH agent

"I would see it this week."