

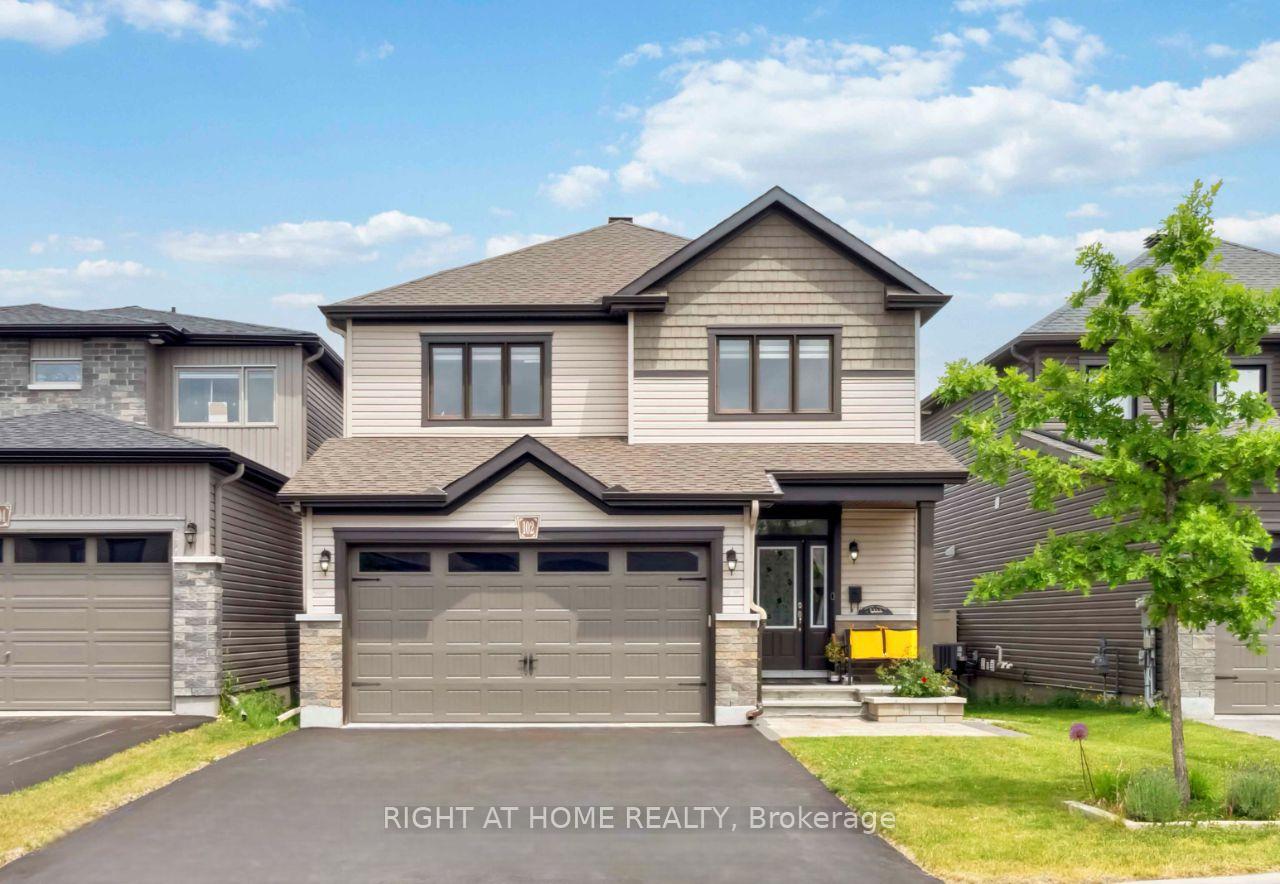
102 Hickstead Way
102 Hickstead Way
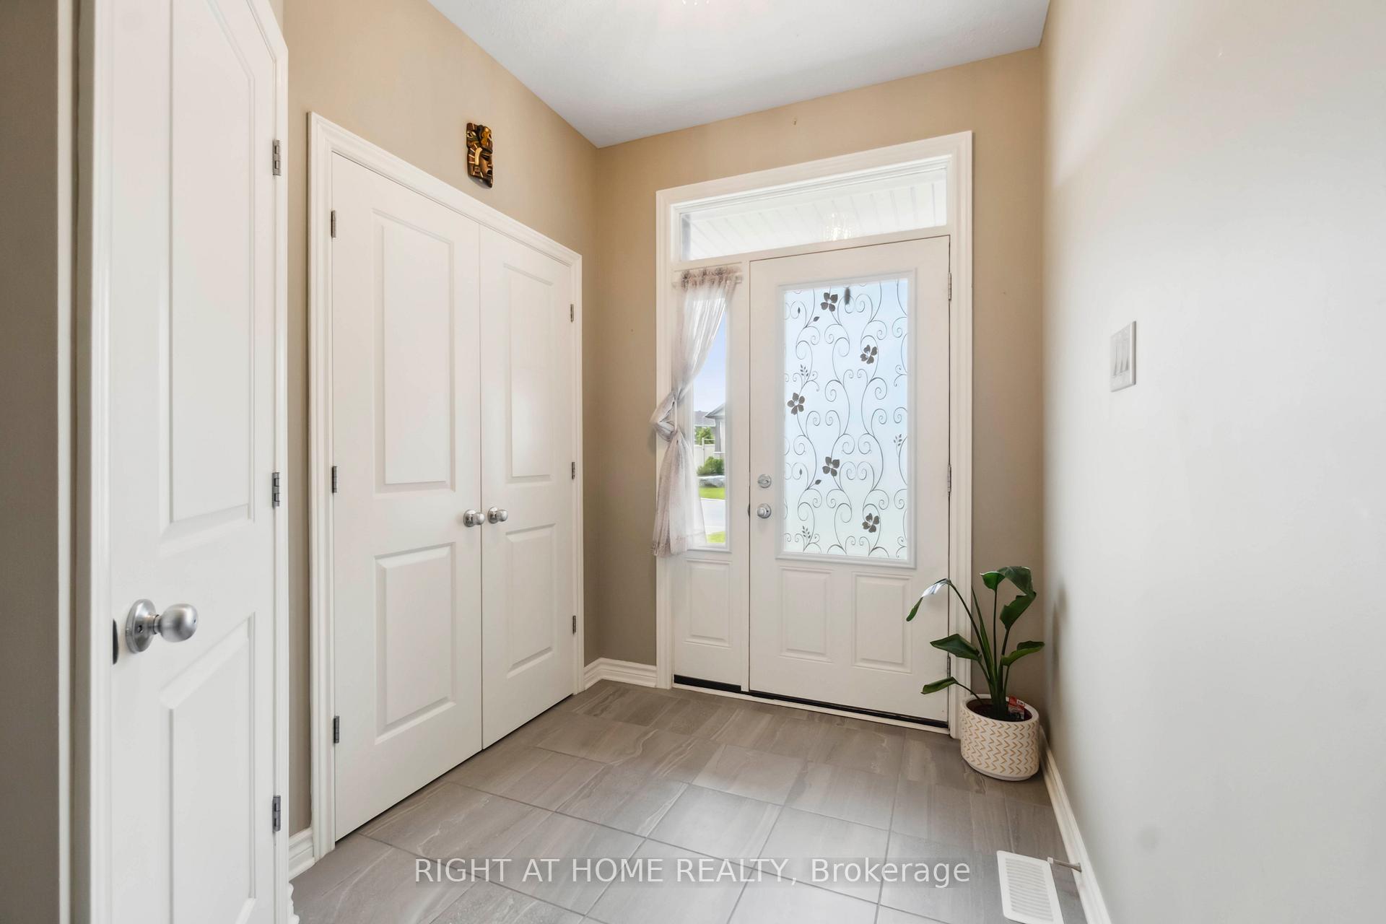
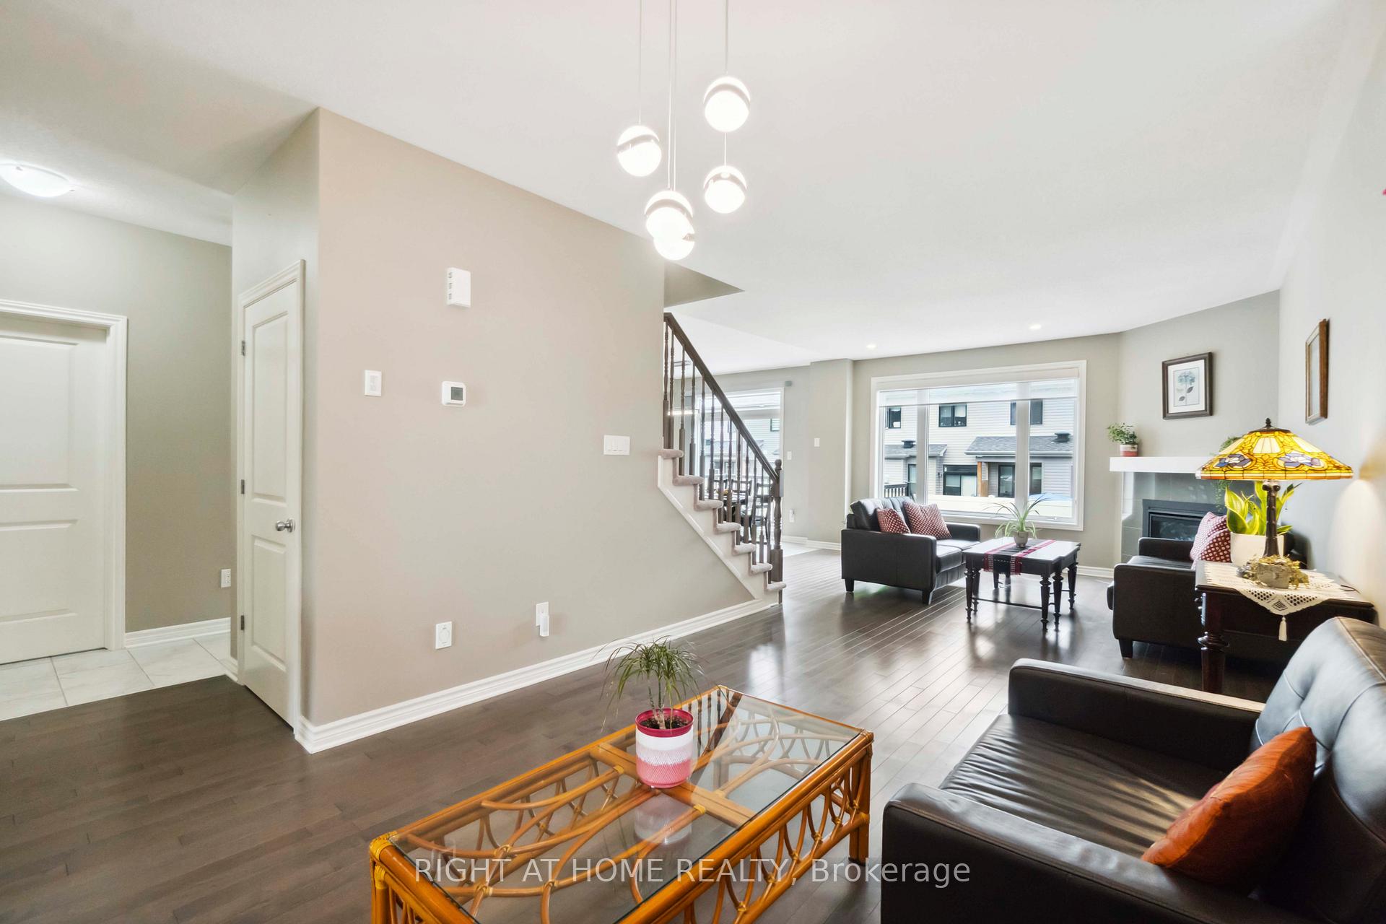
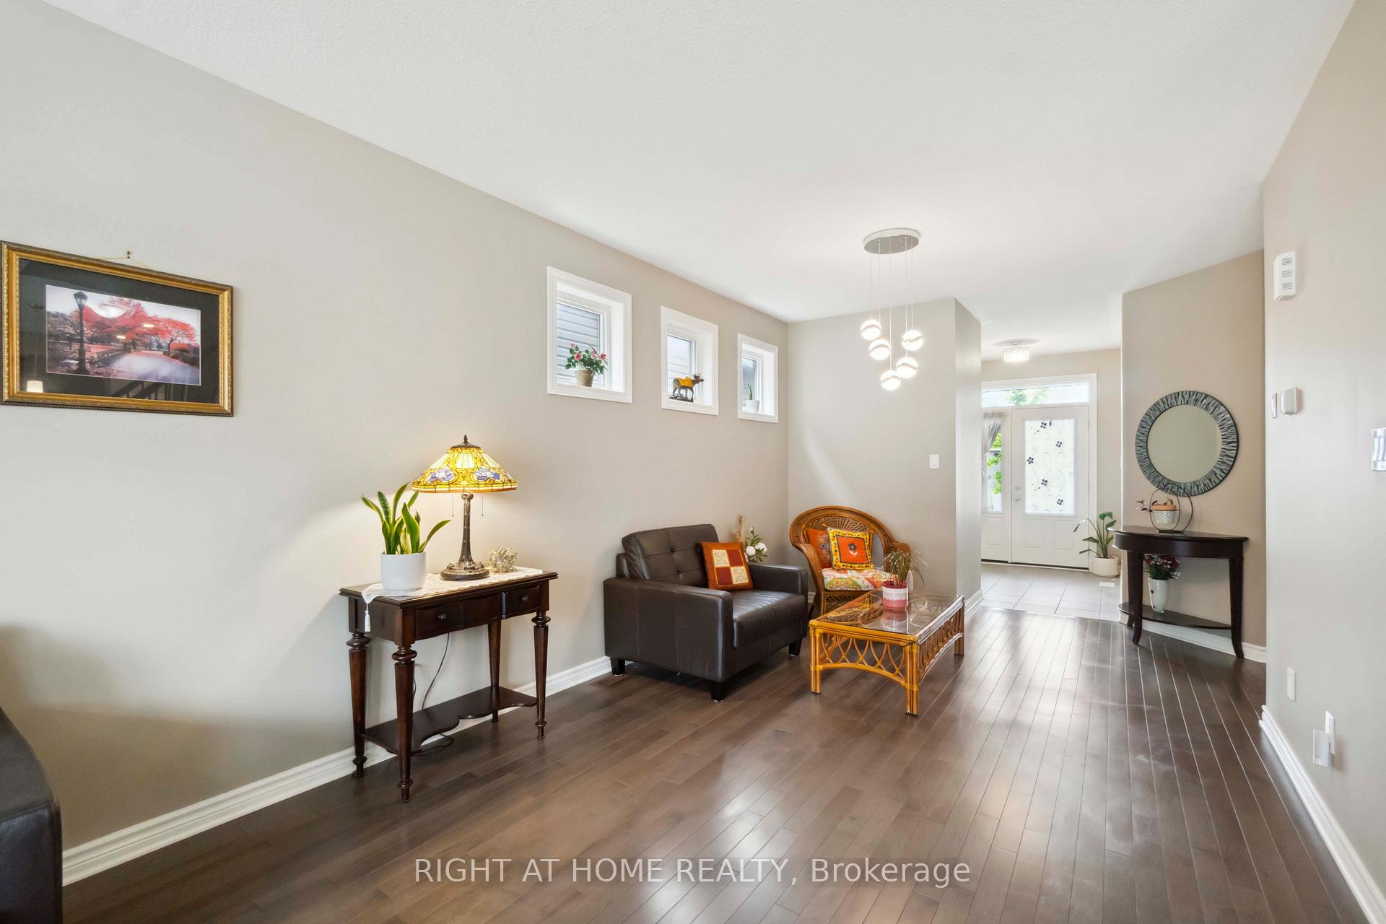
 See all 35 photos
Property history
Facts and features
- BasementFinished
- Water, sewerMunicipal
- HeatingForced air
- CoolingCentral air
- Second kitchen
- Fireplace
- Central air
The homeDetached, 2-storey, 2,000–2,500 sq ft
- Type: Detached
- Style: 2-storey
- Living space: 2,000–2,500 sq ft
- Basement: Finished, full
InsideFireplace Yes, natural gas, electric, Auto garage door remote, in-law suite, water heater owned, Rooms above ground 16
- Fireplace: Yes, natural gas, electric
- Features: Auto garage door remote, in-law suite, water heater owned
- Rooms above ground: 16
- Rooms in the basement: 4
- Bedrooms: 4
- Bathrooms: 4
- Kitchens: 2
- Family room: Yes
Outside and lotBrick, vinyl siding, Asphalt shingle, Poured concrete
- Exterior: Brick, vinyl siding
- Roof: Asphalt shingle
- Foundation: Poured concrete
- Size: 35 × 105 ft
Parking2 Garage, Attached, Front yard parking
- Spaces: 2 Garage
- Garage: Attached
- Driveway: Front yard parking
Heating, water and powerForced air, gas, Central air, Municipal water
- Heating: Forced air, gas
- Cooling: Central air
- Water: Municipal water
- Sewer: Municipal sewer
Costs and taxesTaxes $5,767 a year, HST No HST
- Taxes, 2025: $5,767 a year
- HST: No HST
Included in the saleFridge, stove, dishwasher, dryer, washer, range hood, garage remote, hwt, blinds., Basement fridge, projector
- Included: Fridge, stove, dishwasher, dryer, washer, range hood, garage remote, hwt, blinds.
- Not included: Basement fridge, projector
Listing detailsX12232395, Sold, Jun 19, 2025
- MLS® number: X12232395
- Status: Sold
- Listed on: Jun 19, 2025
- Days on market: 33
- Updated: Jul 22, 2025
- Possession: 2025-09-08 / Other
- Occupied by: Owner
- Listing brokerage: RIGHT AT HOME REALTY
About this home
102 Hickstead Way, Ottawa (Stittsville, South), ON K2S 0Z4
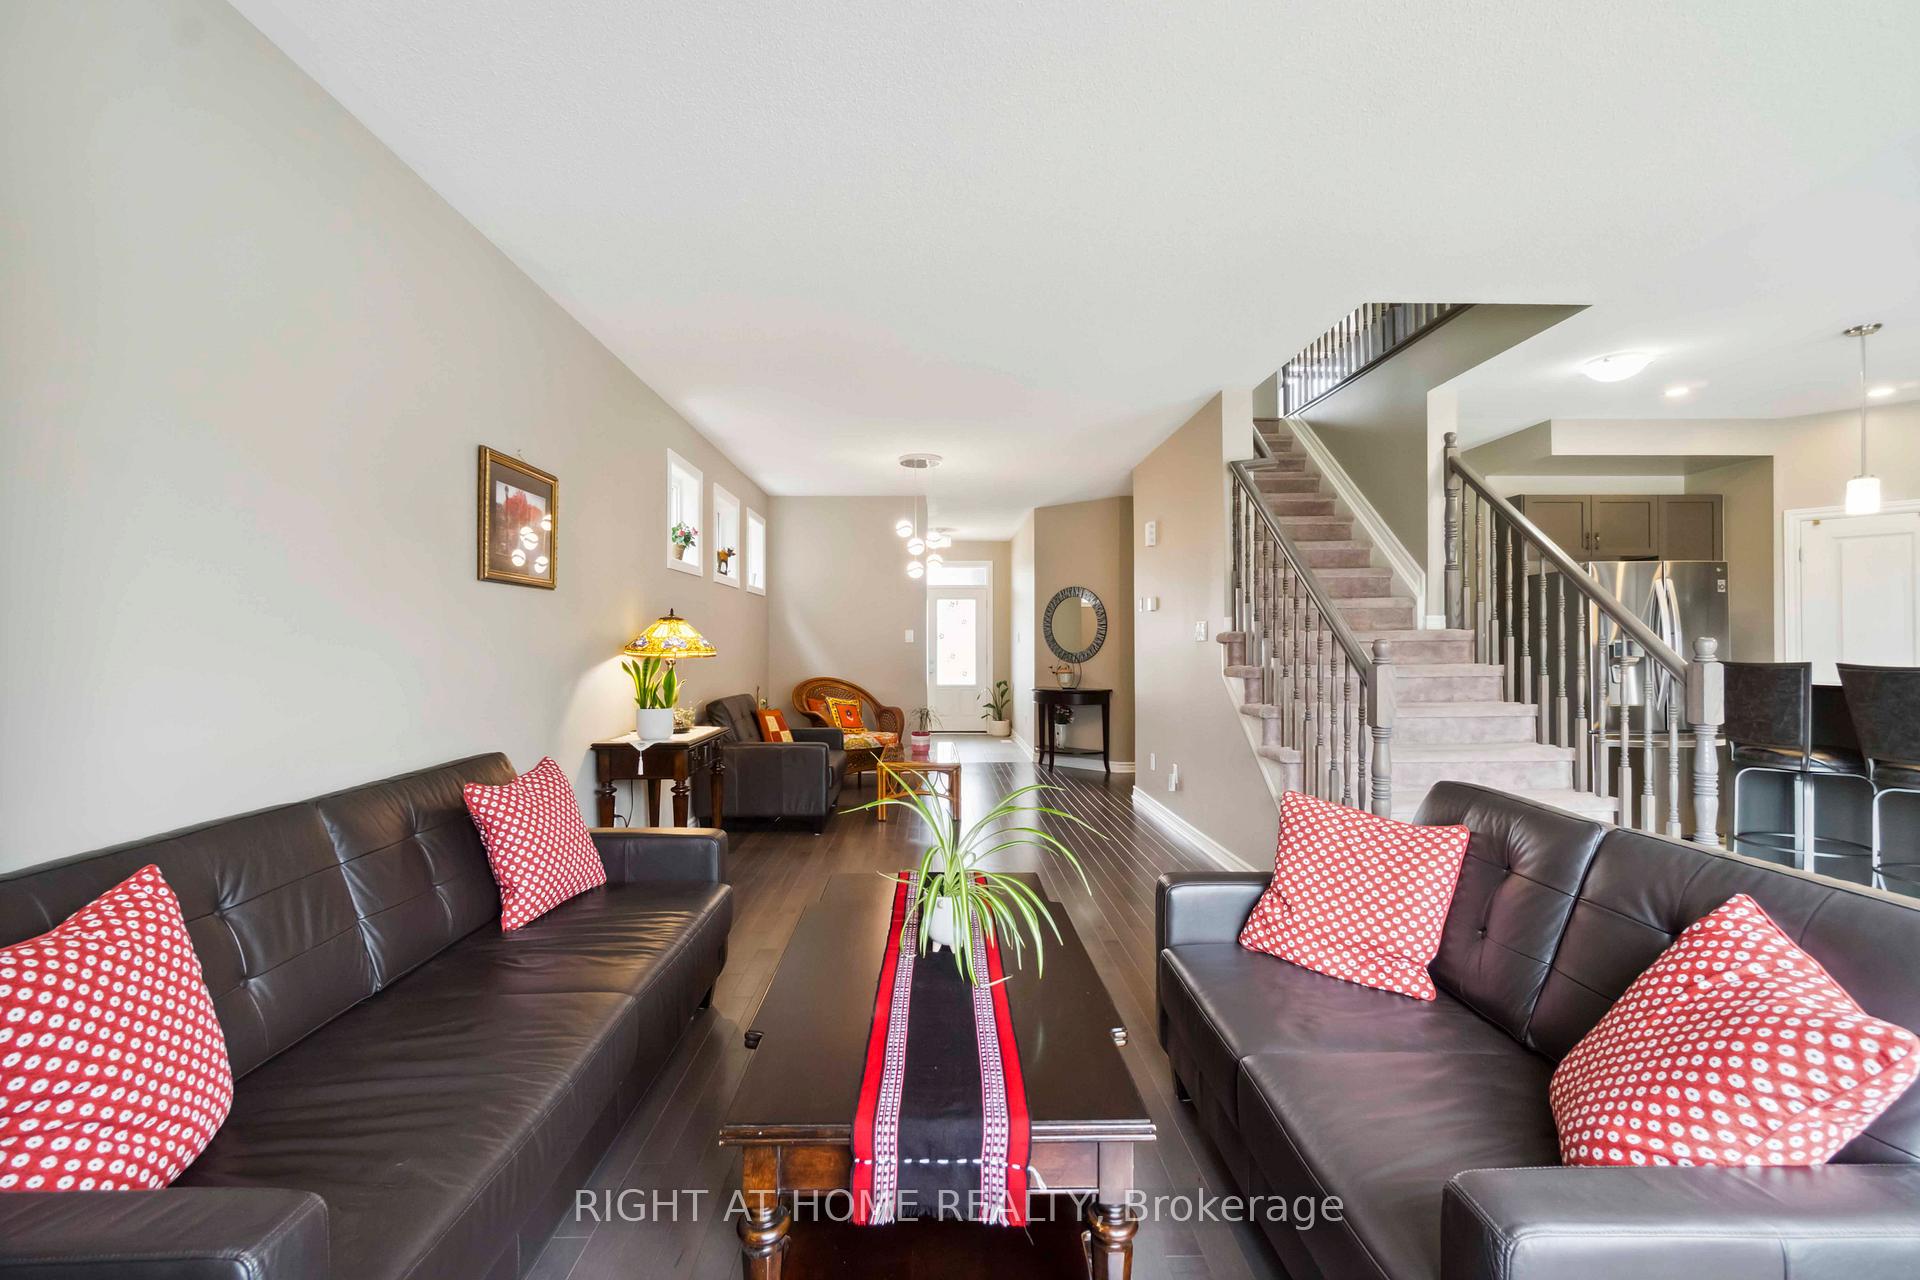
Beautifully maintained detached Valecraft "Hartin" model, built in 2020 and nestled on a quiet crescent in the desirable Stittsville South community. Offering 4 spacious bedrooms plus a basement den, 4 bathrooms, and thoughtful upgrades throughout, this home delivers the perfect blend of style, functionality, and comfort for growing families or multi-generational living. The curb appeal impresses right away with elegant interlock detailing and 4-car driveway parking. Step inside to discover sun-filled open-concept living and dining spaces with oversized windows that flood the main floor with natural light. The gourmet kitchen features a large bar island, SS appliances, modern cabinetry, a walk-in pantry and a generous eating area. Upstairs, the primary suite offers an en-suite and a massive walk-in closet. Three additional well-sized bedrooms and a stylish family bathroom complete the upper level. The fully finished lower level expands your living space with a bright family room, a second kitchen, a versatile den, and a full fourth bathroom ideal for extended family or guests. The backyard is completed with a deck and interlocking patio, perfect for summer barbecues and relaxing evenings. Located close to top-rated schools, parks, shopping, and transit. This move-in-ready home is a rare find in one of Stittsville's most popular neighbourhoods.
Ask about this home
A HOMEH agent will answer your questions about this home.
Around this home
Daily convenience, out of 100, from the distances below
Schools nearby
School rating, out of 10.
Helpful calculators
Your HOMEH agent

"I would see it this week."