

25 Pretty Street
25 Pretty Street
 See all 49 photos
Property history
Facts and features
- BasementFinished
- Age of home51–99 years
- Water, sewerMunicipal
- Lot shapeSquare
- Fireplace
- Central air
- Pool
The homeDetached, 2-storey, Age 51–99 years
- Type: Detached
- Style: 2-storey
- Age: 51–99 years
- Living space: 1,500–2,000 sq ft
- Basement: Finished
- View: Pool
InsideFireplace Yes, natural gas, Lower level, Auto garage door remote, storage
- Fireplace: Yes, natural gas
- Laundry: Lower level
- Features: Auto garage door remote, storage
- Rooms above ground: 5
- Rooms in the basement: 3
- Bedrooms: 4
- Bathrooms: 3
- Kitchens: 1
- Family room: Yes
Outside and lotBrick, Asphalt shingle, Poured concrete
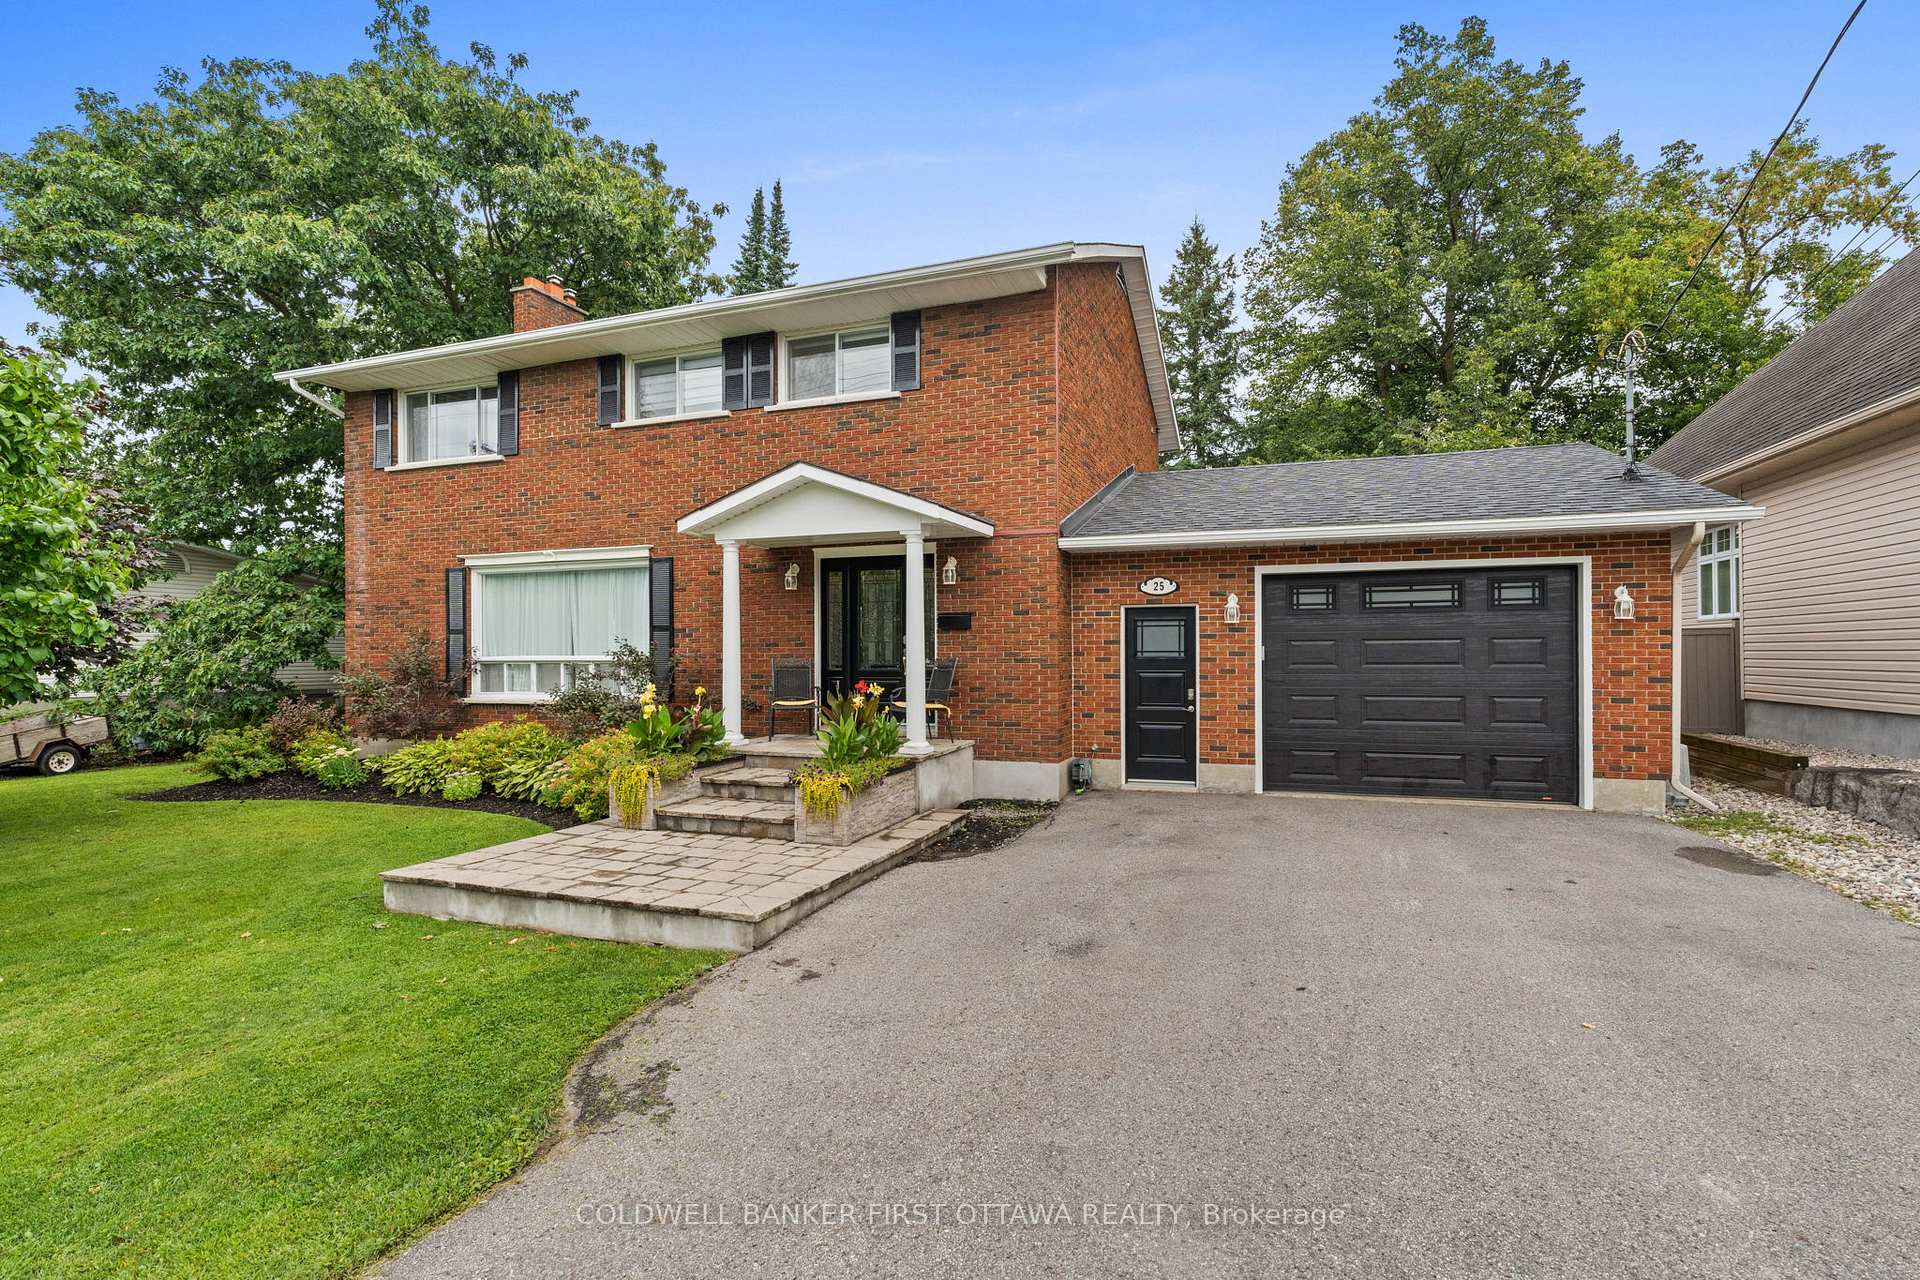
- Exterior: Brick
- Roof: Asphalt shingle
- Foundation: Poured concrete
- Pool: Above ground
- Features: Deck, landscaped, hot tub, privacy
- Other structures: Shed
- Size: 75 × 120.21 ft
- Shape: Square
- Zoning: Residential
Parking1 Garage, Attached, Private double
- Spaces: 1 Garage
- Garage: Attached
- Driveway: Private double
Heating, water and powerForced air, gas, Central air, Municipal water
- Heating: Forced air, gas
- Cooling: Central air
- Water: Municipal water
- Sewer: Municipal sewer
- Natural gas: Yes
- Hydro: Yes
- Cable: Available
- Telephone: Available
Costs and taxesTaxes $4,386 a year, HST No HST, Hot water tank
- Taxes, 2024: $4,386 a year
- HST: No HST
- Rental items: Hot water tank
- Under contract: Hot water tank-gas
Included in the saleFridge, stove, dishwasher, washer, dryer, 4 tv brackets (not tvs), auto garage door opener, all existing pool equipment, hot tub (in as-is condition), Garage fridge, stand up freezer, deck fridge, all red shelving/work bench in garage, kitchen table and chairs
- Included: Fridge, stove, dishwasher, washer, dryer, 4 tv brackets (not tvs), auto garage door opener, all existing pool equipment, hot tub (in as-is condition)
- Not included: Garage fridge, stand up freezer, deck fridge, all red shelving/work bench in garage, kitchen table and chairs
NearbyGolf, park, public transit, school, library
- Close to: Golf, park, public transit, school, library
Listing detailsX12232439, Sold, Jun 19, 2025
- MLS® number: X12232439
- Status: Sold
- Listed on: Jun 19, 2025
- Days on market: 21
- Updated: Jul 10, 2025
- Possession: 2025-06-19 / Flexible
- Occupied by: Owner
- Listing brokerage: COLDWELL BANKER FIRST OTTAWA REALTY
About this home
25 Pretty Street, Ottawa (Stittsville, South), ON K2S 1N3
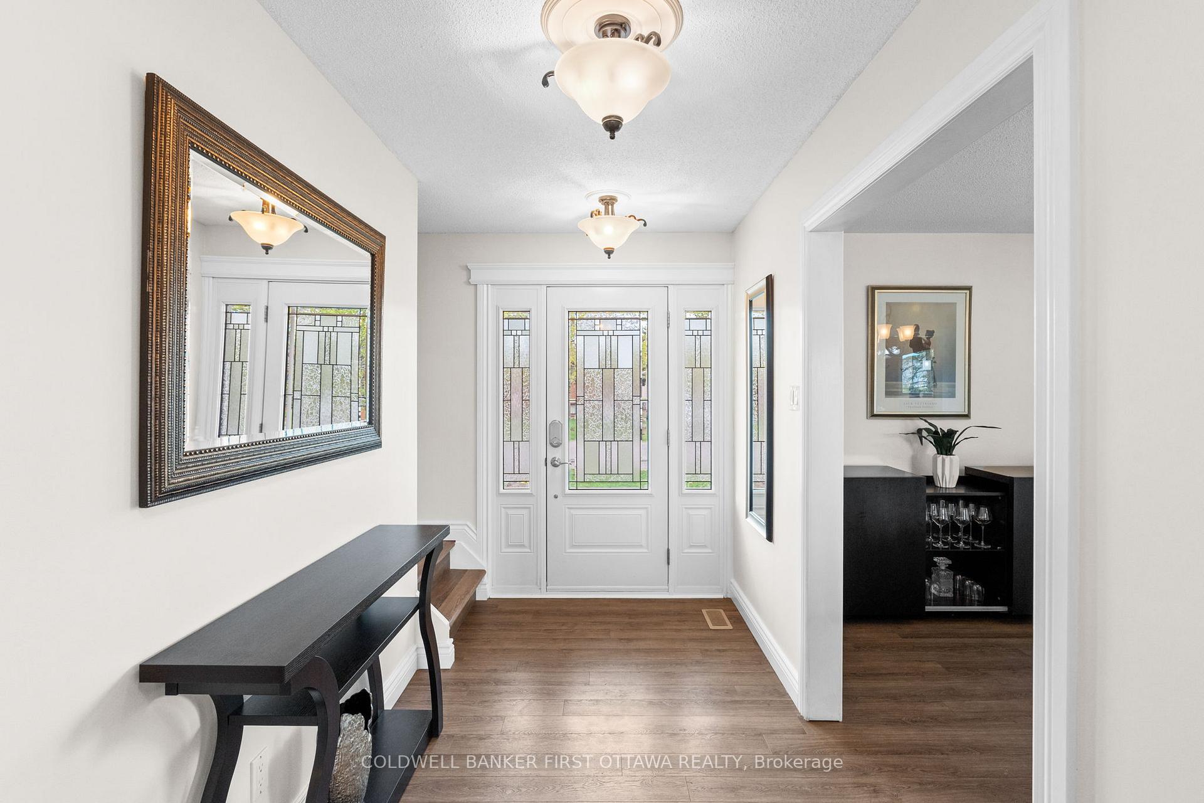
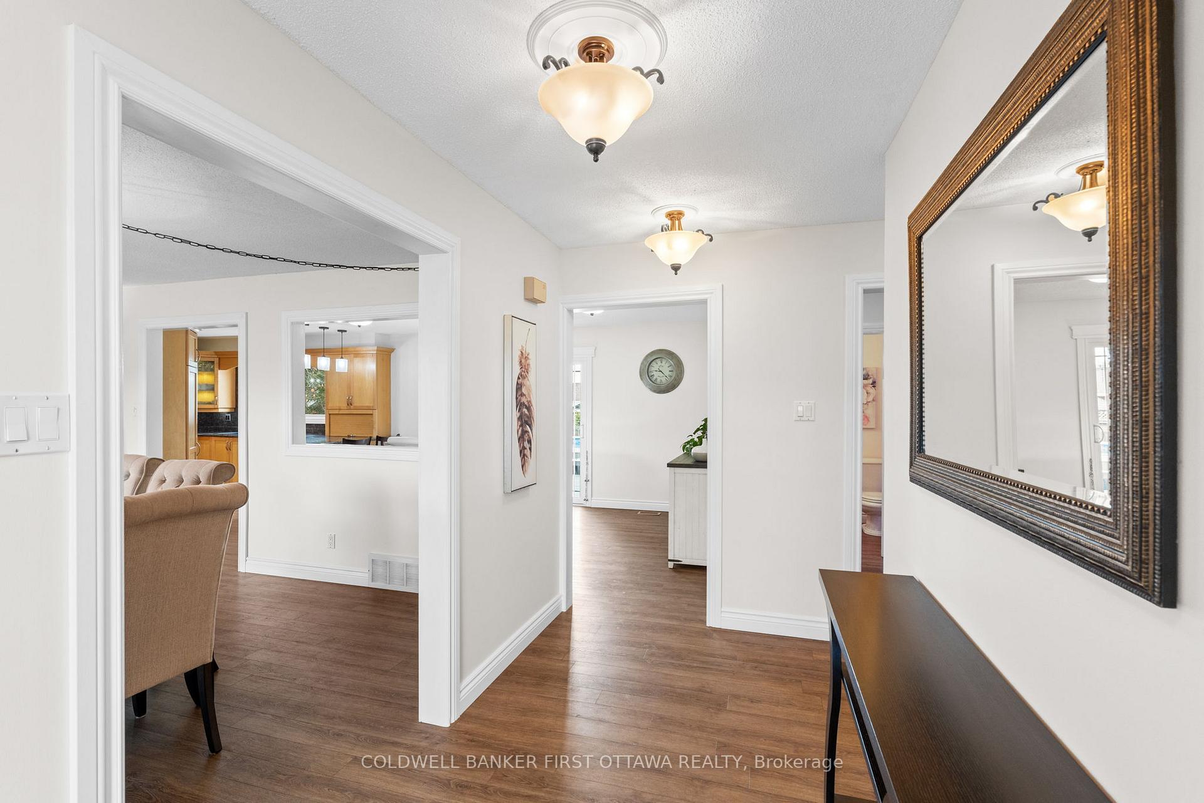
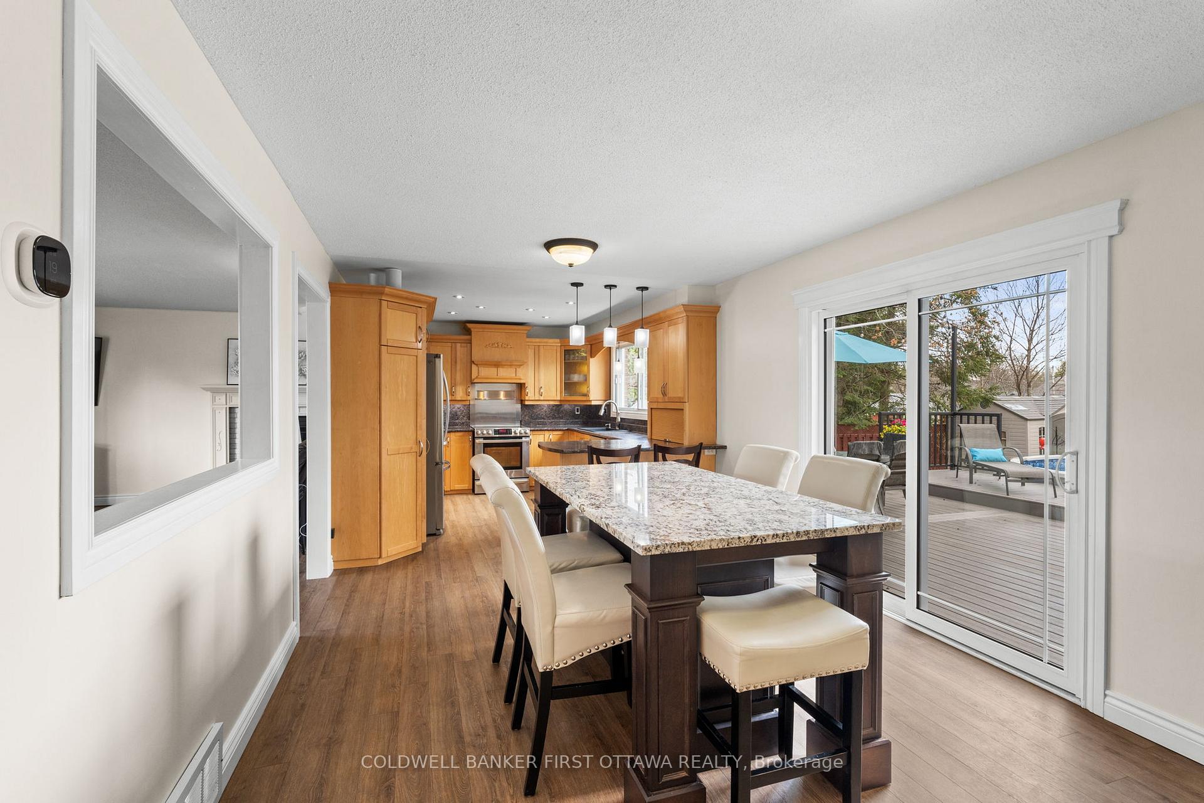
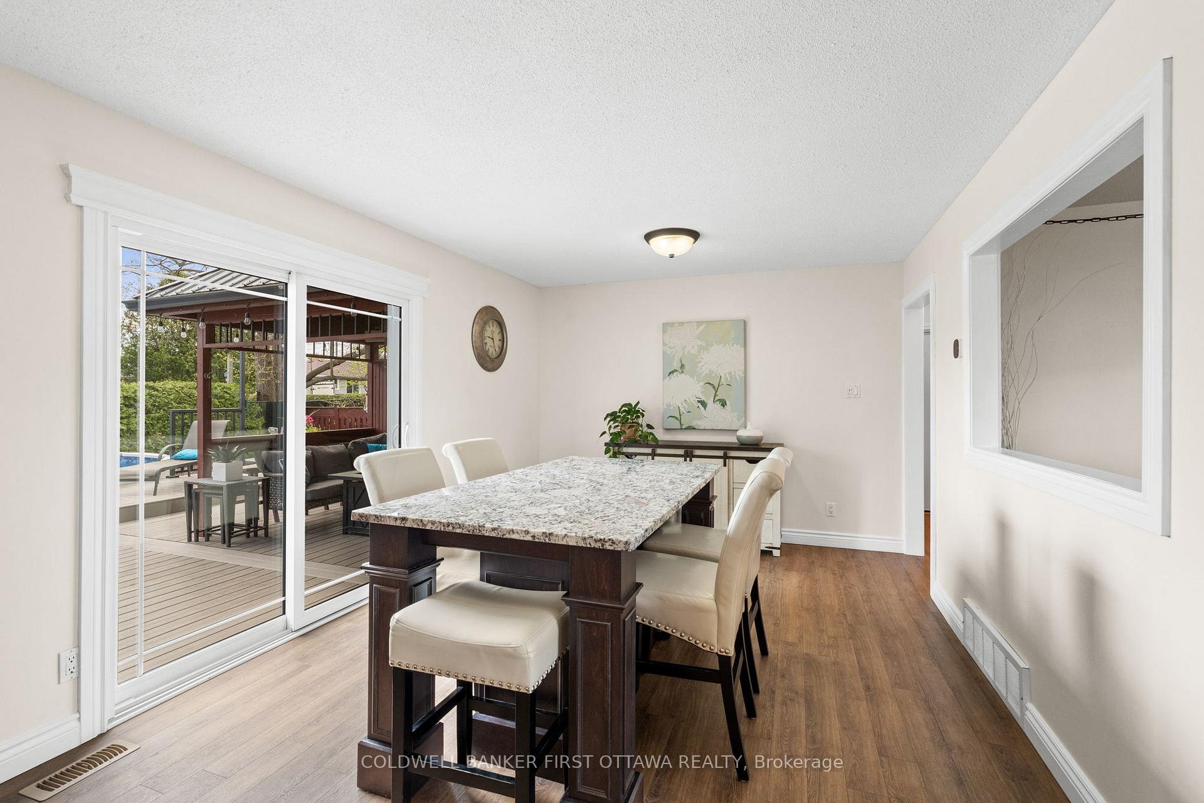
Step into timeless charm and modern comfort with this beautifully maintained four-bedroom family home, nestled on a mature lot in one of Stittsvilles original and most sought-after neighborhoods. This rare fully brick two-storey home stands out for its quality construction, thoughtful updates and exceptional outdoor living space. Inside, youre greeted by warm, inviting spaces including a cozy living room with a gas fireplace and a stunningly updated kitchen, with tons of cupboards, stainless steel appliances and a gorgeous picture window that frames the lush, tree-filled backyard. Patio doors off the eating area lead directly to a spacious composite deck, perfect for entertaining, and a custom gazebo that lets you escape the sun and enjoy summer evenings outside. With natural gas hook ups for both BBQ and firepit out here, youll never want to go inside! A massive above-ground pool and hot tub as well as large grass area complete this private backyard retreat. Lots of room for kids, family and pets to play. The fully finished basement offers incredible flexibility with a large rec room, currently used as a bedroom, a second gas fireplace and loads of storage. The attached garage is a real treat. Fully climate-controlled with its own heating and cooling system, ideal for a workshop, gym or the year-round hobbyist. Long-time owners have lovingly cared for every detail, including Celebrite programmable exterior lighting that makes every season feel festive. Located just steps away from Ralph Street Park, with a playground, ball diamond and outdoor rink in the winter. This house is in the type of neighbourhood where riding bikes and road hockey games are the norm. And as a bonus, Stittsville Main Street and the Trans Canada Trail are both within walking distance. This is more than a home; its a lifestyle. Move-in ready, one-of-a-kind, and waiting for your family. Dont miss your chance to call this Stittsville gem home.
Ask about this home
A HOMEH agent will answer your questions about this home.
Around this home
Daily convenience, out of 100, from the distances below
Schools nearby
School rating, out of 10.
Helpful calculators
Your HOMEH agent

"I would see it this week."