

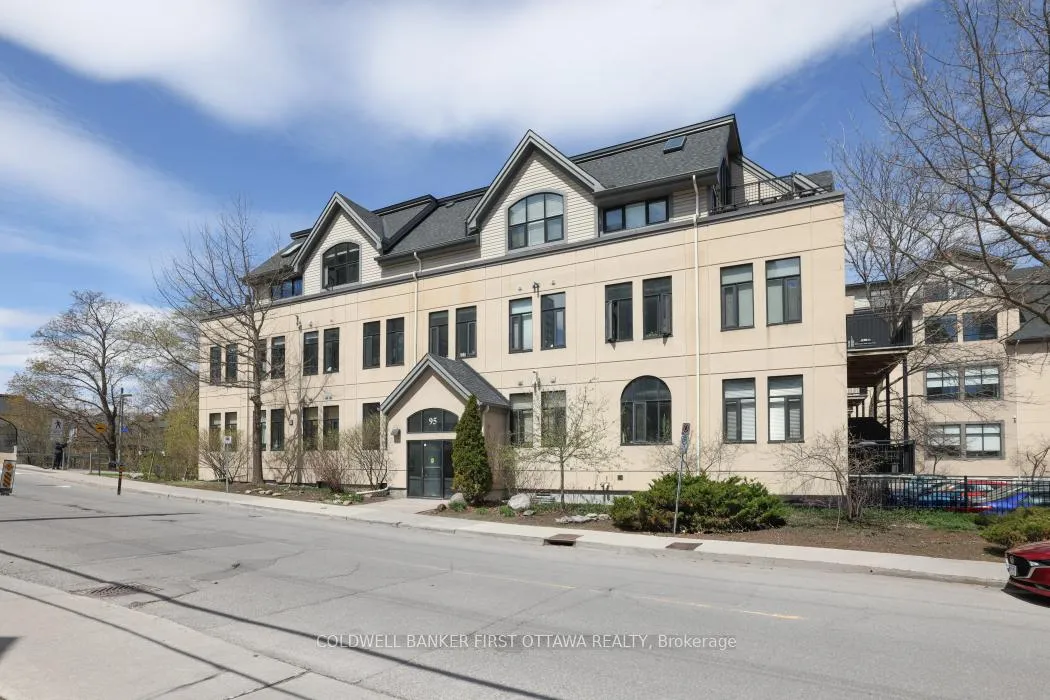
Unit 303, 95 Beech Street
Unit 303, 95 Beech Street
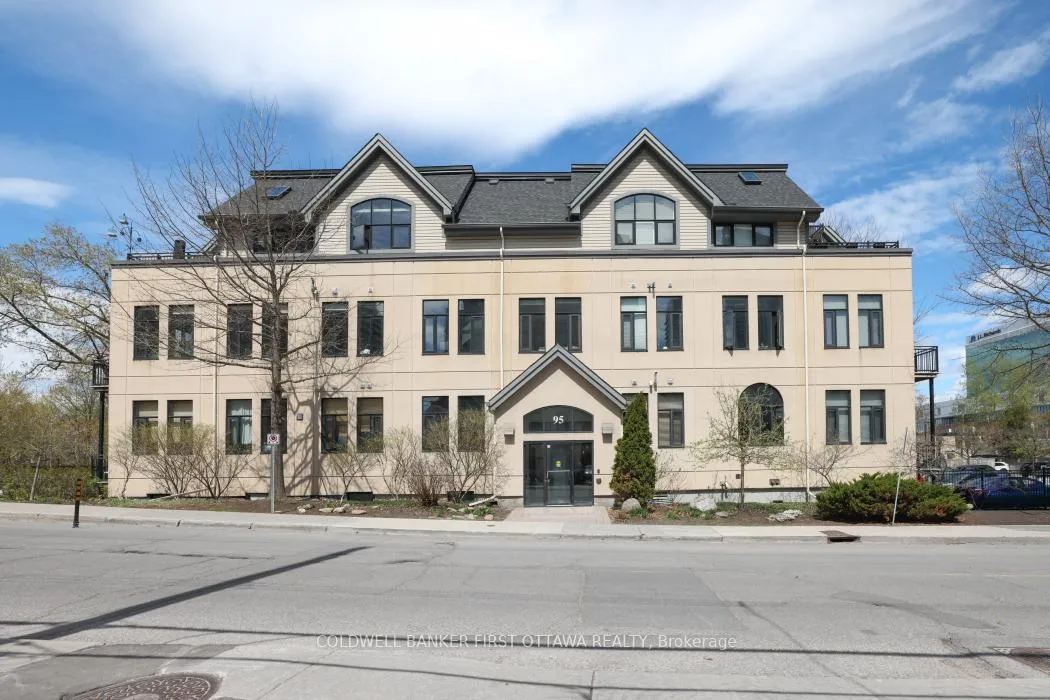
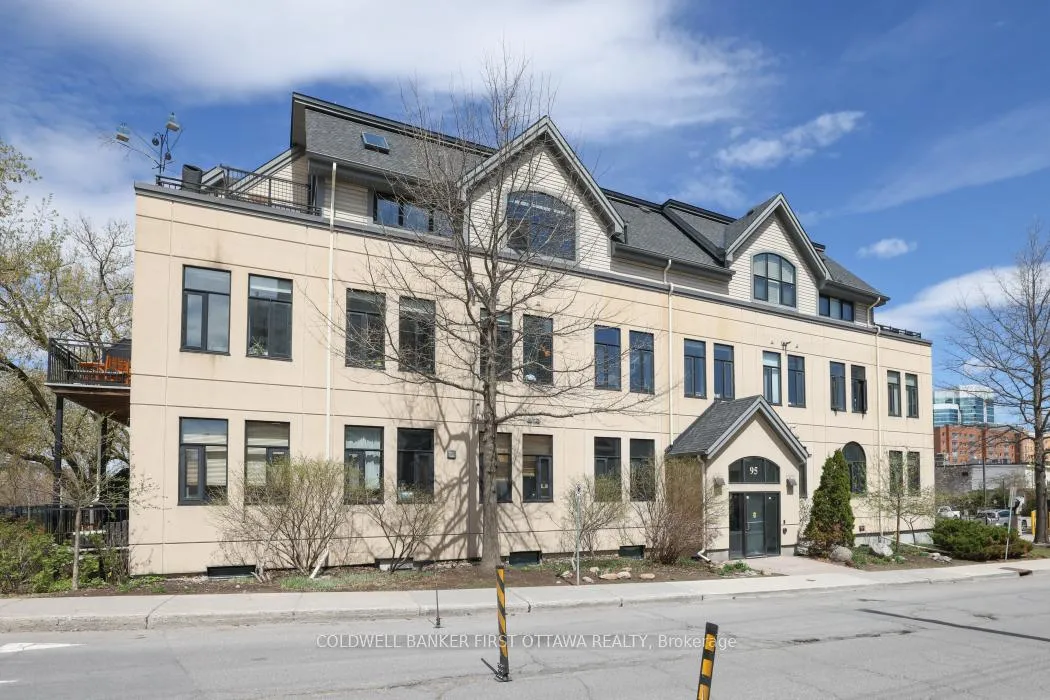
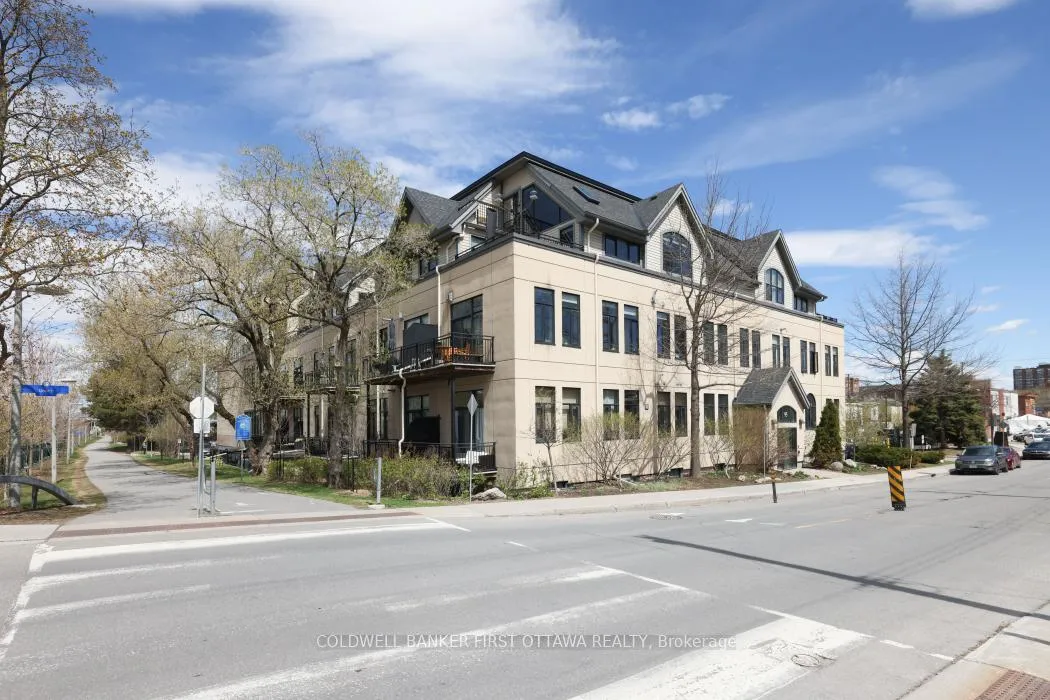
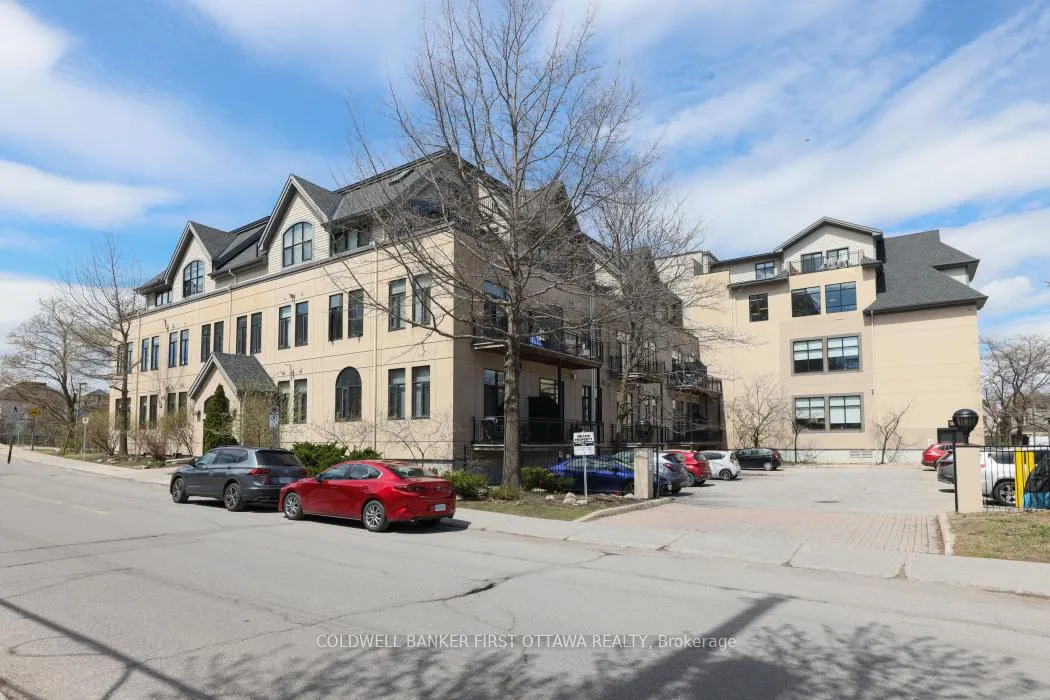 See all 35 photos
Property history
Facts and features
- ExposureWest
- LaundryEnsuite
- LockerOwned
- BalconyOpen
- Fireplace
- Central air
The homeCondo Apartment, Bungaloft, 1,000–1,199 sq ft
- TypeCondo Apartment
- StyleBungaloft
- Living space1,000–1,199 sq ft
- BasementNone
- ExposureWest
- WaterfrontNone
InsideFireplace Yes, natural gas, Ensuite, main level, Carpet free, storage area lockers
- FireplaceYes, natural gas
- LaundryEnsuite, main level
- FeaturesCarpet free, storage area lockers
- ElevatorYes
- Rooms above ground7
- Bedrooms1
- Bathrooms2
- Kitchens1
OutsideConcrete, stucco (plaster), Open
- ExteriorConcrete, stucco (plaster)
- BalconyOpen
Parking and locker1 Parking, Parking type Owned, Surface
- Spaces1 Parking
- Parking typeOwned
- DrivewaySurface
- Spot3
- LockerOwned
- Locker unit5
- Locker number2
- Locker levelUnderground
BuildingWarehouse Lofts, Condo corporation 634, Bbqs allowed, elevator, visitor parking, bike storage
- NameWarehouse Lofts
- Condo corporation634
- AmenitiesBbqs allowed, elevator, visitor parking, bike storage
- PetsAllowed
Heating, water and powerForced air, gas, Central air
- HeatingForced air, gas
- CoolingCentral air
Costs and taxesTaxes $5,289 a year, Condo fee $929 a month, Water included, building insurance included
- Taxes, 2025$5,289 a year
- Condo fee$929 a month
- Fee includesWater included, building insurance included
- HSTNo HST
Included in the saleRefrigerator, stove, hoodfan, dishwasher, washer, dryer, all light fixtures and ceiling fan
- IncludedRefrigerator, stove, hoodfan, dishwasher, washer, dryer, all light fixtures and ceiling fan
NearbyPublic transit, hospital, park
- Close toPublic transit, hospital, park
Listing detailsX13479036, Sold, Jun 20, 2026
- MLS® numberX13479036
- StatusSold
- Listed onJun 20, 2026
- Days on market24
- UpdatedJul 14, 2026
- PossessionImmediate
- Occupied byVacant
- Listing brokerageCOLDWELL BANKER FIRST OTTAWA REALTY
About this home
Unit 303, 95 Beech Street, Ottawa (West Centre Town), ON K1S 3J7
Welcome to Warehouse Lofts, a highly sought-after and truly unique factory conversion in the heart of Little Italy. Located on the top floor, this stunning New York inspired loft offers a rare opportunity to own one of the most distinctive condos in Ottawa. With only 30 units in this boutique building this design-forward residence perfectly blends modern upgrades with the building's authentic industrial character. This spacious 1 bedroom loft condo with soaring ceilings and expansive windows showcasing the building's desirable western exposure with beautiful treetop views. The result is a light-filled space that feels like a private urban retreat tucked above the city. Original architectural details take centre stage, including visible ductwork, & authentic post-and-beam timber construction, celebrating the building's warehouse heritage. The fully renovated designer kitchen is a standout feature, anchored by a custom-built concrete island, carefully selected to complement the loft's industrial aesthetic and high-end appliances. Elegant brass accents, and abundant workspace make this kitchen ideal for both everyday living and entertaining. A versatile den/dining area provides flexible space for a home office or intimate dining area, while the private balcony overlooking green space and the nearby bike path is perfect for urban gardening and outdoor dining with a gas BBQ hookup. Additional highlights include hardwood flooring throughout the main and upper level, underground locker, and access to a secure bike room. Major mechanical updates-including the furnace, air conditioning, and owned on-demand hot water system-were all replaced in 2021. Step outside and you're just moments from Little Italy's vibrant restaurants, cafés, and nightlife, with easy walking access to Dow's Lake, scenic cycling paths, and some of Ottawa's most desirable neighbourhoods. A rare and remarkable loft offering the perfect blend of historic charm, modern design, and unbeatable urban living.
Ask about this home
A HOMEH agent will answer your questions about this home.
Know more about Warehouse Lofts
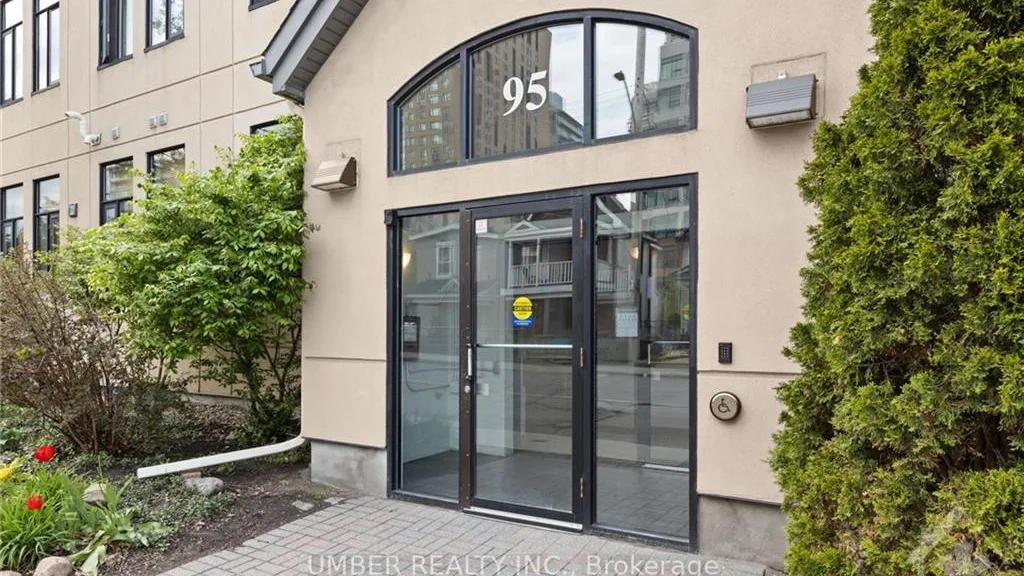
Condo building · 95 Beech Street
Warehouse Lofts is a condo. No units are on the market here right now.
- $606/sq ft
No similar units for sale in Warehouse Lofts right now.
Around this home
Daily convenience, out of 100, from the distances below
Schools nearby
School rating, out of 10.
Helpful calculators
Your HOMEH agent

"I would see it this week."