
6580 Vista Patrick Private
Ottawa (Greely), ON K4P 1C9
- 2Bedrooms
- 2Bathrooms
- 0Garage
- 1100–1500Sq Ft
- —Tax
- —Lot Size
 Estimated Value:$383,000See Free Estimate Report

Property not available for sale or for rent.
HOMEH One: full-service selling for a 1% listing fee. The buyer's agent commission is separate.
Free Home EvaluationHow Much Is My Home Worth?Homes for Sale NearbySale & Price History for 6580 Vista Patrick Private, Ottawa, Greely
| Start Date | End Date | Price | Event | MLS# |
|---|---|---|---|---|
| 2026-06-23 | 2026-07-10 | Login to See Prices | Sold | x13478942 |
Real estate boards require you to or to see the full details of this property.
*Sold prices and complete sale & price history are regulated data. Under the Trust in Real Estate Services Act, 2002 (TRESA) and the rules of the Real Estate Council of Ontario (RECO), and pursuant to the Multiple Listing Service® rules of the Canadian Real Estate Association (CREA) and the Toronto Regional Real Estate Board (TRREB), this information may be shown only to registered users who have agreed to the applicable terms of use (a Virtual Office Website, or "VOW," arrangement). HOMEH Inc., Brokerage therefore provides it to signed-in members only. Creating an account is free and takes under a minute.
About 6580 Vista Patrick Private, Ottawa, Greely
Summarized Description
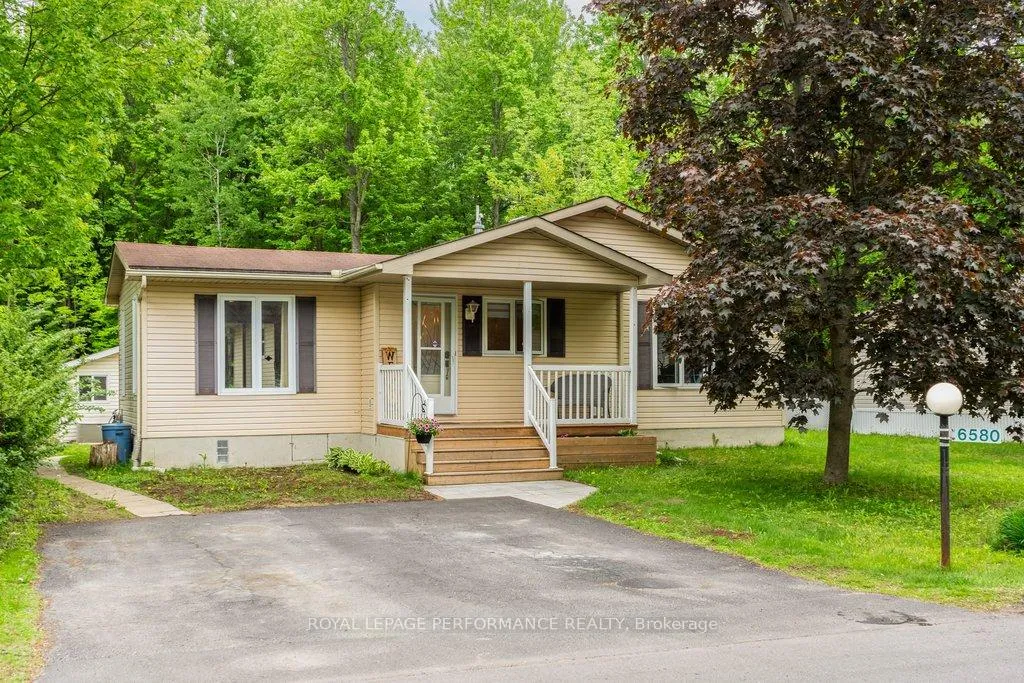
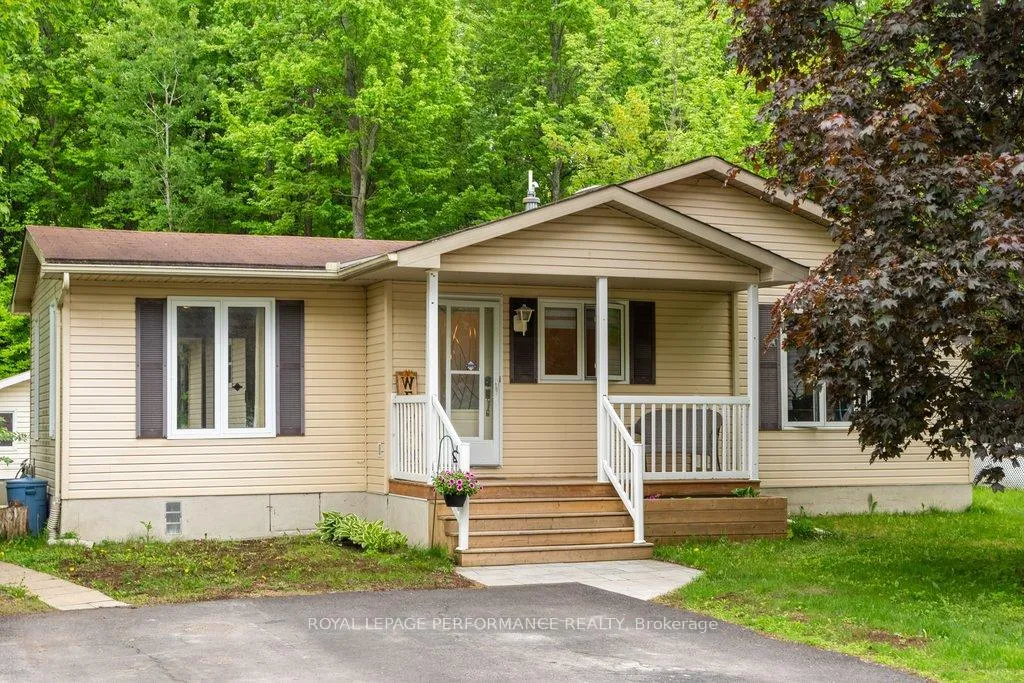
- Beautifully maintained 2 bedroom bungalow
- Move-in ready with modern upgrades
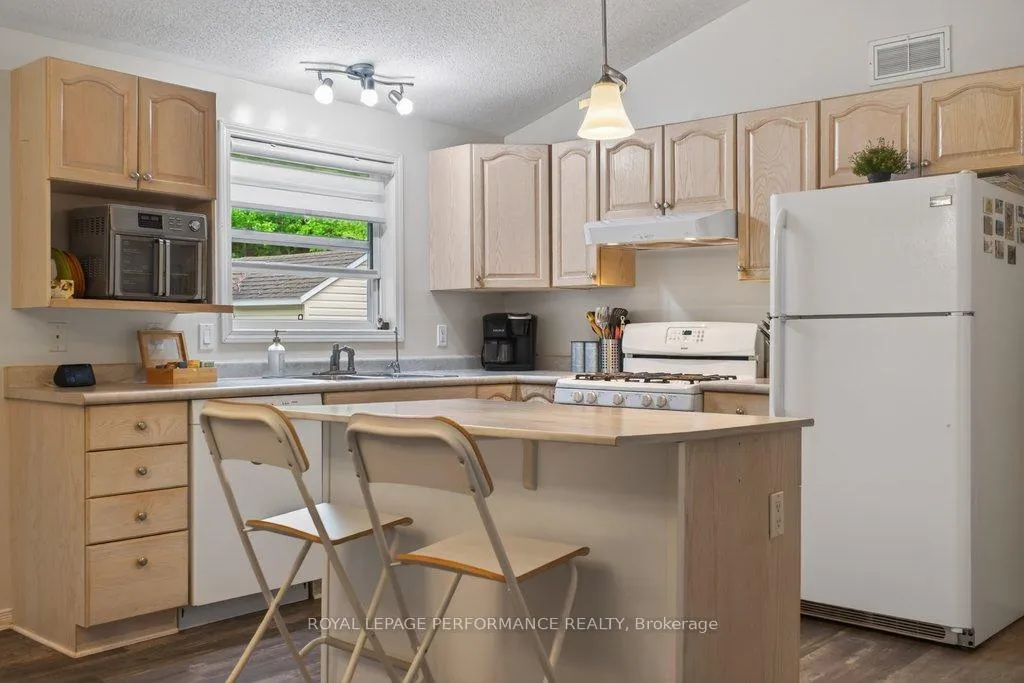
- Updated kitchen island for added space
- High-efficiency systems replaced in 2020
- Cathedral ceilings enhance spaciousness
- Peaceful country living with wooded views
- Located 10 minutes from Ottawa Airport
- Monthly fees cover land lease and maintenance
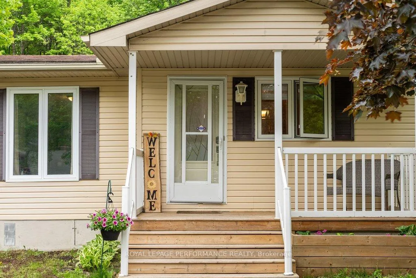
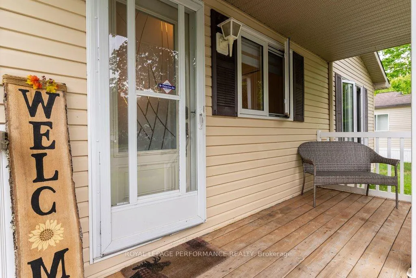
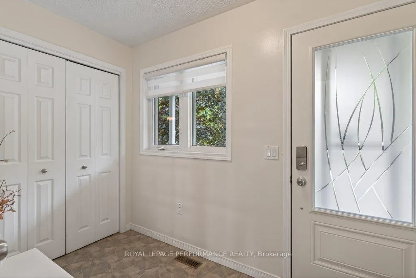
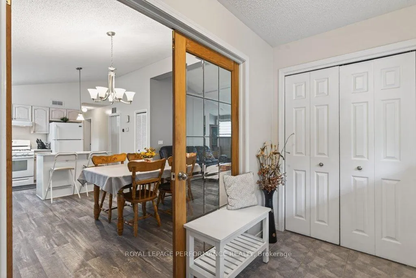
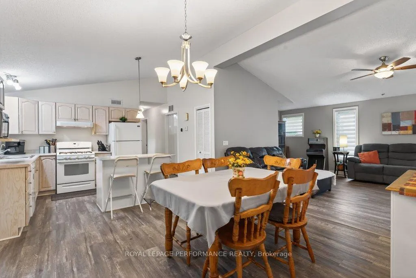
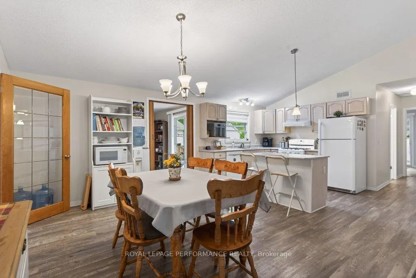
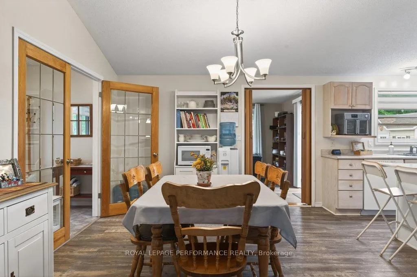
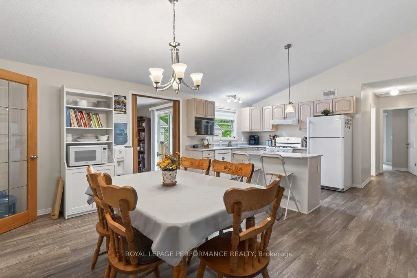
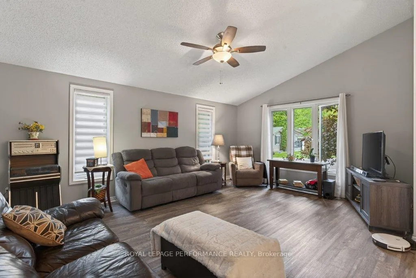
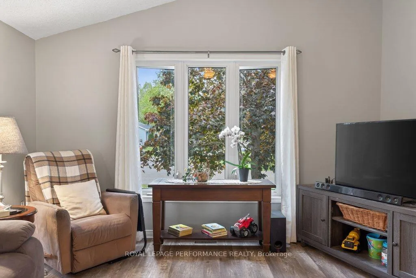
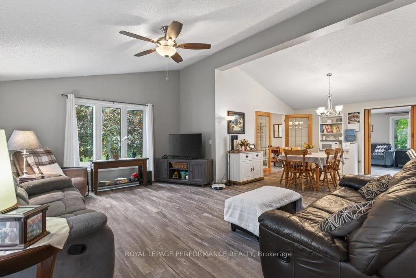
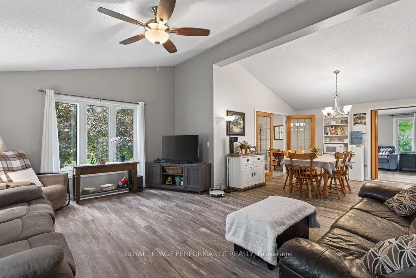
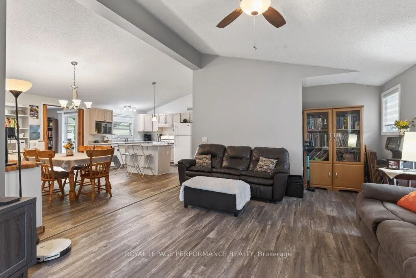
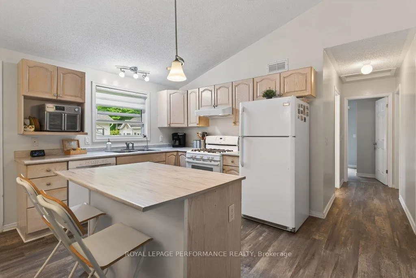
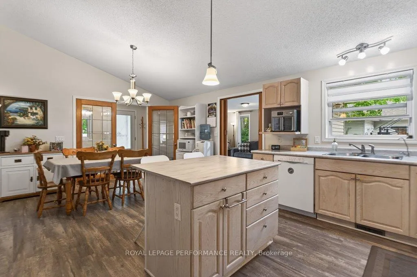
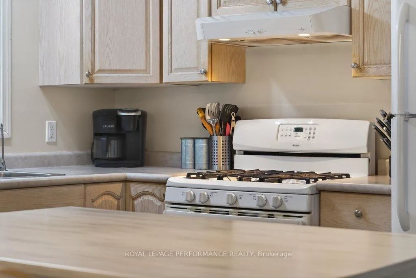
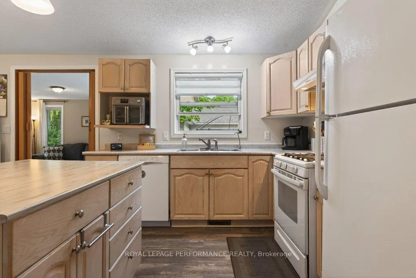
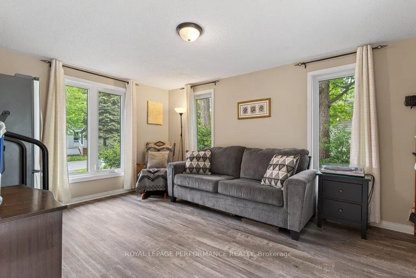
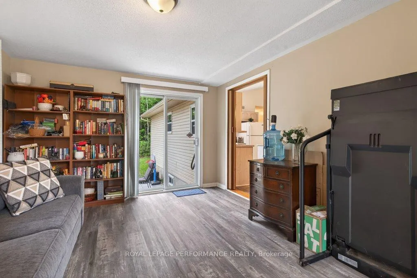
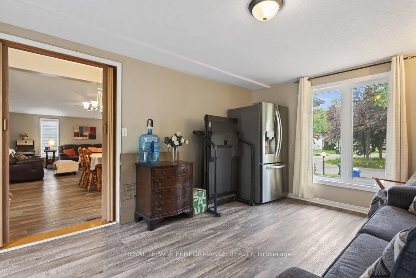
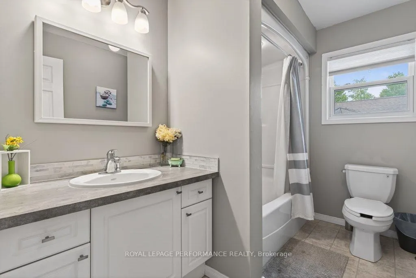
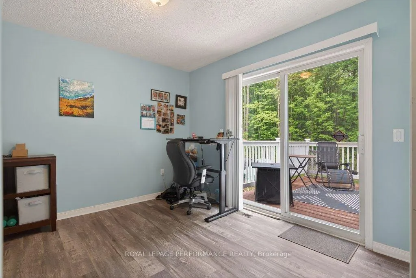
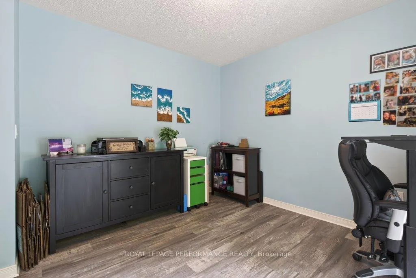
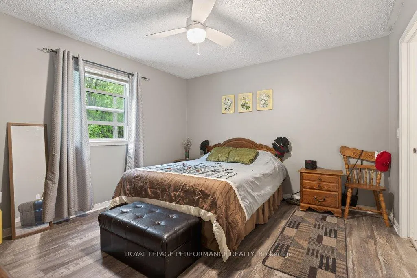
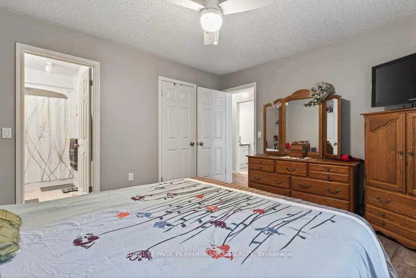
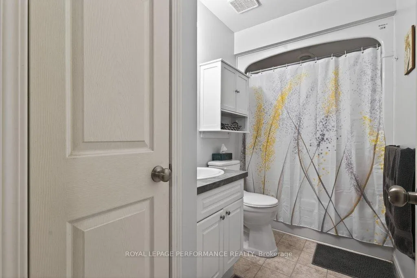
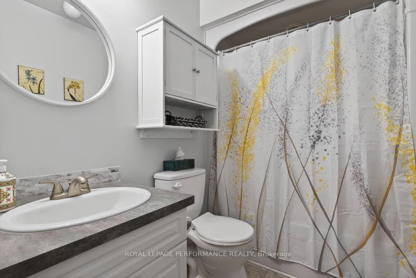
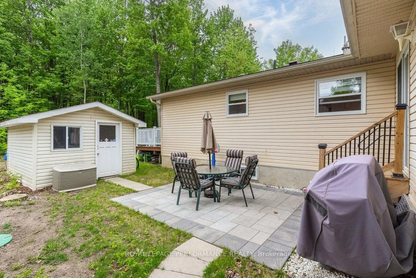
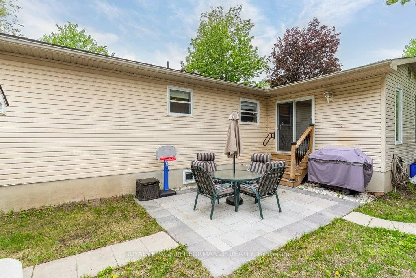
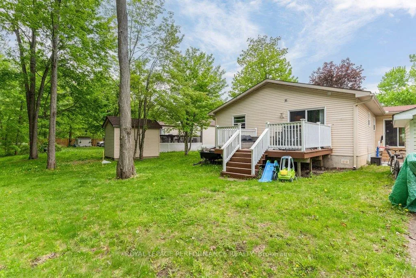
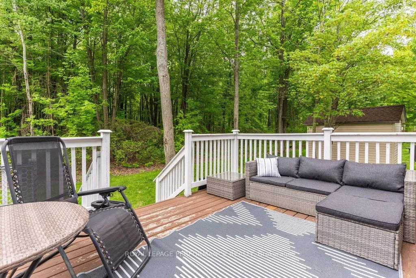
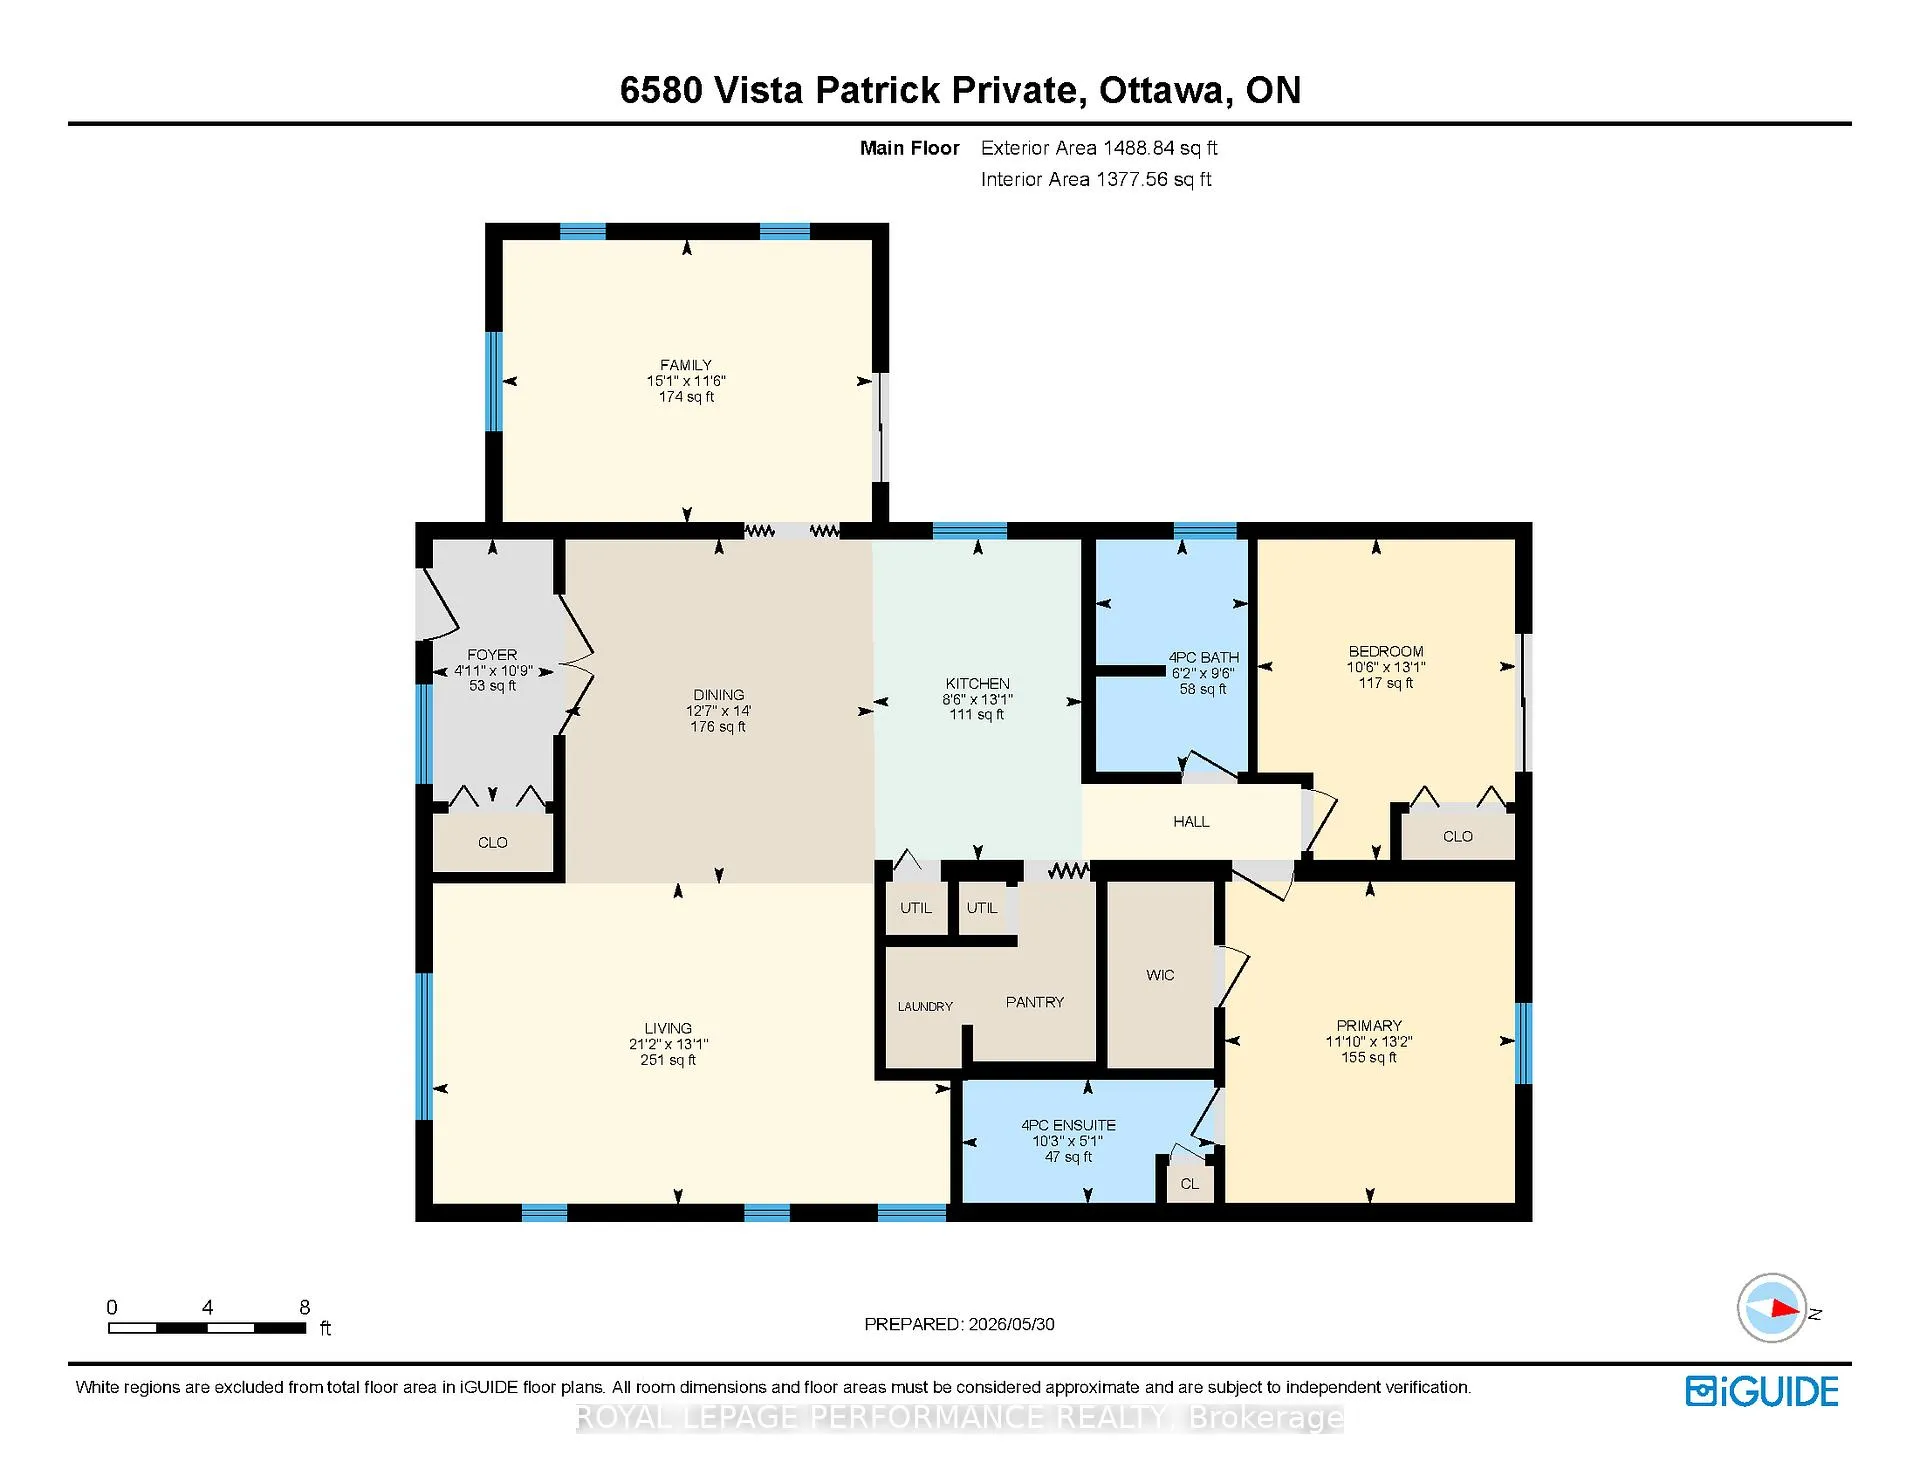
Exceptional Downsizing Opportunity in Greely: 6580 Vista Patrick in the lovely community of Albion Sun Vista is a wonderful 2 bedroom bungalow with 2 full bathroom. If you have been searching for the ultimate downsizing option that minimizes your monthly expenses without sacrificing your independence, space, or comfort, 6580 Vista Patrick is the property you have been waiting for. Situated just 10 minutes south of the Ottawa Airport, this beautifully maintained, move-in-ready bungalow delivers an incredible lifestyle package in an idyllic, peaceful setting.Tremendous care has been poured into refreshing both the functional mechanics and the aesthetic appeal of the property, ensuring total peace of mind for the next homeowner. The high-efficiency furnace and central air conditioning systems were fully replaced in 2020. The entire interior was professionally repainted in a timeless, neutral palette in 2021. At the same time, all-new flooring was installed across the home. The heart of the home received a stylish upgrade with a newly updated kitchen island, adding valuable prep space, seating, and visual flair to the cooking area. The main bathroom was updated in 2022 and the 4 piece ensuite was updated in 2025. From the moment you step through the front door, you are greeted by an abundance of natural light and sense of spaciousness. The main living area features cathedral ceilings that elevate the room, making it feel incredibly bright and airy. Directly off the kitchen, you will find a versatile secondary family room. This wonderful bonus space provides excellent flexibility to suit your lifestyle. The exterior of 6580 Vista Patrick is just as enchanting as its interior. Step out into your backyard and experience the peace of true country living. The property backs directly onto a nice lush, wooded area. This home is located on leased land with monthly fees of $818 includes land lease, well\septic, property taxes and maintenance of the common grounds.
Key Facts & Features
Property Costs
- Annual Property Tax Amount
- $0
- Land Transfer Tax Fee
- $4,100
Rental Items
- Rental Equipment
- hot water tank $21.80 per month
- Basement Type
- None
Interior Features
- Laundry Level
- Main Level
- Interior Extras
- None
- Fireplace/Stove
- No
- Elevator
- No
Exterior Features
- Pool
- None
- Property Features
- Golf, Wooded/Treed
- Other Structures
- Shed
Building
- Building Type
- Detached
- Building Style
- Bungalow
Construction
- Exterior Finish
- Vinyl Siding
- Roof
- Asphalt Shingle
- Foundation Details
- Not Applicable
- Special Designation
- Unknown
Inclusions
- Inclusions
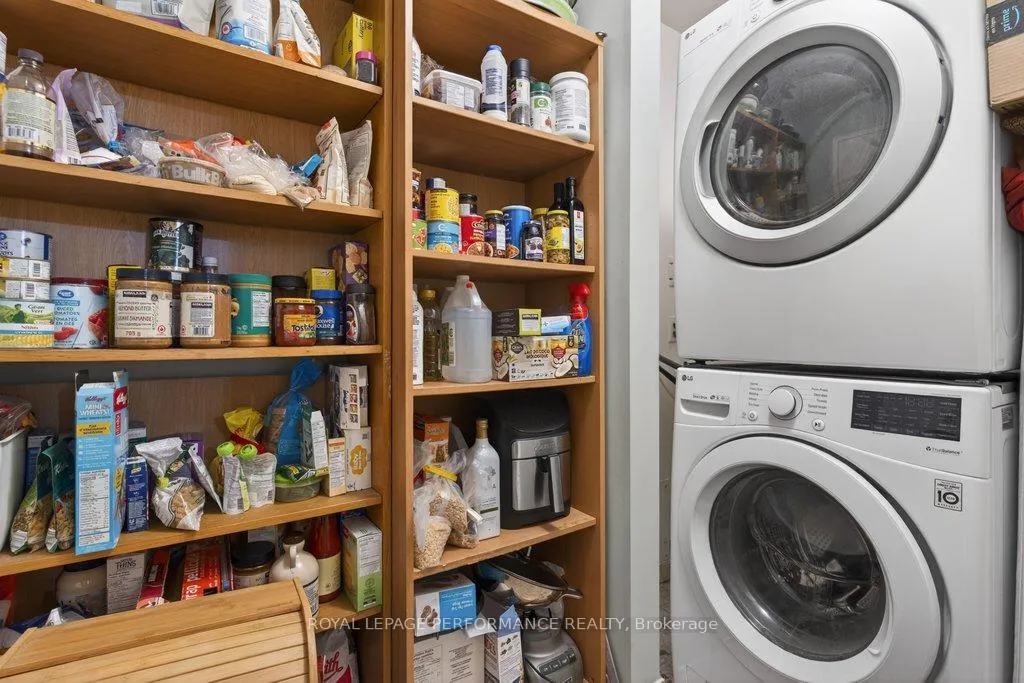
- refrigerator, stove, dishwasher, washer, dryer
Parking & Garages
- Garage Type
- None
- Garage Spaces
- 0
- Parking Spaces
- 2
- Total Garage And Parking Spaces
- 2
Heating & Cooling
- Heat Source
- Gas
- Heat Type
- Forced Air
- Air Conditioning
- Central Air
- Water
- Well
- Sewers
- Septic
- Bedrooms
- 2
- Washrooms
- 2
- Kitchens
- 1
- Family / bonus room
- Yes
Room sizes
- Foyer—Main level
- Kitchen—Main level
- Living Room—Main level
- Family Room—Main level
- Primary Bedroom—Main level
- Bedroom—Main level
- Bathroom—Main level, 4 Pc Ensuite
- Bathroom—Main level
- Dining Room—Main level
Washrooms
- 4-piece
- 4-piece
- Municipality
- Ottawa
- Neighbourhood
- Greely
- Main cross streets
- Mitch Owens and Stagecoach
- Directions
- Mitch Owens south on Stagecoach east on Vista Patrick
- Waterfront
- None
- MLS® number
- X13478942
- Data source
- Toronto Regional Real Estate Board
- Status change
- 2026-07-10
- Listed on
- 2026-06-23
- Days on market
- 17 days
- Possession date
- 2026-08-31
- Possession type
- Flexible
- Co-op commission
- 2.0
- Seller
- Listed by
- ROYAL LEPAGE PERFORMANCE REALTY
Home Market Value
Current home valuation for 6580 Vista Patrick Private, Ottawa, Greely, Ottawa, ON. Listed for $375,000
HOMEH Estimate
$383,000
Estimated Sales Range
$335,021 - $430,979
HOMEH Estimate for 6580 Vista Patrick Private, Ottawa, Greely
Calculated with a real agent's CMA method — 45+ years of experience, codified. Not an AI guess.
For the owner
Is this your home? Track its value.
Get this home's HOMEH Estimate by email once a month, with how many homes are for sale around you.
Mortgage Payment Calculator
Compare up to 4 down payment scenarios
5% of purchase price for homes $500K or less
$18,750
| Scenario 1 | Scenario 2 | Scenario 3 | Scenario 4 | |
|---|---|---|---|---|
−Down payment | % $ | % $ | % $ | % $ |
+CMHC insurance | $14,250 | $10,463 | $8,925 | $0 |
=Total mortgage | $370,500 | $347,963 | $327,675 | $300,000 |
Amortization | ||||
Mortgage rate | % | % | % | % |
| Payment frequency | ||||
=Mortgage payment | $1,809monthly | $1,699monthly | $1,600monthly | $1,465monthly |
Land Transfer Tax
$4,100
$4,100
Around this home
Data provided by OpenStreetMap & Fraser Institute School Rankings
Ask HOMEH
New!Hi there!
👋Text or call (416) 301-9001
Recommended for you
Based on homes you've looked at.
No recommended properties found.
Nearby similar homes
No nearby properties found.
More real estate resources
Other homes nearby
Explore this area
Nearby neighbourhoods
- 1603 - Osgoode homes for sale
- 3103 - Viscount Alexander Park homes for sale
- 8009 - North Gower homes for sale
- 8008 - Rideau Twp S of Reg Rd 6 W of Mccordick Rd. homes for sale
- 7711 - Barrhaven - Half Moon Bay homes for sale
- 7708 - Barrhaven - Stonebridge homes for sale
- 8007 - Rideau Twp S of Reg Rd 6 E of Mccordick Rd. homes for sale
- 7501 - Tanglewood homes for sale
No nearby listings available.