
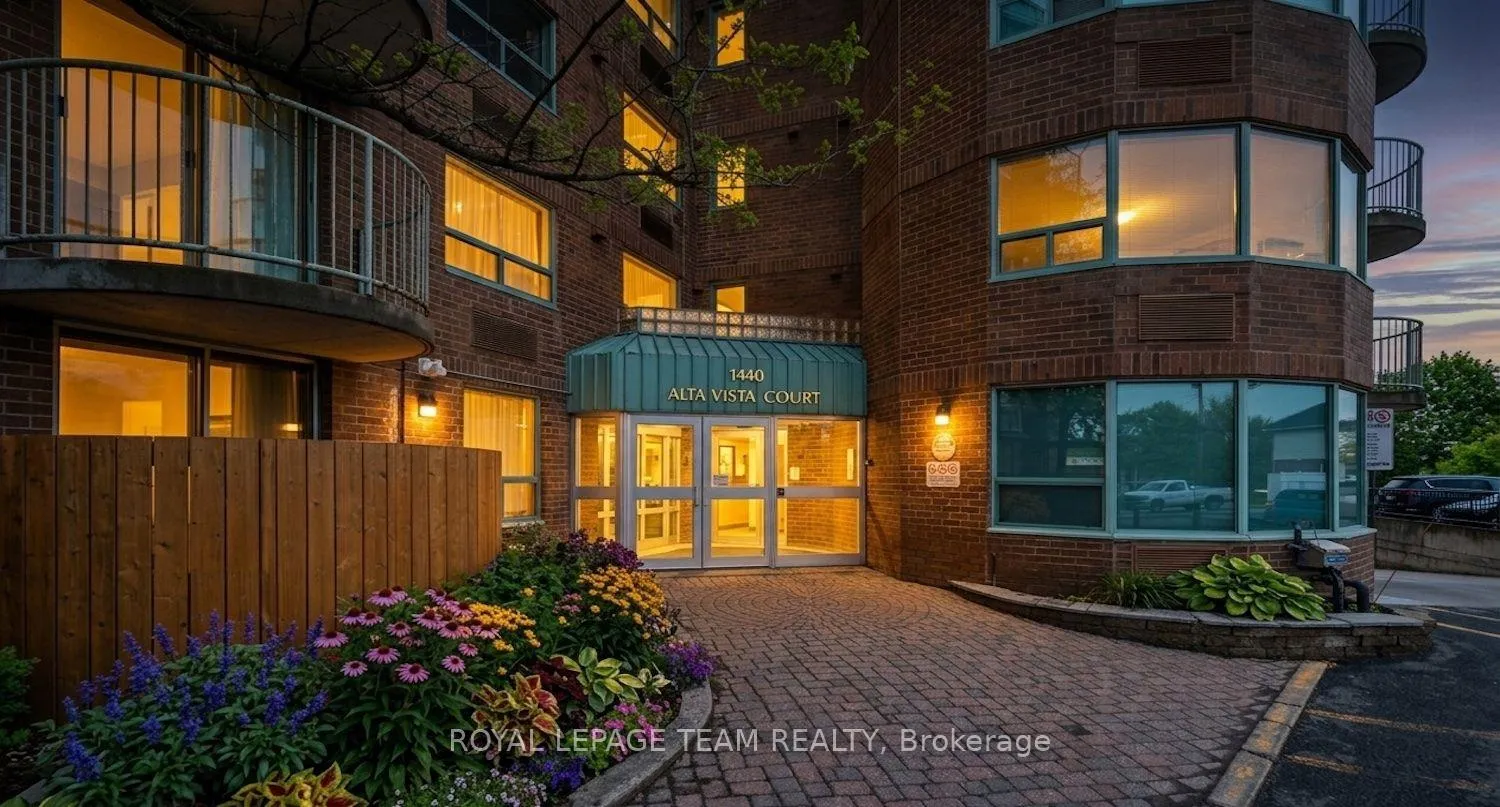
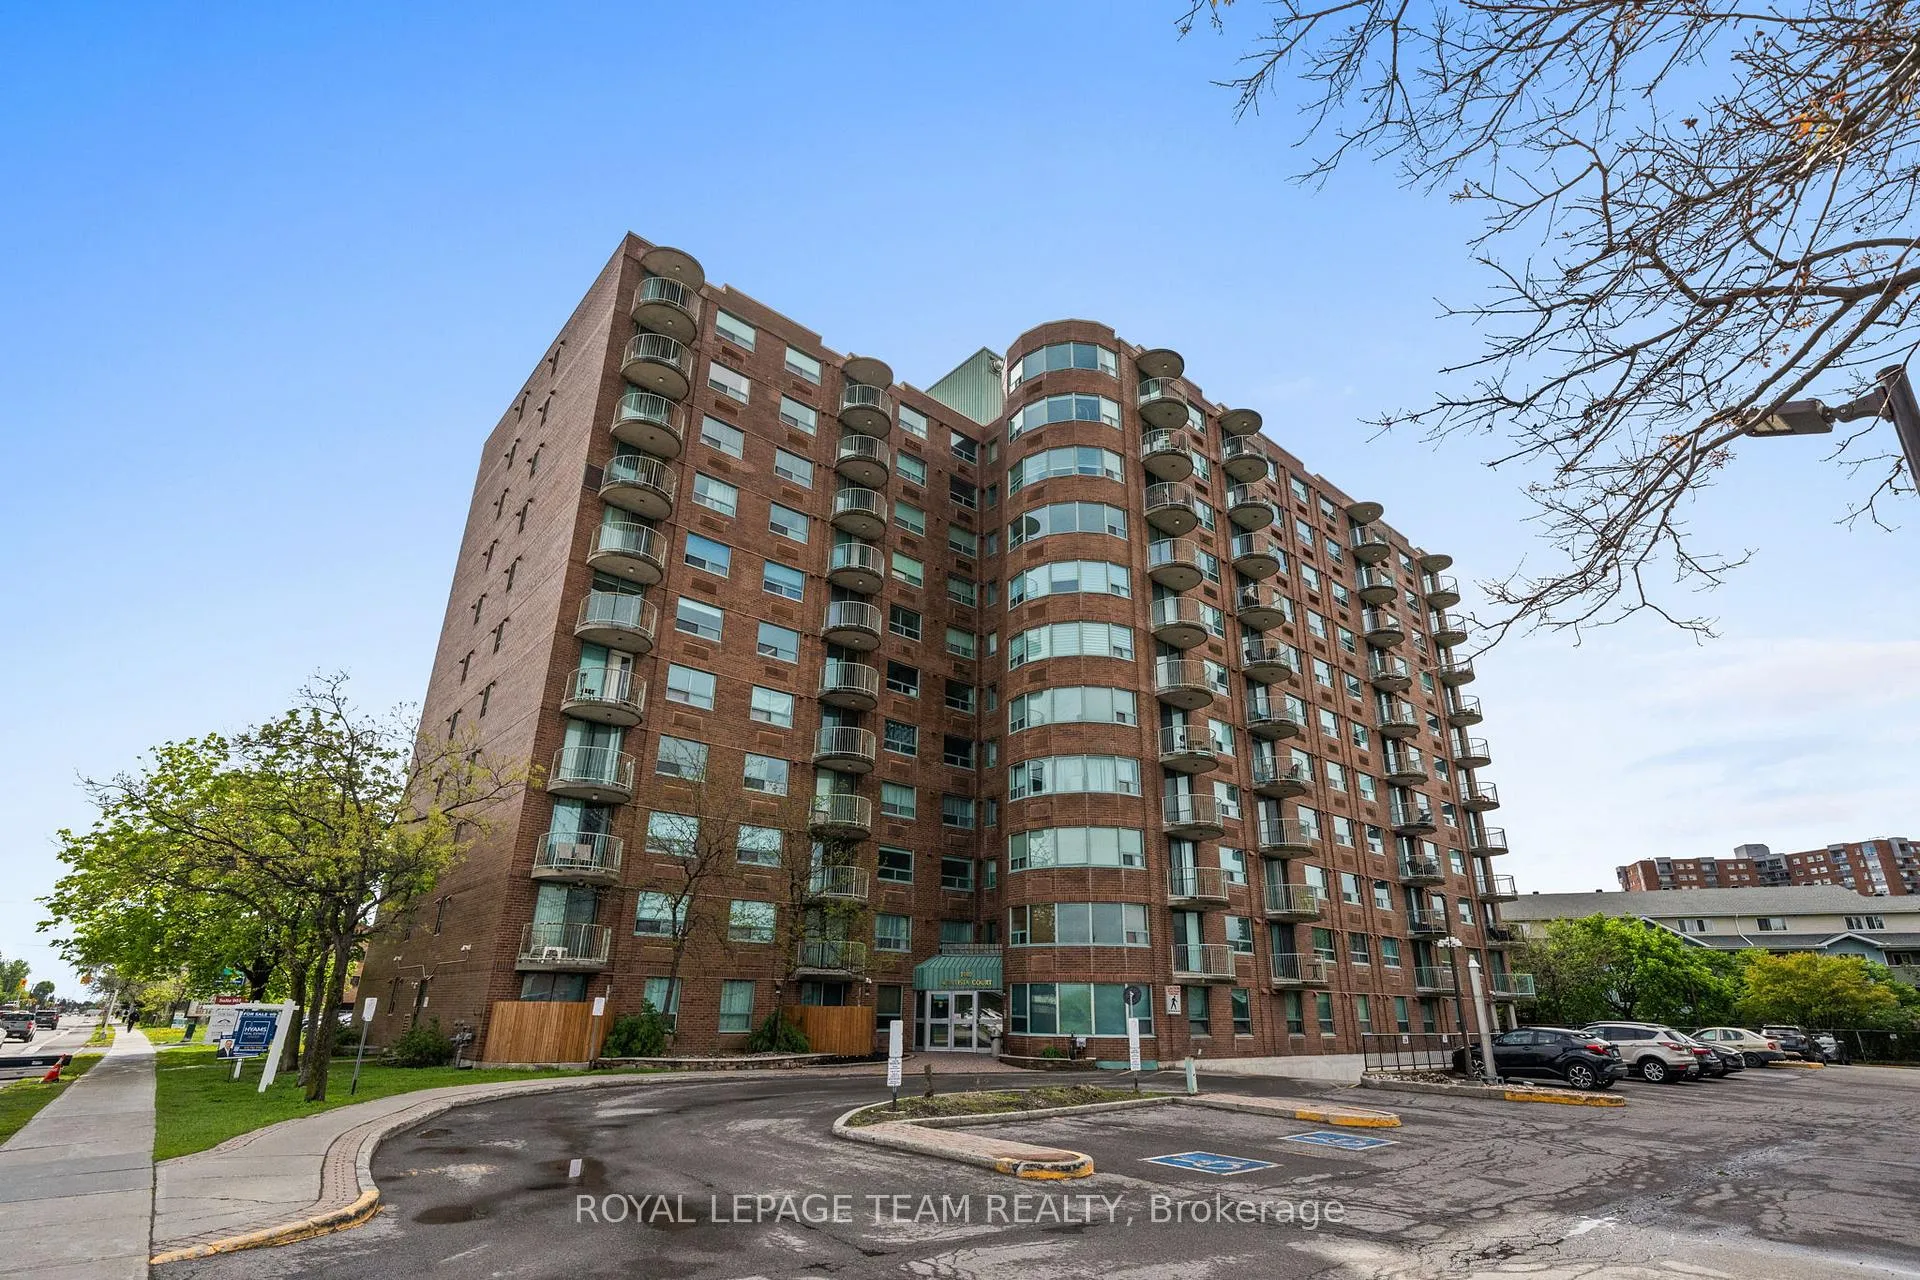
Unit 611, 1440 Heron Road
Ottawa (Heron Gate), ON K1V 0X2
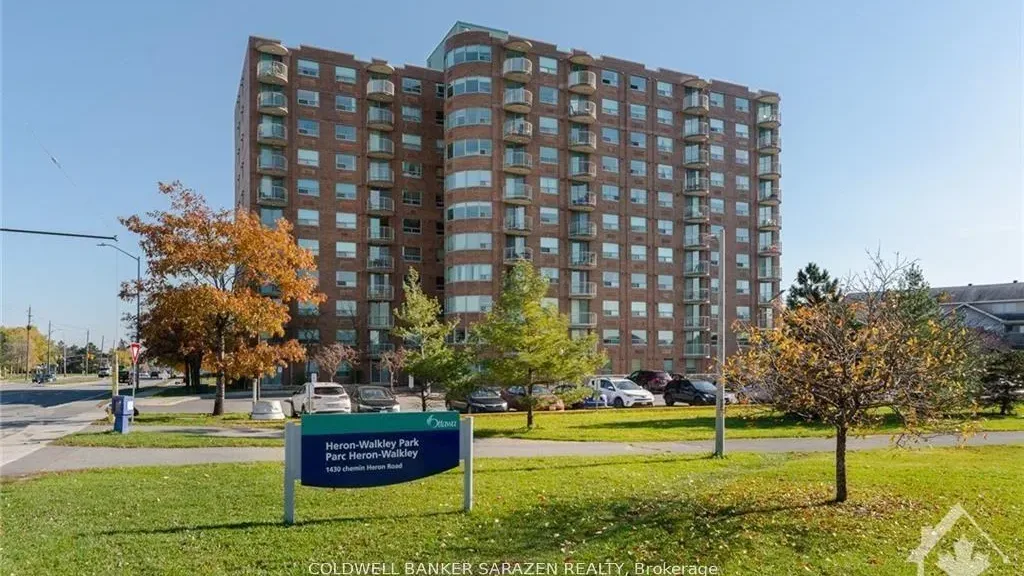 Alta Vista CourtSee every listing here
- 2Bedrooms
- 2Bathrooms
- 1Parking
- 800–899Sq Ft
- $2,098Tax
- $754/moCondo Fee
 Estimated Value:$214,000See Free Estimate Report

Property not available for sale or for rent.
HOMEH One: full-service selling for a 1% listing fee. The buyer's agent commission is separate.
Free Home EvaluationHow Much Is My Home Worth?Homes for Sale NearbySale & Price History for Unit 611, 1440 Heron Road, Ottawa, Heron Gate
Real estate boards require you to or to see the full details of this property.
*Sold prices and complete sale & price history are regulated data. Under the Trust in Real Estate Services Act, 2002 (TRESA) and the rules of the Real Estate Council of Ontario (RECO), and pursuant to the Multiple Listing Service® rules of the Canadian Real Estate Association (CREA) and the Toronto Regional Real Estate Board (TRREB), this information may be shown only to registered users who have agreed to the applicable terms of use (a Virtual Office Website, or "VOW," arrangement). HOMEH Inc., Brokerage therefore provides it to signed-in members only. Creating an account is free and takes under a minute.
About Unit 611, 1440 Heron Road, Ottawa, Heron Gate
Summarized Description
- Turn-key home with fully renovated features.
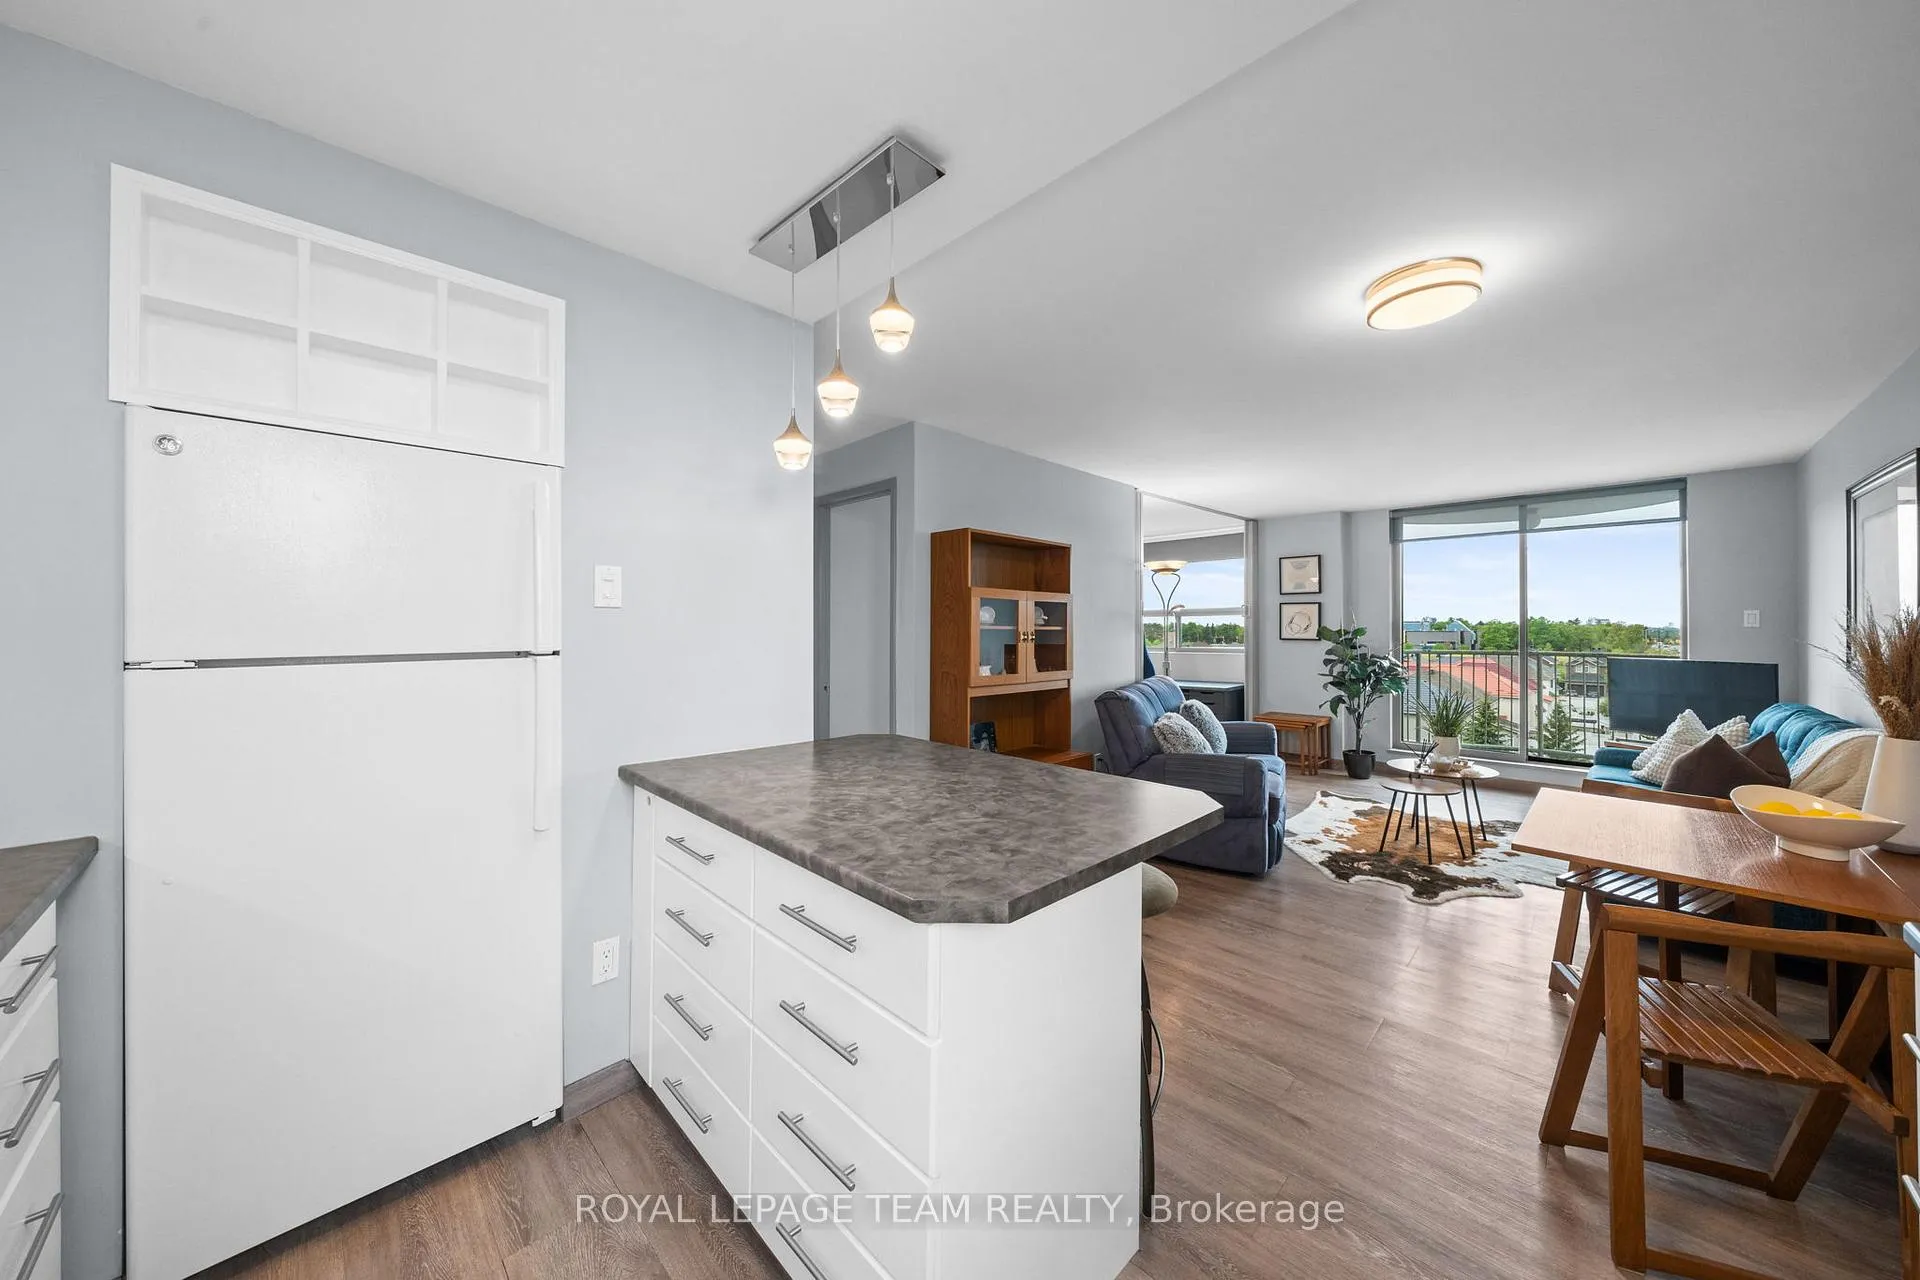
- Open-concept layout enhances natural light.
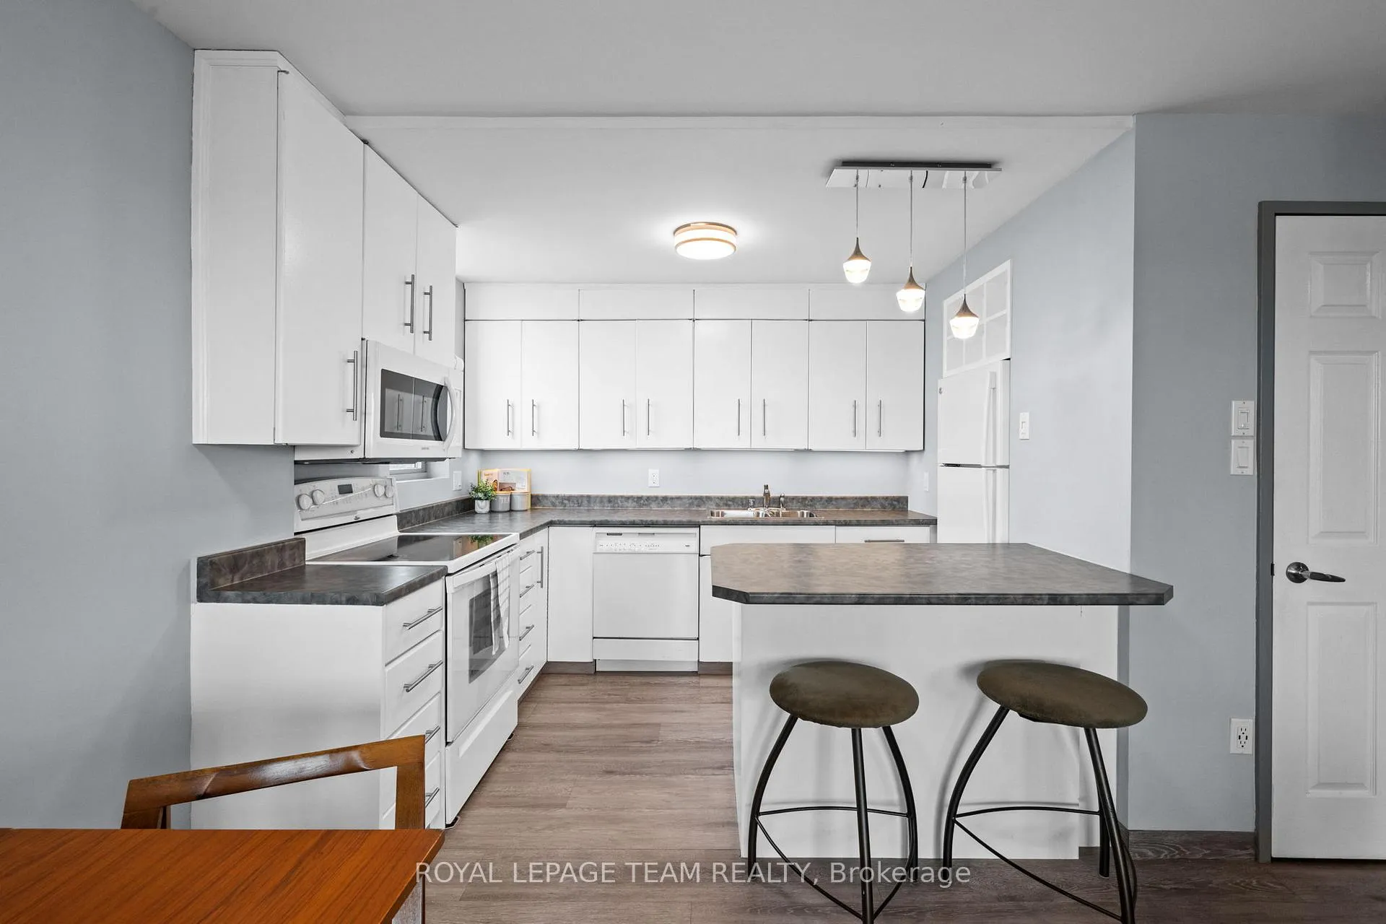
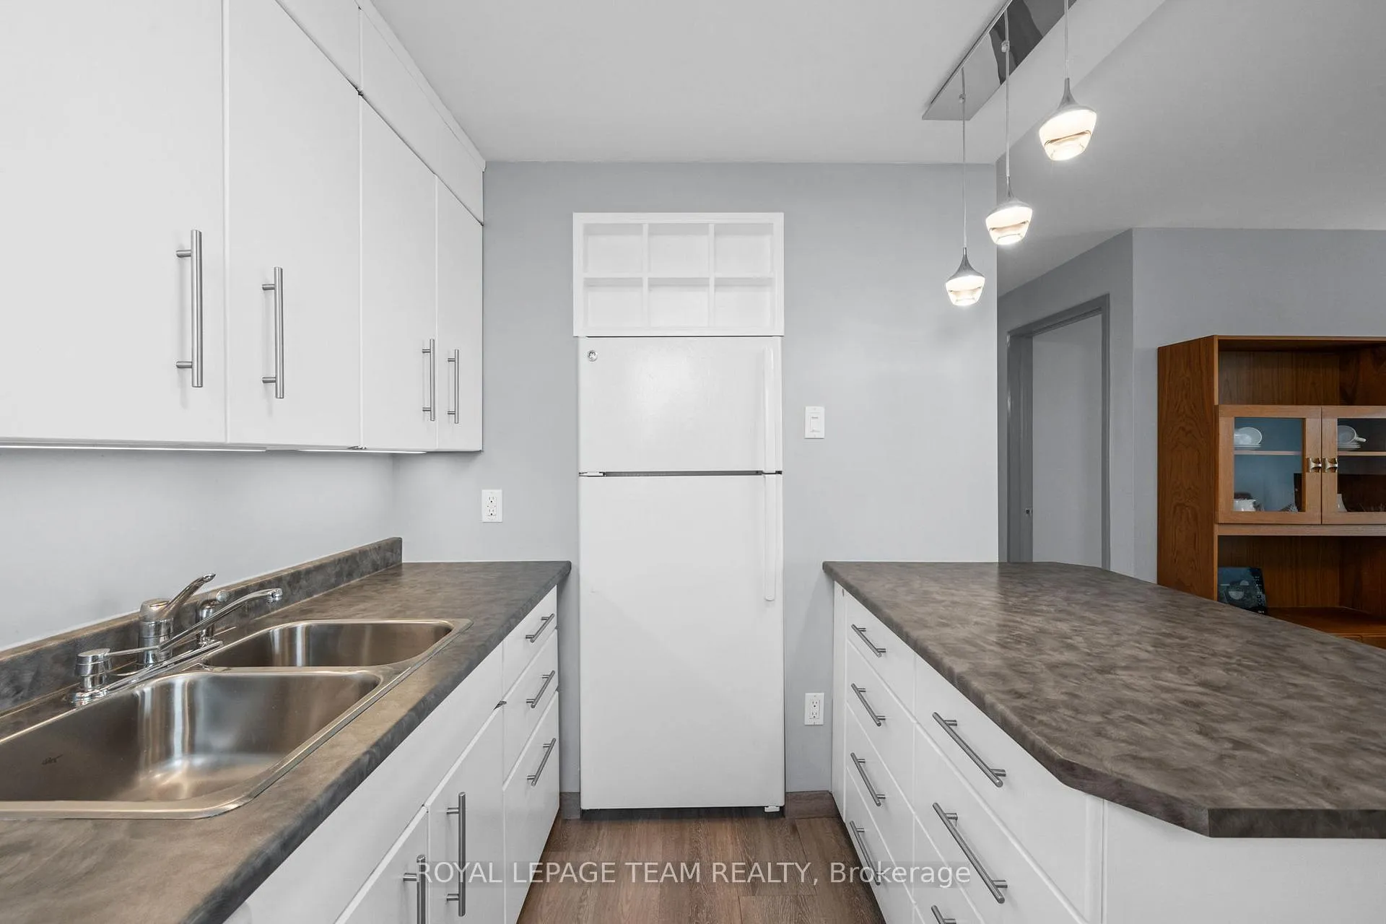
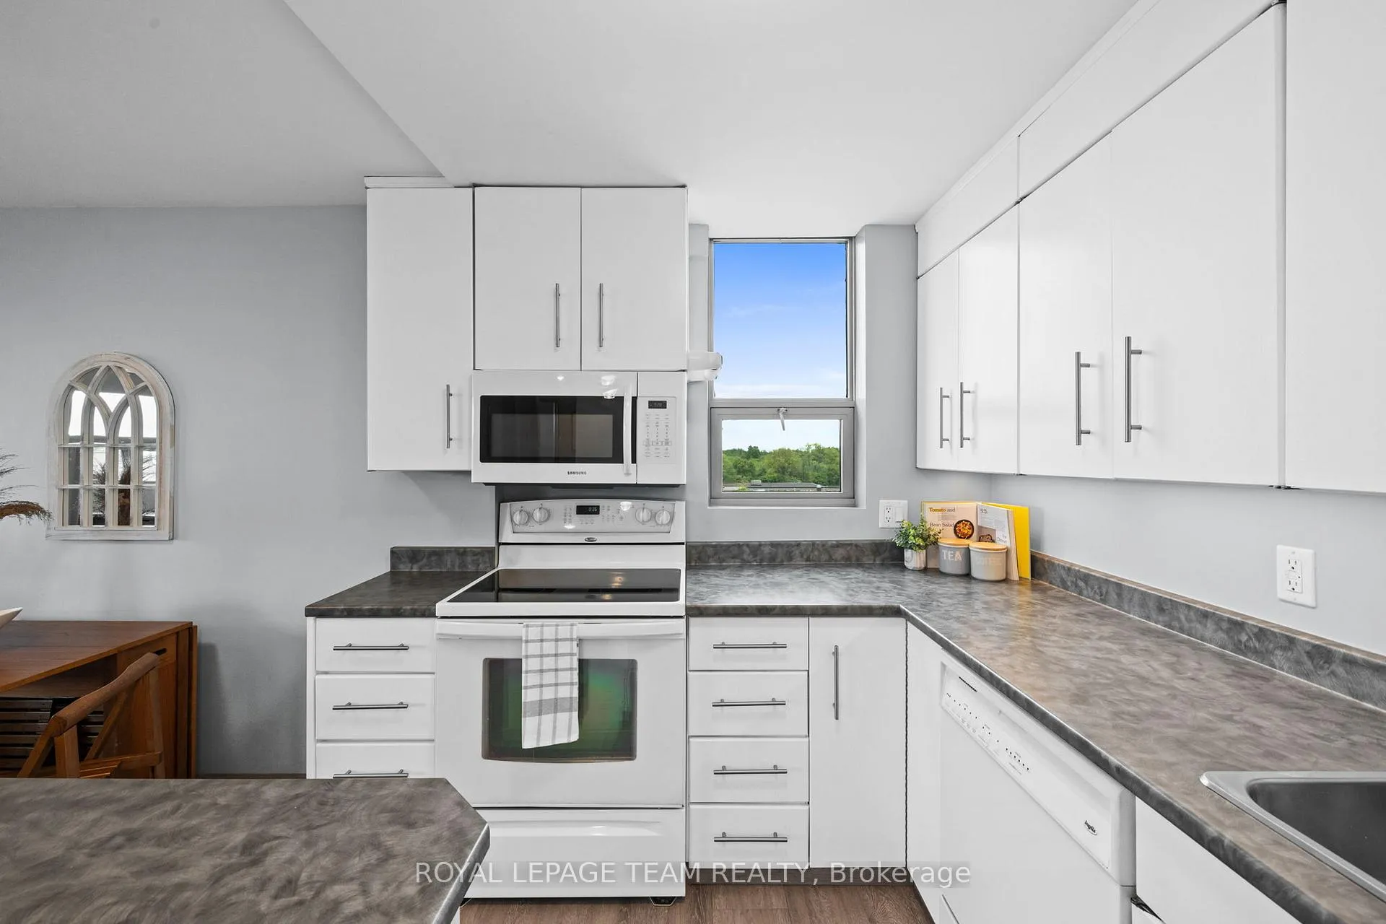
- Custom-designed kitchen with ample storage.
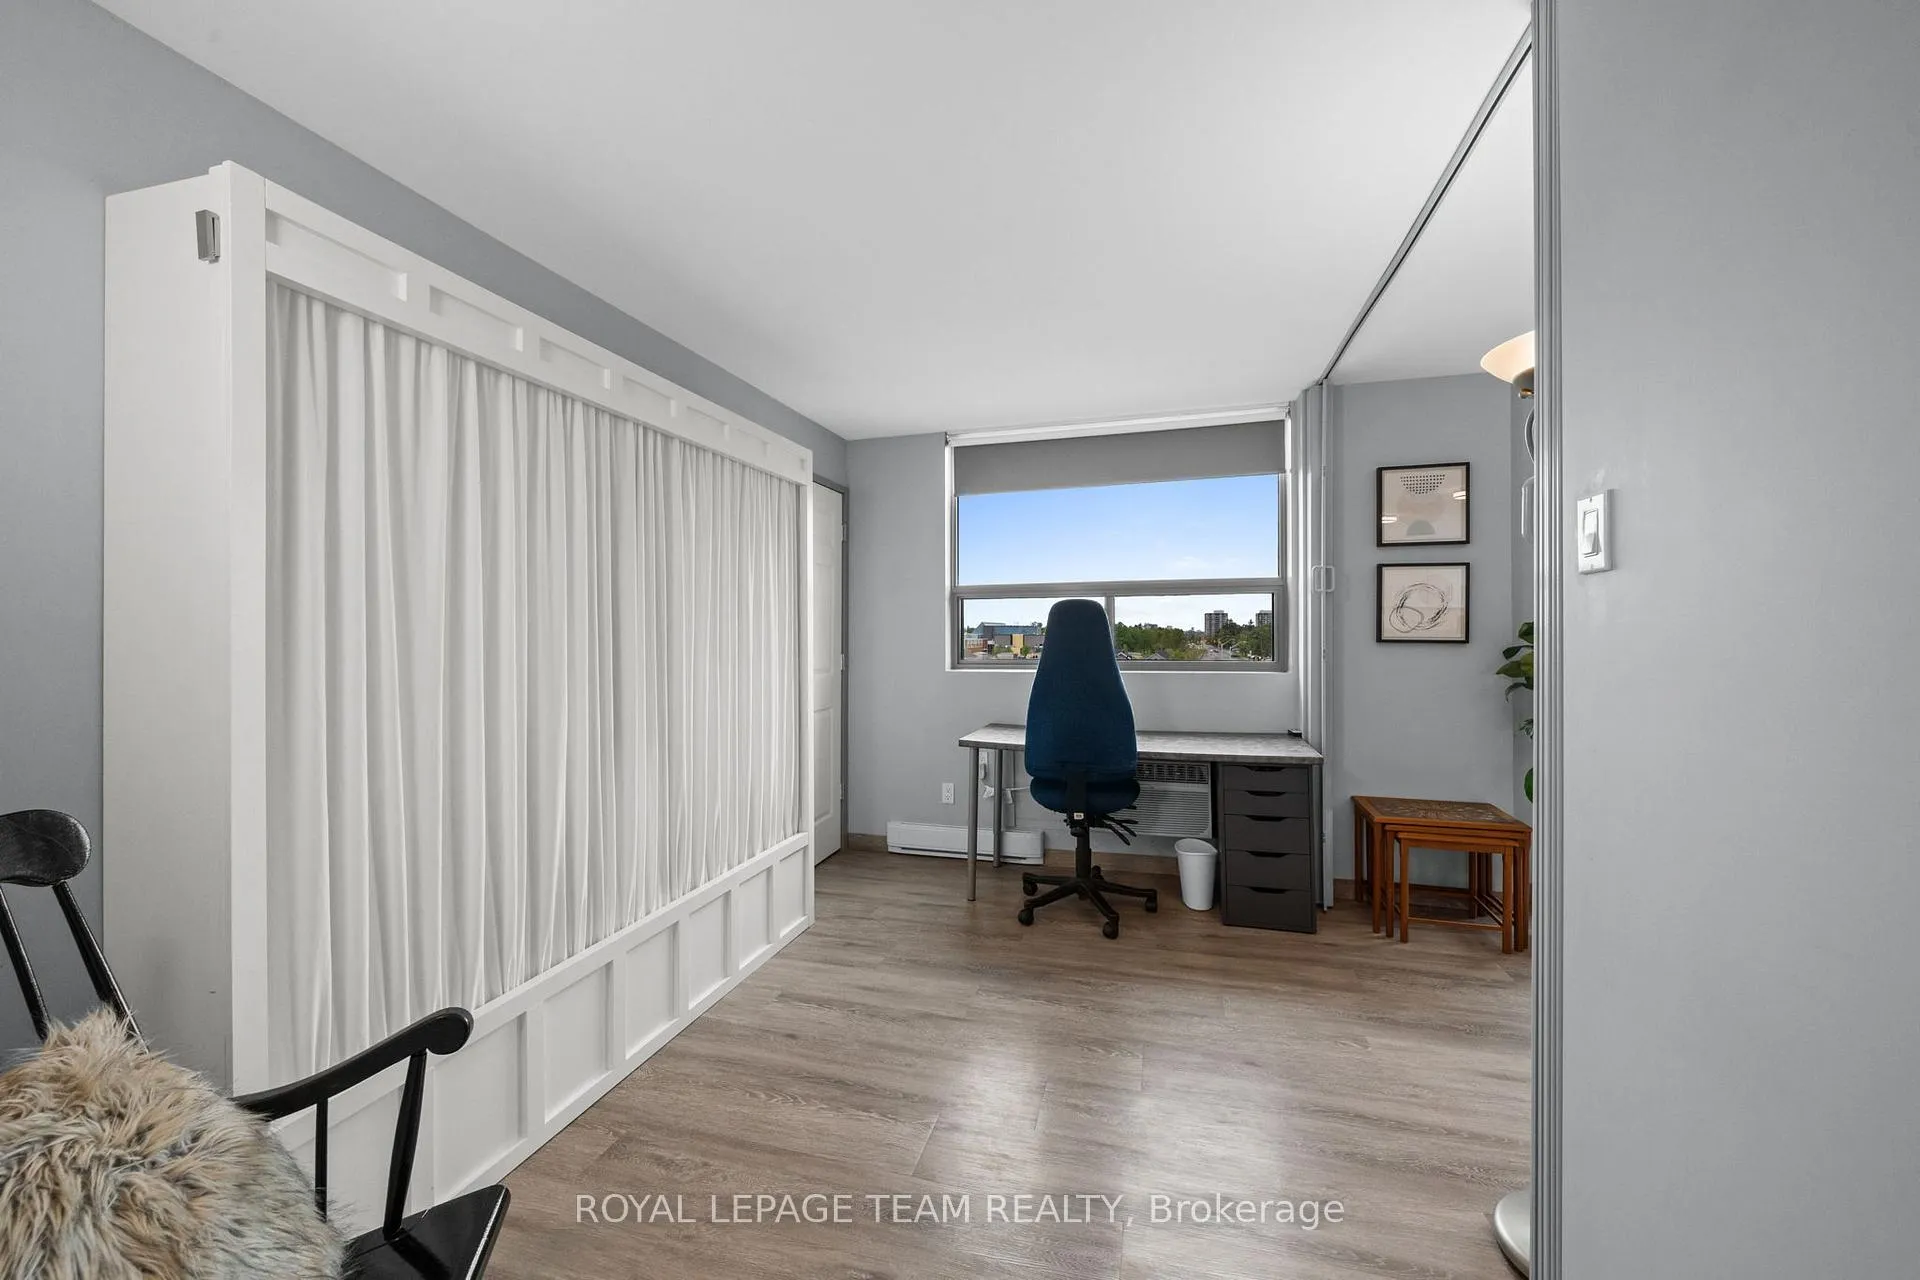
- Flexible second bedroom with Murphy bed.
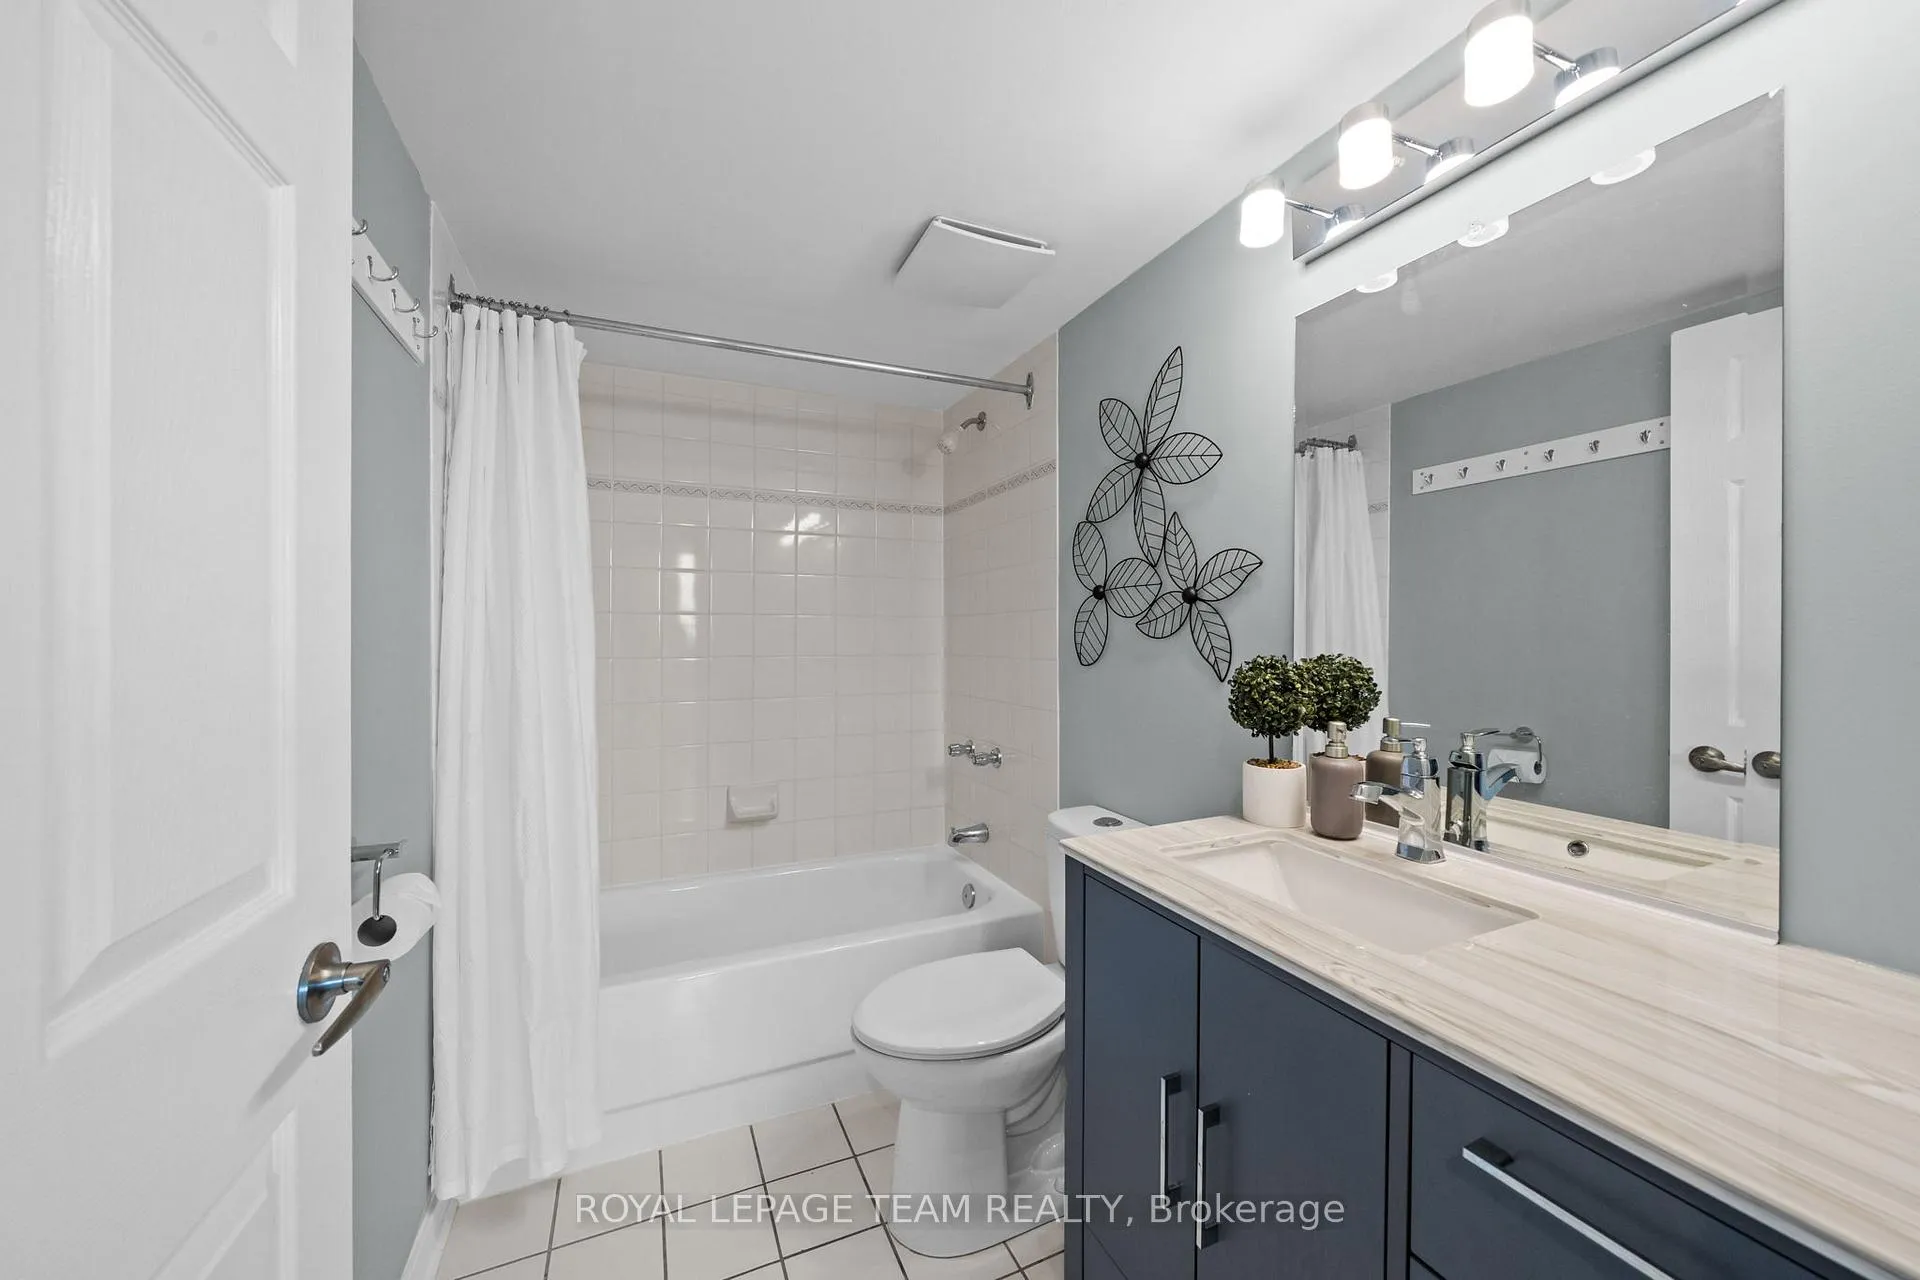
- Two updated bathrooms for convenience.
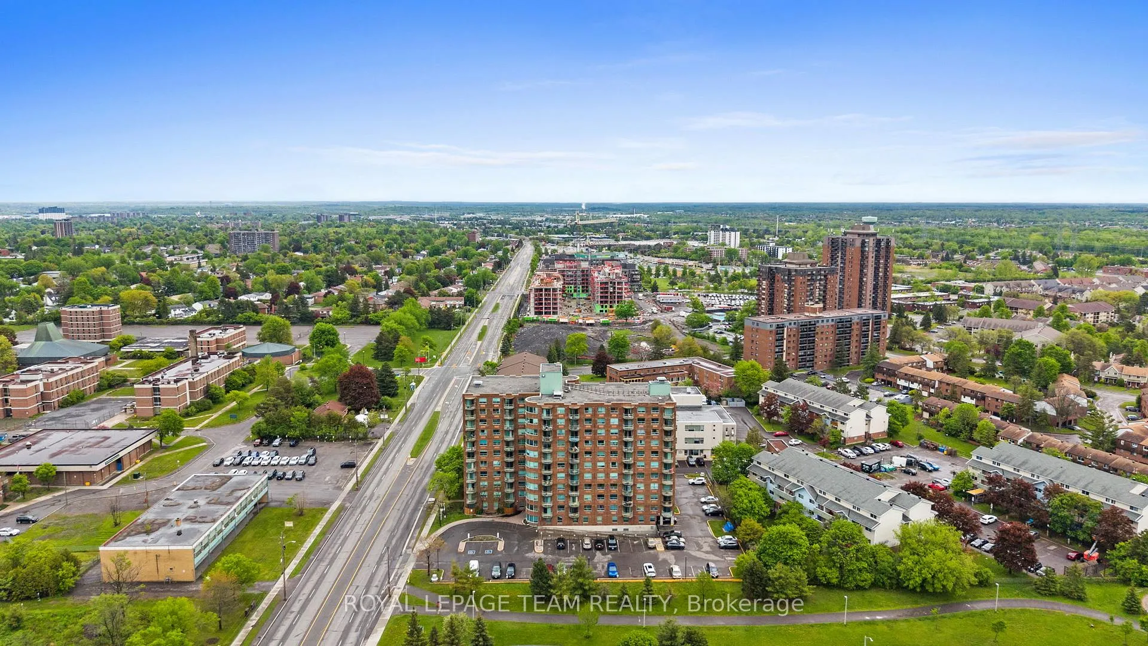
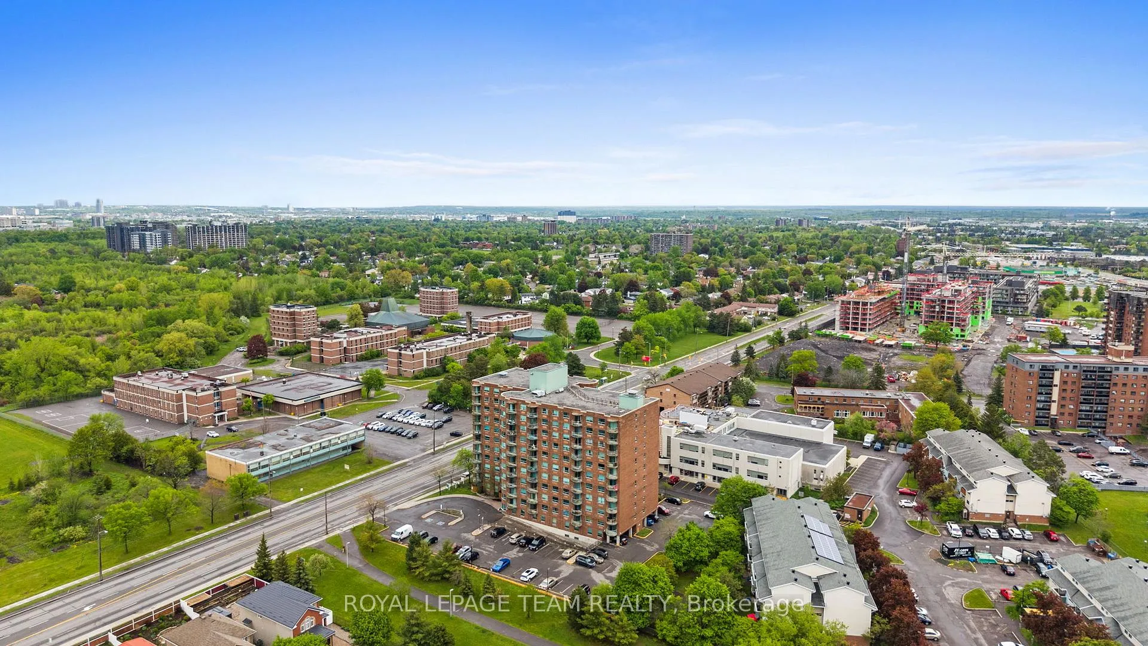
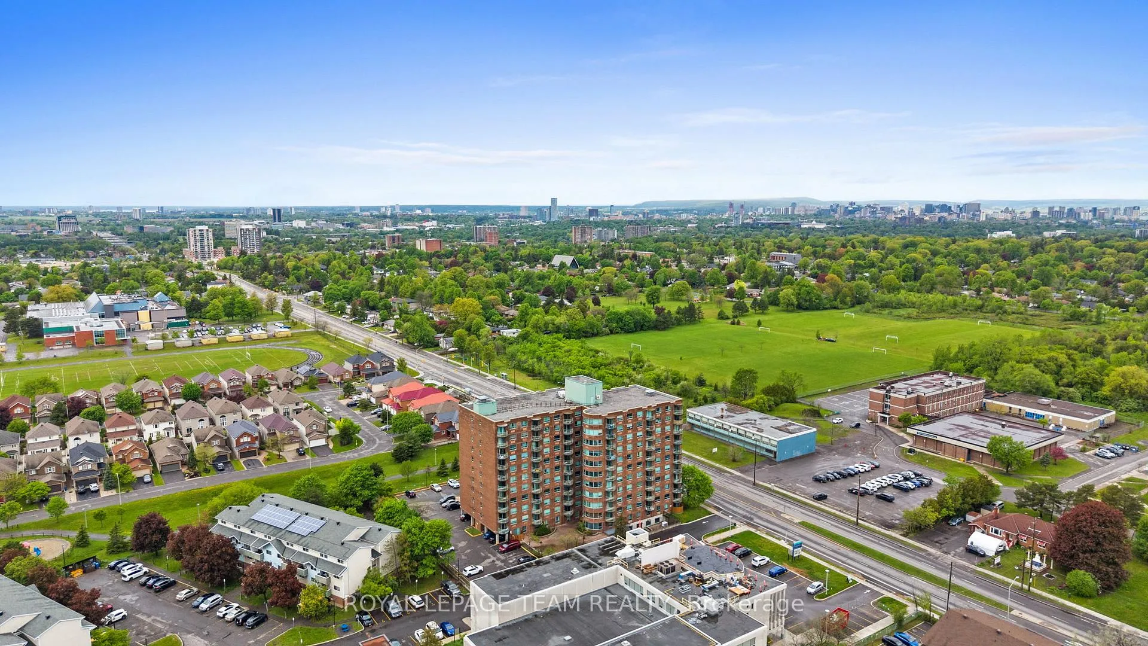
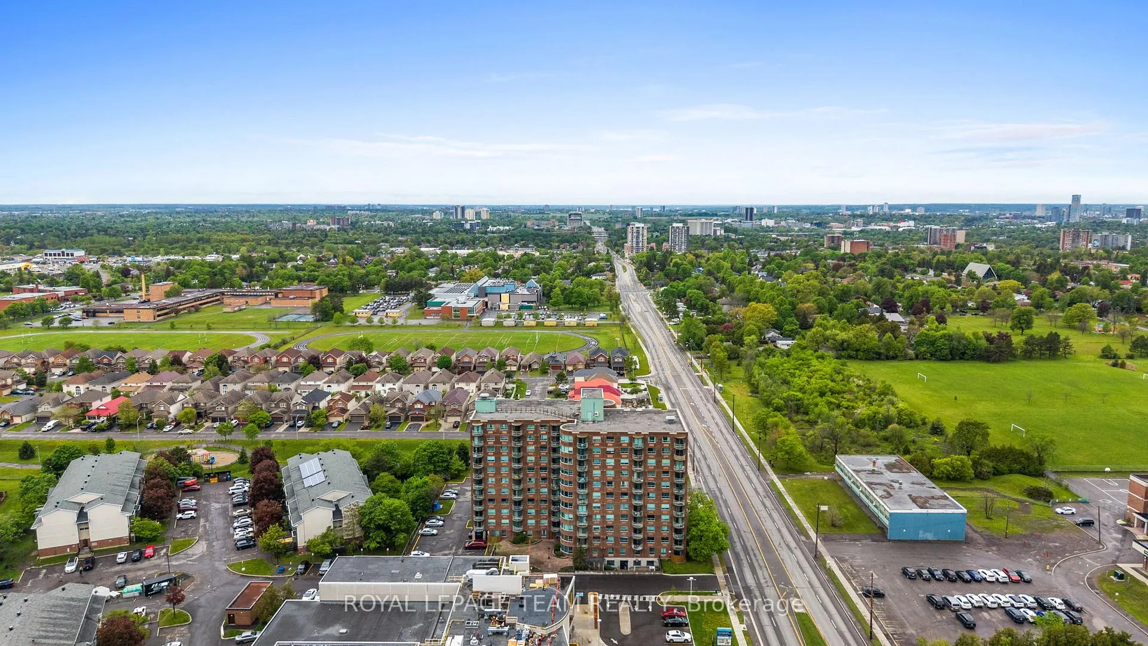
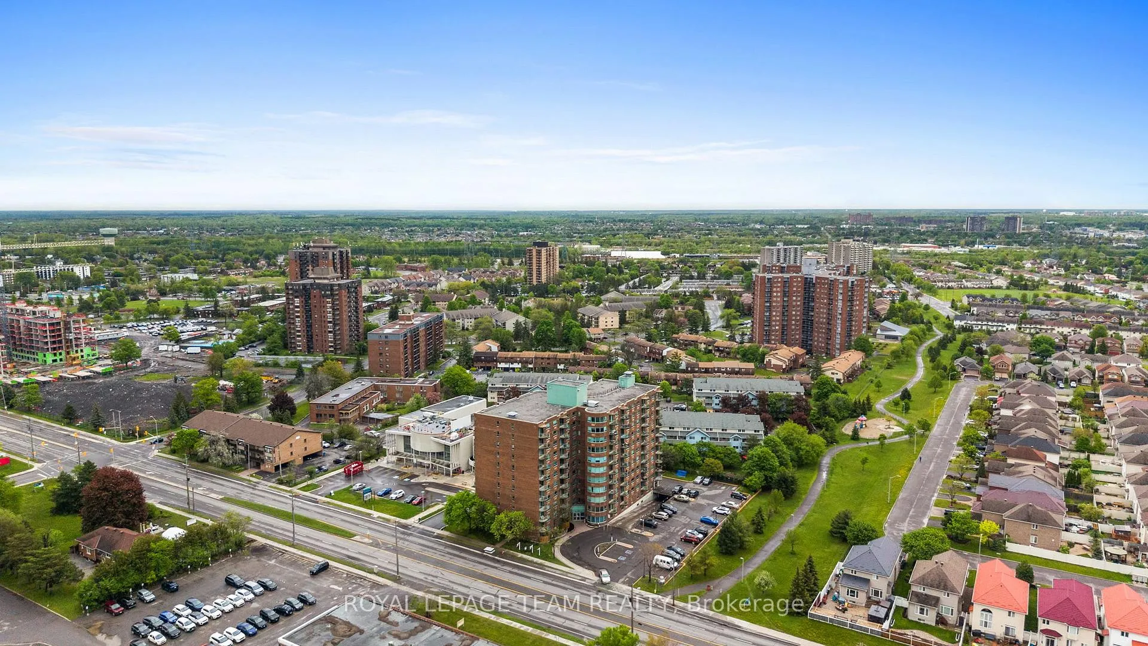
- Access to NCC Greenbelt and walking trails.
- Close to community center and shopping.
- Easy commute to major Ottawa locations.
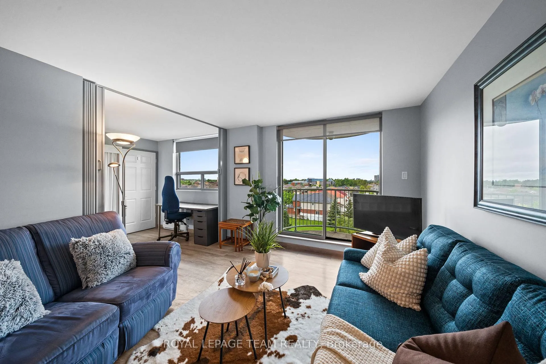
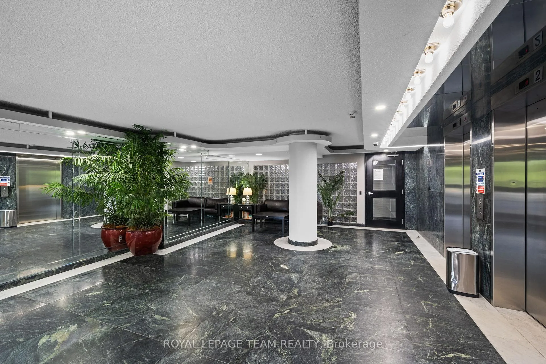
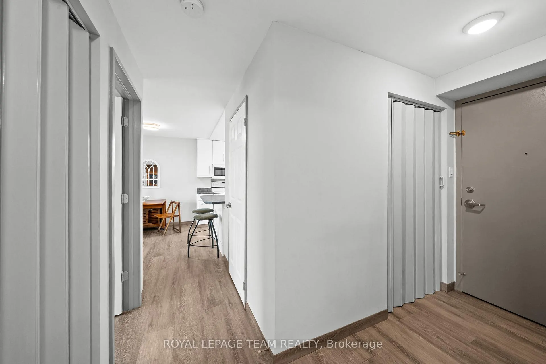
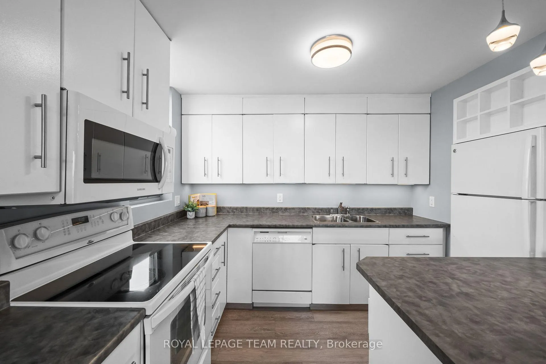
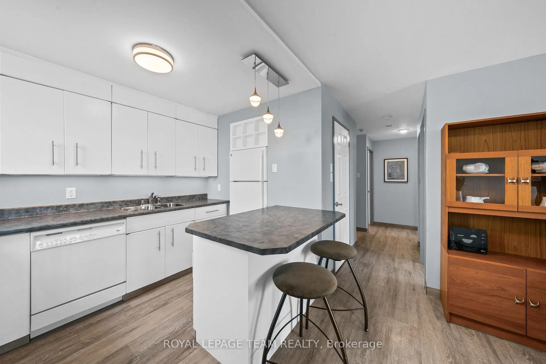
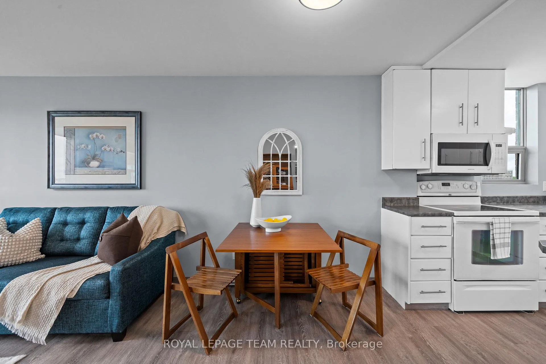
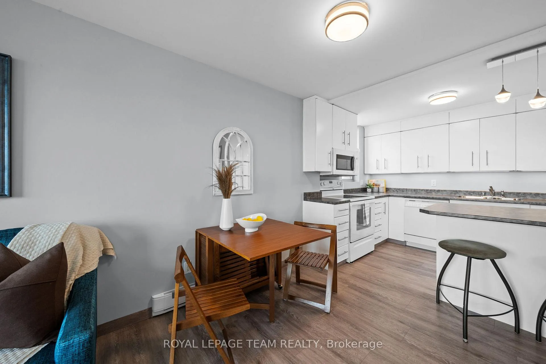
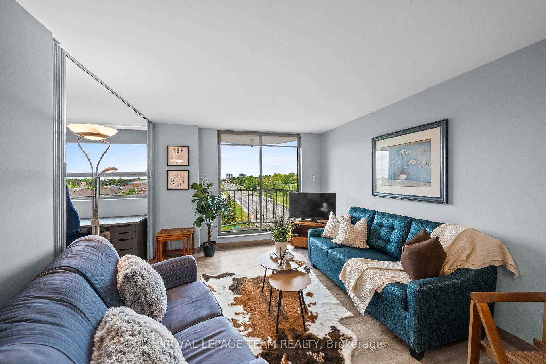
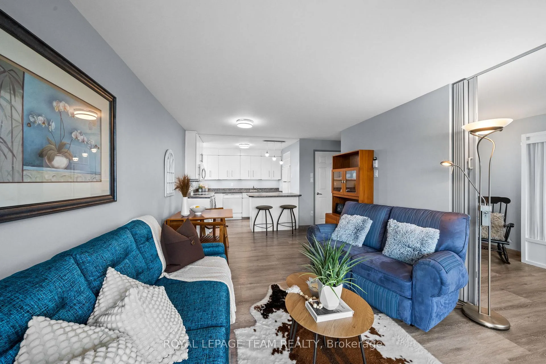
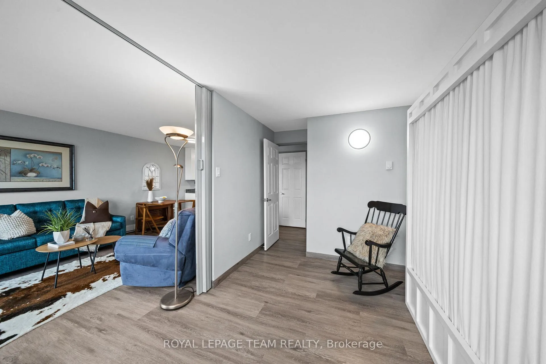
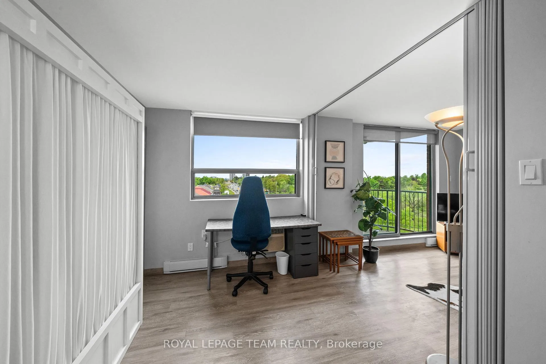
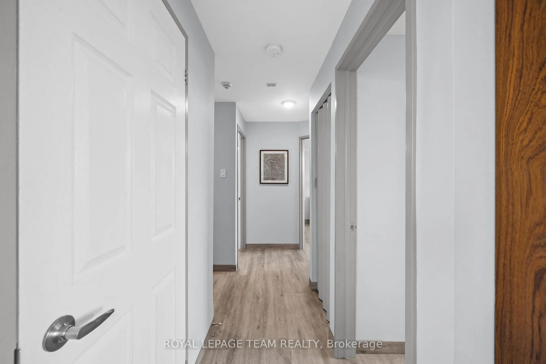
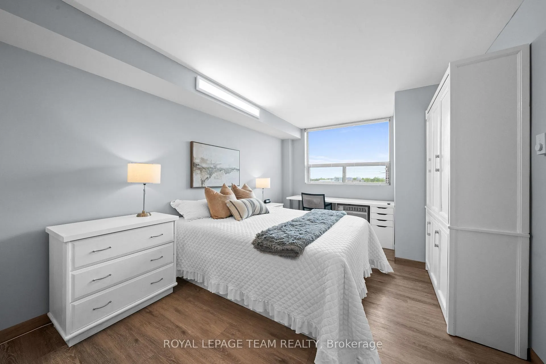
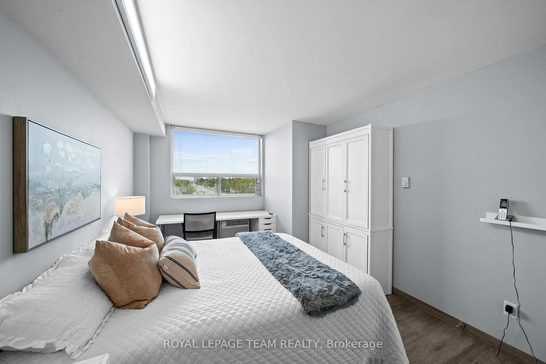
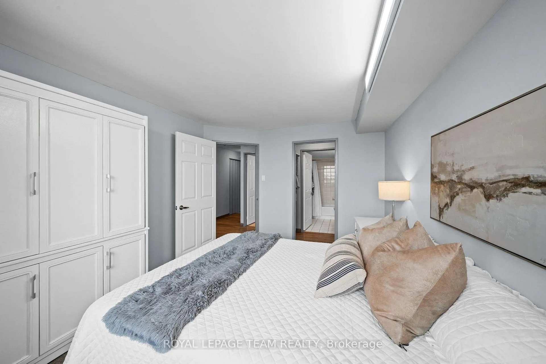
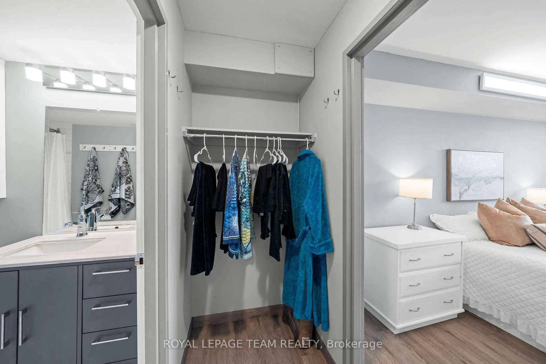
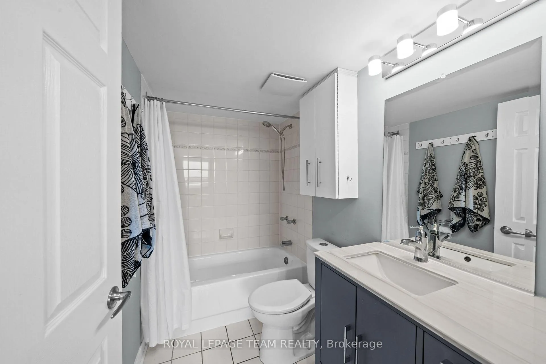
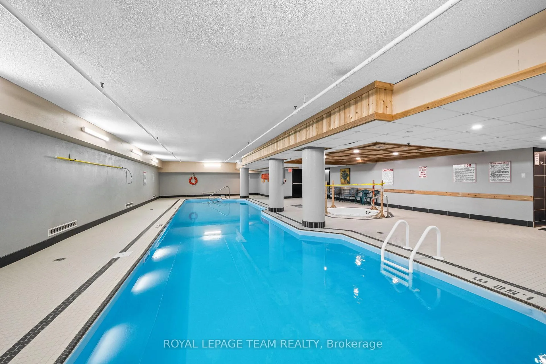
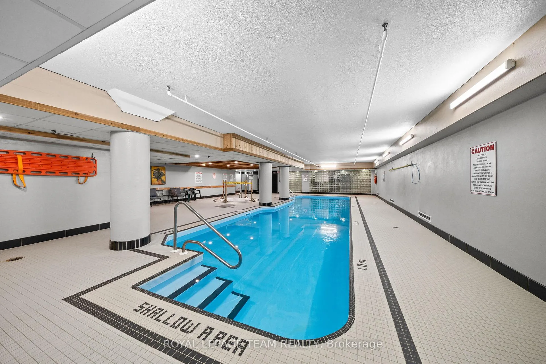
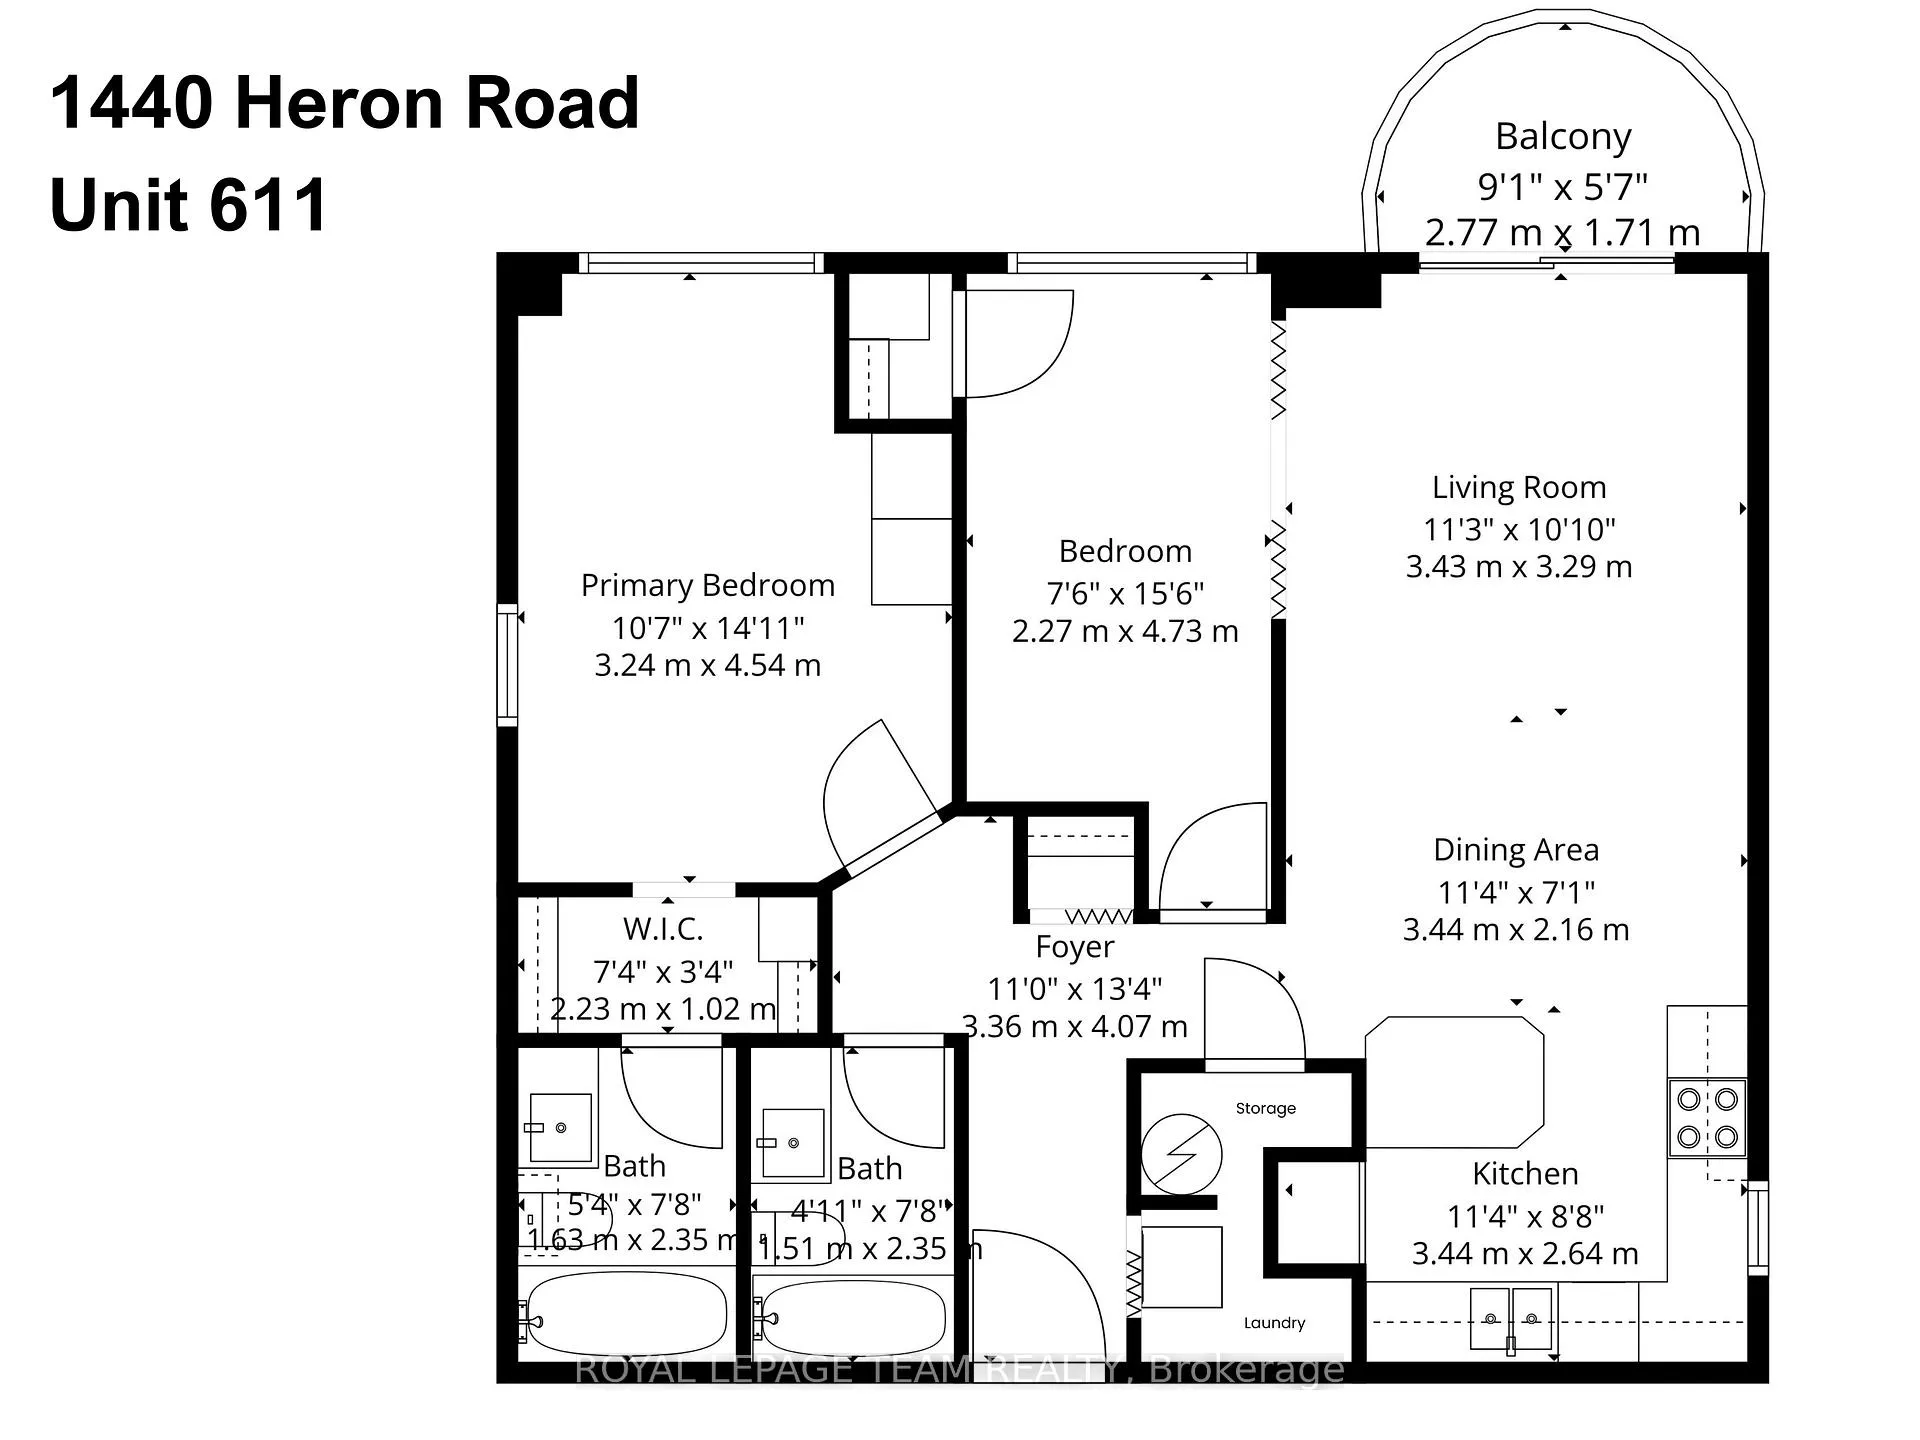
This turn-key home in Alta Vista Court welcomes you with a fully renovated open-concept layout that prioritizes natural light and everyday comfort. By removing the wall between the kitchen and dining room, the main living area provides an inviting flow perfect for quiet evenings or hosting friends. The custom-designed kitchen serves as the heart of the home, offering white cabinets, nineteen drawers, a lazy susan, and a practical eating bar accented by pendant lighting. Smooth plaster ceilings and luxury vinyl plank flooring provide a clean, modern feel throughout. The updated electrical system adds peace of mind, including separate circuits in the kitchen, extra outlets with USB ports, and energy-efficient LED fixtures. The layout is designed for flexibility, especially in the second bedroom where folding doors allow you to expand the living room or create a private retreat. An included Murphy bed makes this space ready for immediate use as a home office or guest suite. Two updated four-piece bathrooms and customized closet shelving add significant daily utility. Residents also enjoy the building amenities, including an indoor salt-water pool, hot tub and party room, along with the convenience of a dedicated underground parking and bicyle spot. Positioned on Heron Road, this property balances urban accessibility with easy access to nature. You are steps away from the NCC Greenbelt and local walking trails, Heron Road Community Centre next door for fitness and the gym, while grocery stores and essential shopping at Herongate Square are within a short walk. The central location provides a quick commute to Carleton University, The Ottawa Hospital, and CHEO. With the Heron Transitway station nearby connecting you to the LRT and the Queensway just minutes away, this home connects you to the best of Ottawa while offering a calm, professional environment to return to. 611-1440 Heron Road is ready to become your new address!
Key Facts & Features
Property Costs
- Annual Property Tax Amount
- $2,098
- Land Transfer Tax Fee
- $1,974
Condo/Maintenance Fee
- Maintenance Fee
- $754 /month
Included In Maintenance Fee
- Water Included
- Building Insurance Included
- Basement Type
- None
Interior Features
- Pets Permitted
- Yes-with Restrictions
- Laundry Features
- Ensuite
- Interior Extras
- None
- View
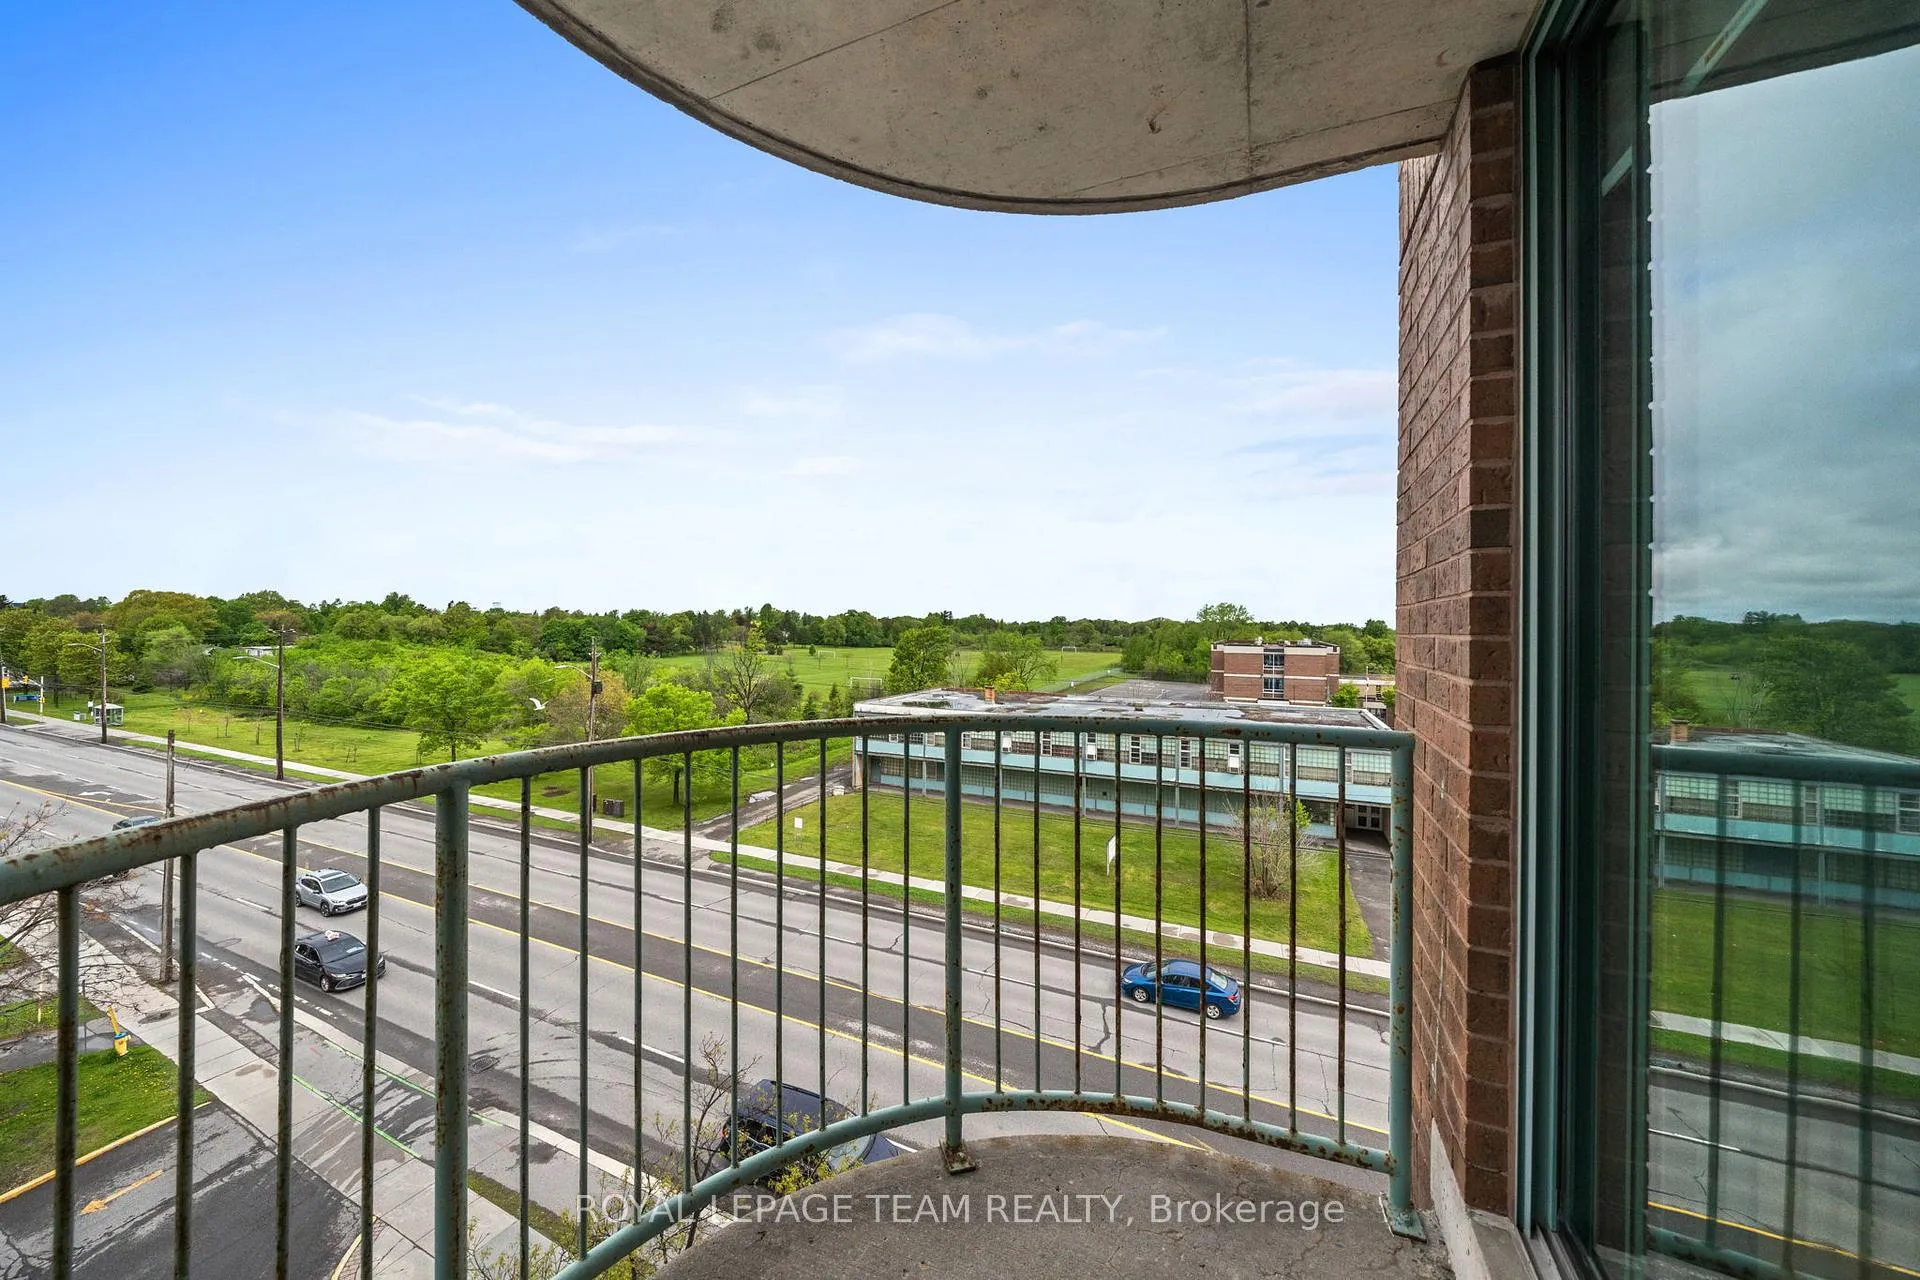
- Forest, Panoramic, Park/Greenbelt
- Fireplace/Stove
- No
- Elevator
- No
Exterior Features
- Balcony
- Open
Building Amenities
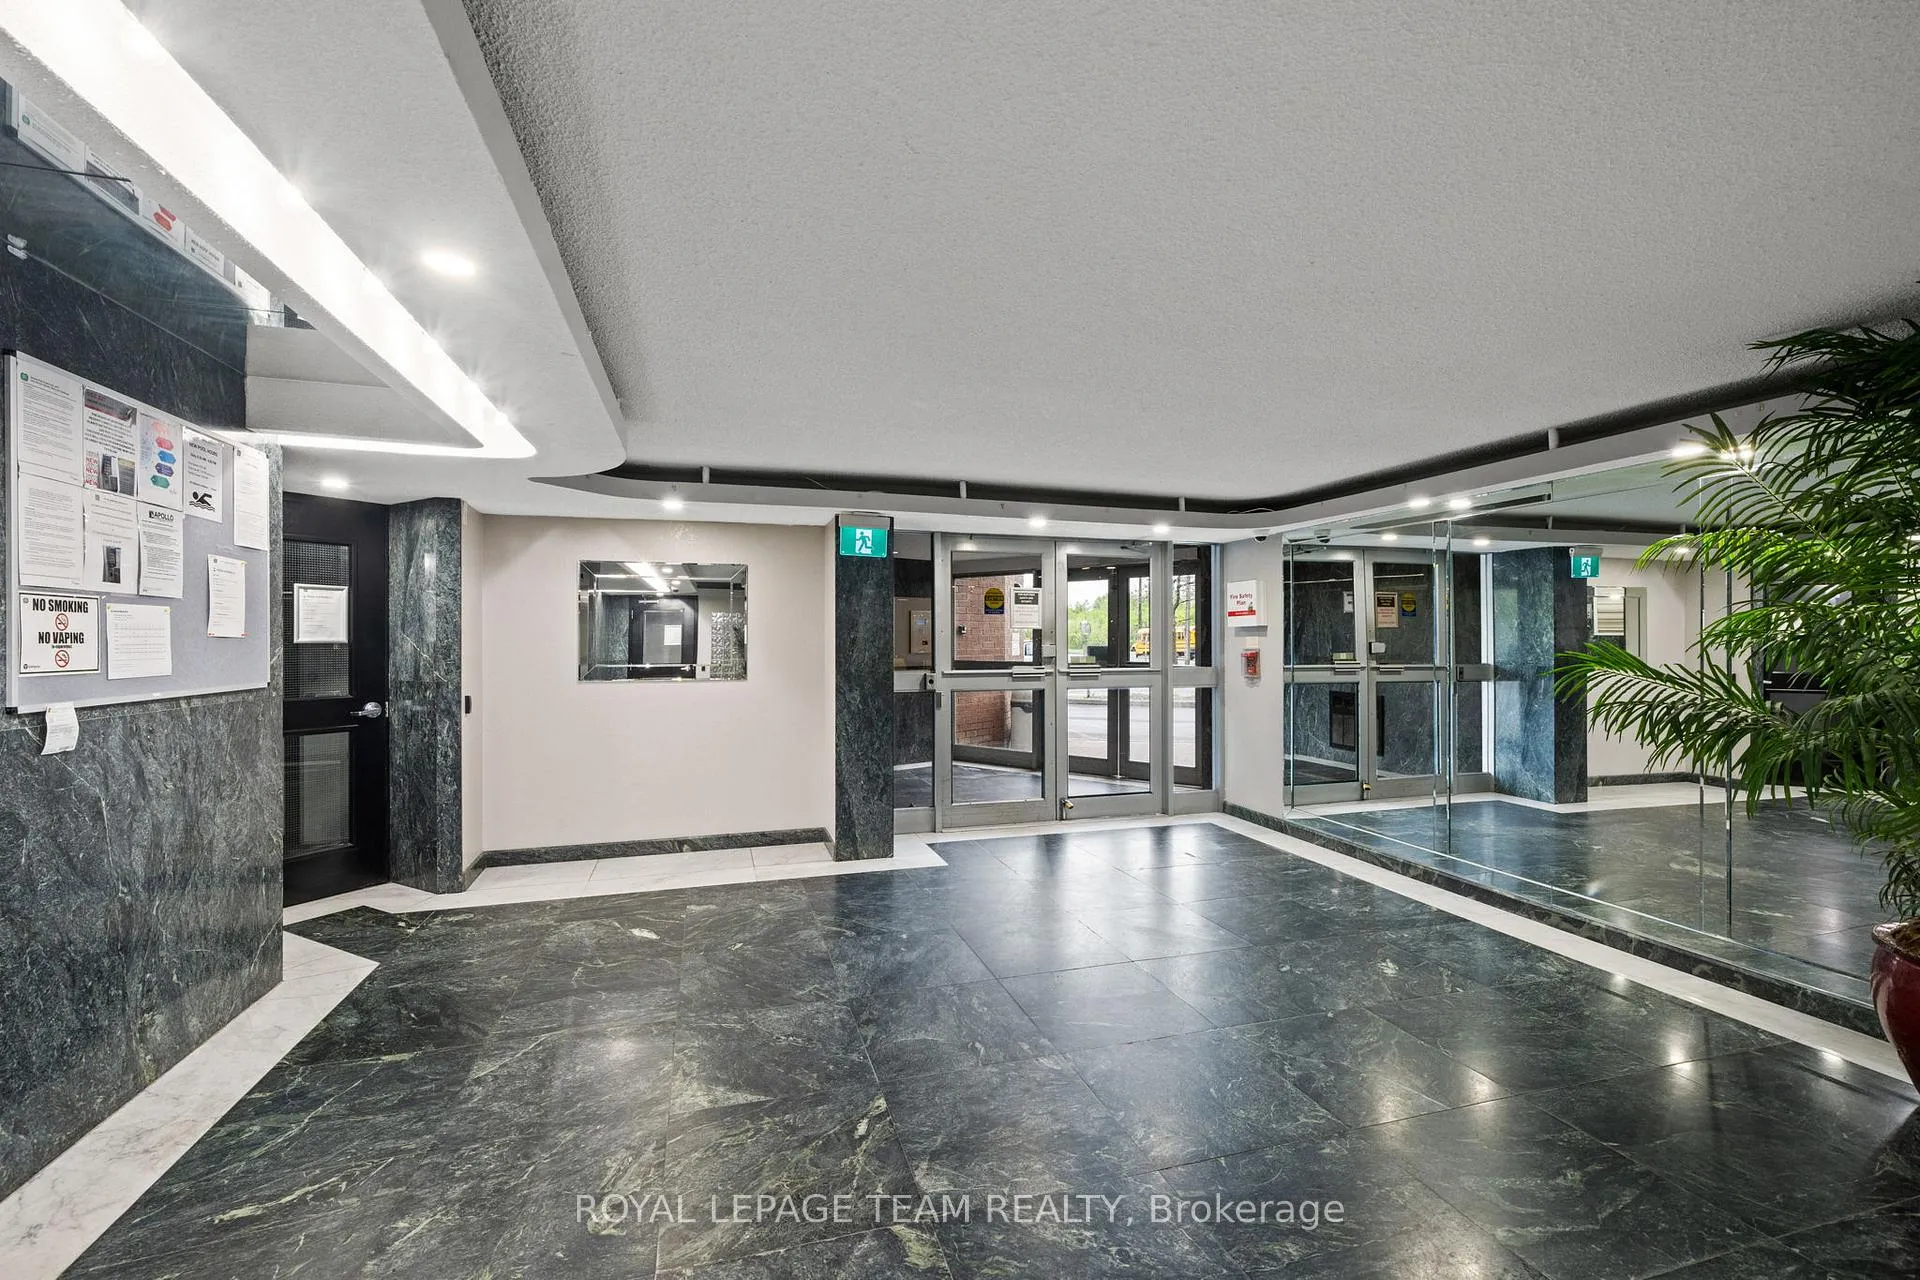
- Indoor Pool
- Visitor Parking
- Party Room/Meeting Room
- Bike Storage
Building
- Building Type
- Condo Apartment
- Building Style
- Apartment
- Condo Corp Number
- 527
Construction
- Exposure
- West
- Exterior Finish
- Brick
- Special Designation
- Unknown
Inclusions
- Inclusions
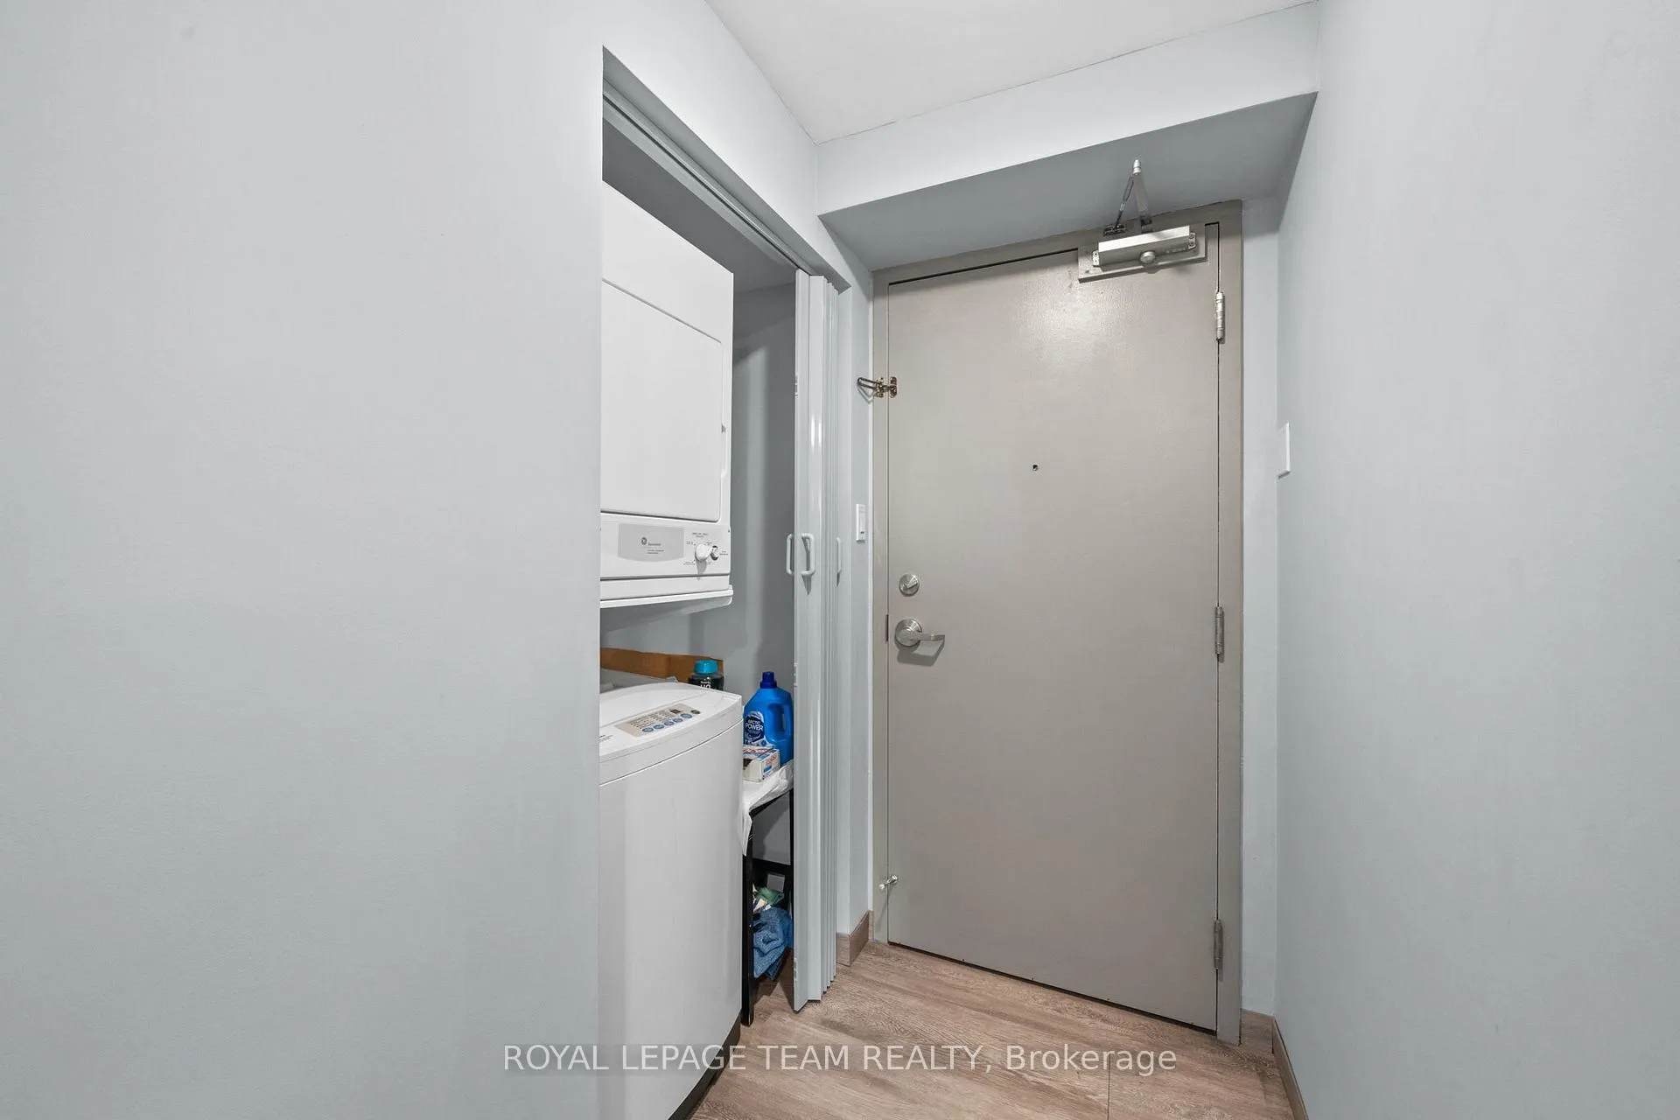
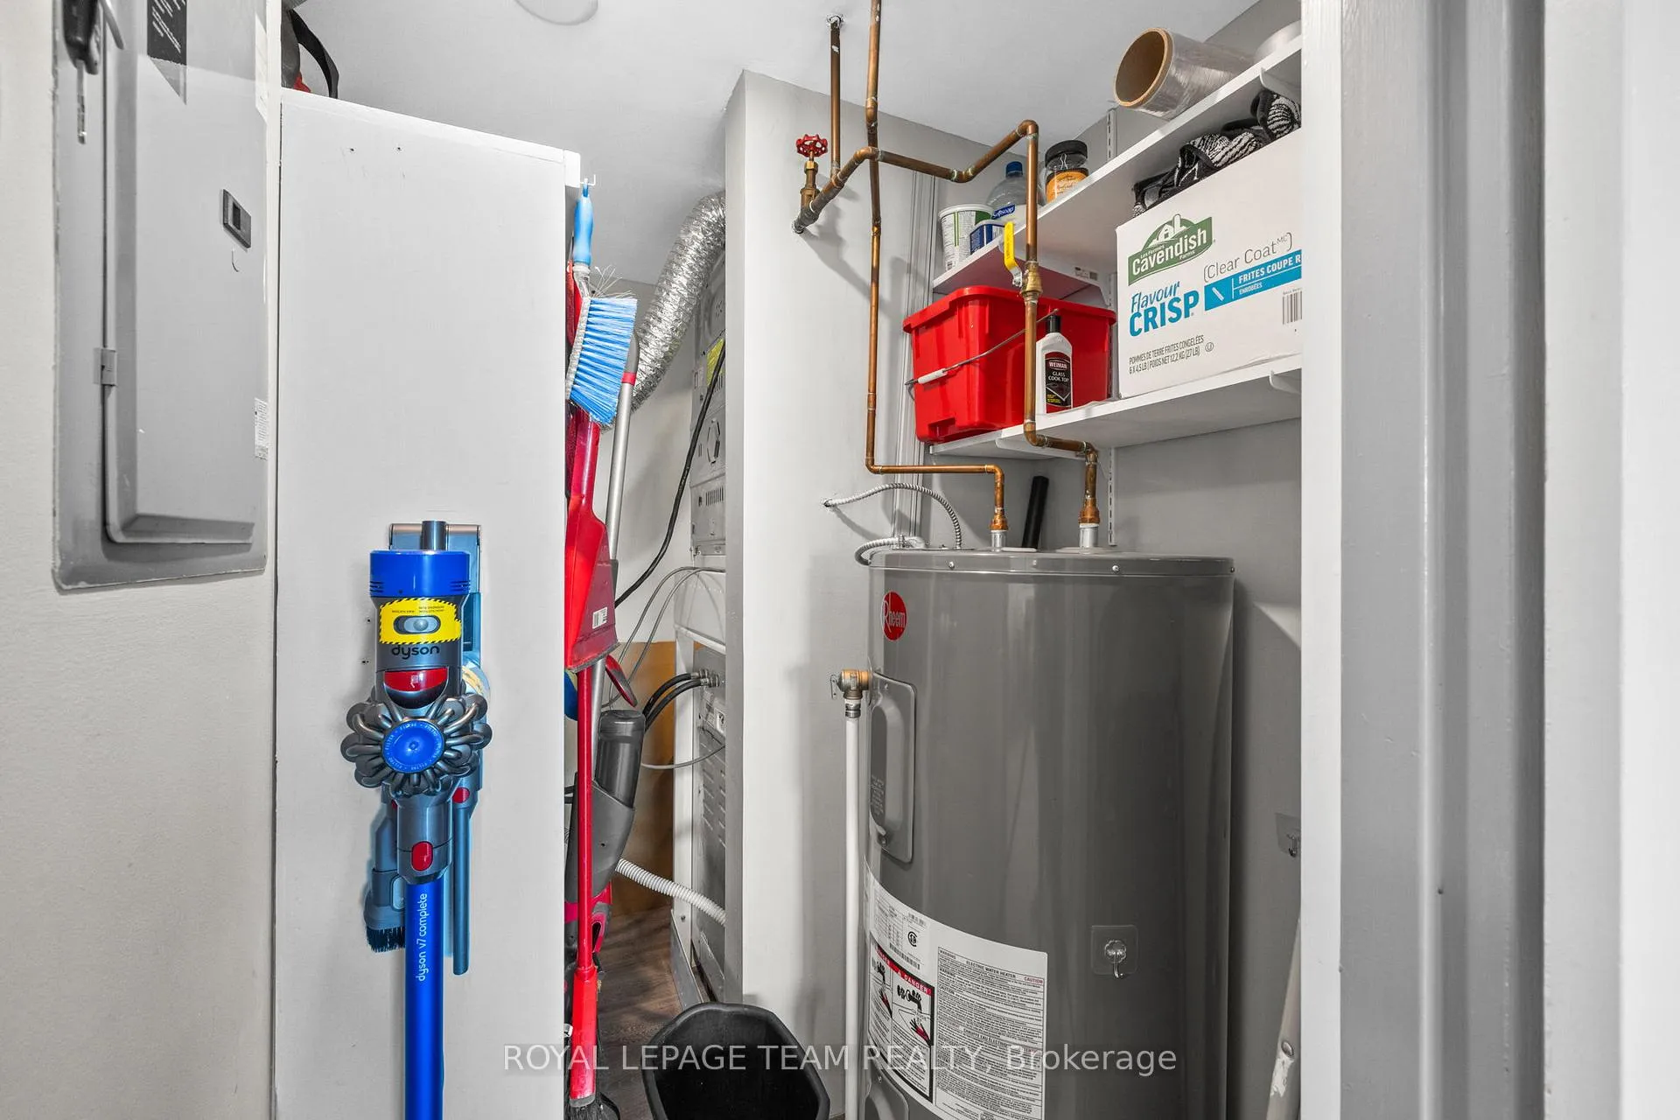
- Washer, dryer, refrigerator, stove, microwave/hood fan, two 'through-the-wall' professionally mounted AC units, hot water heater.
Parking & Garages
- Garage Type
- Underground
- Garage Spaces
- 1
- Parking Type
- Owned
- Parking Spaces
- 0
- Total Garage And Parking Spaces
- 1
Lockers
- Locker Type
- None
Heating & Cooling
- Heat Source
- Electric
- Heat Type
- Baseboard
- Air Conditioning
- Wall Unit(s)
- Bedrooms
- 2
- Washrooms
- 2
- Kitchens
- 1
Room sizes
- Foyer—Main level, Closet
- Dining Room—Main level, Closet
- Kitchen—Main level, B/I Microwave
- Living Room—Main level, W/O To Balcony
- Bathroom—Main level, 4 Pc Bath
- Primary Bedroom—Main level, Walk-In Closet(s), 4 Pc Ensuite
- Other—Main level, Walk-In Closet(s)
- Bathroom—Main level, 4 Pc Ensuite
- Bedroom 2—Main level, Sliding Doors
Washrooms
- 4-piece, Main
- 4-piece, Main
- Municipality
- Ottawa
- Neighbourhood
- Heron Gate
- Main cross streets
- Heron road between Alta Vista Dr and Walkley Rd
- Directions
- Going North on Bank St turn right onto Heron Rd. Turn right into parking lot
- MLS® number
- X13478584
- Data source
- Toronto Regional Real Estate Board
- Status change
- 2026-07-23
- Listed on
- 2026-06-22
- Days on market
- 31 days
- Possession date
- 2026-07-23
- Possession type
- Flexible
- Co-op commission
- 2%
- Seller
- Listed by
- ROYAL LEPAGE TEAM REALTY
Home Market Value
Current home valuation for Unit 611, 1440 Heron Road, Ottawa, Heron Gate, Ottawa, ON. Listed for $224,900
HOMEH Estimate
$214,000
Estimated Sales Range
$167,150 - $260,850
HOMEH Estimate for Unit 611, 1440 Heron Road, Ottawa, Heron Gate
Calculated with a real agent's CMA method — 45+ years of experience, codified. Not an AI guess.
For the owner
Is this your home? Track its value.
Get this home's HOMEH Estimate by email once a month, with how many homes are for sale around you.
Mortgage Payment Calculator
Compare up to 4 down payment scenarios
5% of purchase price for homes $500K or less
$11,245
| Scenario 1 | Scenario 2 | Scenario 3 | Scenario 4 | |
|---|---|---|---|---|
−Down payment | % $ | % $ | % $ | % $ |
+CMHC insurance | $8,546 | $6,275 | $5,353 | $0 |
=Total mortgage | $222,201 | $208,685 | $196,518 | $179,920 |
Amortization | ||||
Mortgage rate | % | % | % | % |
| Payment frequency | ||||
=Mortgage payment | $1,085monthly | $1,019monthly | $959monthly | $878monthly |
Land Transfer Tax
$1,974
$1,974
Around this home
Data provided by OpenStreetMap & Fraser Institute School Rankings
Ask HOMEH
New!Hi there!
👋Text or call (416) 301-9001
Recommended for you
Based on homes you've looked at.
No recommended properties found.
Nearby similar homes
No nearby properties found.
More real estate resources
Other homes nearby
Explore this area
Nearby neighbourhoods
No nearby listings available.