

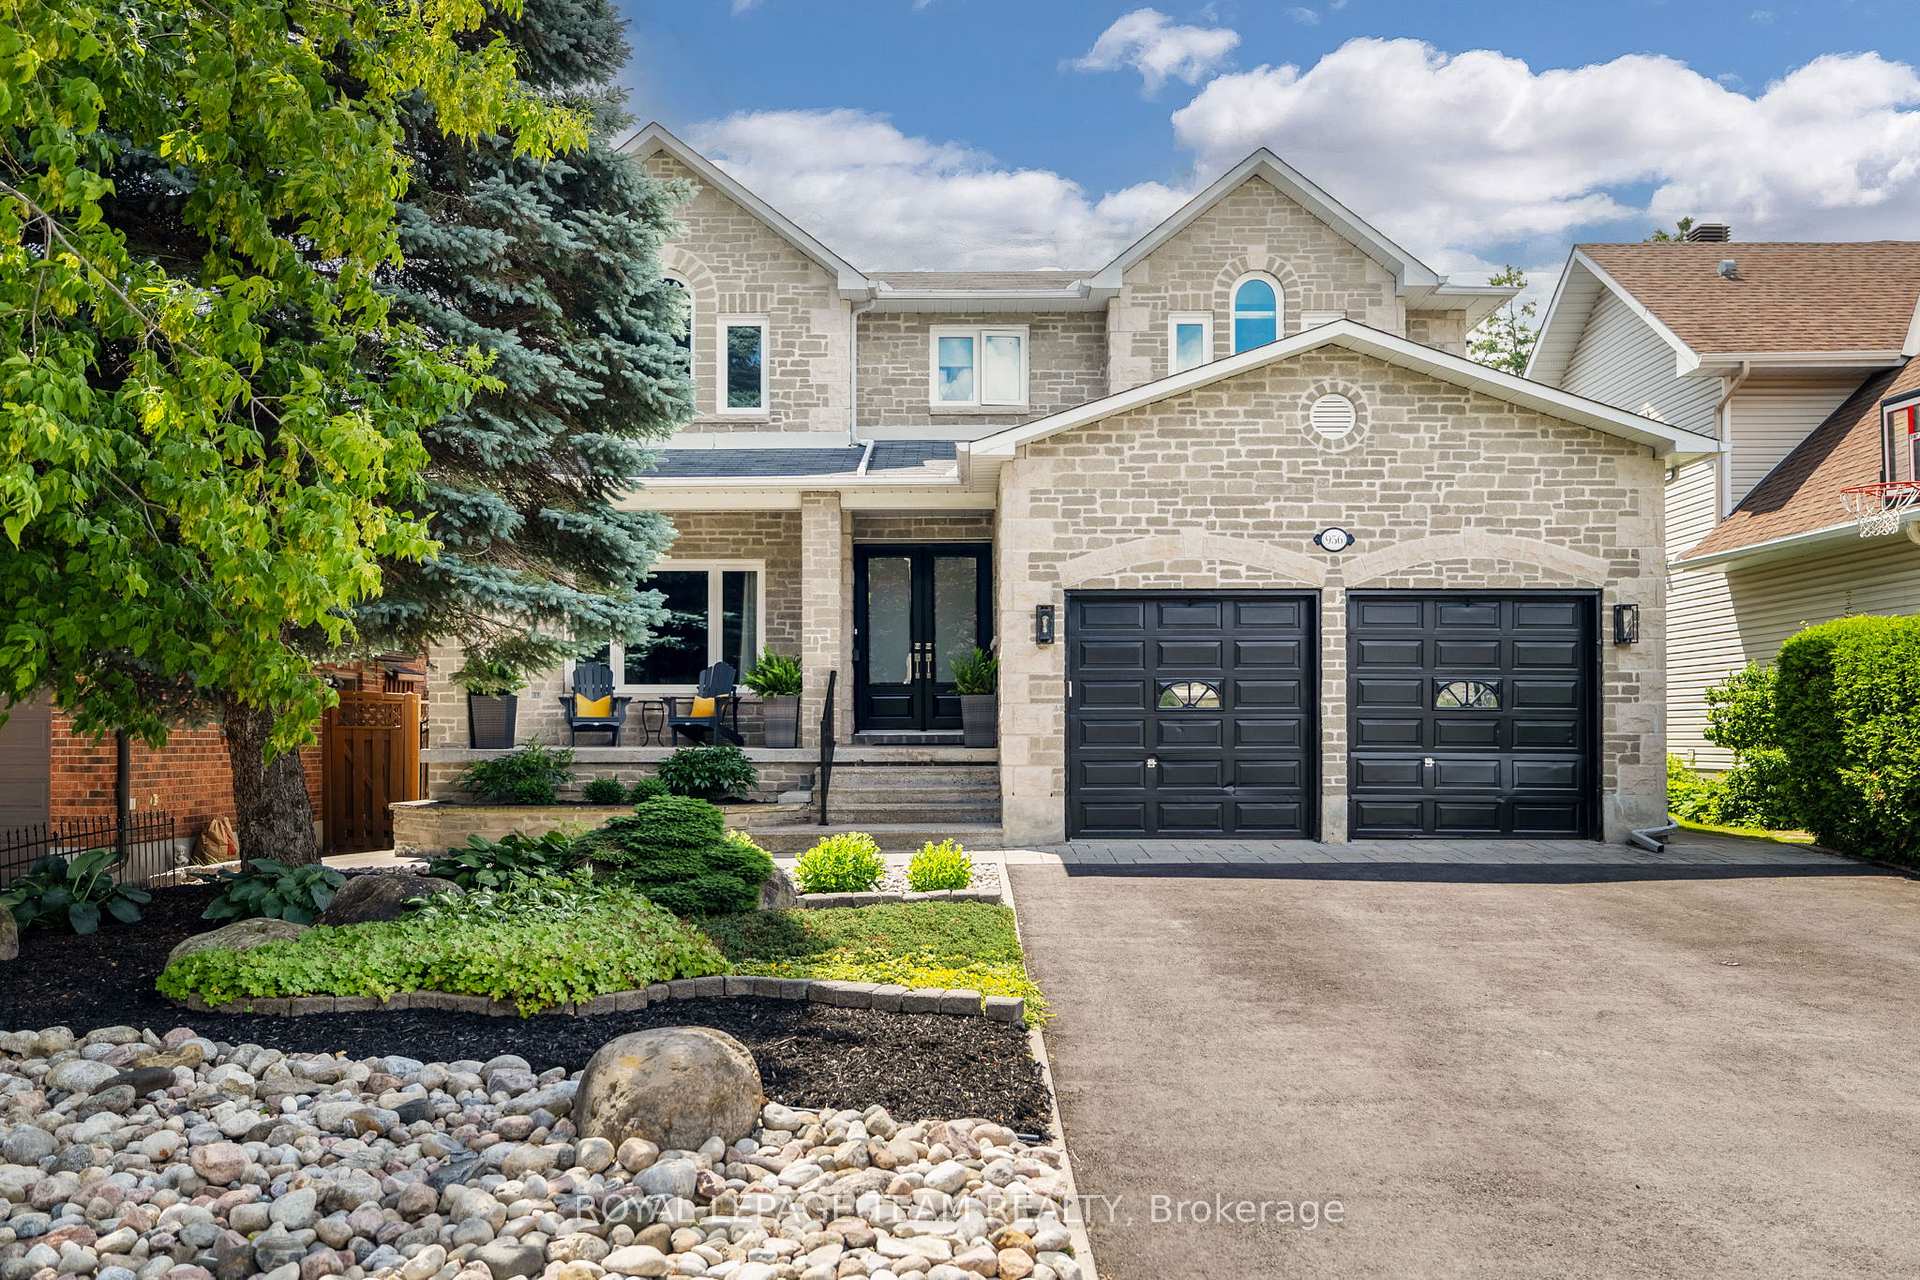
956 Winnington Avenue
956 Winnington Avenue
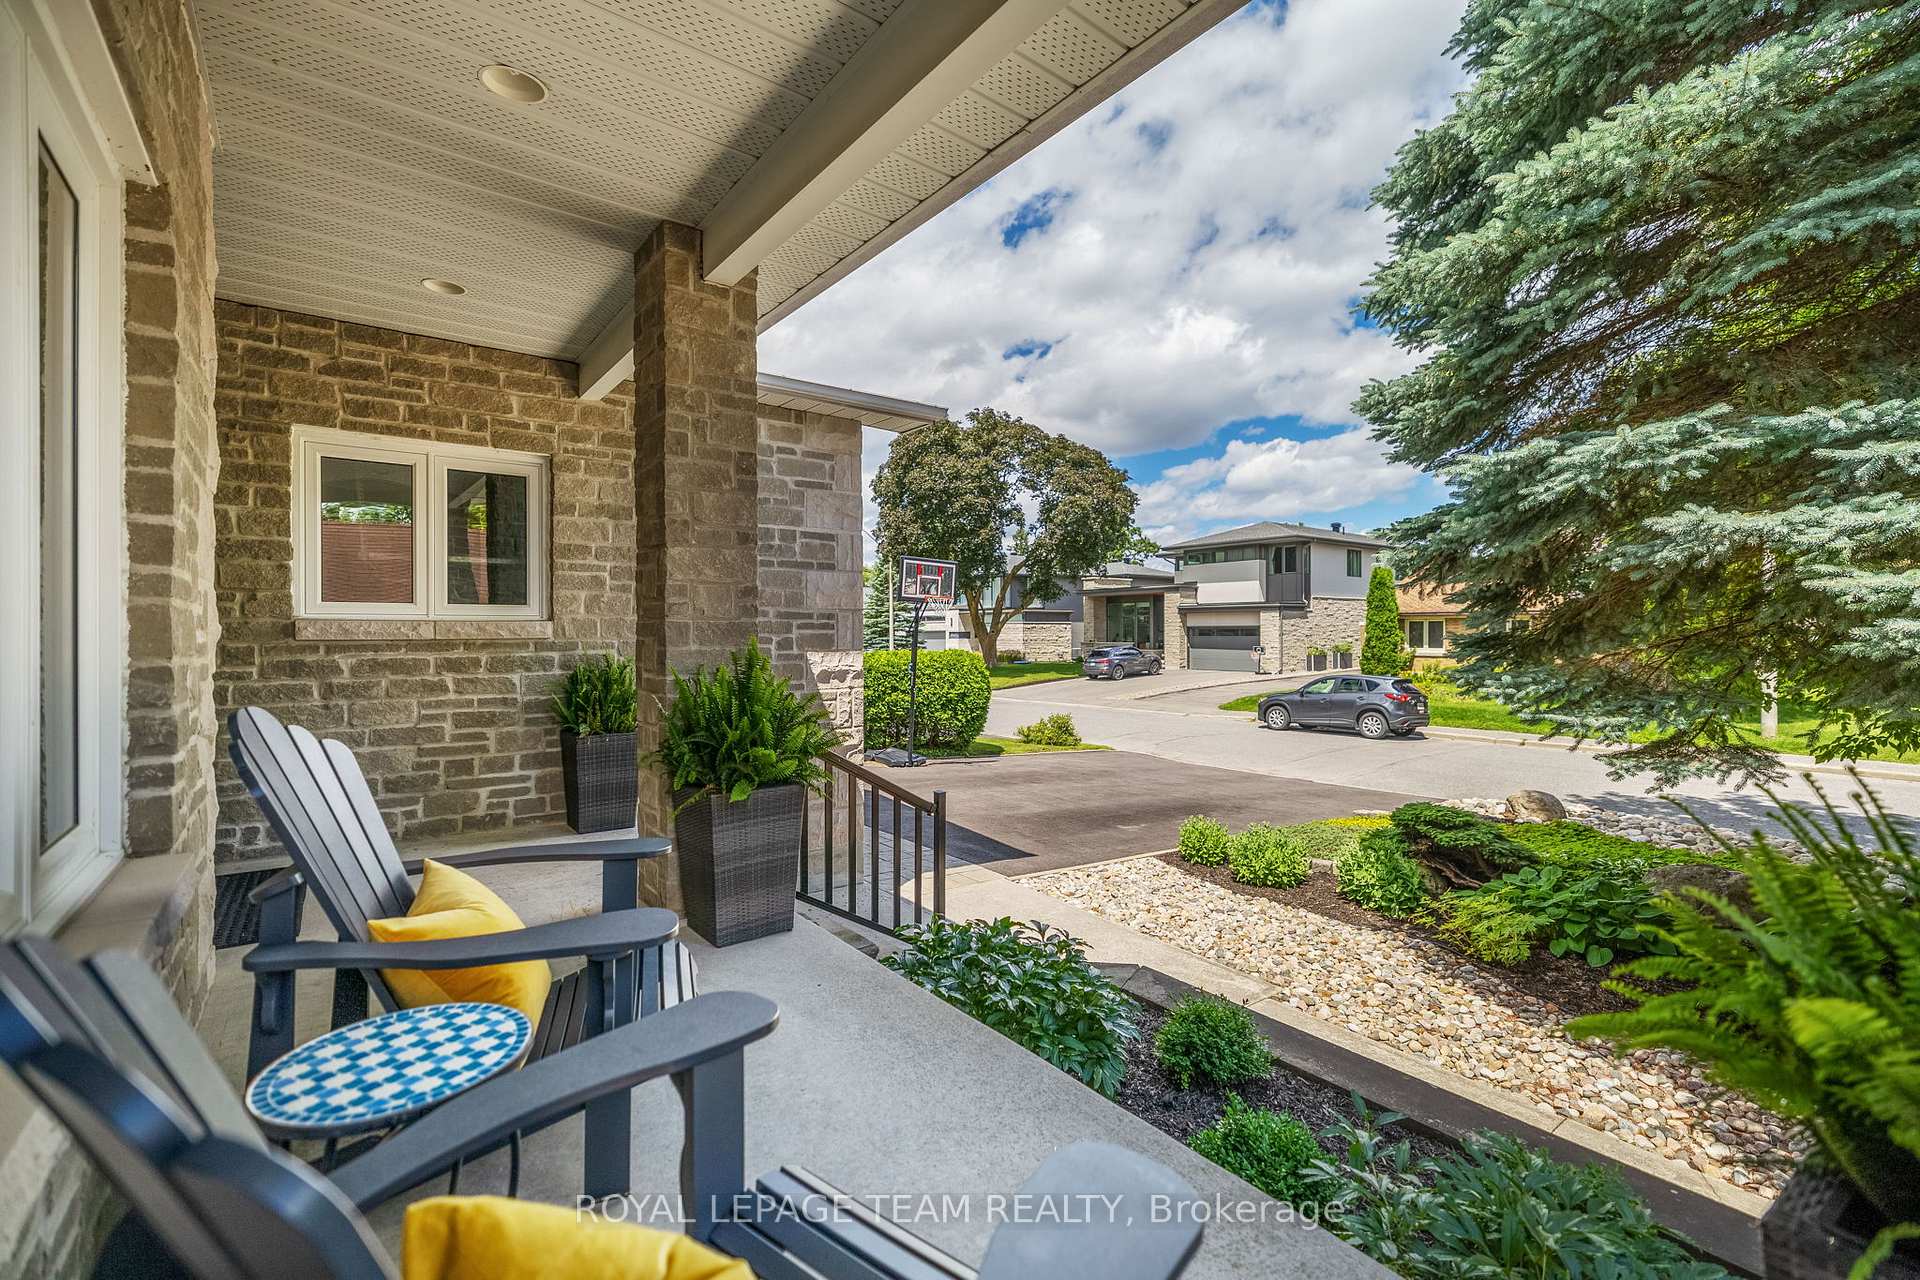 See all 47 photos
Property history
- $1,750,000TerminatedList: 2025-03-24|End: 2025-06-06|74 daysX12038559
- $1,898,000TerminatedList: 2025-02-24|End: 2025-03-24|28 daysX11987662
Facts and features
- BasementFinished
- Price per sq ft~$412
- Water, sewerMunicipal
- HeatingForced air
- Fireplace
- Central air
- Inground pool
The homeDetached, 2-storey, 3,500–5,000 sq ft
- Type: Detached
- Style: 2-storey
- Living space: 3,500–5,000 sq ft
- Basement: Full, finished
InsideFireplace Yes, natural gas, Water heater owned, other, Rooms above ground 23
- Fireplace: Yes, natural gas
- Features: Water heater owned, other
- Rooms above ground: 23
- Rooms in the basement: 0
- Bedrooms: 5 + 1 in the basement
- Bathrooms: 5
- Kitchens: 1
- Family room: Yes
Outside and lotStone, Asphalt shingle, Concrete
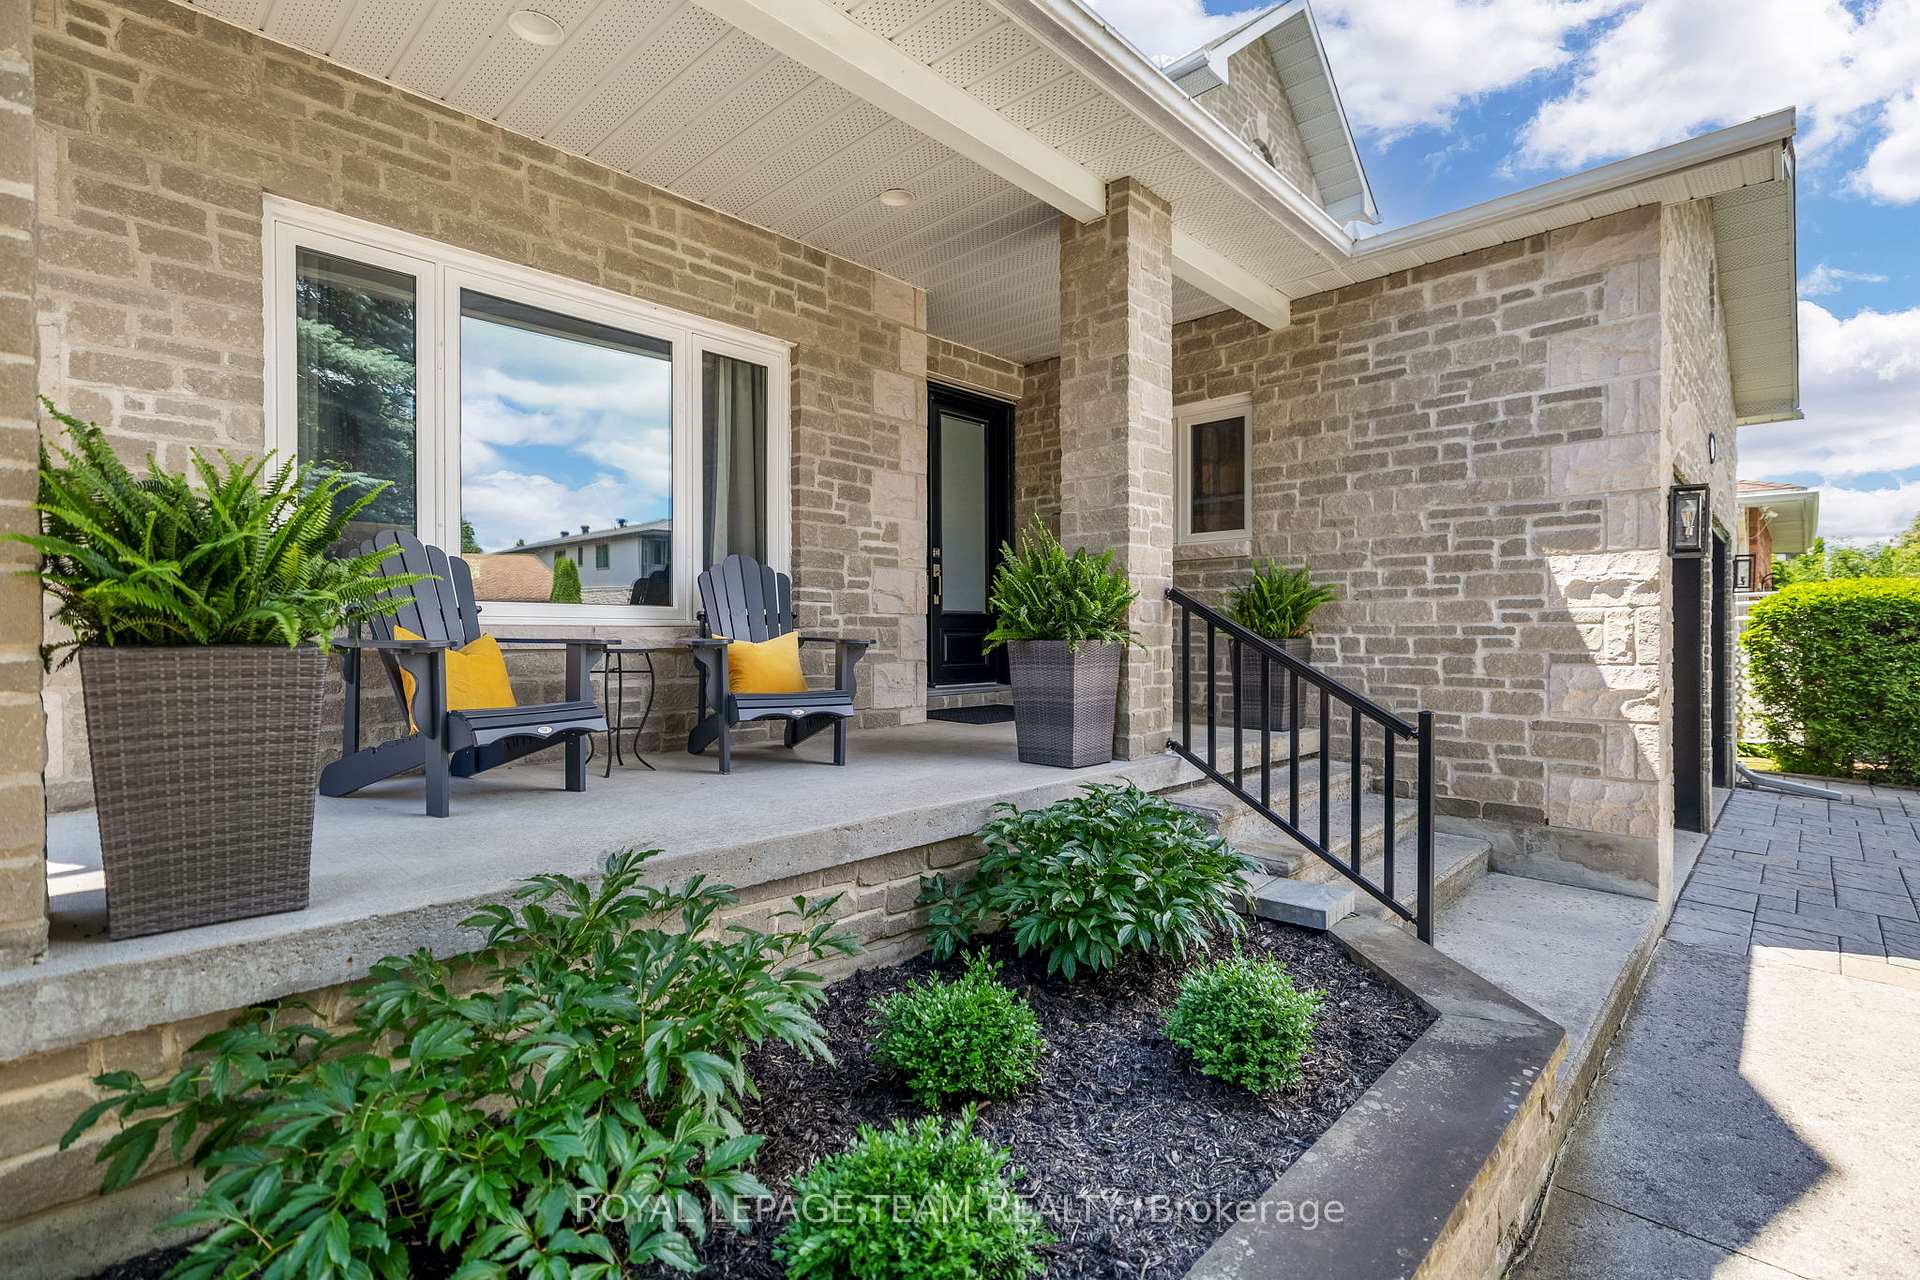
- Exterior: Stone
- Roof: Asphalt shingle
- Foundation: Concrete
- Pool: Inground
- Features: Deck, landscaped, porch
- Size: 50 × 154 ft
- Zoning: Residential
Parking2 Garage, Attached, Other
- Spaces: 2 Garage
- Garage: Attached
- Driveway: Other
Heating, water and powerForced air, gas, Central air, Municipal water
- Heating: Forced air, gas
- Cooling: Central air
- Water: Municipal water
- Sewer: Municipal sewer
- Natural gas: Yes
- Hydro: Yes
- Cable: Yes
Costs and taxesTaxes $11,563 a year, HST included in the price
- Taxes, 2024: $11,563 a year
- HST: HST included in the price
Included in the saleStove, wine fridge, dryer, washer, refrigerator, dishwasher, Hot tub / upright freezer
- Included: Stove, wine fridge, dryer, washer, refrigerator, dishwasher
- Not included: Hot tub / upright freezer
NearbyPublic transit, fenced yard
- Close to: Public transit, fenced yard
Listing detailsX12038559, Terminated, Mar 24, 2025
- MLS® number: X12038559
- Status: Terminated
- Listed on: Mar 24, 2025
- Days on market: 74
- Updated: Jun 6, 2025
- Possession: Other
- Occupied by: Owner
- Listing brokerage: ROYAL LEPAGE TEAM REALTY
About this home
956 Winnington Avenue, Ottawa (Whitehaven), ON K2B 5C7
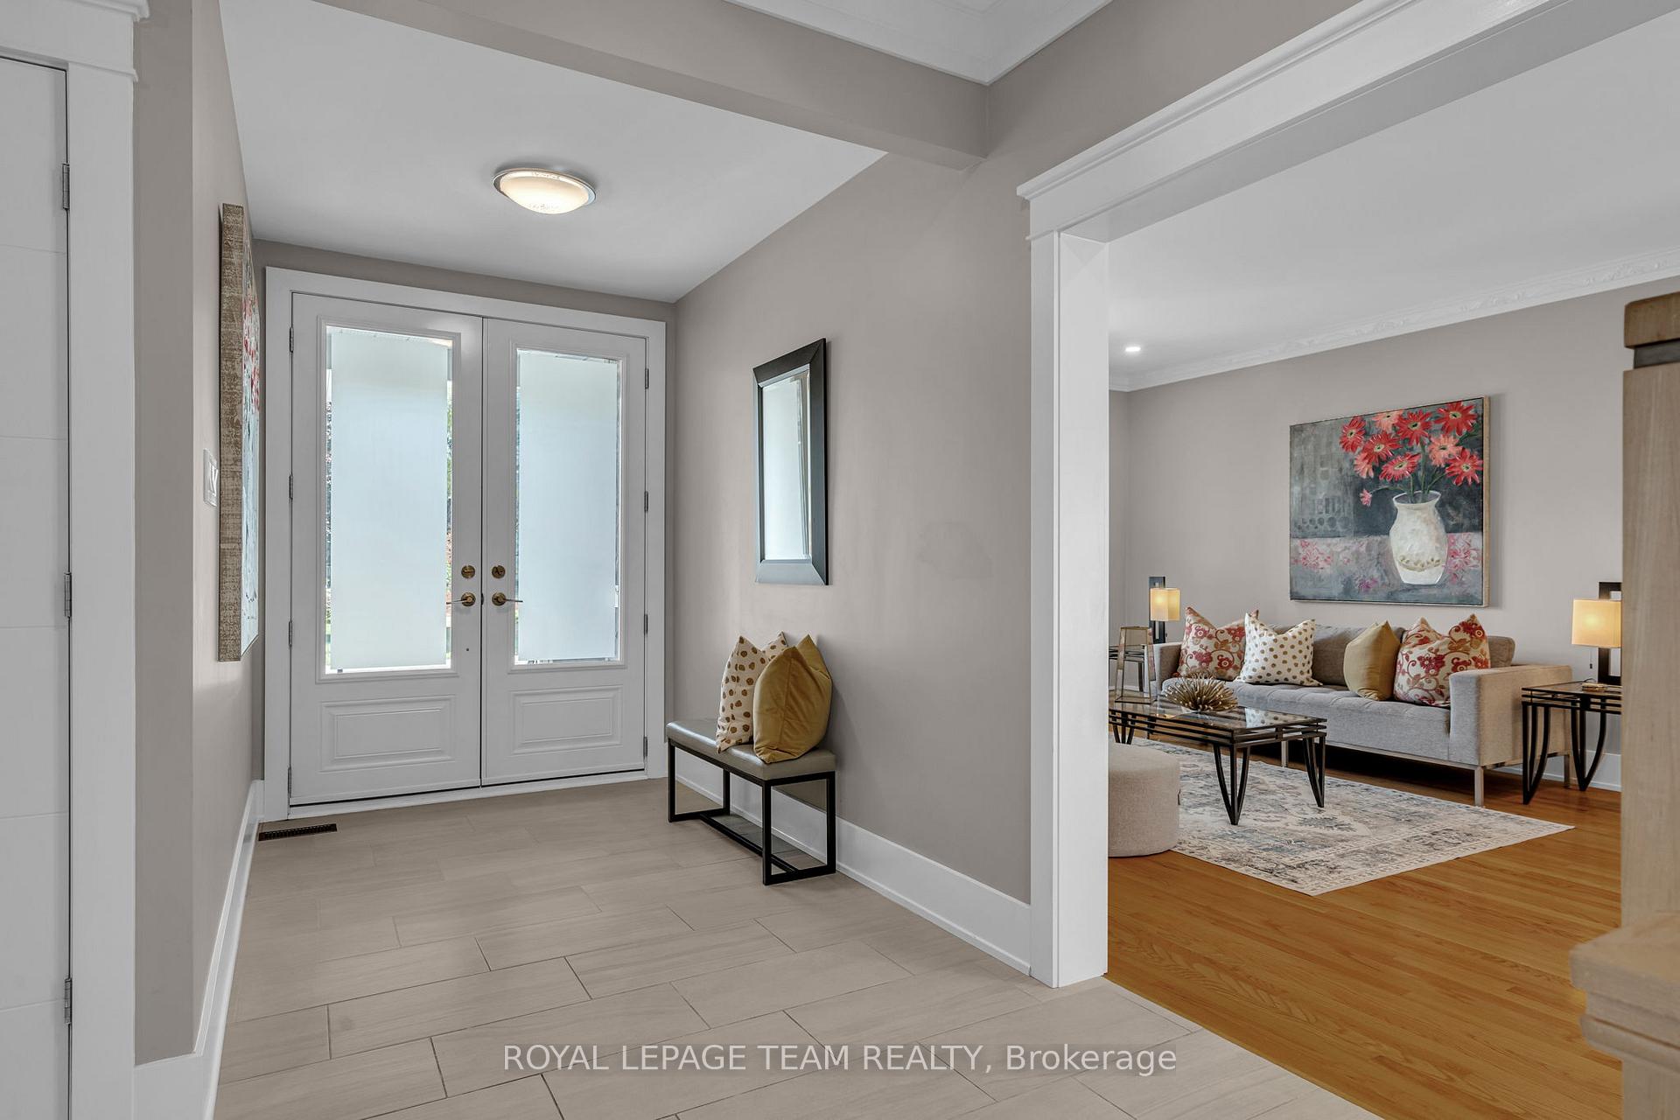
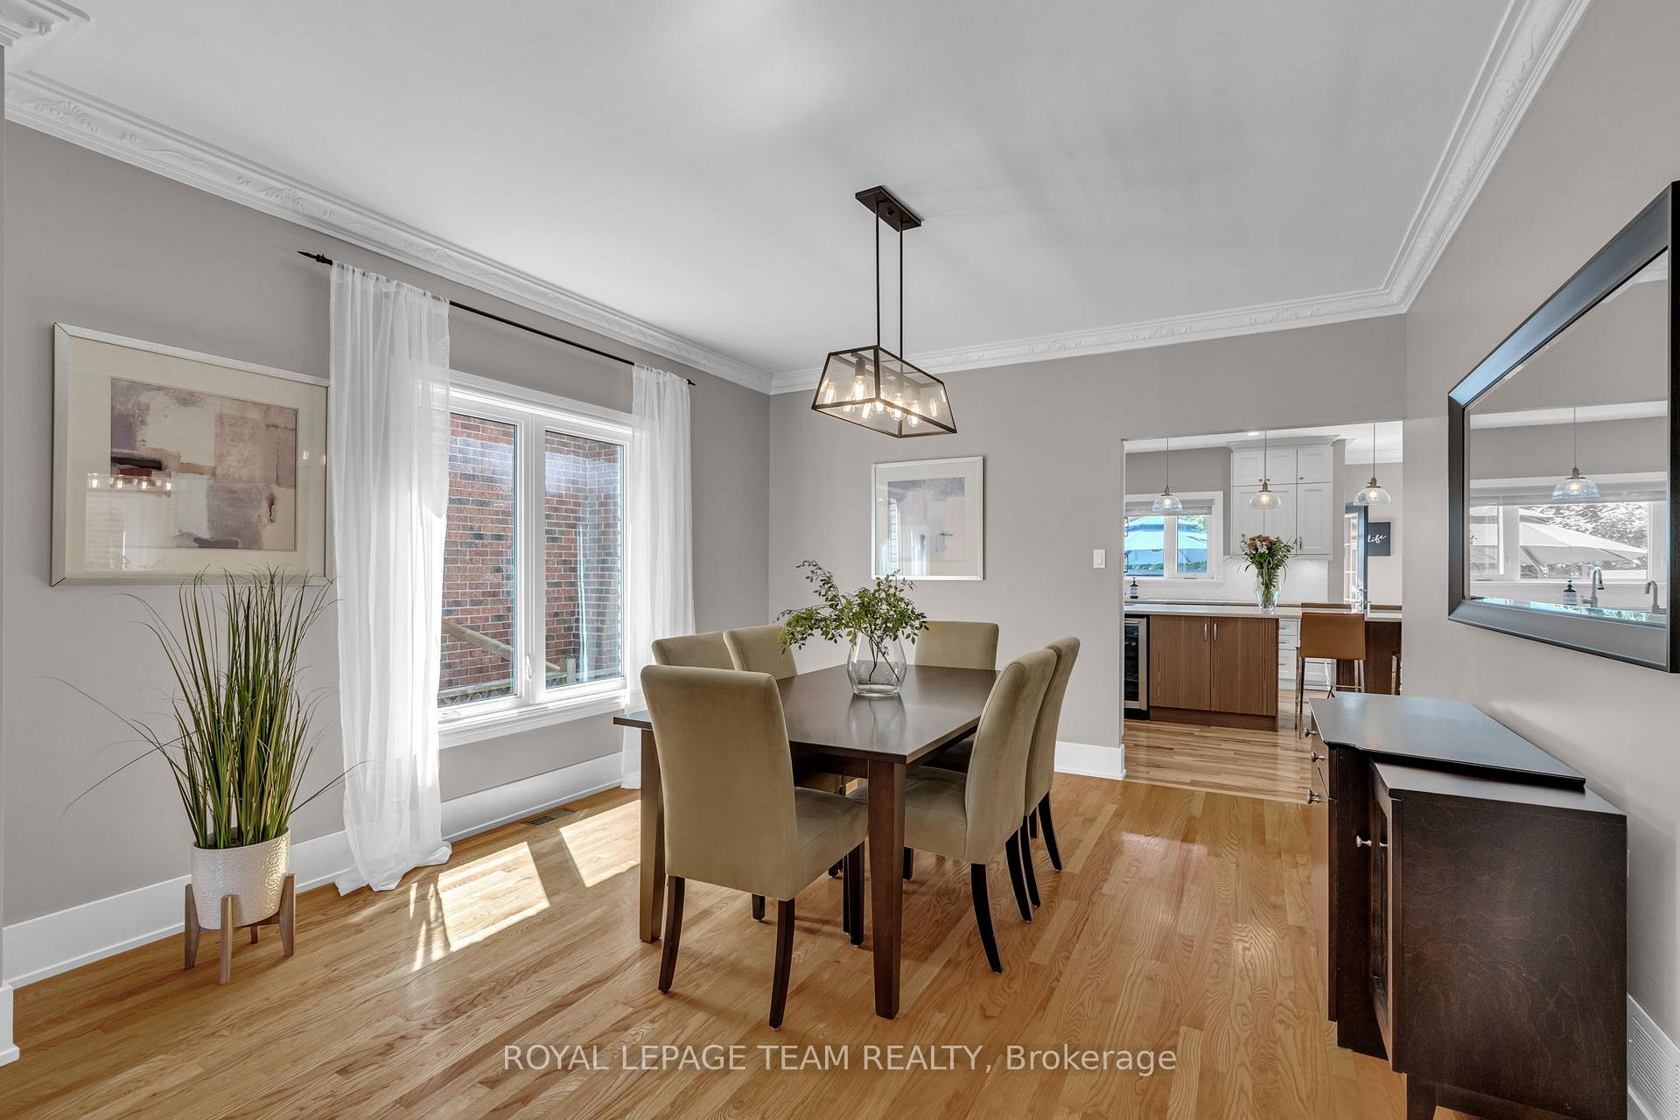
This recently renovated masterpiece seamlessly combines luxury, space, and modern style, offering an exceptional home for todays family. The expansive open-concept living and dining areas create an ideal setting for entertaining, with an effortless flow perfect for hosting gatherings of any size. A private main floor office provides a quiet sanctuary for work or relaxation, while a convenient laundry and mudroom with direct access to the double garage enhances the home's practical design. A powder room completes the thoughtfully planned layout. The gourmet kitchen is every chef's dream, featuring abundant storage, a central island with seating for five, and picturesque views of the adjoining great room, where a cozy gas fireplace creates a welcoming ambiance. Large windows allow natural light to flood the space, while offering serene views of the private backyard oasis. Outside, a beautifully landscaped retreat awaits, complete with a saltwater pool, composite decking, a Summit shed, and a fully fenced yard perfect for outdoor entertaining or relaxing in peace.Upstairs, a stunning new maple staircase leads to four generously sized bedrooms, including one with a convenient 2-piece en-suite, and a luxurious primary suite that is nothing short of spectacular. This retreat offers two walk-in closets and a spa-inspired 5-piece en-suite, creating a serene escape from the everyday. A spacious family bathroom serves the upper level. The lower level expands the home's living space, featuring a large recreation room with a gas fireplace, a full bath, and a 6th bedroom ideal for guests or multi-generational living. Located just minutes from the vibrant Westboro Village, with its boutique shops and gourmet dining options, and only 5 minutes from Altea Fitness Centre, this home offers the perfect blend of tranquility and convenience. A rare offering, this property defines modern luxury living, providing a perfect balance of sophistication and everyday practicality.
Ask about this home
A HOMEH agent will answer your questions about this home.
Around this home
Daily convenience, out of 100, from the distances below
Schools nearby
School rating, out of 10.
Helpful calculators
Your HOMEH agent

"I would see it this week."