

260 Scout Street
260 Scout Street
 See all 41 photos
Property history
Facts and features
- BasementFinished
- Water, sewerMunicipal
- HeatingForced air
- CoolingCentral air
- Fireplace
- Central air
The homeDetached, 2-storey, 2,000–2,500 sq ft
- Type: Detached
- Style: 2-storey
- Living space: 2,000–2,500 sq ft
- Basement: Full, finished
InsideFireplace Yes, natural gas, Rooms above ground 15, Rooms in the basement 0
- Fireplace: Yes, natural gas
- Rooms above ground: 15
- Rooms in the basement: 0
- Bedrooms: 4
- Bathrooms: 3
- Kitchens: 1
- Family room: Yes
Outside and lotBrick, other, Asphalt shingle, Concrete
- Exterior: Brick, other
- Roof: Asphalt shingle
- Foundation: Concrete
- Size: 29.99 × 101.53 ft
- Zoning: Residential
Parking2 Garage, Attached
- Spaces: 2 Garage
- Garage: Attached
Heating, water and powerForced air, gas, Central air, Municipal water
- Heating: Forced air, gas
- Cooling: Central air
- Water: Municipal water
- Sewer: Municipal sewer
- Natural gas: Yes
Costs and taxesTaxes $6,488 a year, HST included in the price, Hwt
- Taxes, 2025: $6,488 a year
- HST: HST included in the price
- Rental items: Hwt
Included in the saleStove, dryer, washer, refrigerator, dishwasher, projector, 2 theater seats, central vacuum with accessories
- Included: Stove, dryer, washer, refrigerator, dishwasher, projector, 2 theater seats, central vacuum with accessories
NearbyPublic transit, park, fenced yard
- Close to: Public transit, park, fenced yard
Listing detailsX12331916, Sold, Aug 7, 2025
- MLS® number: X12331916
- Status: Sold
- Listed on: Aug 7, 2025
- Days on market: 29
- Updated: Sep 5, 2025
- Possession: 60-89 days
- Occupied by: Owner
- Listing brokerage: COLDWELL BANKER FIRST OTTAWA REALTY
About this home
260 Scout Street, Ottawa (Central Park), ON K2C 4E6
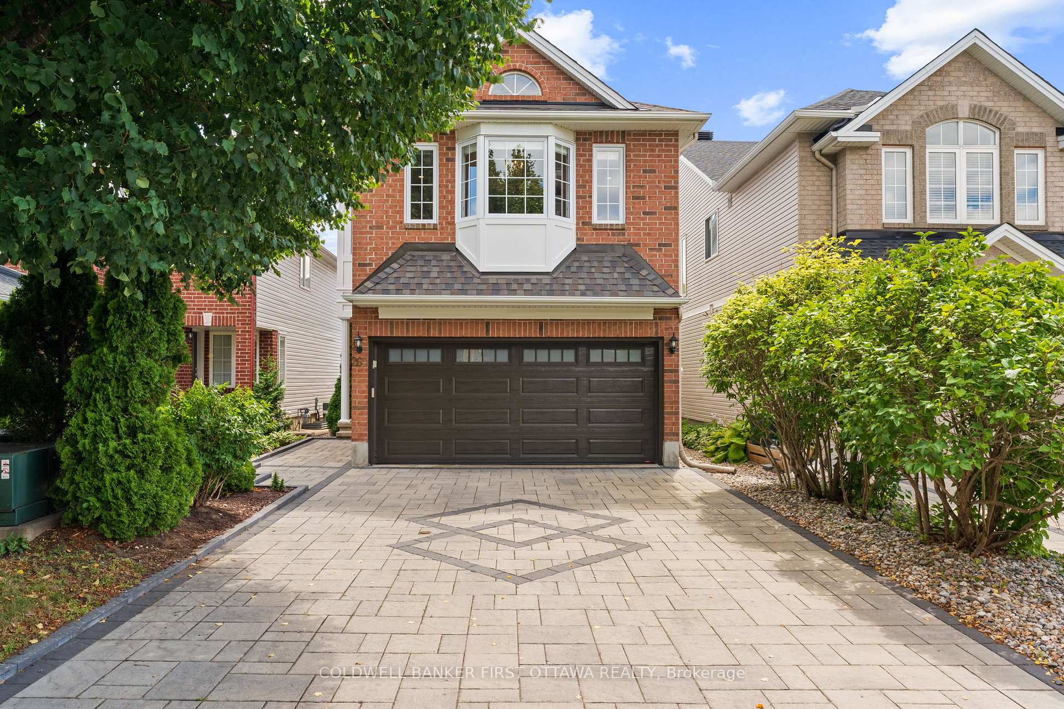
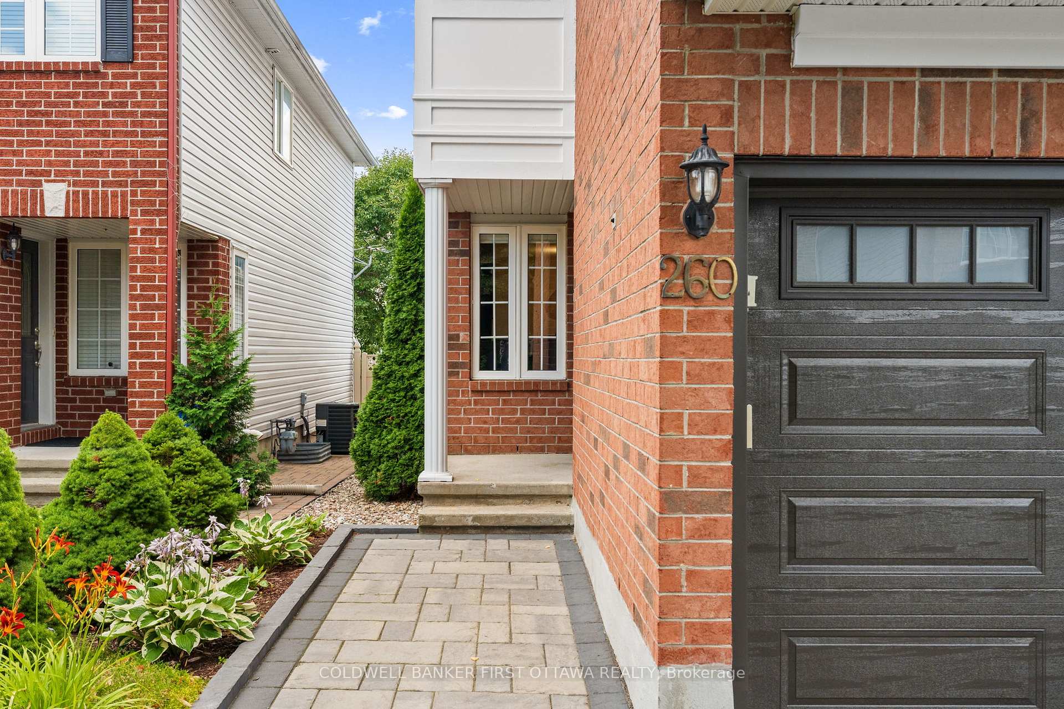
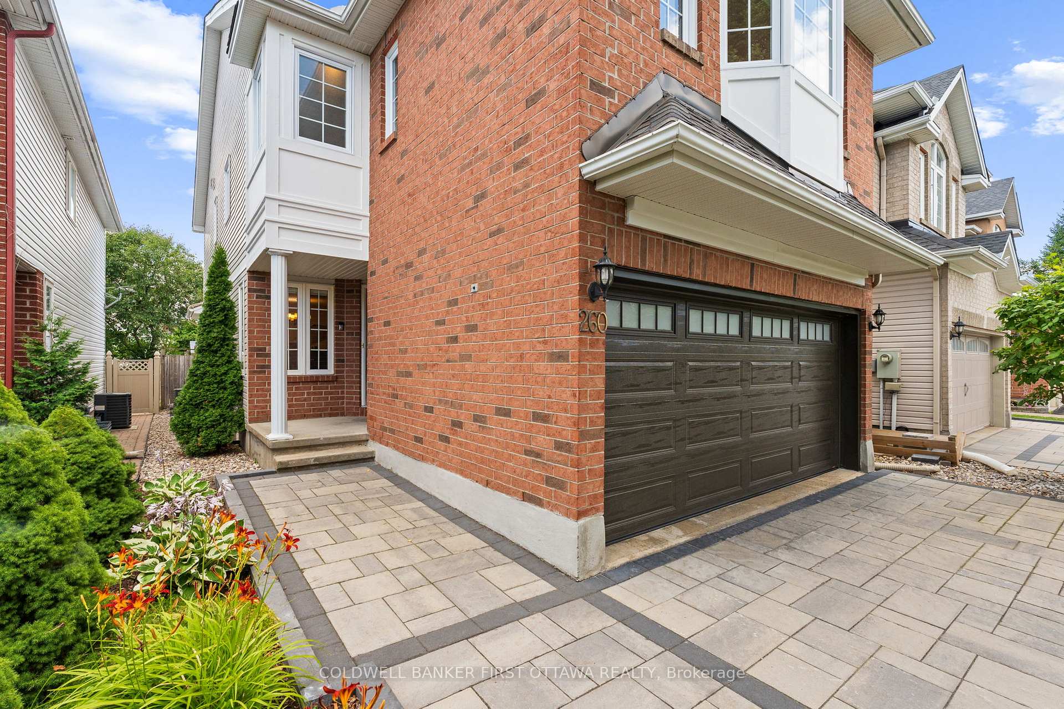
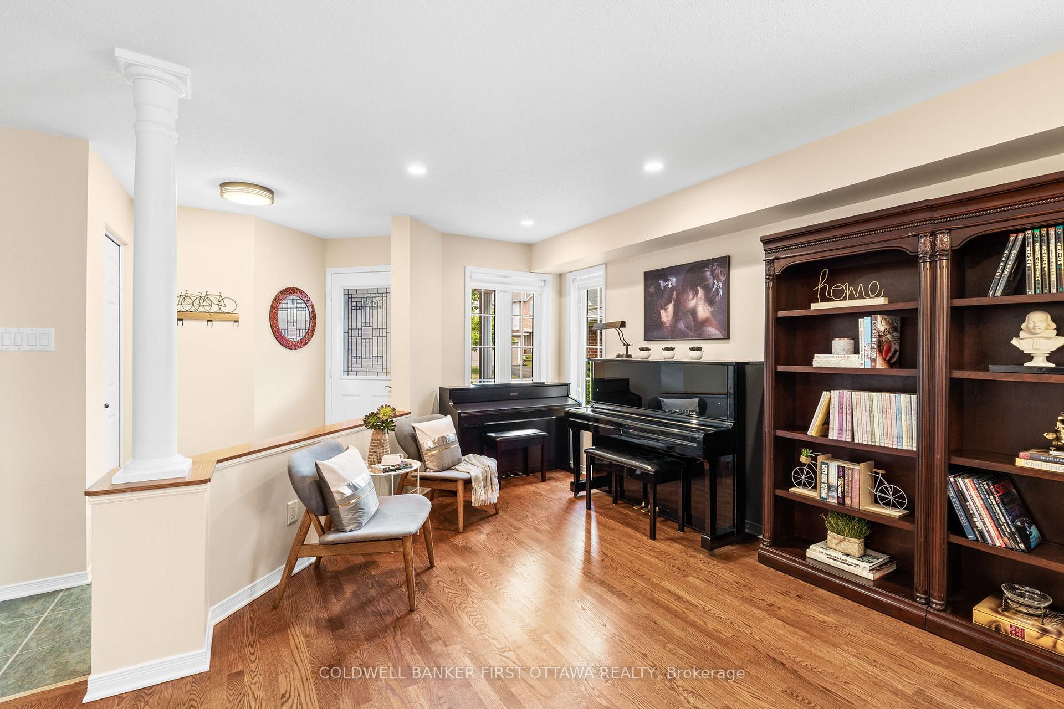
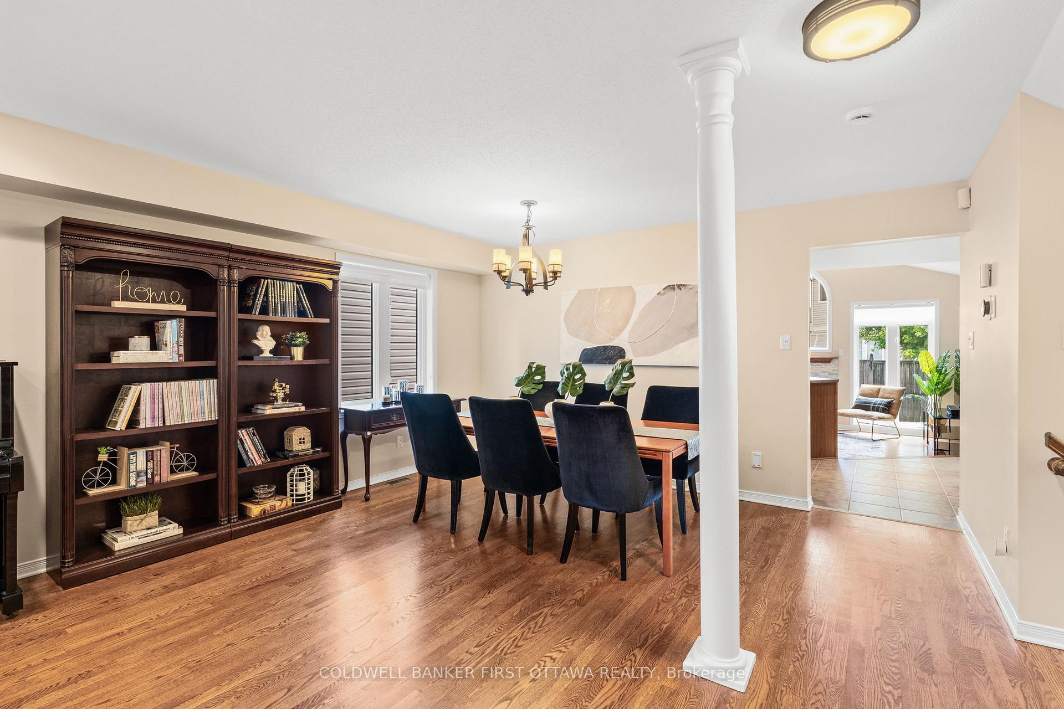
This exquisitely maintained single-family home, nestled in the sought-after Central Park neighborhood, offers a perfect blend of elegance and functionality. Boasting a double-car garage and situated on a serene, tree-lined street, the property features impeccably landscaped grounds, including an interlocked front yard and a spa-inspired backyard retreat. Inside, gleaming hardwood floors flow seamlessly throughout the main level, staircase, and second floor, complementing a thoughtfully designed layout with formal living and dining spaces. The spacious kitchen is equipped with ample cabinetry, a breakfast area, and opens to a sunken family room anchored by a cozy fireplace. A grand hardwood staircase with wrought iron spindles leads to the upper level, where four generously sized bedrooms await, including a luxurious primary suite complete with a renovated four-piece ensuite and a walk-in closet. The finished lower level is an entertainers dream, featuring a stylish bar, a dedicated theater room, and versatile spaces ideal for a home gym, office, or recreation area.Recent upgrades include a new A/C (2018), roof (2015), furnace (2021), second-floor windows (2016), interlock driveway (2023), and master ensuite renovation (2015). Ideally positioned near top-rated schools, upscale shopping, dining, transit, scenic trails, and in close proximity to the Experimental Farm, this home is a rare gem in one of Ottawas most prestigious communities offering the perfect harmony of luxury, comfort, and convenience.
Ask about this home
A HOMEH agent will answer your questions about this home.
Around this home
Daily convenience, out of 100, from the distances below
Schools nearby
School rating, out of 10.
Helpful calculators
Your HOMEH agent

"I would see it this week."