

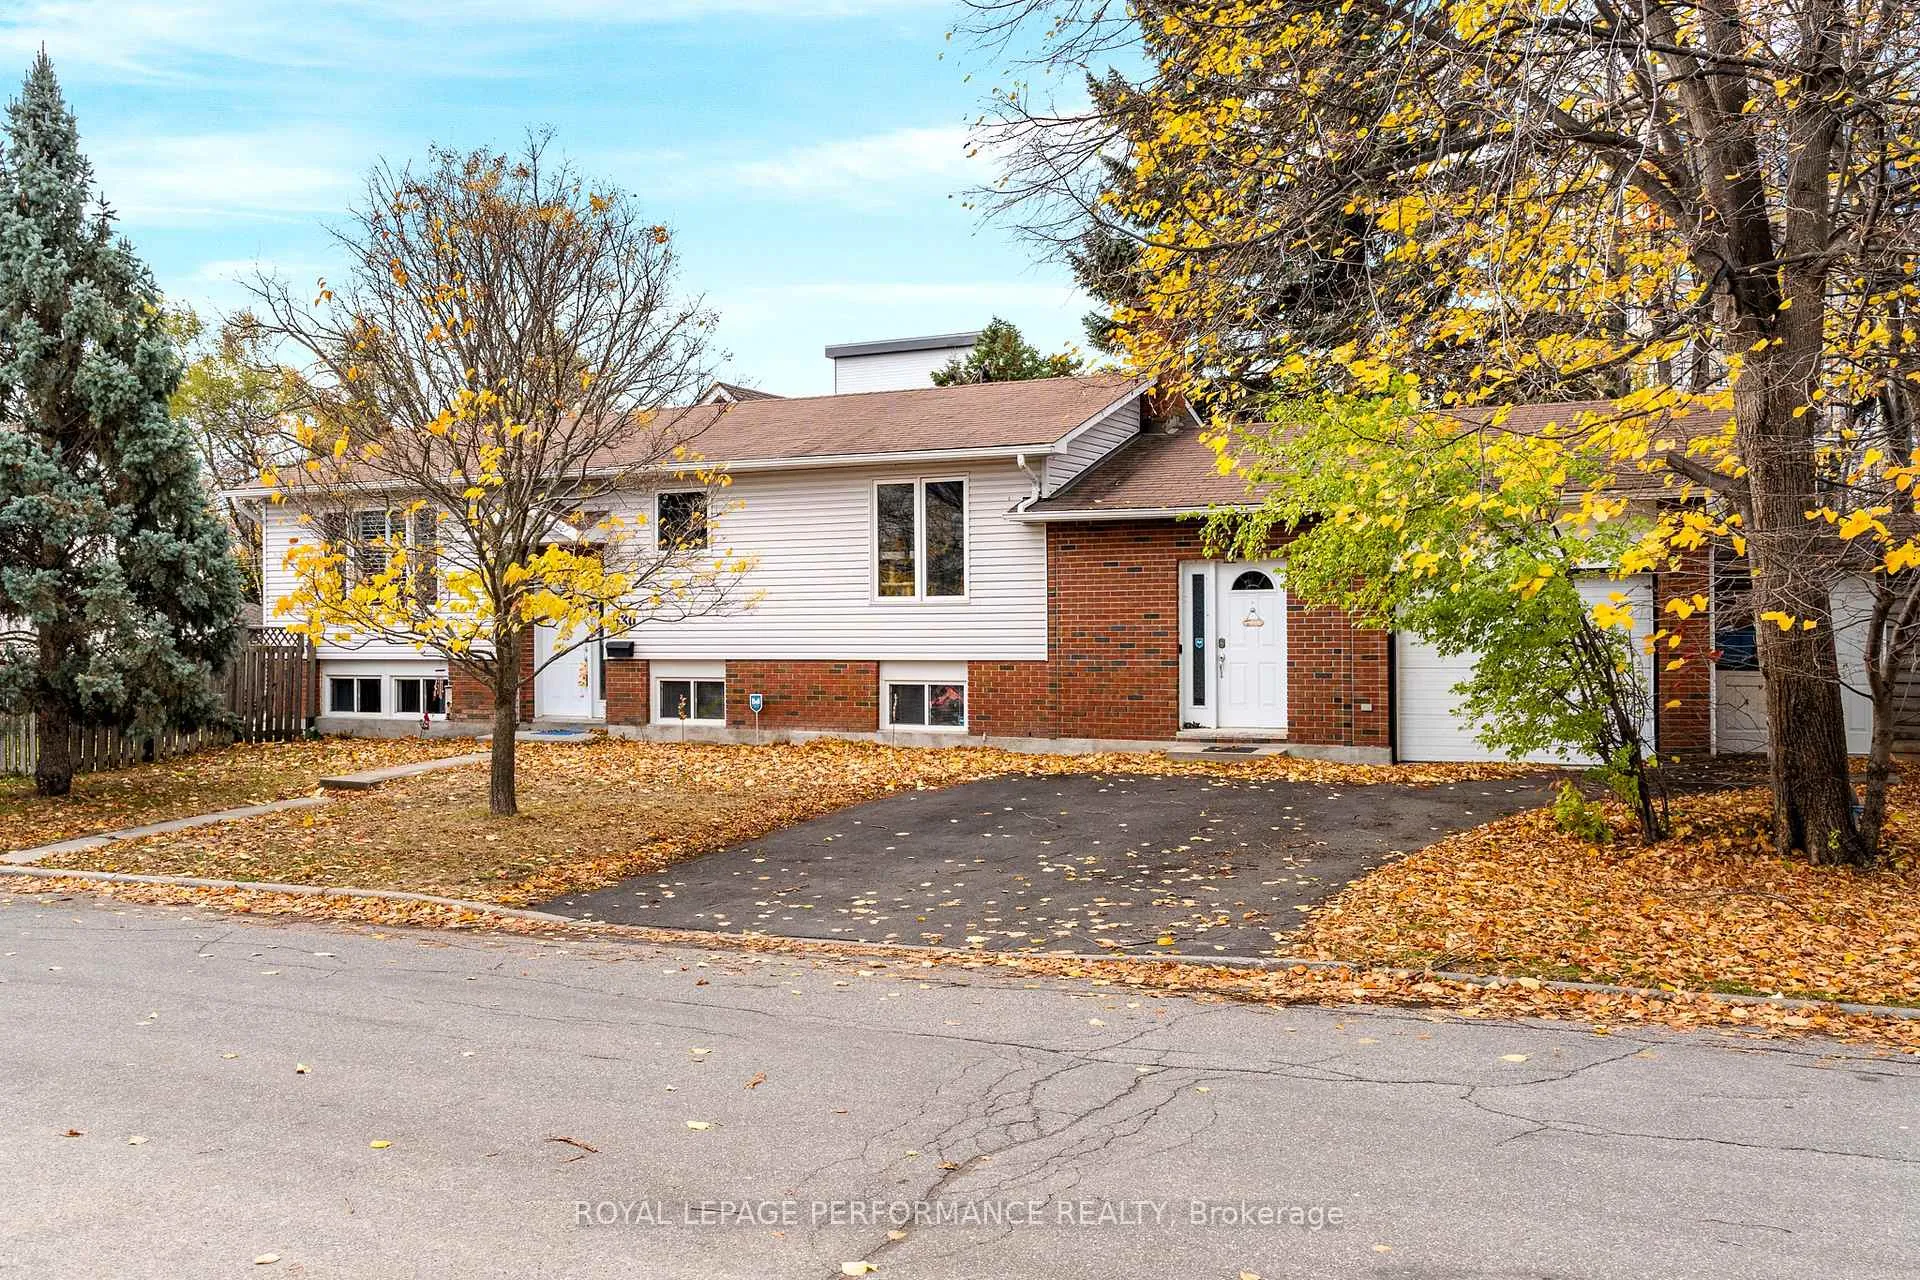
530 Rowanwood Avenue
530 Rowanwood Avenue
 See all 40 photos
Property history
Facts and features
- BasementFull
- Water, sewerMunicipal
- Lot shapeIrregular
- HeatingForced air
- Second kitchen
- Hardwood floors
- Fireplace
- Central air
The homeDetached, Bungalow, 1,100–1,500 sq ft
- Type: Detached
- Style: Bungalow
- Living space: 1,100–1,500 sq ft
- Basement: Full
InsideFireplace Yes, wood, Hardwood, Heated, Lower level
- Fireplace: Yes, wood
- Flooring: Hardwood, Heated
- Laundry: Lower level
- Features: In-law suite, carpet free, water heater owned, upgraded insulation
- Rooms above ground: 13
- Bedrooms: 2 + 2 in the basement
- Bathrooms: 4
- Kitchens: 2
Outside and lotVinyl siding, brick, Asphalt shingle, Poured concrete
- Exterior: Vinyl siding, brick
- Roof: Asphalt shingle
- Foundation: Poured concrete
- Other structures: Shed
- Size: 144.92 × 49.91 ft
- Shape: Irregular
- Zoning: R4UB (as per GeoOttawa interactive mapping tool)
Parking1 Garage, Attached, Inside entry
- Spaces: 1 Garage
- Garage: Attached
- Driveway: Inside entry
Heating, water and powerForced air, gas, Central air, Municipal water
- Heating: Forced air, gas
- Cooling: Central air
- Water: Municipal water
- Sewer: Municipal sewer
Costs and taxesTaxes $7,876 a year, HST No HST
- Taxes, 2025: $7,876 a year
- HST: No HST
Included in the sale2 refrigerators, 2 stoves, 2 dishwashers, 1 microwave/hood fan, washer, dryer, hot watertank, all light fixtures and ceiling fans where currently installed, window blinds including california shutters., Nil
- Included: 2 refrigerators, 2 stoves, 2 dishwashers, 1 microwave/hood fan, washer, dryer, hot watertank, all light fixtures and ceiling fans where currently installed, window blinds including california shutters.
- Not included: Nil
NearbyFenced yard, public transit, school, rec./commun.centre
- Close to: Fenced yard, public transit, school, rec./commun.centre
Listing detailsX12616130, Sold, Dec 10, 2025
- MLS® number: X12616130
- Status: Sold
- Listed on: Dec 10, 2025
- Days on market: 70
- Updated: Feb 18, 2026
- Possession: Flexible
- Occupied by: Owner
- Listing brokerage: ROYAL LEPAGE PERFORMANCE REALTY
About this home
530 Rowanwood Avenue, Ottawa (McKellar/Highland), ON K2A 3E1
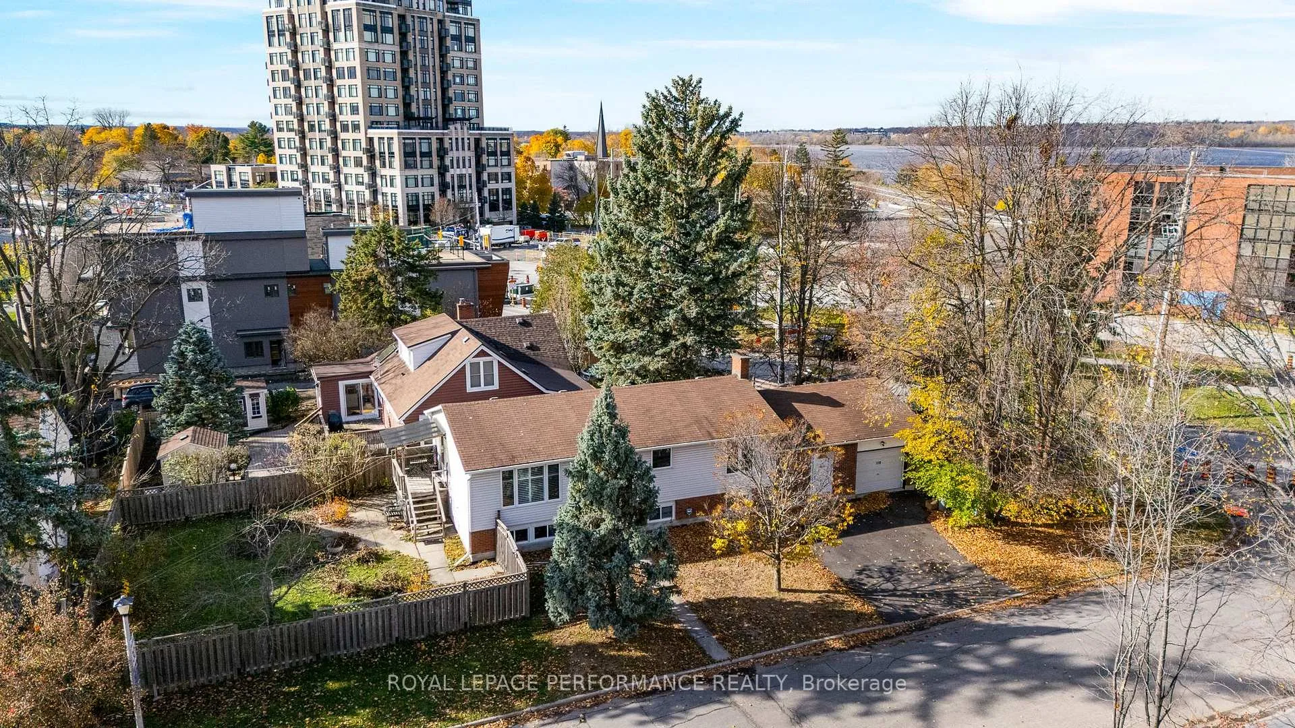
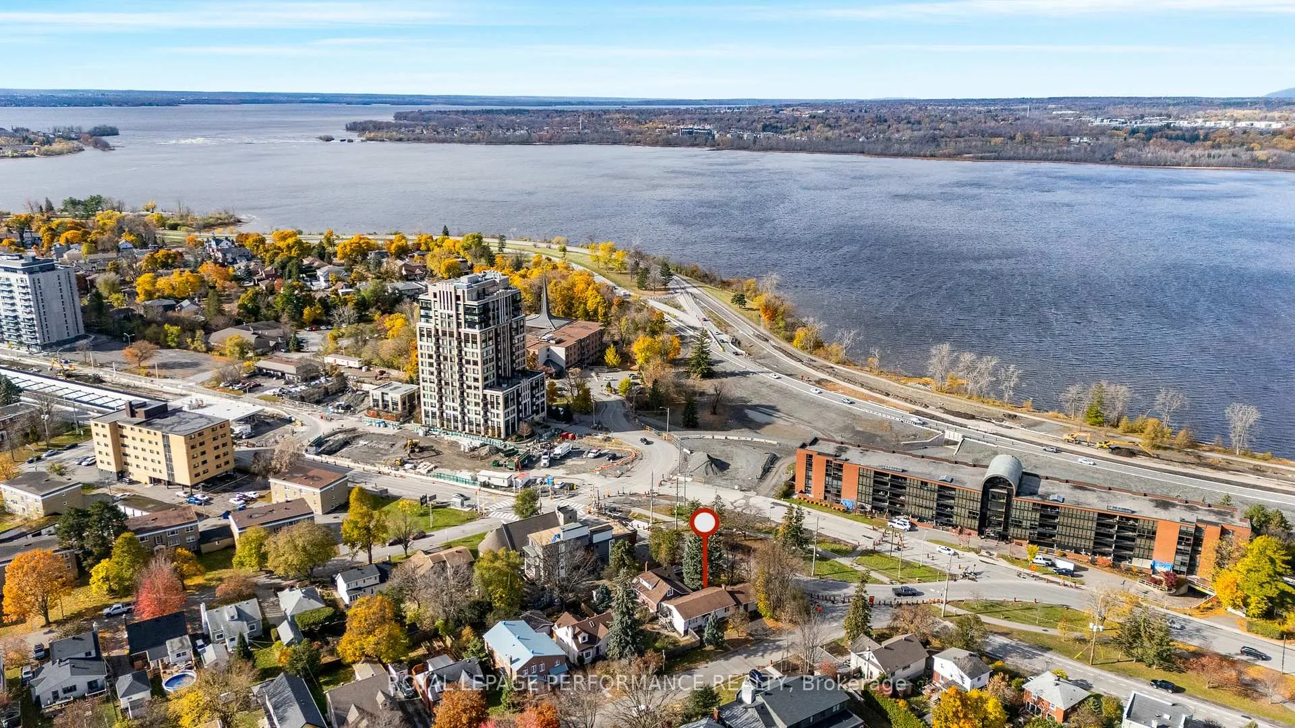
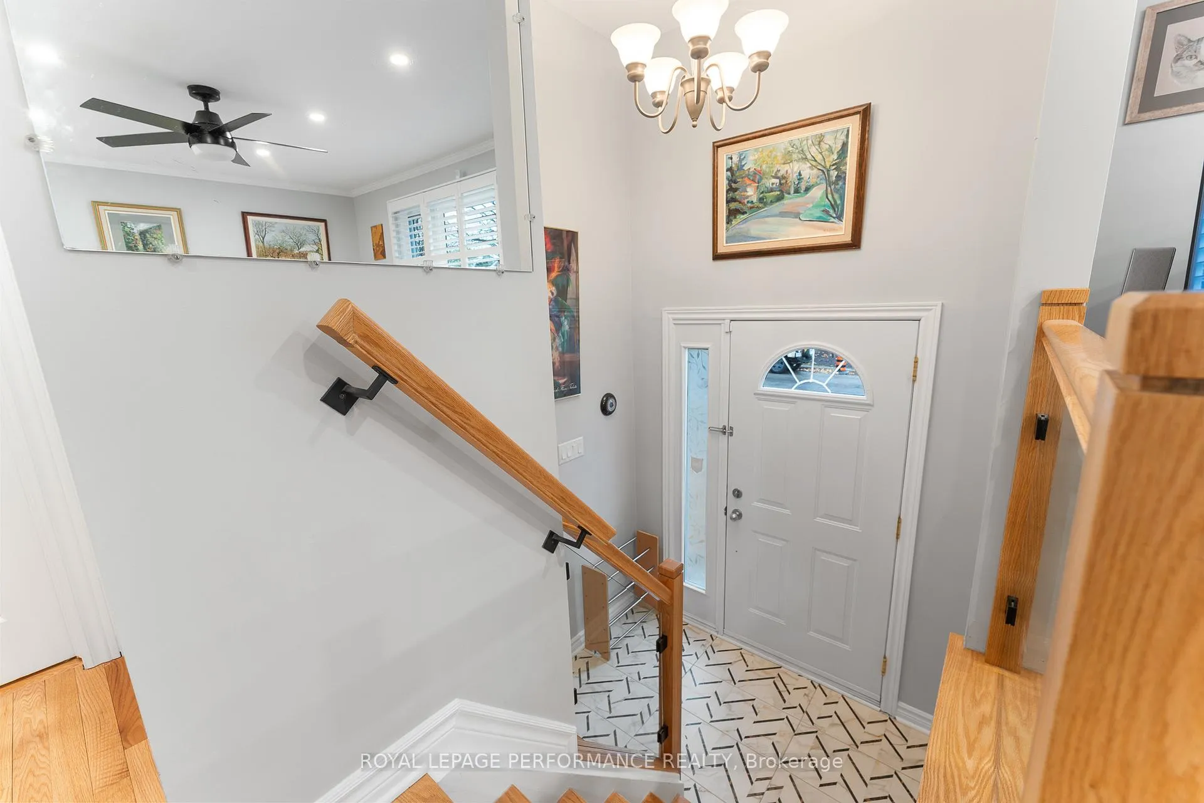
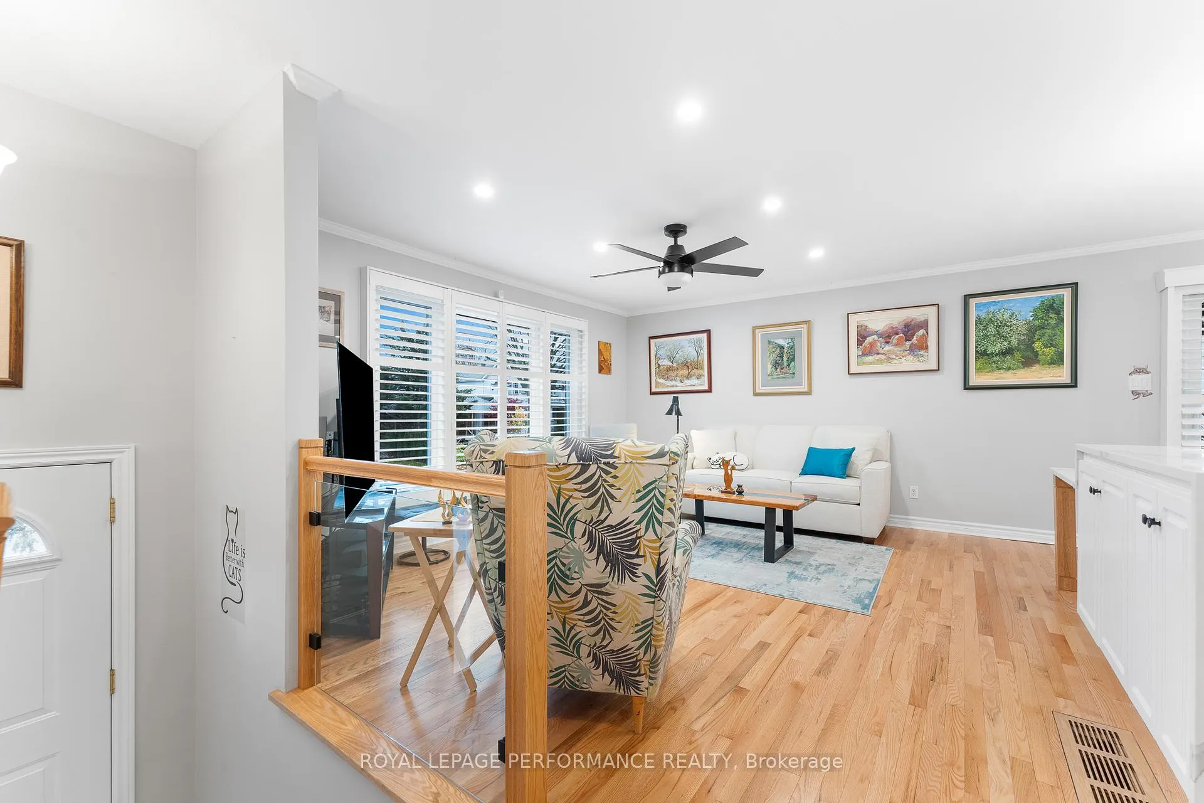
Discover an exceptional opportunity in Westboro with this versatile high-ranch bungalow, featuring a complete in-law suite with its own entrance and living space that rivals the main home in size and comfort. Set on an oversized corner lot in one of Westboro's most desirable neighbourhoods, this distinctive property is ideal for multi-generational living, investment, or future redevelopment-with R4 zoning further expanding the potential of this remarkable opportunity. The main residence, beautifully renovated in 2022, showcases new hardwood flooring throughout the main level and laminate flooring on the lower level. The outstanding kitchen impresses with sleek quartz countertops, an eye-catching backsplash, extended cabinetry with pantry and desk area, a central island with seating and added storage, and new stainless appliances. Patio doors open to a deck and fenced side yard, perfect for outdoor enjoyment. The kitchen opens seamlessly to a bright, inviting living area, while a well-placed powder room and California shutters add comfort and style to the main level. On the lower level are two spacious bedrooms, including one with a large closet & storage access, and a 4-pce bathroom.The in-law suite-accessible from both levels or via its own private entrance-provides exceptional versatility, featuring a generous kitchen and dining area, two bedrooms, and an updated 3-pce bath with heated floors. Hardwood flooring extends across the main level, with the exception of one bedroom finished in laminate. The lower level offers a large family room with recessed lighting and a spa-inspired 4-pce bathroom with a jetted tub. Shared laundry and utility areas ensure practicality, while a single attached garage and the prime Westboro location add further appeal. Steps to parks, top schools, shops, cafés, the new LRT station, and the Ottawa River waterfront pathway, this property offers flexibility, function, and future potential in one of Ottawa's most coveted urban settings.
Ask about this home
A HOMEH agent will answer your questions about this home.
Around this home
Daily convenience, out of 100, from the distances below
Schools nearby
School rating, out of 10.
Helpful calculators
Your HOMEH agent

"Priced 14% over the Hestimate. I would see it this week."