

1324 Trenton Avenue
1324 Trenton Avenue
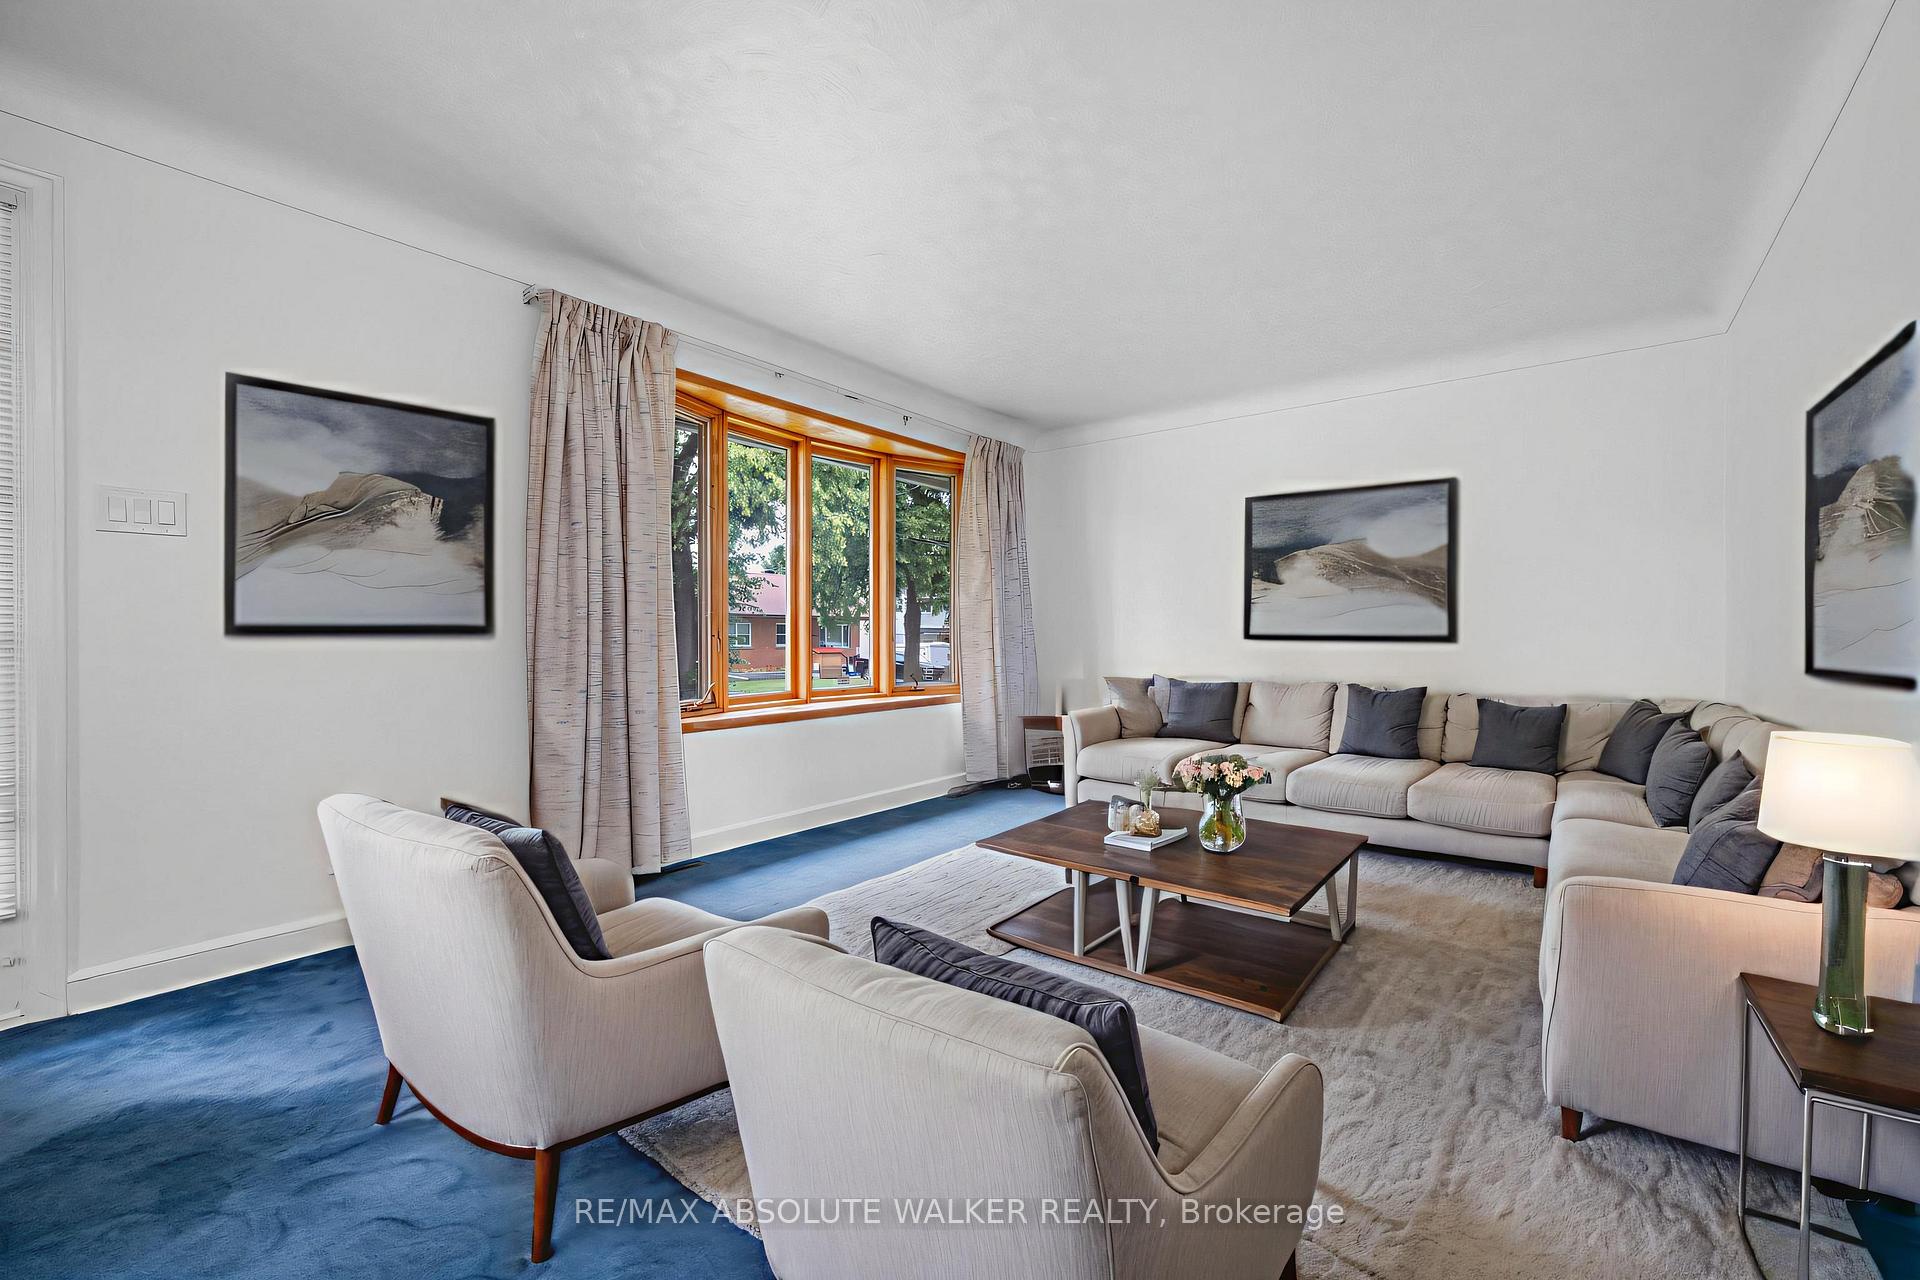 See all 35 photos
Property history
Facts and features
- BasementPart finished
- Water, sewerMunicipal
- HeatingForced air
- CoolingCentral air
- Hardwood floors
- Central air
The homeDetached, Bungalow, 700–1,100 sq ft
- Type: Detached
- Style: Bungalow
- Living space: 700–1,100 sq ft
- Basement: Full, partially finished
InsideHardwood, In-law capability, central vacuum, Rooms above ground 5
- Flooring: Hardwood
- Features: In-law capability, central vacuum
- Rooms above ground: 5
- Rooms in the basement: 1
- Bedrooms: 3
- Bathrooms: 2
- Kitchens: 1
Outside and lotBrick, Shingles, Block
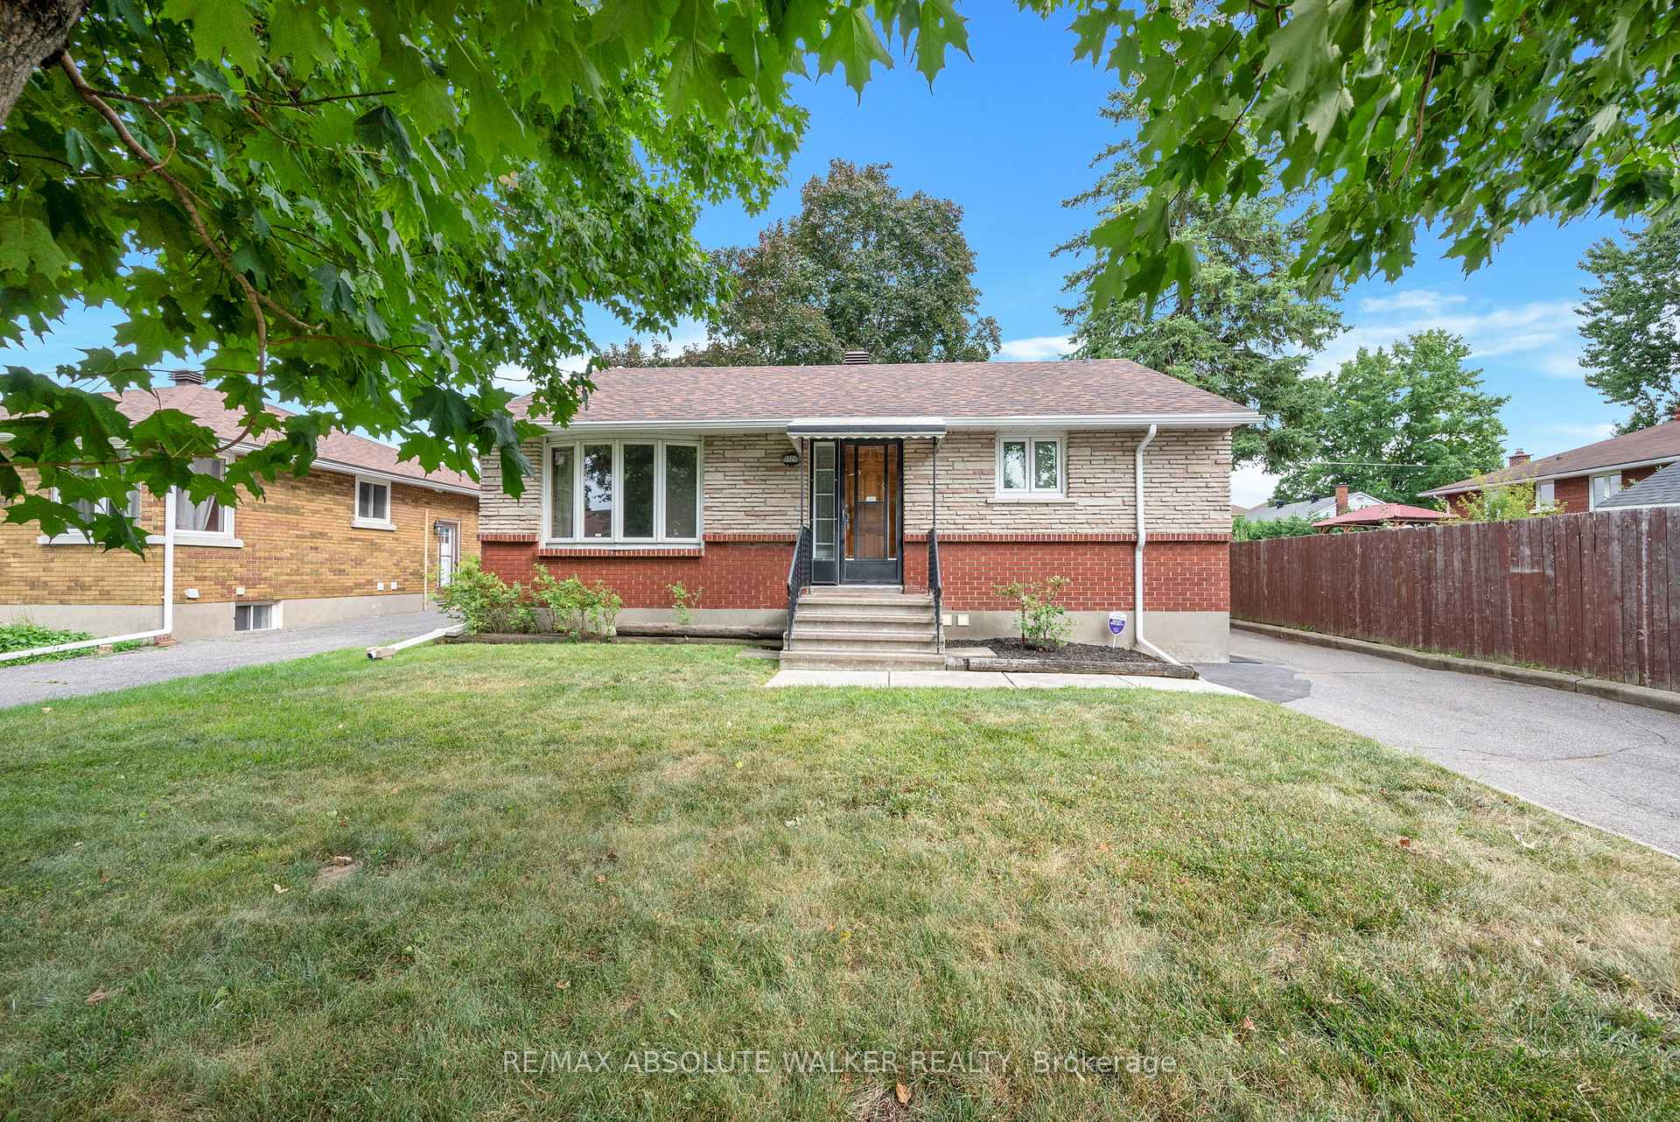
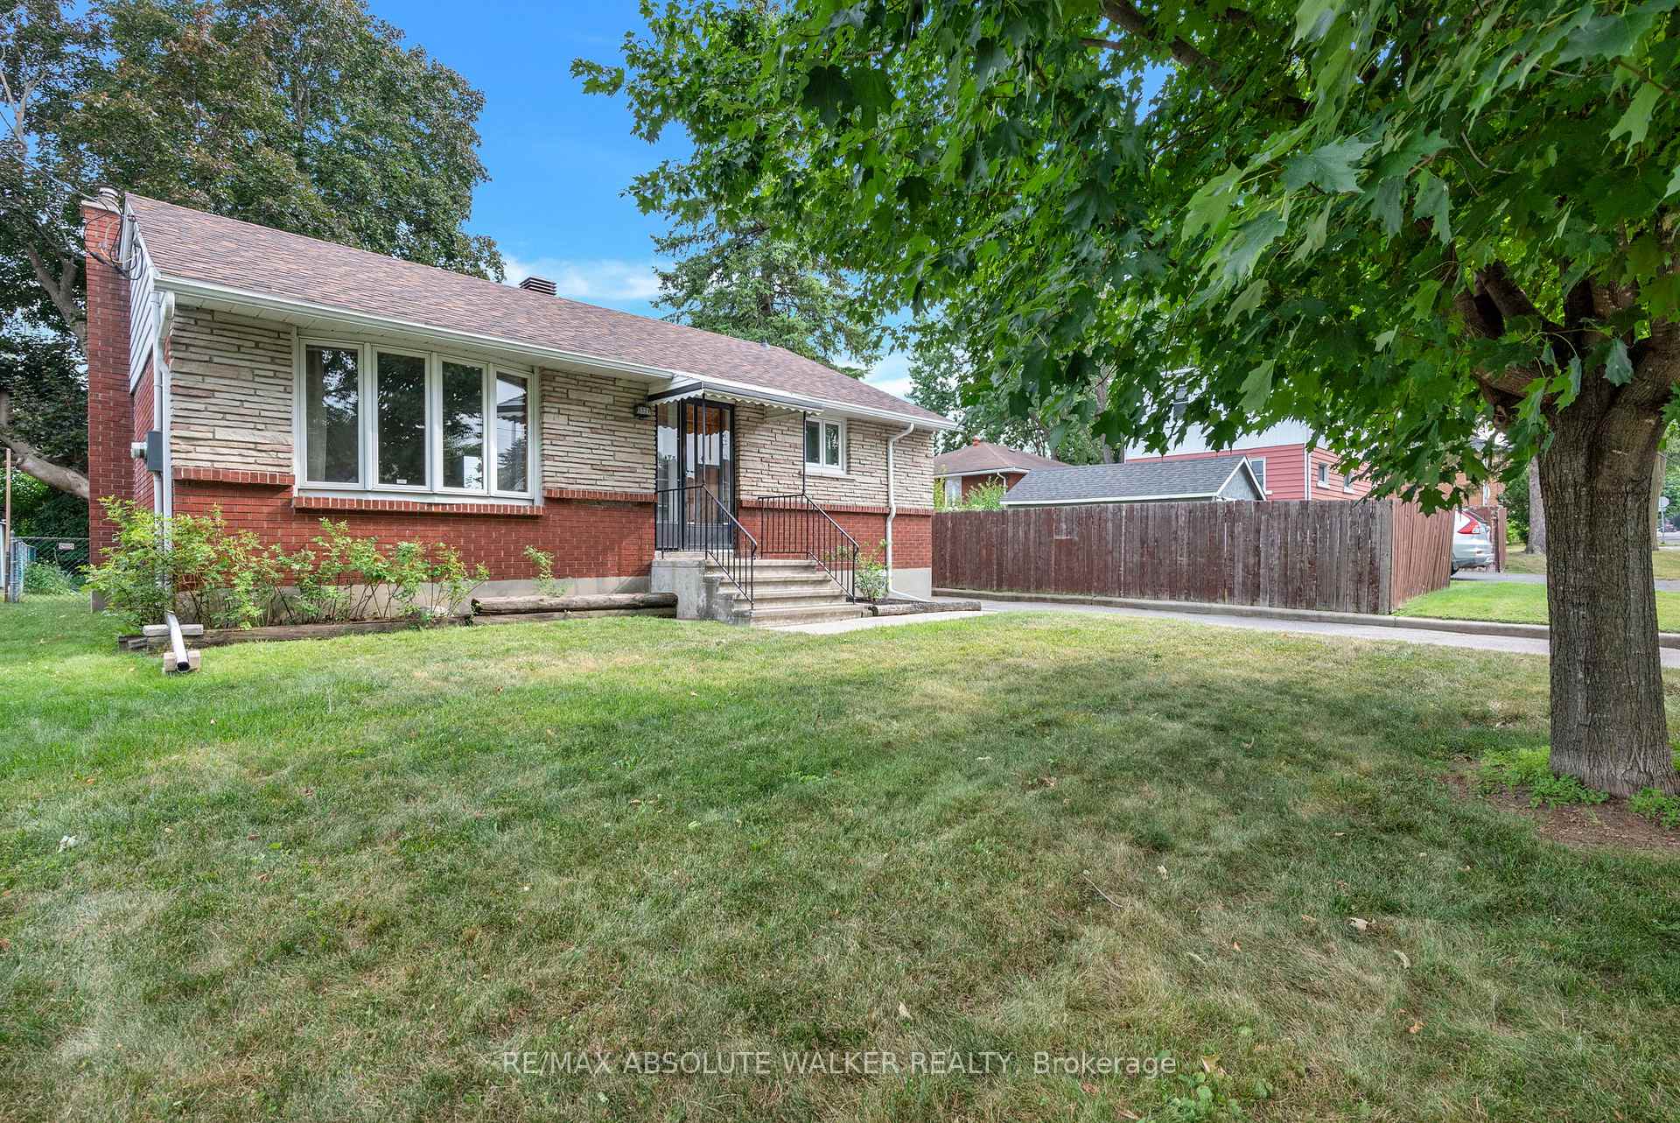
- Exterior: Brick
- Roof: Shingles
- Foundation: Block
- Size: 50 × 100 ft
Parking1 Garage, Detached, Lane
- Spaces: 1 Garage
- Garage: Detached
- Driveway: Lane
Heating, water and powerForced air, gas, Central air, Municipal water
- Heating: Forced air, gas
- Cooling: Central air
- Water: Municipal water
- Sewer: Municipal sewer
Costs and taxesTaxes $4,477 a year, HST included in the price, Rental items None
- Taxes, 2025: $4,477 a year
- HST: HST included in the price
- Rental items: None
Included in the saleRefrigerator, stove, dishwasher, washer, dryer, hot water tank, all light fixtures, all window coverings, Not included None
- Included: Refrigerator, stove, dishwasher, washer, dryer, hot water tank, all light fixtures, all window coverings
- Not included: None
NearbyPublic transit, hospital
- Close to: Public transit, hospital
Listing detailsX12318325, Sold, Jul 31, 2025
- MLS® number: X12318325
- Status: Sold
- Listed on: Jul 31, 2025
- Days on market: 29
- Updated: Aug 29, 2025
- Possession: Flexible
- Occupied by: Vacant
- Listing brokerage: RE/MAX ABSOLUTE WALKER REALTY
About this home
1324 Trenton Avenue, Ottawa (Carlington), ON K1Z 8K1
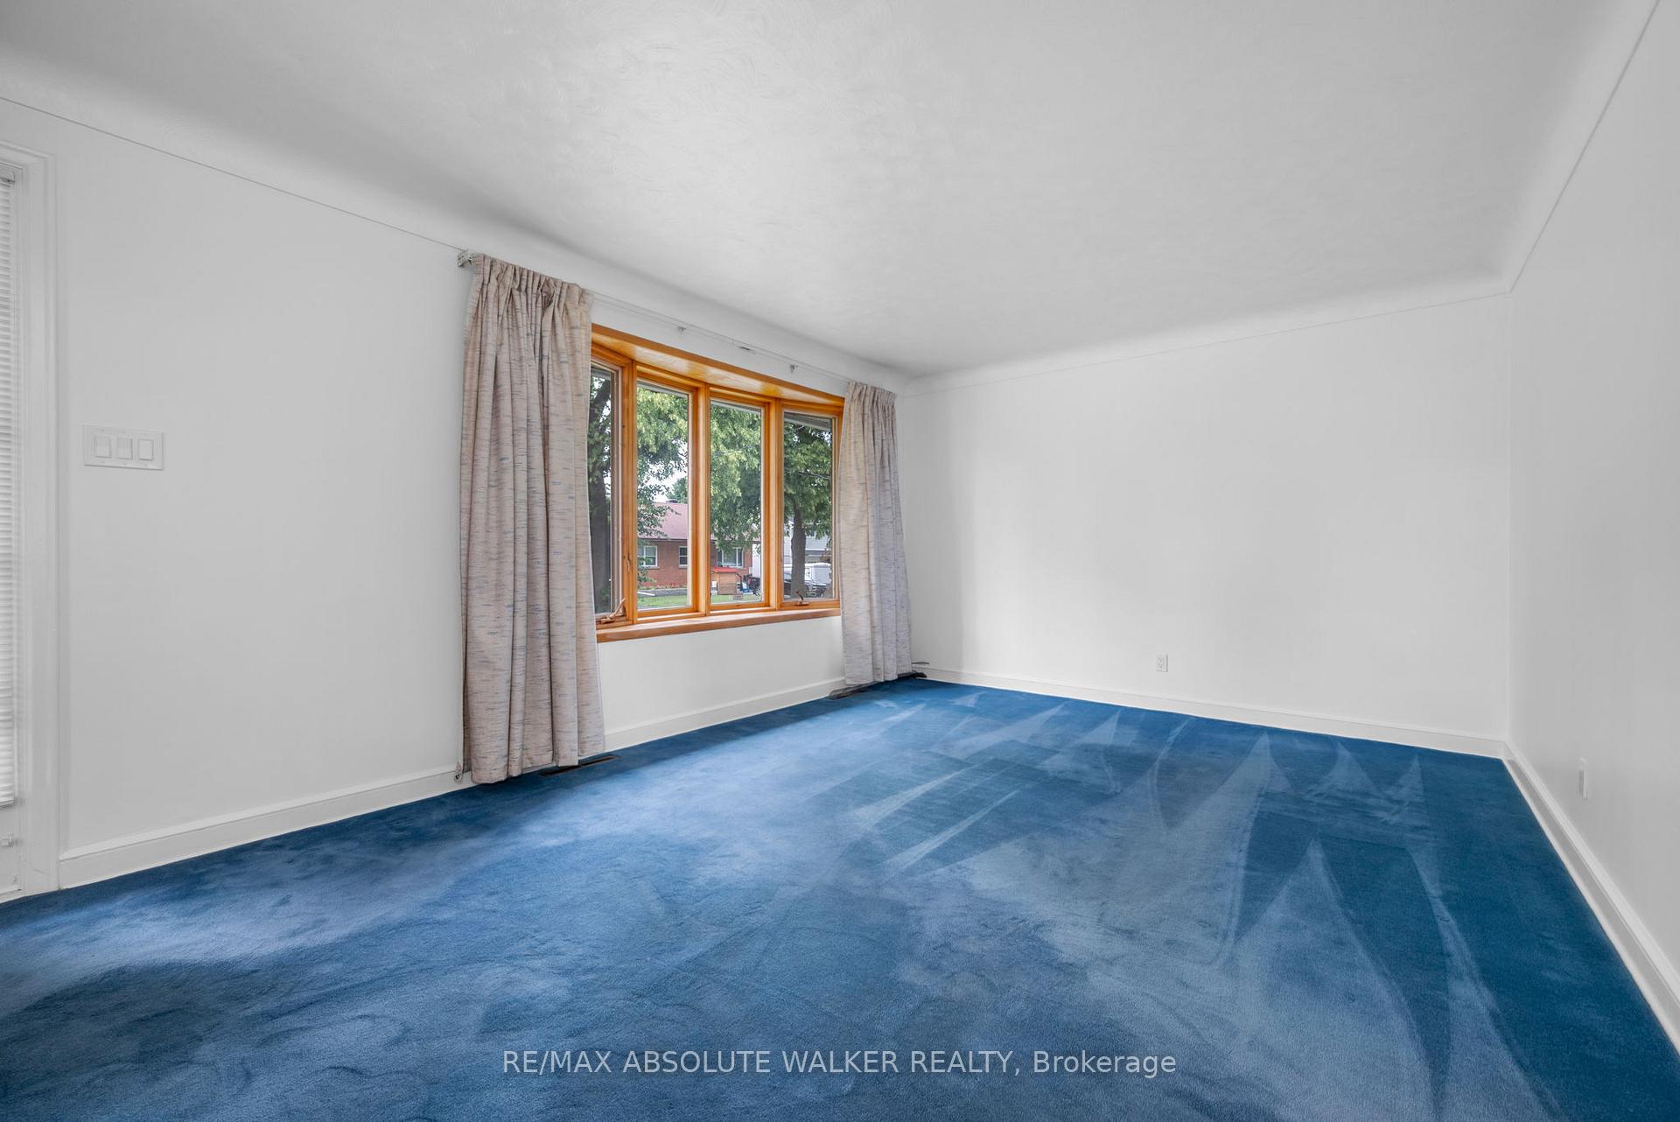
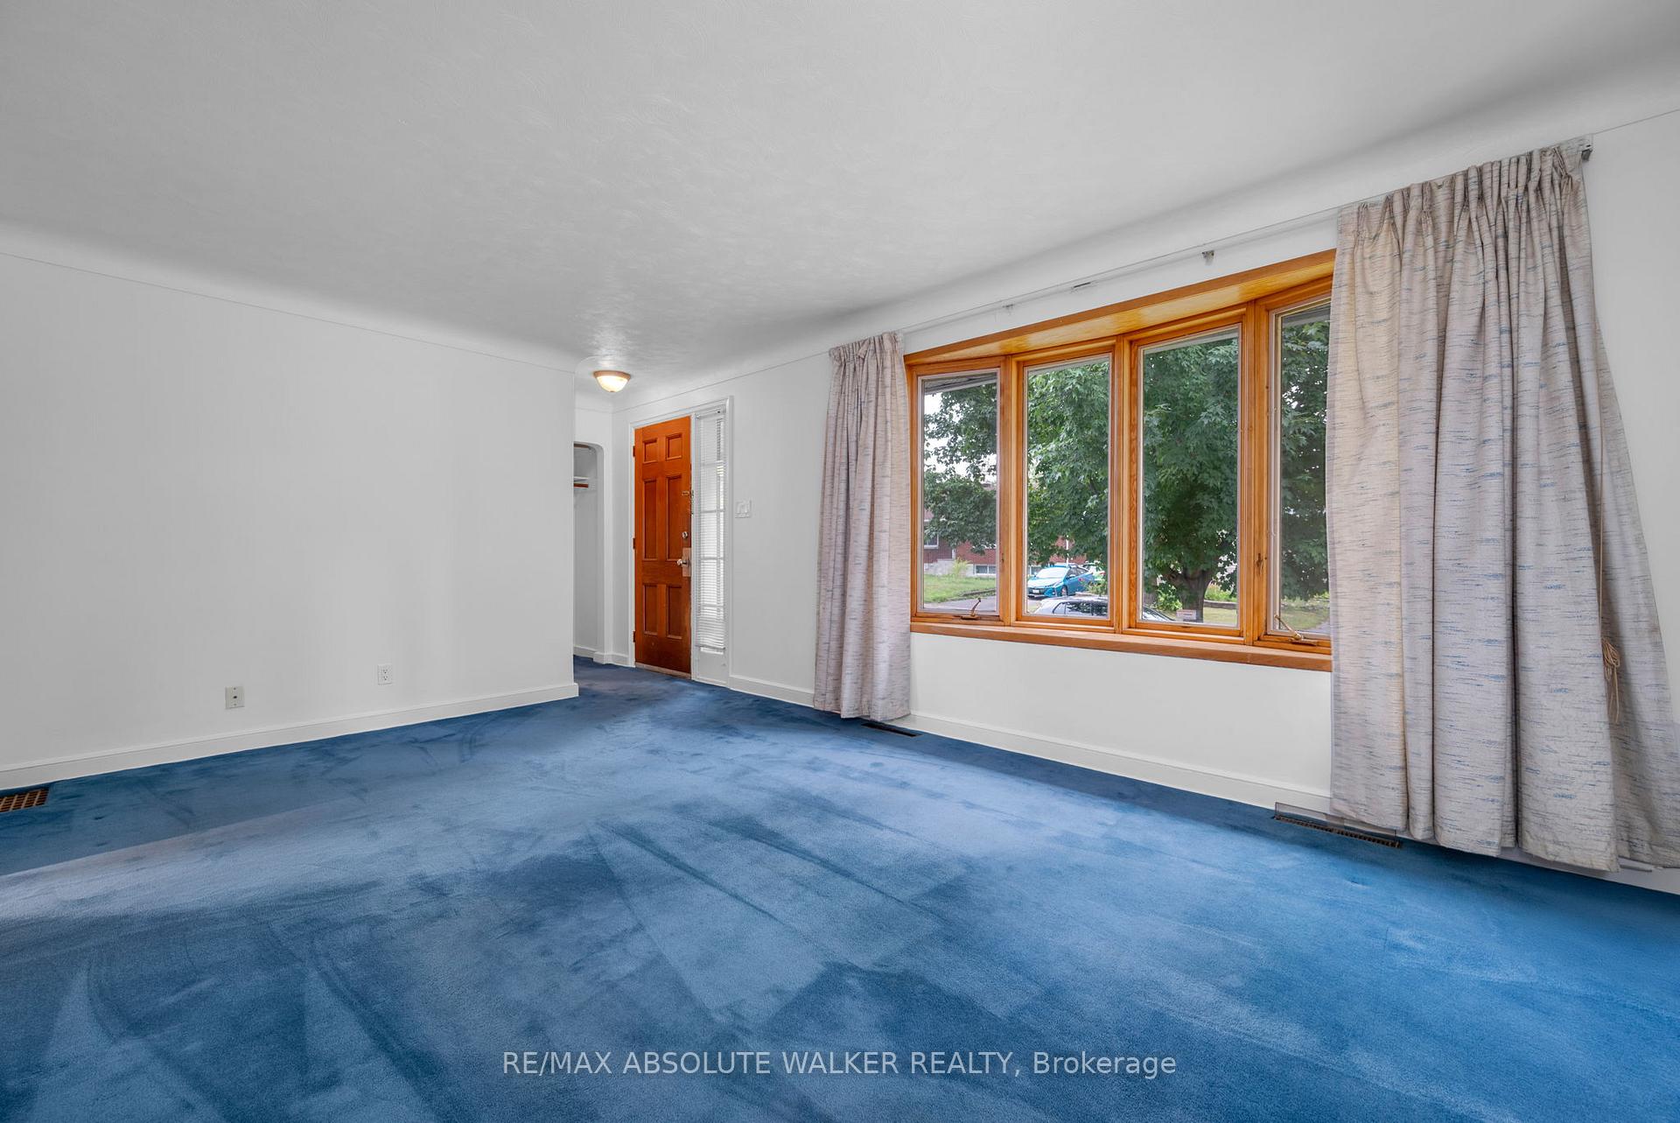
Welcome to 1324 Trenton Avenue, a charming all-brick bungalow located in Carlington, Ottawa. This inviting, freshly painted home is perfect for first-time buyers or those looking for an investment with future potential. The main floor features a bright, spacious living room highlighted by a large front bay window that fills the space with natural light. With three comfortable bedrooms, a full bath and eat-in kitchen, the layout is ideal for families, young professionals, or anyone seeking a functional living environment. The basement offers even more flexibility, with a partially finished layout that includes an updated bathroom, laundry area, and a versatile flex room. Whether you envision a home office, personal gym, recreation space, or even a potential for a fourth bedroom, this area is ready to adapt to your lifestyle. Adding to its appeal, the home has side access that makes the basement perfect for creating a secondary suite - an excellent opportunity for rental income or multi-generational living. Ideally located close to the new Civic Hospital, excellent schools, the Experimental Farm, shopping, and transit, this home presents a rare chance to move into one of Ottawa's most established and family-friendly neighbourhoods. Sitting on a lot zoned R2, 1324 Trenton also presents exciting redevelopment potential. Whether you're looking to live, rent, or reimagine, this property provides a rare mix of immediate comfort and long-term opportunity in one of the city's great neighbourhoods. Some photos virtually staged.
Ask about this home
A HOMEH agent will answer your questions about this home.
Around this home
Daily convenience, out of 100, from the distances below
Schools nearby
School rating, out of 10.
Helpful calculators
Your HOMEH agent

"I would see it this week."