

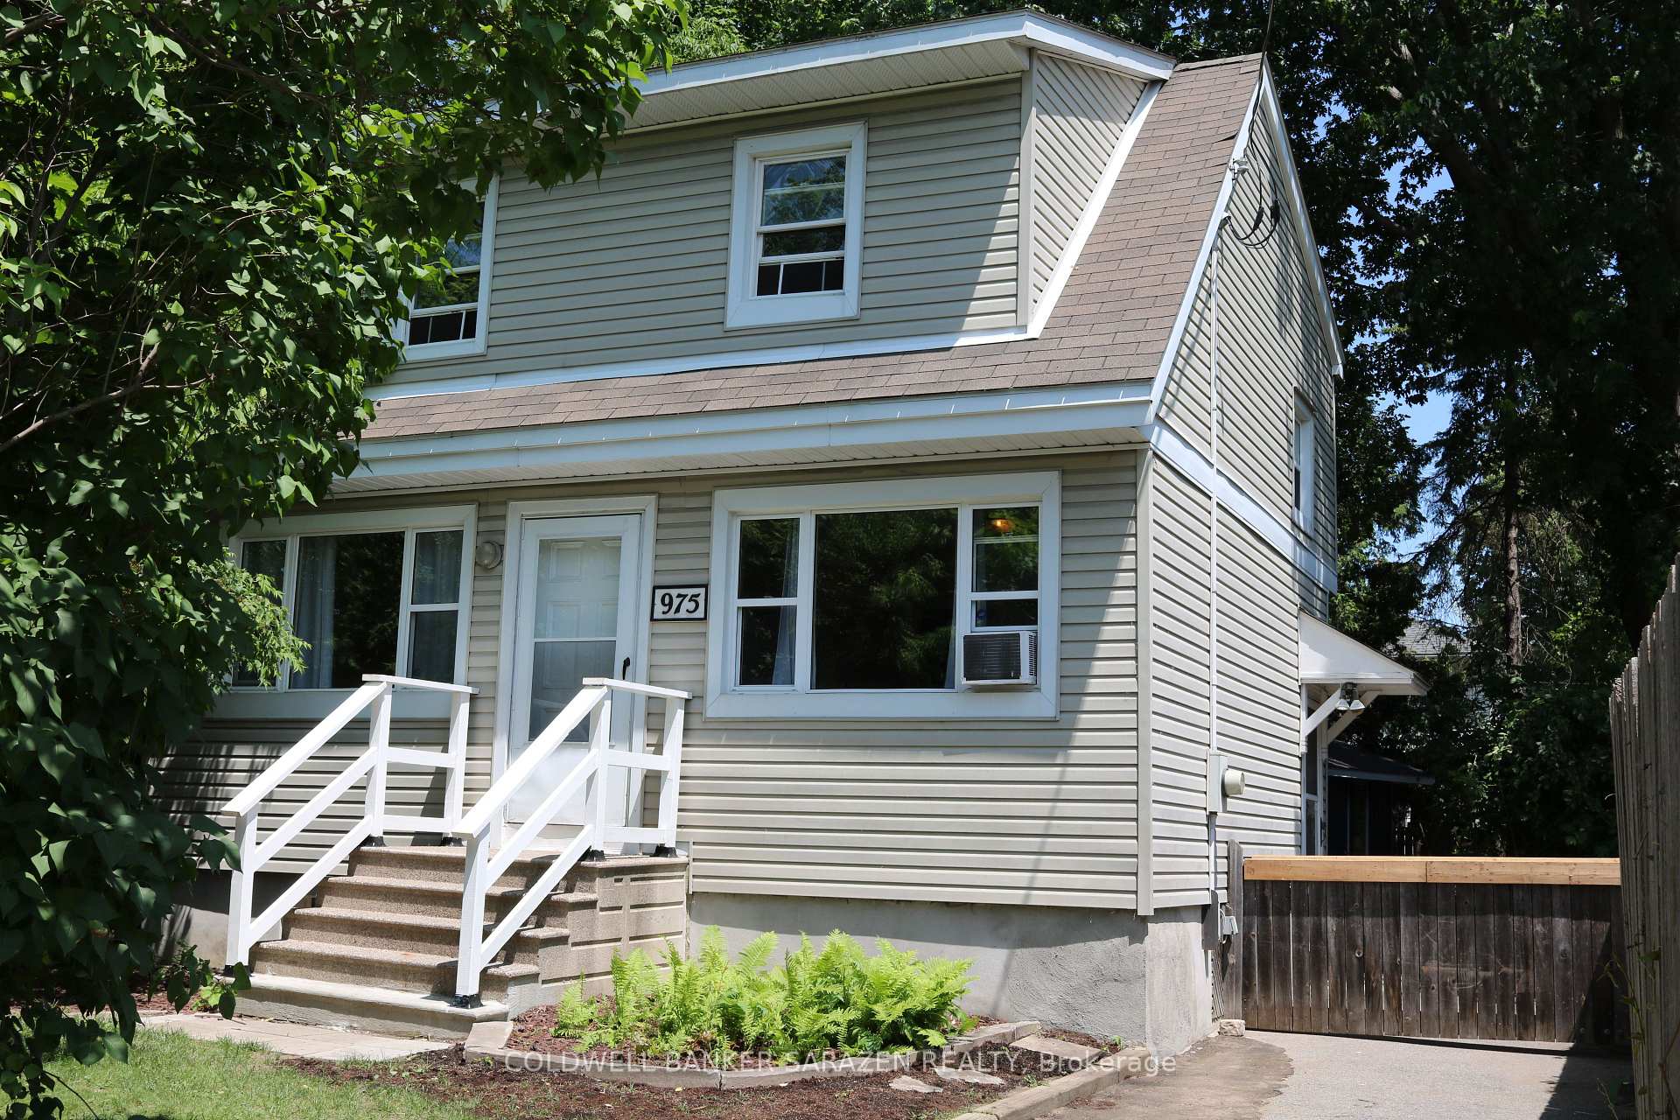
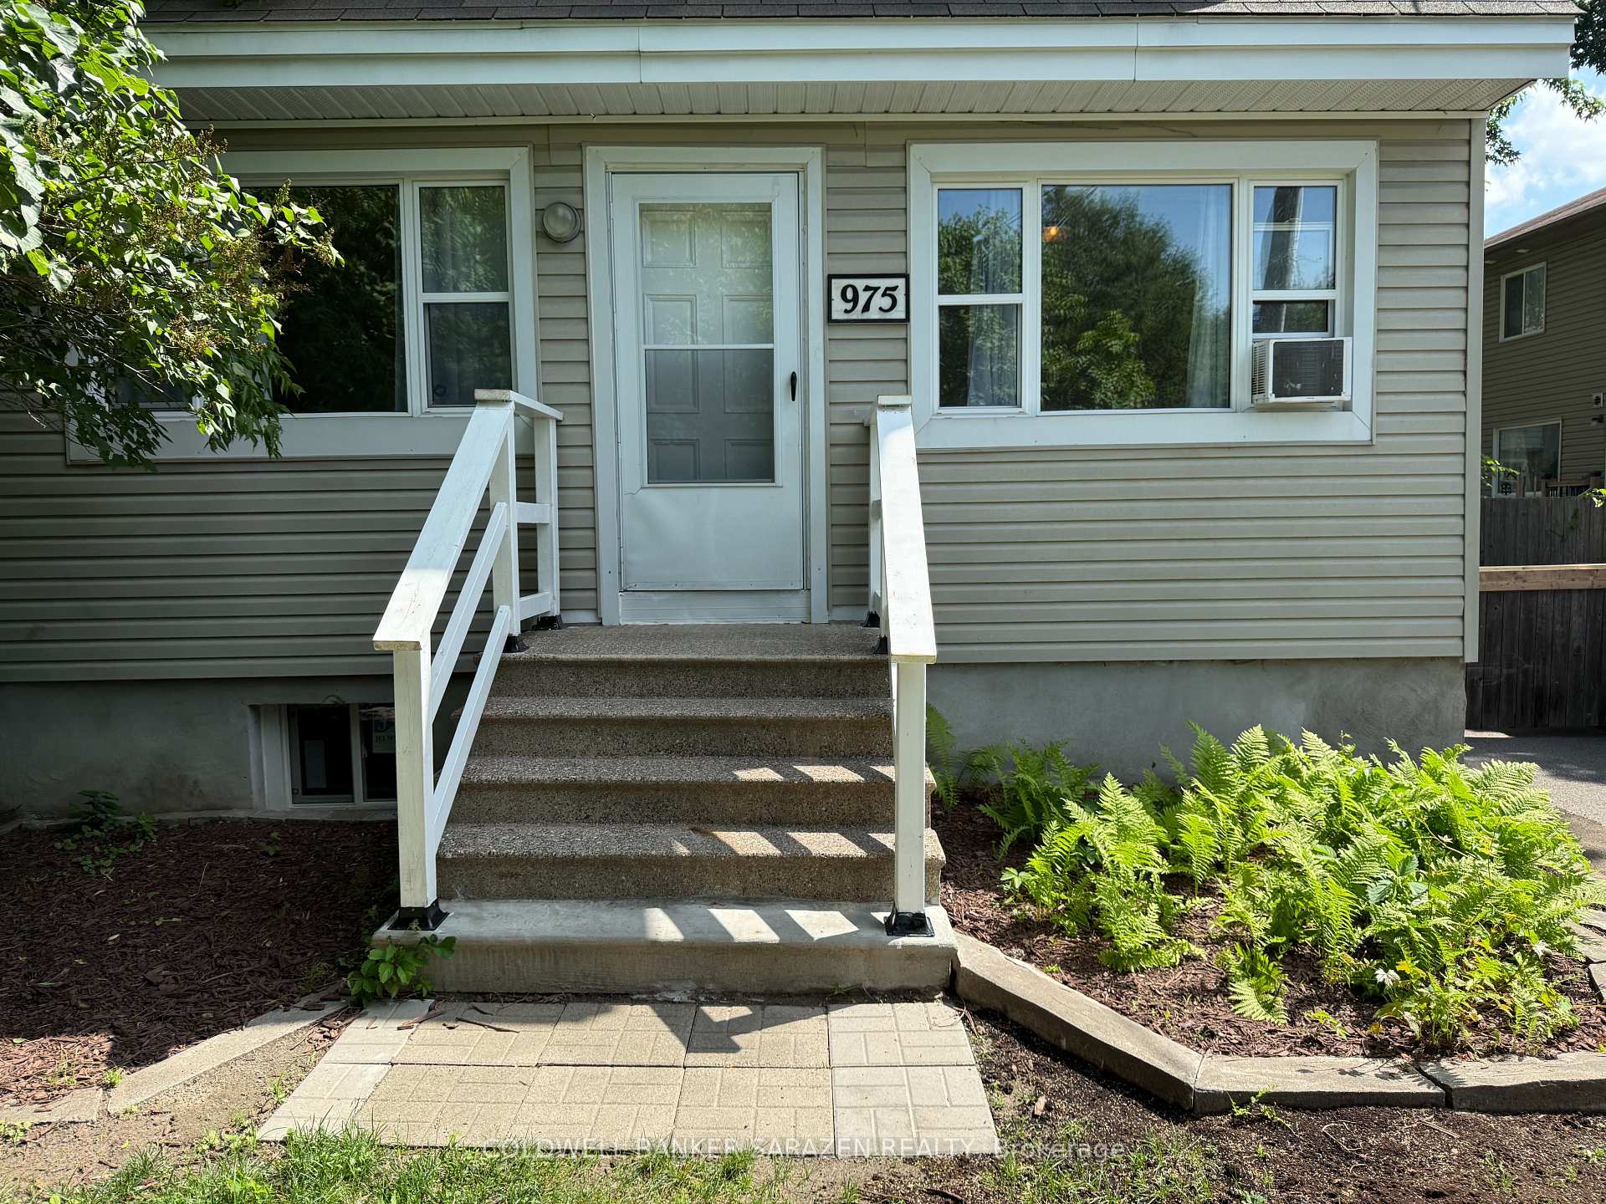
975 Silver Street
Detached Sold
1/25975 Silver Street
Detached Sold
 See all 25 photos
3 Bedrooms
2 Bathrooms
0 Garage
700–1.1K sq.ft
35×100 ft
$3,467/yr
Property history
Facts and features
- BasementPart finished
- Water, sewerMunicipal
- HeatingForced air
- Type of homeDetached
The homeDetached, 2-storey, 700–1,100 sq ft
- Type: Detached
- Style: 2-storey
- Living space: 700–1,100 sq ft
- Basement: Partially finished
InsideLower level, Smoke detector, carbon monoxide detectors, security system, Rooms above ground 7
- Laundry: Lower level
- Security: Smoke detector, carbon monoxide detectors, security system
- Rooms above ground: 7
- Rooms in the basement: 5
- Bedrooms: 3
- Bathrooms: 2
- Kitchens: 1
Outside and lotVinyl siding, Asphalt shingle, Block
Outside
- Exterior: Vinyl siding
- Roof: Asphalt shingle
- Foundation: Block
- Features: Patio
- Other structures: Shed
- Size: 35 × 100 ft
Parking3 Parking, Available
- Spaces: 3 Parking
- Driveway: Available
Heating, water and powerForced air, electric, Municipal water, Municipal sewer
- Heating: Forced air, electric
- Water: Municipal water
- Sewer: Municipal sewer
- Natural gas: Available
- Hydro: Yes
- Telephone: Yes
Costs and taxesTaxes $3,467 a year, HST included in the price
- Taxes, 2025: $3,467 a year
- HST: HST included in the price
Included in the saleFridge, washer, drier, hot water tank,
- Included: Fridge, washer, drier, hot water tank,
Listing detailsX12238484, Sold, Jun 22, 2025
- MLS® number: X12238484
- Status: Sold
- Listed on: Jun 22, 2025
- Days on market: 75
- Updated: Sep 5, 2025
- Possession: 2025-07-01 / Immediate
- Occupied by: Vacant
- Listing brokerage: COLDWELL BANKER SARAZEN REALTY
About this home
975 Silver Street, Ottawa (Carlington), ON K1Z 6H4
Patio
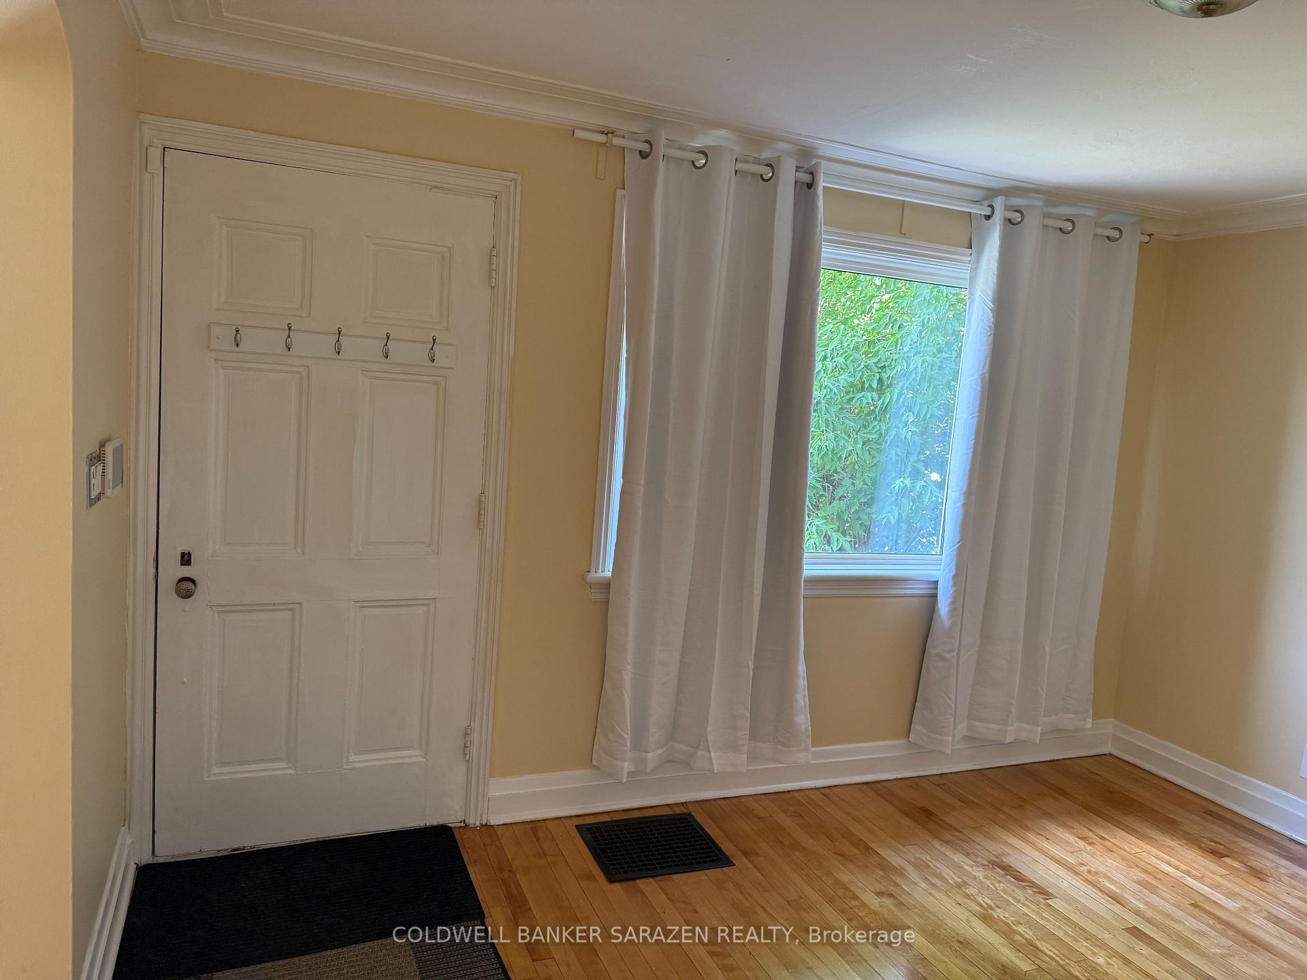
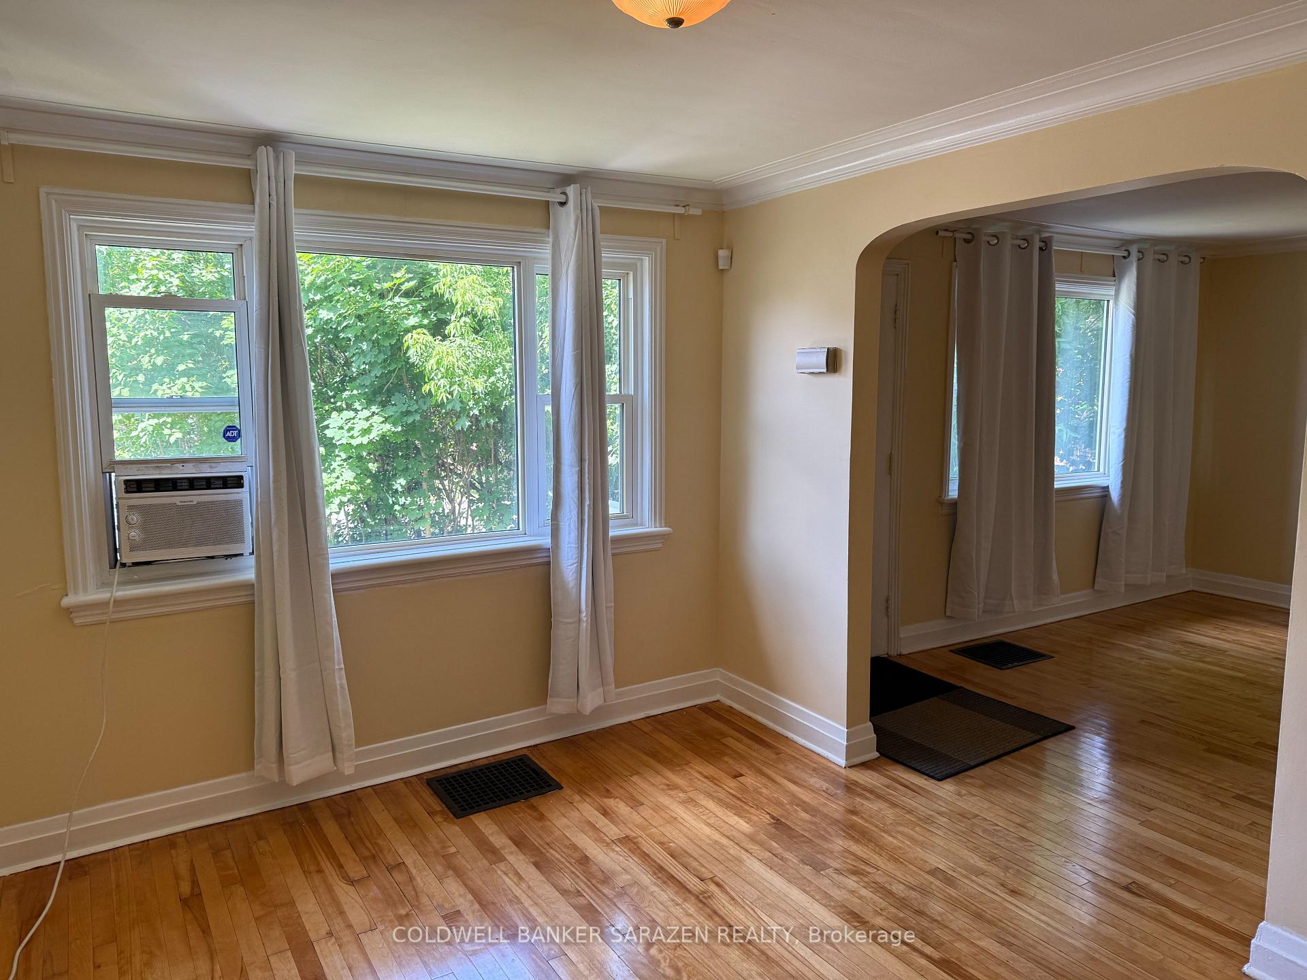
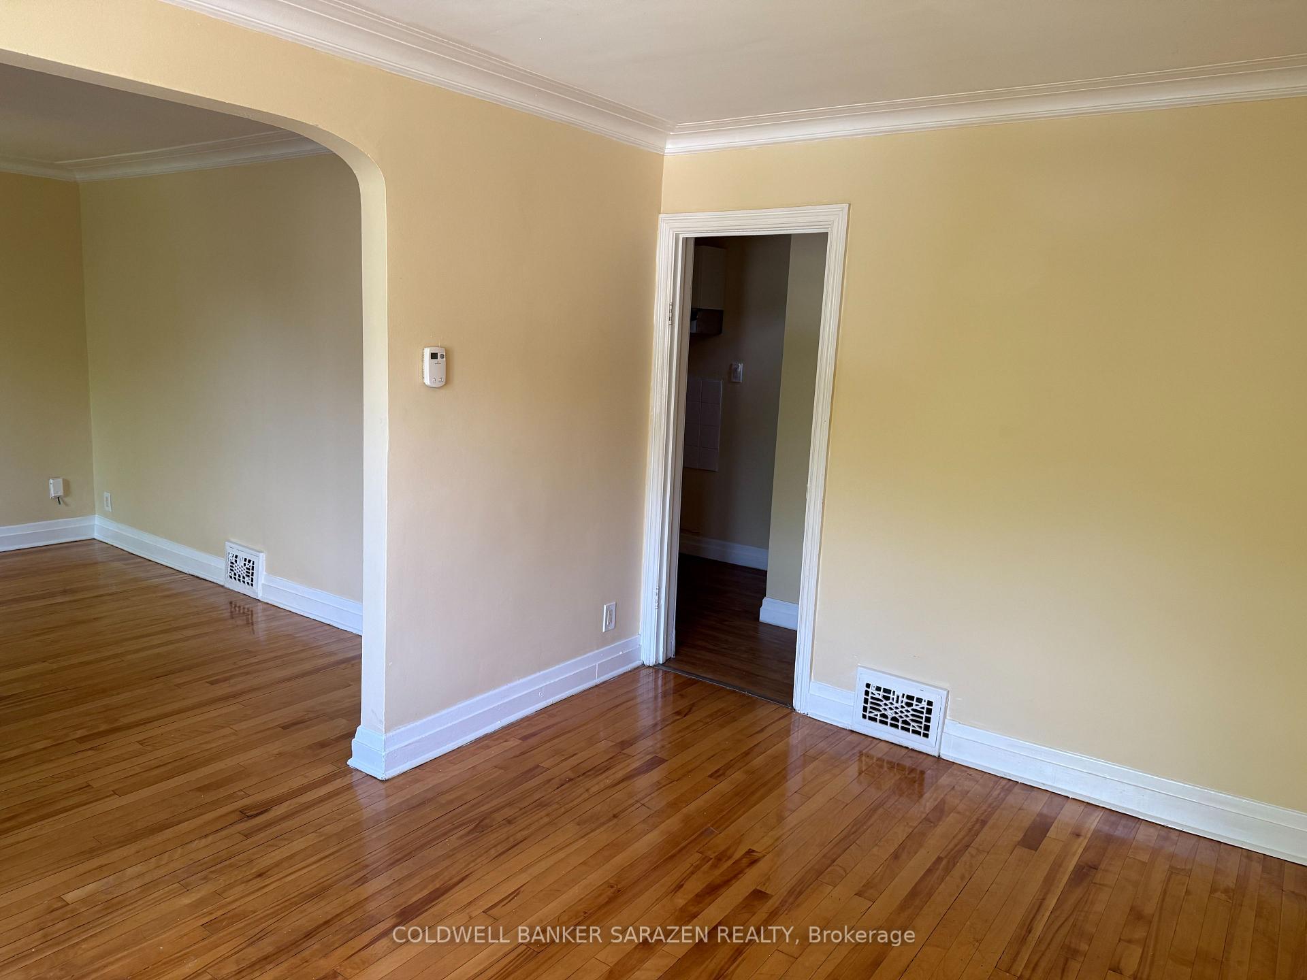
COZY STARTER HOME IN RAPIDLY DEVELOPING CARLINGTON, QUIET LOCATION DEAD END STREET. LIVING ROOM AND DINING ROOM HARDWOOD FLOORS. RENOVATED MAIN BATH, 1 PC BATH AND LAUNDRY IN BASEMENT. POTENTIAL FOR MORE LIVING SPACE WITH SEPARATE ENTRANCE FROM THE SIDE. PARKING FOR 3+ CARS. LARGE BACKYARD COULD EASILY ADD ON TO THE BACK OF THIS HOME. FLOORING: HARDWOOD, FLOORING: CERAMIC, FLOORING: CARPET.
Read more
Ask about this home
A HOMEH agent will answer your questions about this home.
Ask a question
Thinking of selling your home?See what your home is worth today.
Around this home
MERIVALE AND SHILLINGTON
Errands
Parks
Schools
Daily convenience, out of 100, from the distances below
ParkAlexander Park · 6 within 1 km3 min walk155 m
GroceryKing Confectionary2 min walk118 m
SchoolW.E. Gowling Public School4 min walk270 m
PharmacyGuardian4 min walk240 m
Cafés & foodPizzalicious · 12 within 1 km4 min walk243 m
Gym & rec centreSENS RINK2 min walk129 m
HospitalThe Royal Ottawa Mental Health Centre16 min walk956 m
WalkDriveStraight-line distance, open map data
Grocery0.1 km
Park0.2 km
Dining0.3 km
Gym1.1 km
Hospital1.0 km
Schools nearby
School rating, out of 10.
W.E. Gowling Public Schoolelementary · Public · 0.3 km
2.3/10Low
St Nicholas Adult High Schoolsecondary · Public · 0.4 km
—
St Elizabeth Elementary Schoolelementary · Private · 0.7 km
4.2/10Low
Contact agent
Helpful calculators
Mortgage
Affordability
Closing costs
Land transfer tax
Property tax
Down payment
CMHC insurance
Stress test
Cashback Rebate
Your HOMEH agent

KimHOMEH agent · Ottawa
"I would see it this week."
Ask Kim