

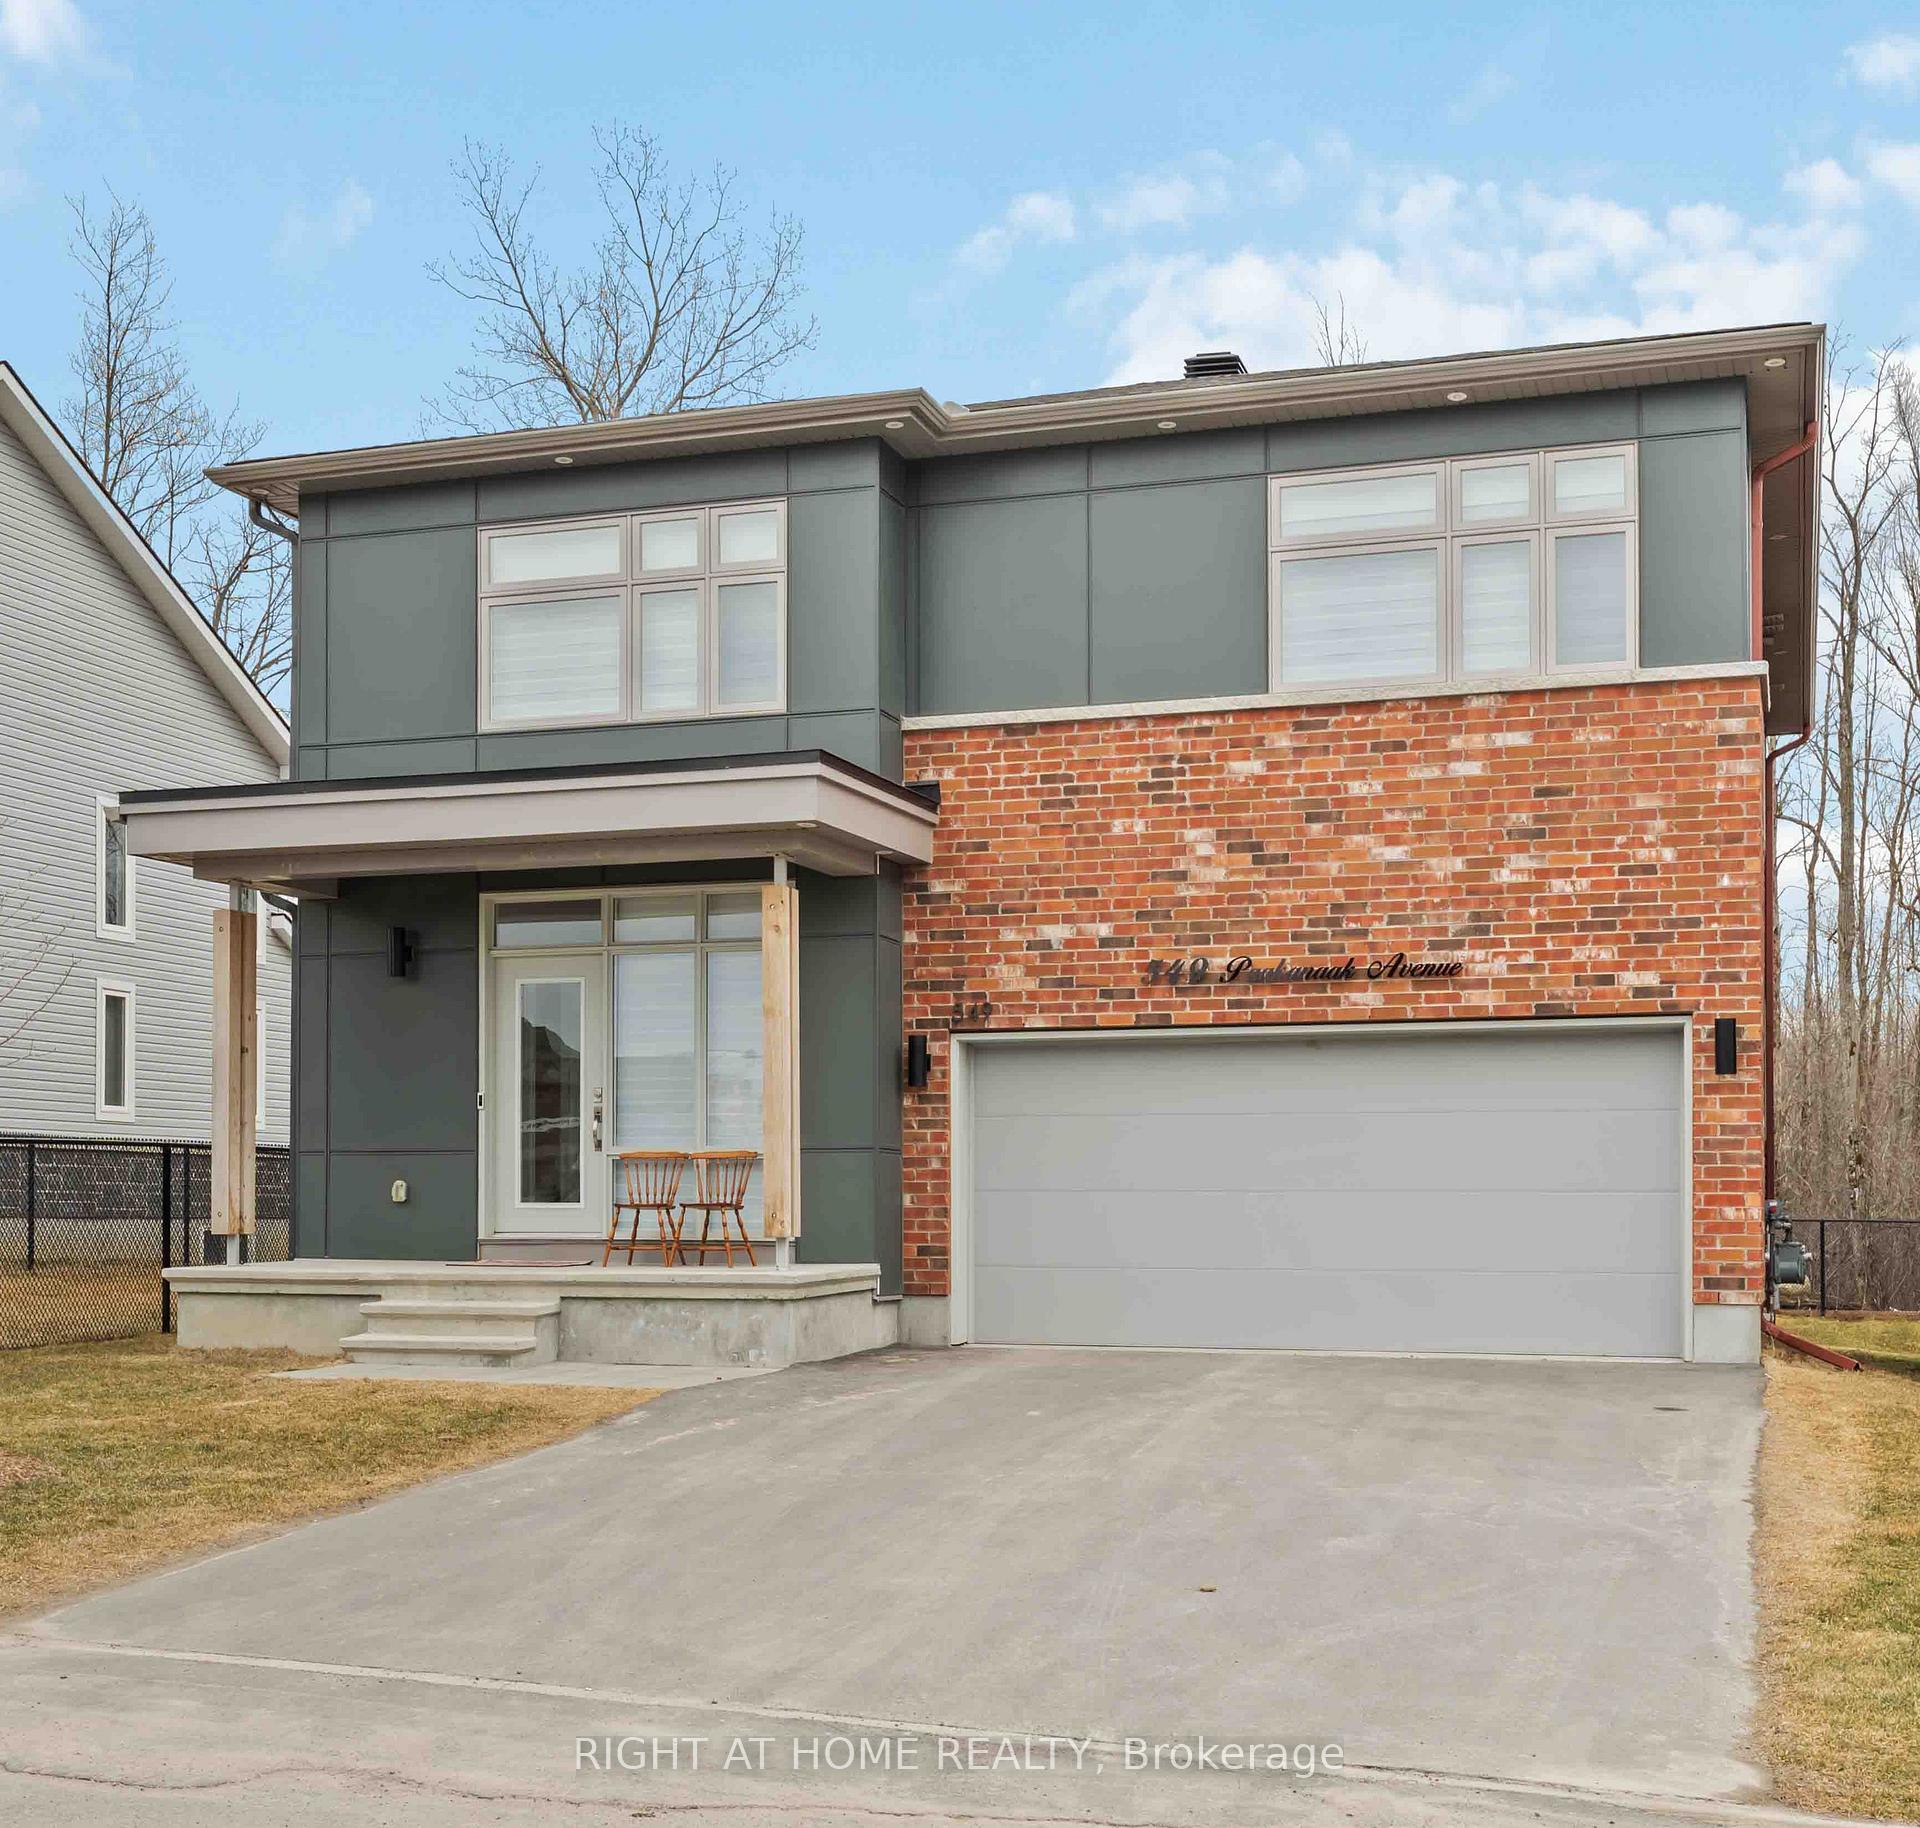
549 Paakanaak Avenue
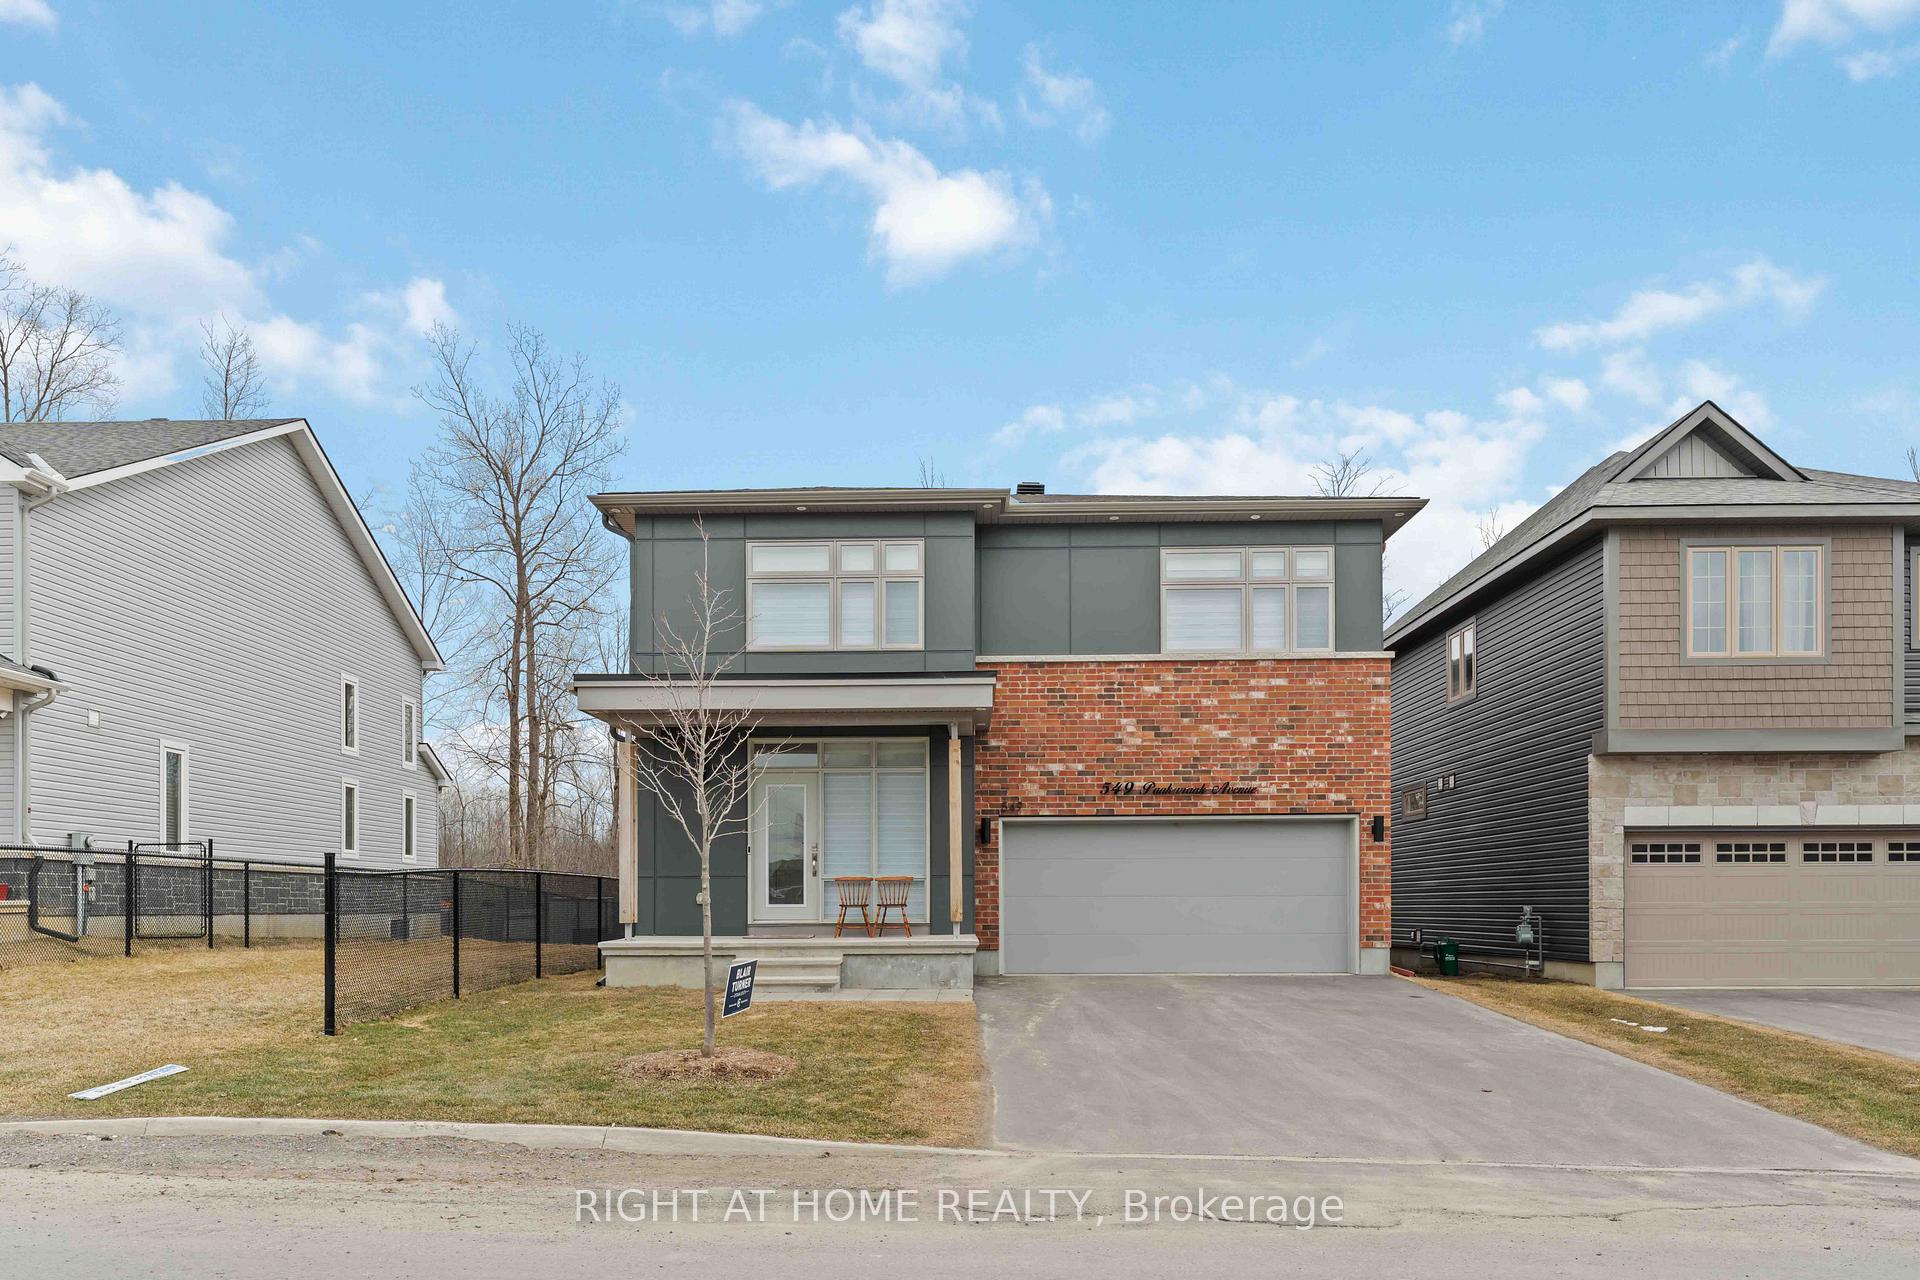
549 Paakanaak Avenue
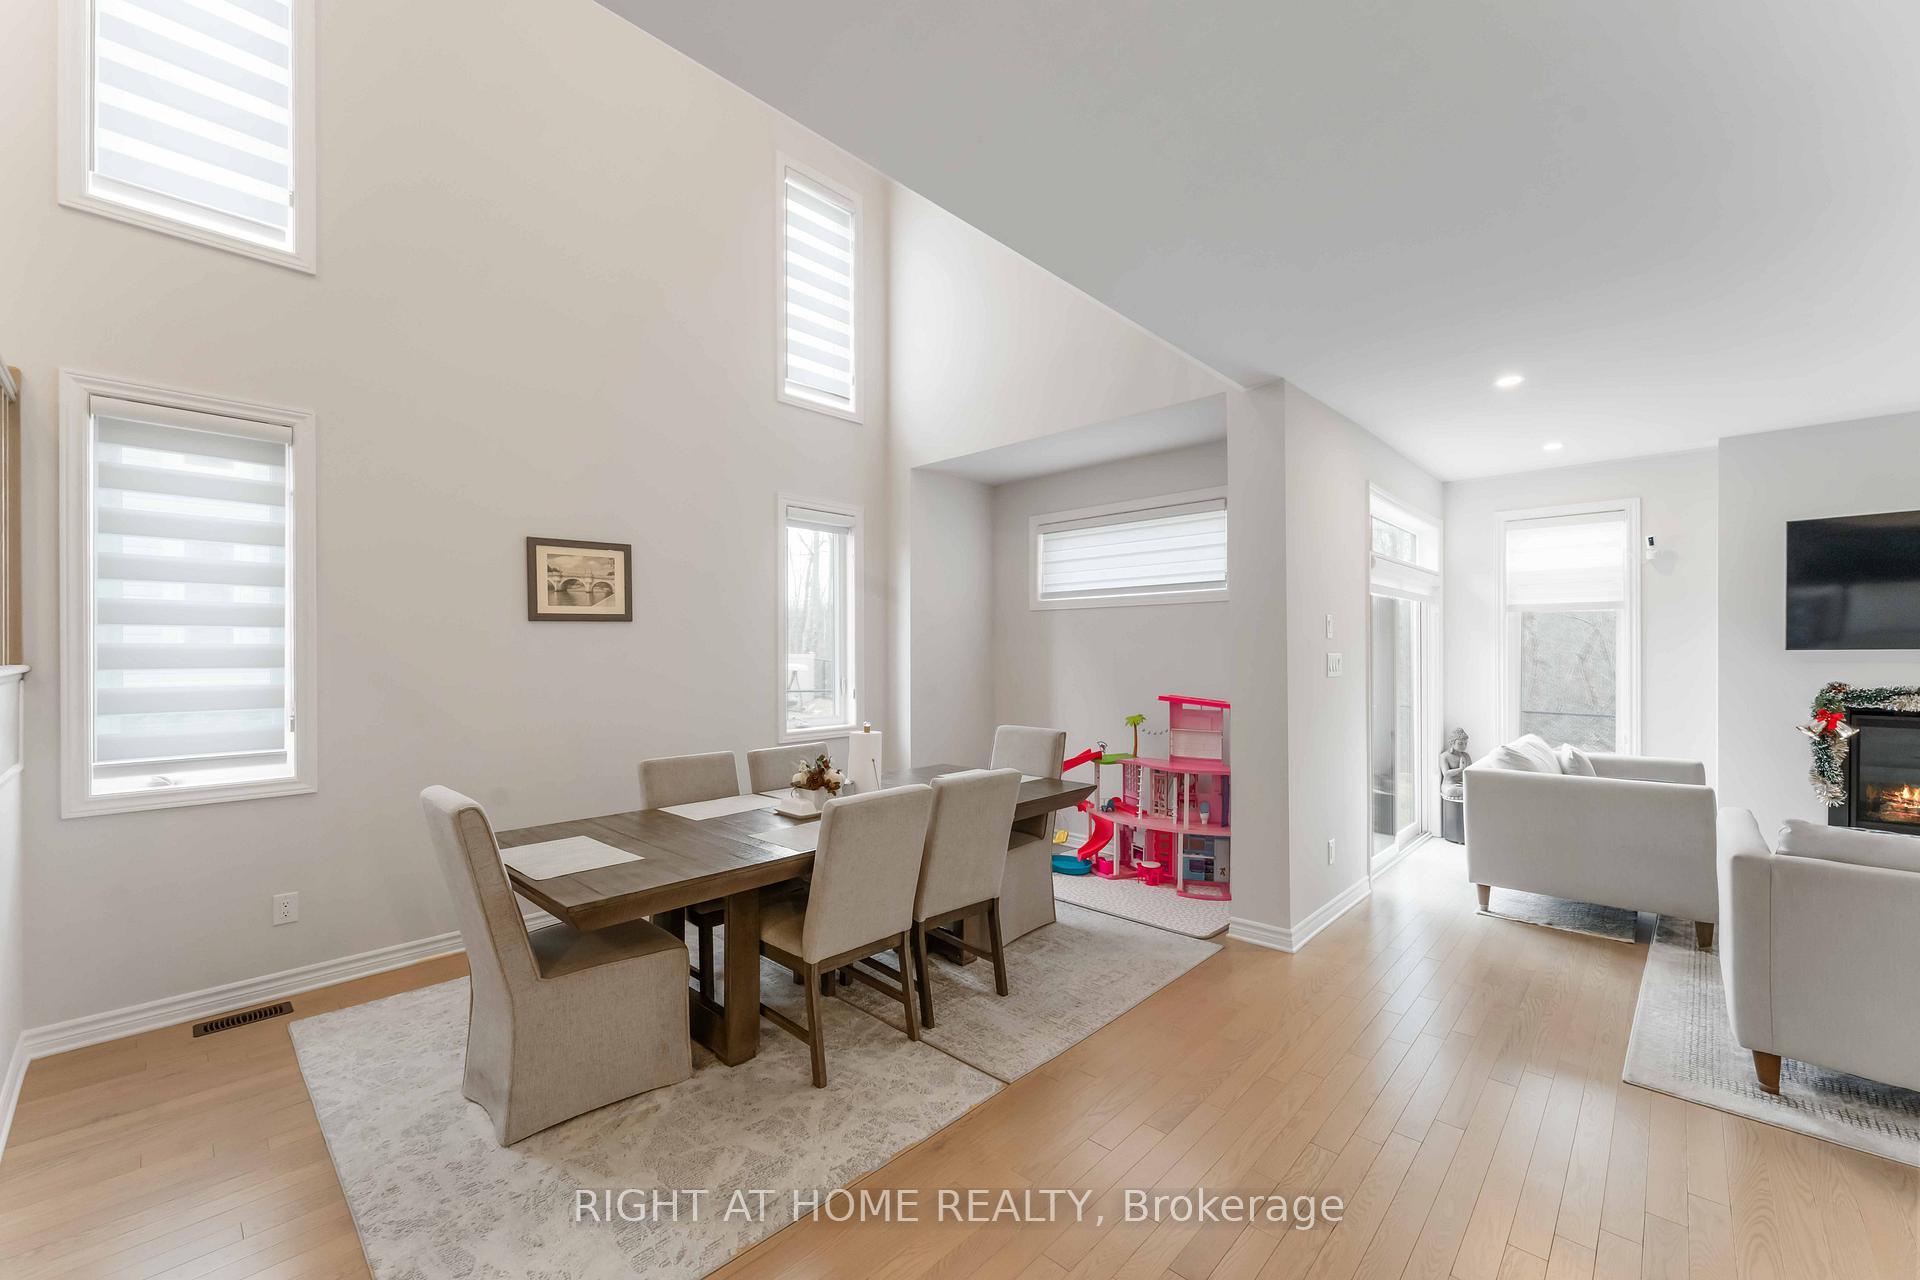 See all 50 photos
Property history
Facts and features
- BasementFinished
- Lot size42 × 109 ft
- Lease term12 months
- FurnishedUnfurnished
- Fireplace
- Central air
The homeDetached, 2-storey, Age 0–5 years
- Type: Detached
- Style: 2-storey
- Age: 0–5 years
- Living space: 2,500–3,000 sq ft
- Basement: Full, finished
InsideFireplace Yes, Ensuite, Ventilation system, water heater
- Fireplace: Yes
- Laundry: Ensuite
- Features: Ventilation system, water heater
- Rooms above ground: 14
- Rooms in the basement: 3
- Bedrooms: 4 + 1 in the basement
- Bathrooms: 5
- Family room: Yes
Outside and lotBrick, vinyl siding, Asphalt shingle, Poured concrete
- Exterior: Brick, vinyl siding
- Roof: Asphalt shingle
- Foundation: Poured concrete
- Size: 42.3 × 109.46 ft
Parking2 Garage, Detached, Inside entry, private double
- Spaces: 2 Garage
- Garage: Detached
- Driveway: Inside entry, private double
Heating, water and powerForced air, gas, Central air, Municipal water
- Heating: Forced air, gas
- Cooling: Central air
- Water: Municipal water
- Sewer: Municipal sewer
Rent and termsRent $4,250 a month, Entire property, Unfurnished
- Rent: $4,250 a month
- Space for rent: Entire property
- Furnished: Unfurnished
- Lease: 12 months
- Rental items: Hot water tank
NearbyRec./commun.centre, public transit, park, ravine
- Close to: Rec./commun.centre, public transit, park, ravine
Listing detailsX12090852, Rented, Apr 17, 2025
- MLS® number: X12090852
- Status: Rented
- Listed on: Apr 17, 2025
- Days on market: 4
- Updated: Apr 21, 2025
- Possession: 2025-07-01 / Flexible
- Occupied by: Owner
- Listing brokerage: RIGHT AT HOME REALTY
About this home
549 Paakanaak Avenue, Ottawa (Blossom Park/Kemp Park/Findlay Creek), ON K1X 0H1
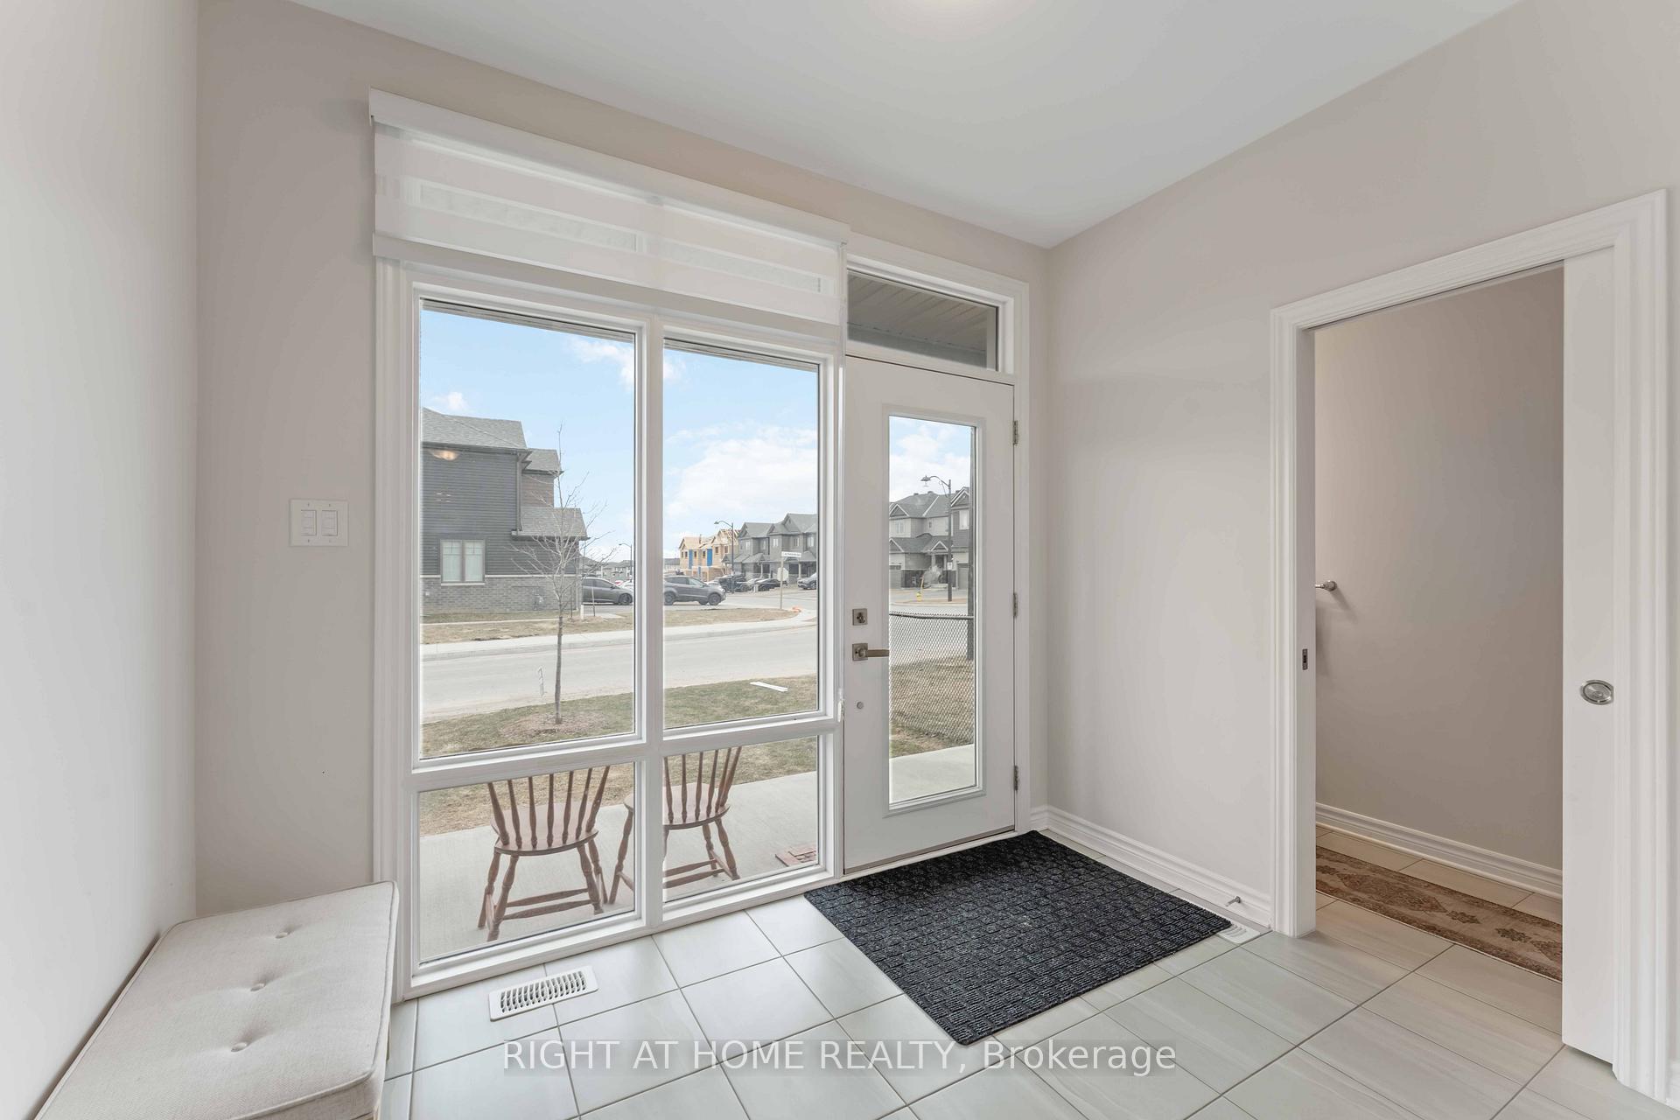
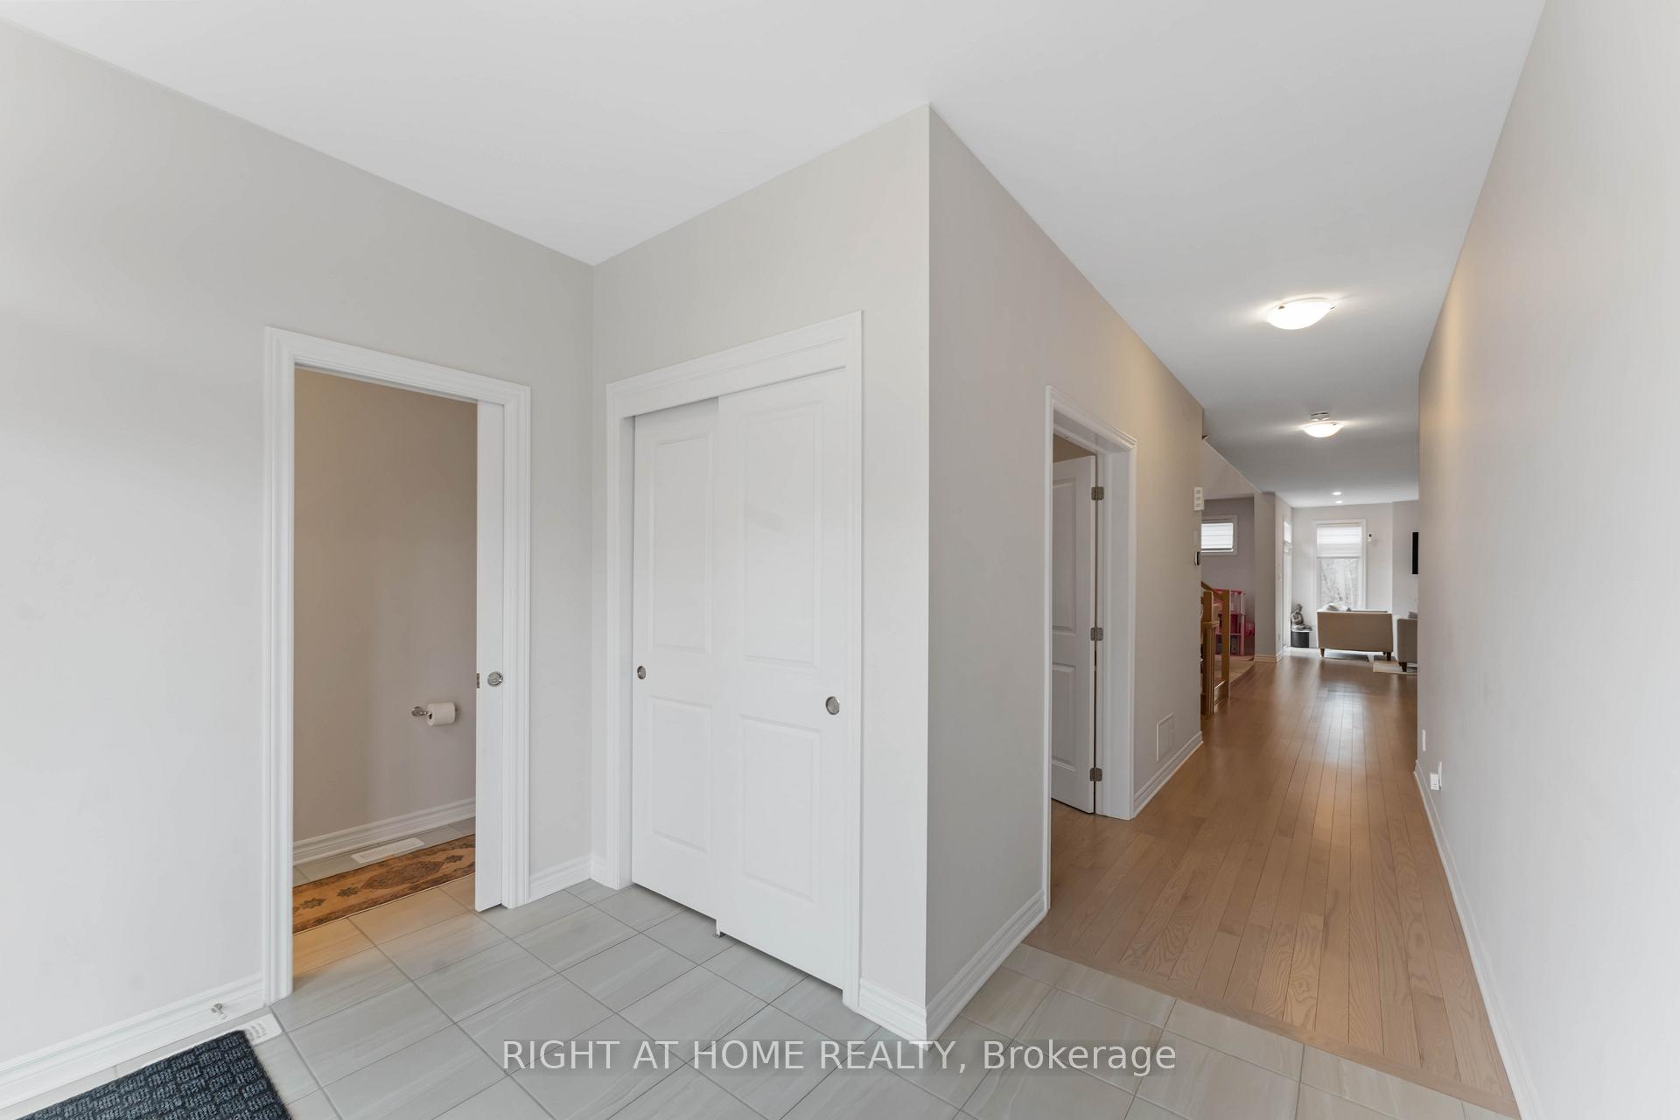
Welcome to 549 Paakanaak Ave, EQ homes 5-bedroom 4.5 bathroom Detached home on a premium lot with no rear neighbor's with 3,411 sq. ft of finished space (including 623 sq. ft. finished basement). The main floor has a spacious foyer with Den/Home Office. The open concept kitchen augments the voluminous living and dining space. The 2nd floor has 4 bedrooms with 3 full bathrooms with each bedroom having adjacent bathroom. The basement hosts a recreation room with a separate bedroom and a full bathroom. Double garage house in a family oriented desirable neighborhood offering 4 parking with lots of storage space and a playground nearby. Located just minutes away from schools, parks, shopping centers, and public transportation, this home is ideal for families and professionals alike.
Ask about this home
A HOMEH agent will answer your questions about this home.
Around this home
Daily convenience, out of 100, from the distances below
Schools nearby
School rating, out of 10.
Helpful calculators
Your HOMEH agent

"I would see it this week."