

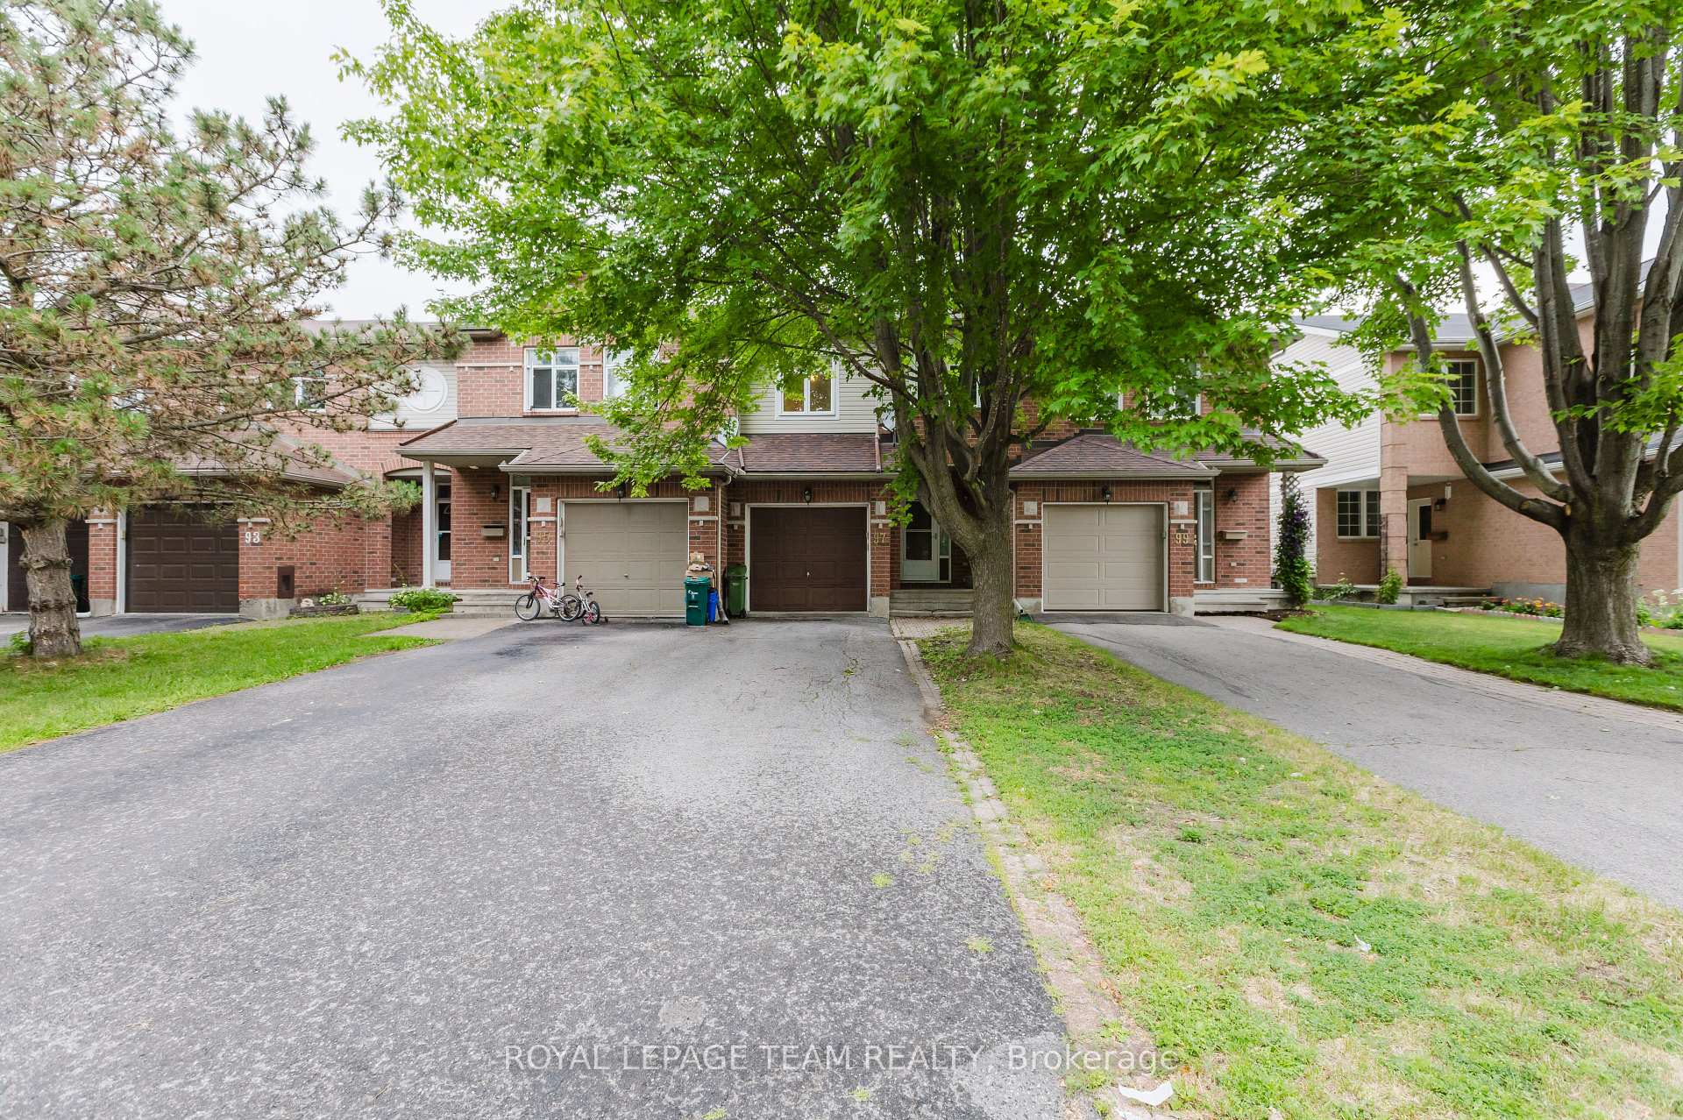
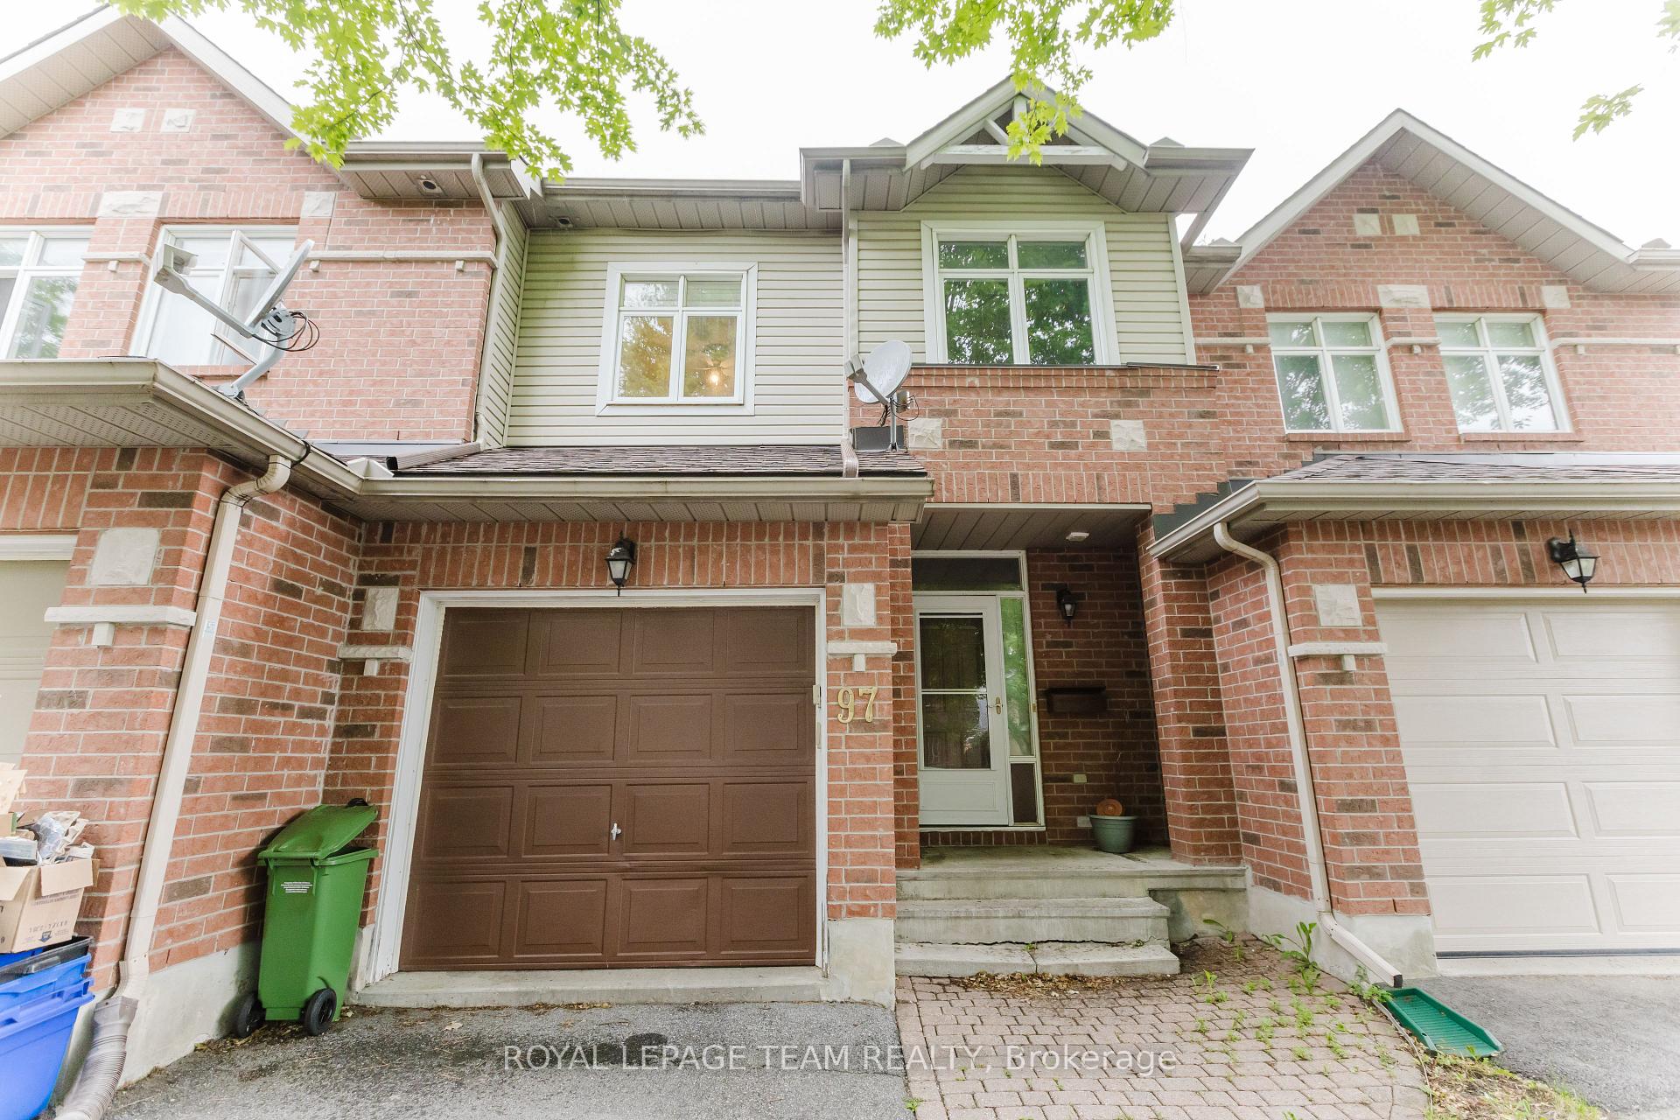
97 Redpath Drive
97 Redpath Drive
 See all 30 photos
Property history
Facts and features
- BasementFinished
- Lot size20 × 112 ft
- Lease term12 months
- FurnishedUnfurnished
- Central air
The homeFreehold Townhouse, 2-storey, 1,100–1,500 sq ft
- Type: Freehold Townhouse
- Style: 2-storey
- Living space: 1,100–1,500 sq ft
- Basement: Finished, full
InsideIn-suite laundry, upper level, Rooms above ground 6, Rooms in the basement 3
- Laundry: In-suite laundry, upper level
- Rooms above ground: 6
- Rooms in the basement: 3
- Bedrooms: 3
- Bathrooms: 3
- Kitchens: 1
- Family room: Yes
Outside and lotBrick, vinyl siding, Asphalt shingle, Concrete
- Exterior: Brick, vinyl siding
- Roof: Asphalt shingle
- Foundation: Concrete
- Size: 19.68 × 111.54 ft
Parking1 Garage, Attached
- Spaces: 1 Garage
- Garage: Attached
Heating, water and powerForced air, gas, Central air, Municipal water
- Heating: Forced air, gas
- Cooling: Central air
- Water: Municipal water
- Sewer: Municipal sewer
Rent and termsRent $2,600 a month, Entire property, Unfurnished
- Rent: $2,600 a month
- Space for rent: Entire property
- Furnished: Unfurnished
- Lease: 12 months
- Rent includes: Parking
- Deposit: Required
- Credit check: Required
- Employment letter: Required
- Rental application: Required
- References: Required
- Rental items: Hwt
IncludedStove, refrigerator, dishwasher, microwave, hood fan, washer, dryer
- Included: Stove, refrigerator, dishwasher, microwave, hood fan, washer, dryer
NearbyPark, public transit, school, school bus route, rec./commun.centre
- Close to: Park, public transit, school, school bus route, rec./commun.centre
Listing detailsX12280234, Rented, Jul 11, 2025
- MLS® number: X12280234
- Status: Rented
- Listed on: Jul 11, 2025
- Days on market: 11
- Updated: Jul 22, 2025
- Possession: 1-29 days
- Occupied by: Tenant
- Listing brokerage: ROYAL LEPAGE TEAM REALTY
About this home
97 Redpath Drive, Ottawa (Barrhaven East), ON K2G 6K4
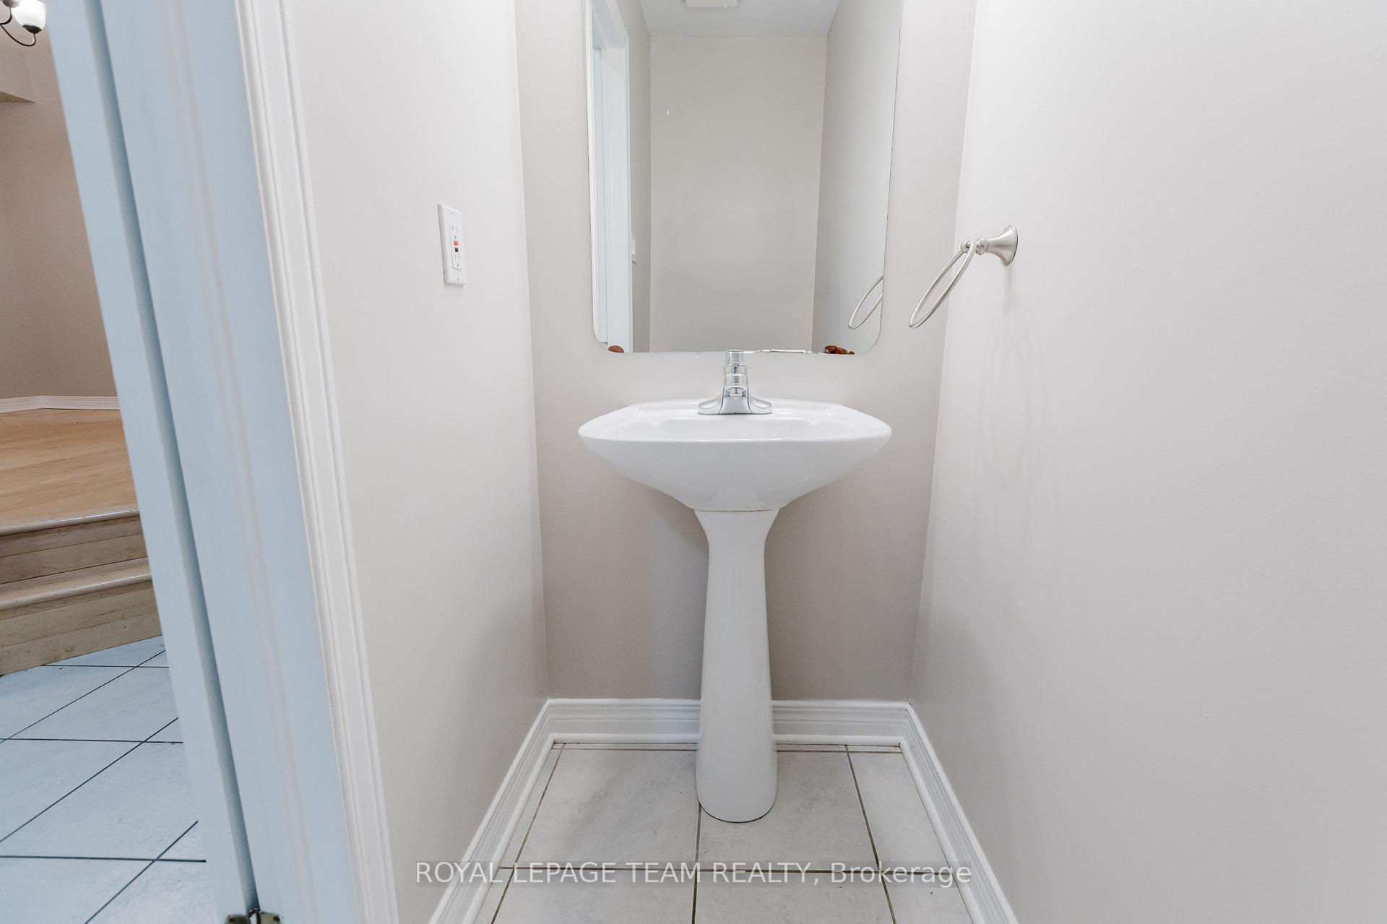
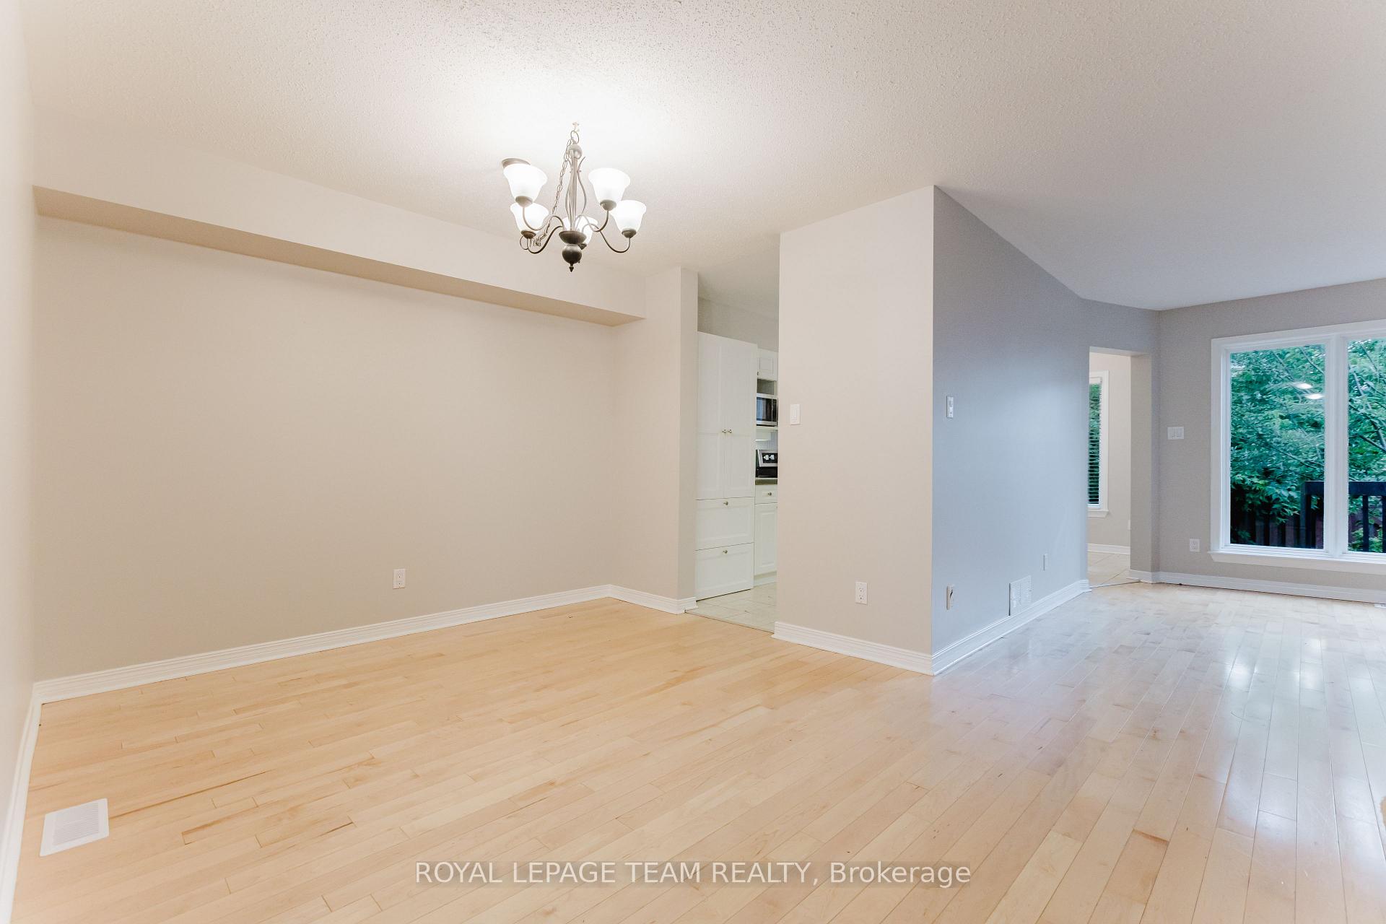
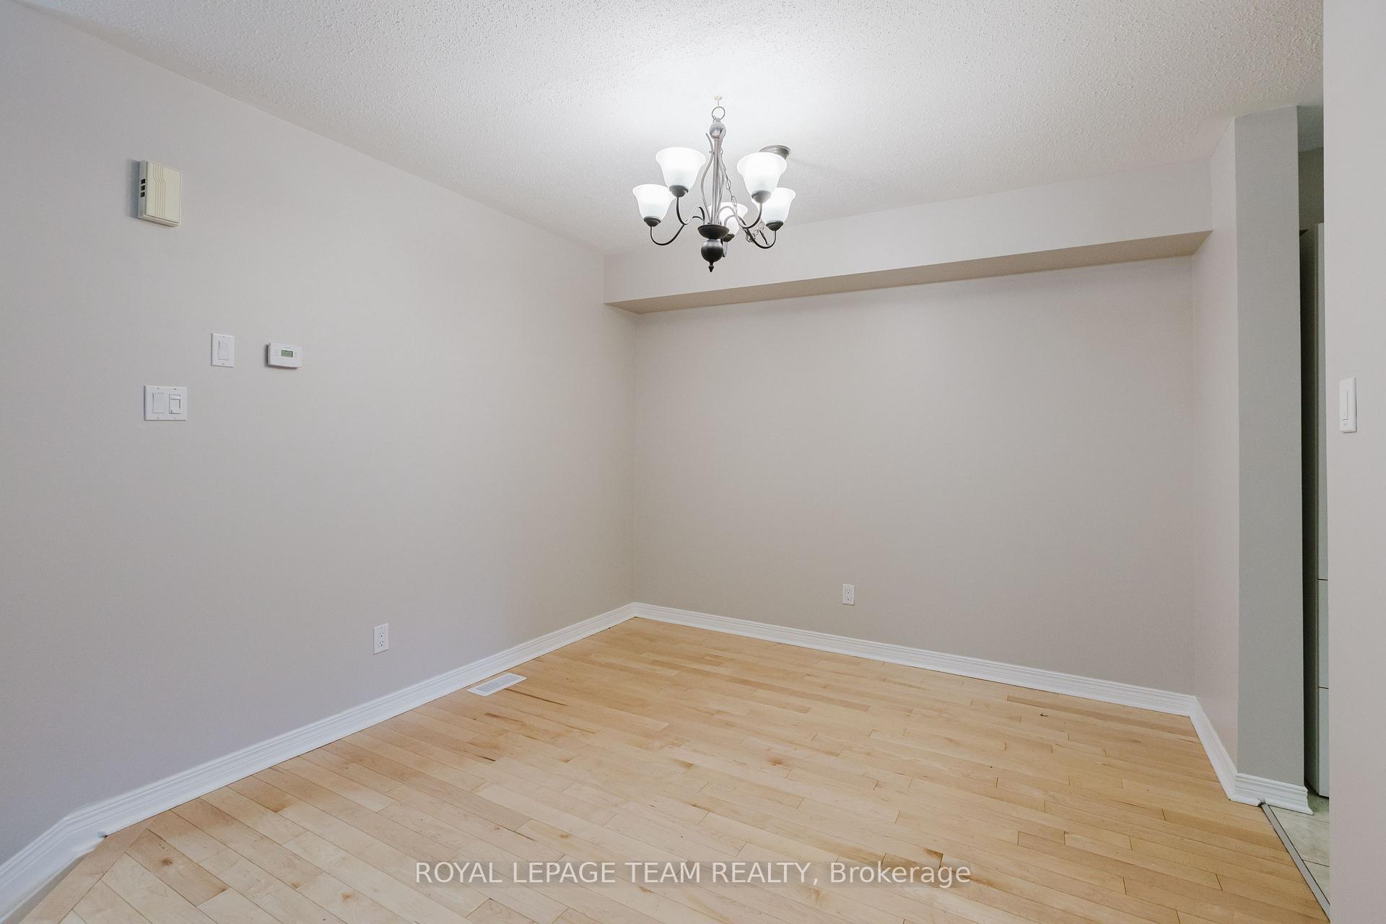
Welcome to 97 Redpath Drive, a well-maintained 3-bedroom, 3-bathroom townhome nestled in Barrhaven East. This home offers an inviting layout with hardwood flooring and tiles throughout the main, second levels and a fully finished basement ideal for extra living space, a playroom for kids, a recreation room, office space or a home gym. The main floor features a bright living creating a warm and welcoming atmosphere. The functional kitchen is equipped with quartz countertops, ample cabinet space, and a stainless steel appliances. The kitchen eat-in area that opens to a deck and fully fenced backyard perfect for outdoor entertaining. Upstairs, the spacious primary bedroom offers a walk-in closet and a private 5-piece ensuite including a walk-in shower and soaker tub. Two additional bedrooms, a full bathroom, and a laundry closet with a washer and dryer complete the second level. The finished basement extends the living space with a large recreation area and abundant natural light. The private backyard offers a quiet outdoor space, surrounded by mature trees that provide shade and privacy. Situated in a quiet residential pocket of Barrhaven, this home offers ultimate convenience. Close to schools, parks, shopping centers, and public transit, this home is ideal for families and professionals alike.
Ask about this home
A HOMEH agent will answer your questions about this home.
Around this home
Daily convenience, out of 100, from the distances below
Schools nearby
School rating, out of 10.
Helpful calculators
Your HOMEH agent

"I would see it this week."