

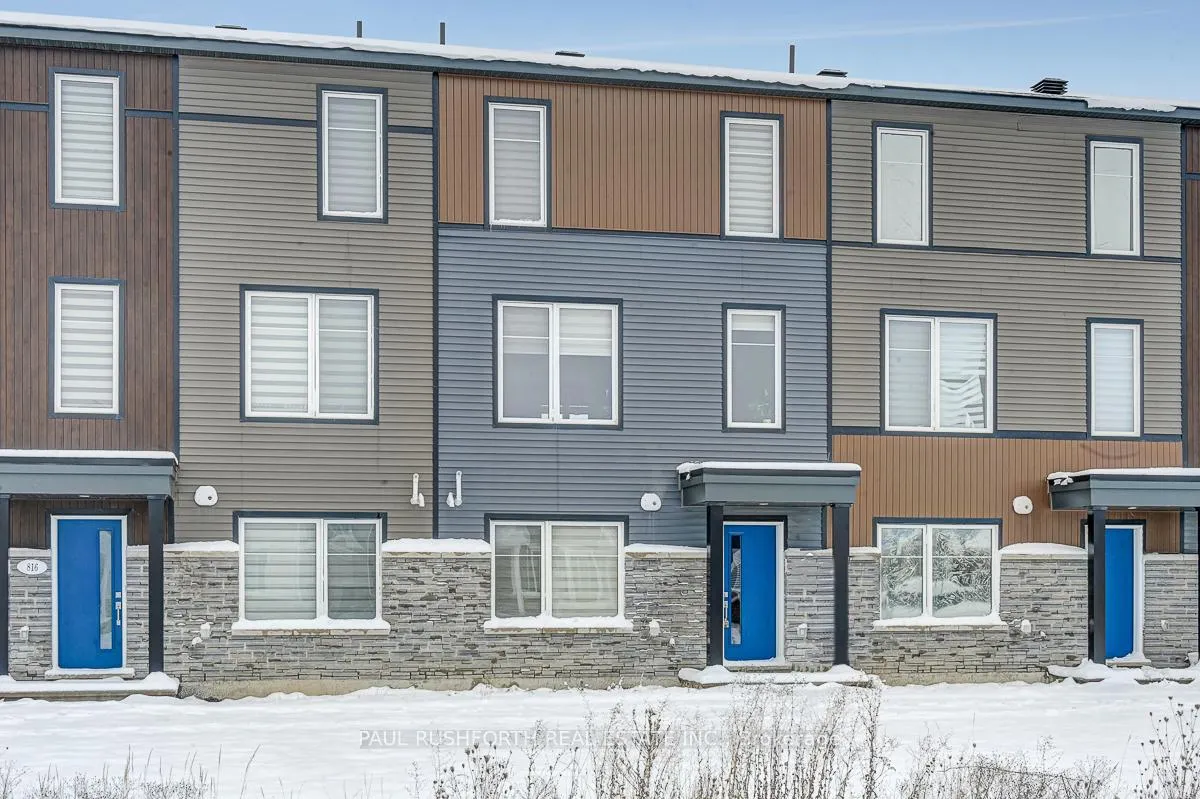
818 Everbloom Lane
818 Everbloom Lane
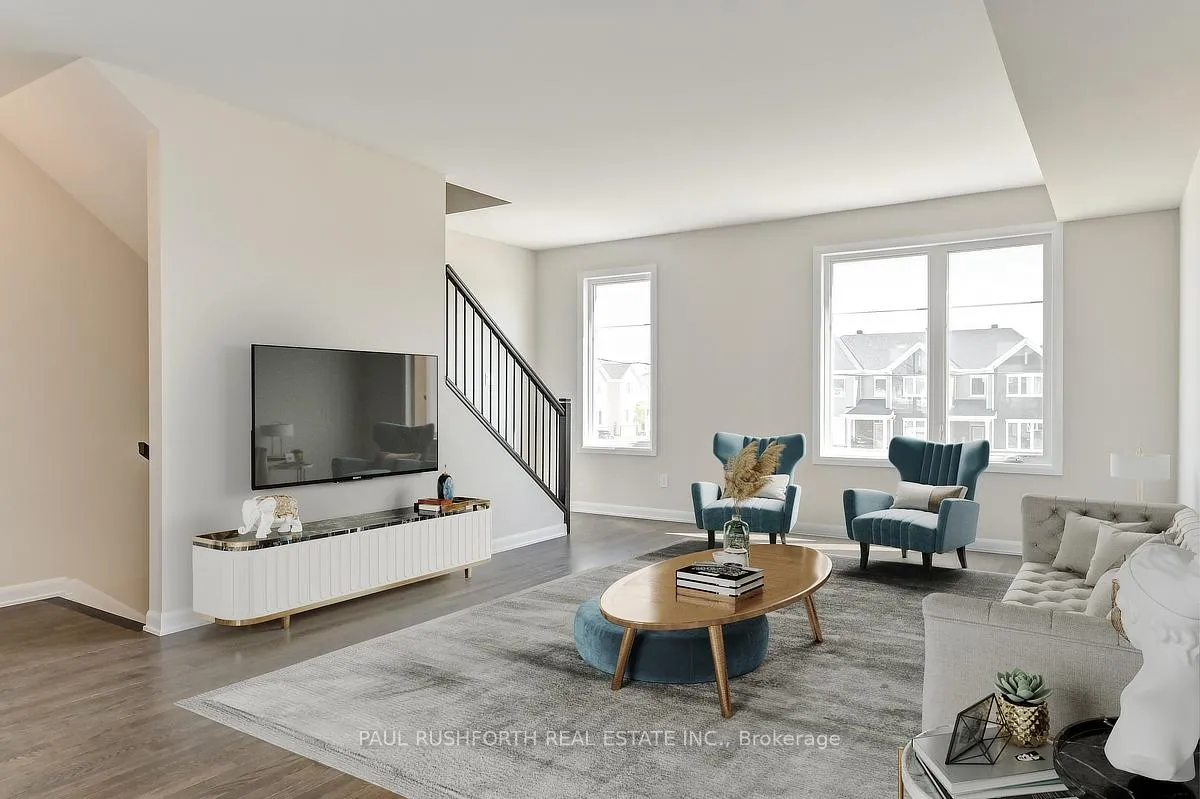 See all 28 photos
Property history
- $675,000ExpiredList: 2025-11-10|End: 2026-02-05|87 daysX12528076
Facts and features
- BasementNone
- Price per sq ft~$386
- Water, sewerMunicipal
- HeatingForced air
- Central air
The homeFreehold Townhouse, 3-storey, 1,500–2,000 sq ft
- Type: Freehold Townhouse
- Style: 3-storey
- Living space: 1,500–2,000 sq ft
- Basement: None
InsideUpper level, Auto garage door remote, erv/hrv, Rooms above ground 8
- Laundry: Upper level
- Features: Auto garage door remote, erv/hrv
- Rooms above ground: 8
- Rooms in the basement: 0
- Bedrooms: 3
- Bathrooms: 3
- Kitchens: 1
- Family room: Yes
Outside and lotBrick, vinyl siding, Asphalt shingle, Slab
- Exterior: Brick, vinyl siding
- Roof: Asphalt shingle
- Foundation: Slab
- Features: Deck
- Size: 19.03 × 74.64 ft
- Zoning: Residential
Parking2 Garage, Attached
- Spaces: 2 Garage
- Garage: Attached
Heating, water and powerForced air, gas, Central air, Municipal water
- Heating: Forced air, gas
- Cooling: Central air
- Water: Municipal water
- Sewer: Municipal sewer
- Natural gas: Yes
Costs and taxesTaxes $3,816 a year, HST included in the price, Hot water heater
- Taxes, 2025: $3,816 a year
- HST: HST included in the price
- Rental items: Hot water heater
Included in the saleFridge, stove, dishwasher, microwave/hood fan, washer, dryer, All tenant belongings
- Included: Fridge, stove, dishwasher, microwave/hood fan, washer, dryer
- Not included: All tenant belongings
NearbyPublic transit, park
- Close to: Public transit, park
Listing detailsX12528076, Expired, Nov 10, 2025
- MLS® number: X12528076
- Status: Expired
- Listed on: Nov 10, 2025
- Days on market: 87
- Updated: Feb 5, 2026
- Possession: Flexible
- Occupied by: Tenant
- Listing brokerage: PAUL RUSHFORTH REAL ESTATE INC.
About this home
818 Everbloom Lane, Ottawa (Barrhaven - Heritage Park), ON K2J 0K6
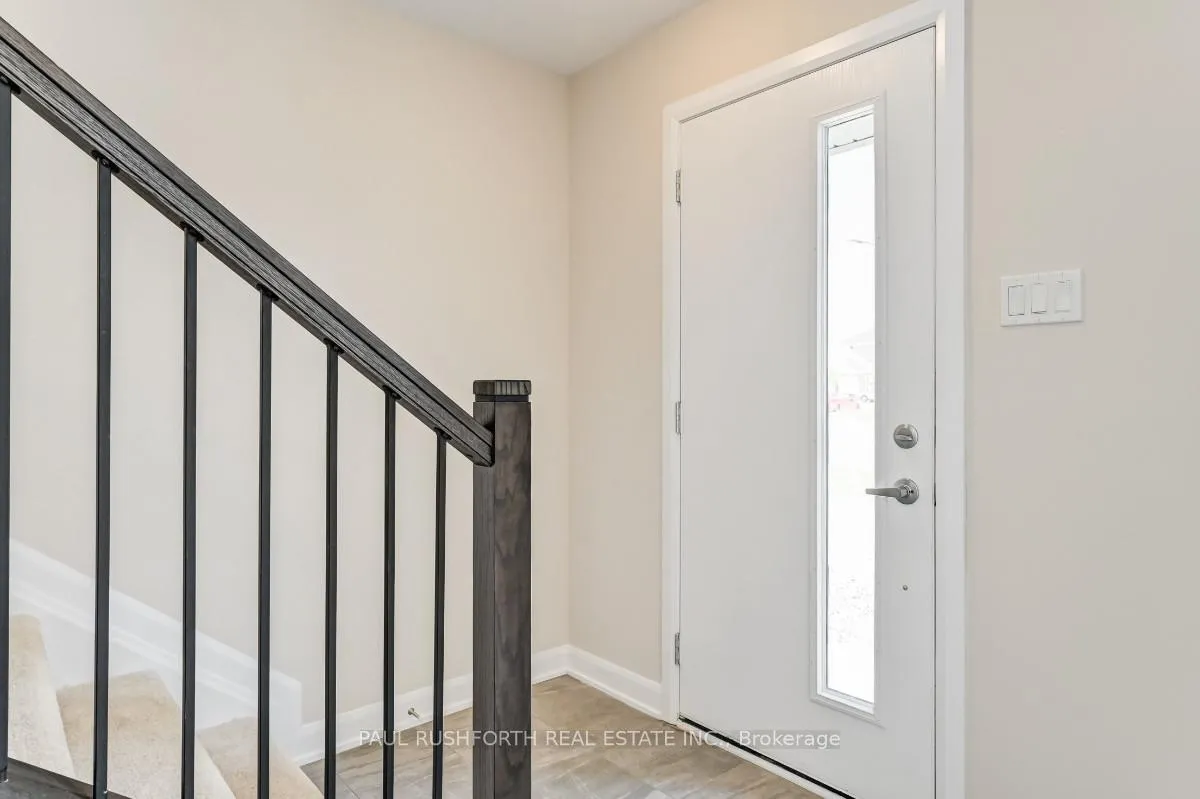
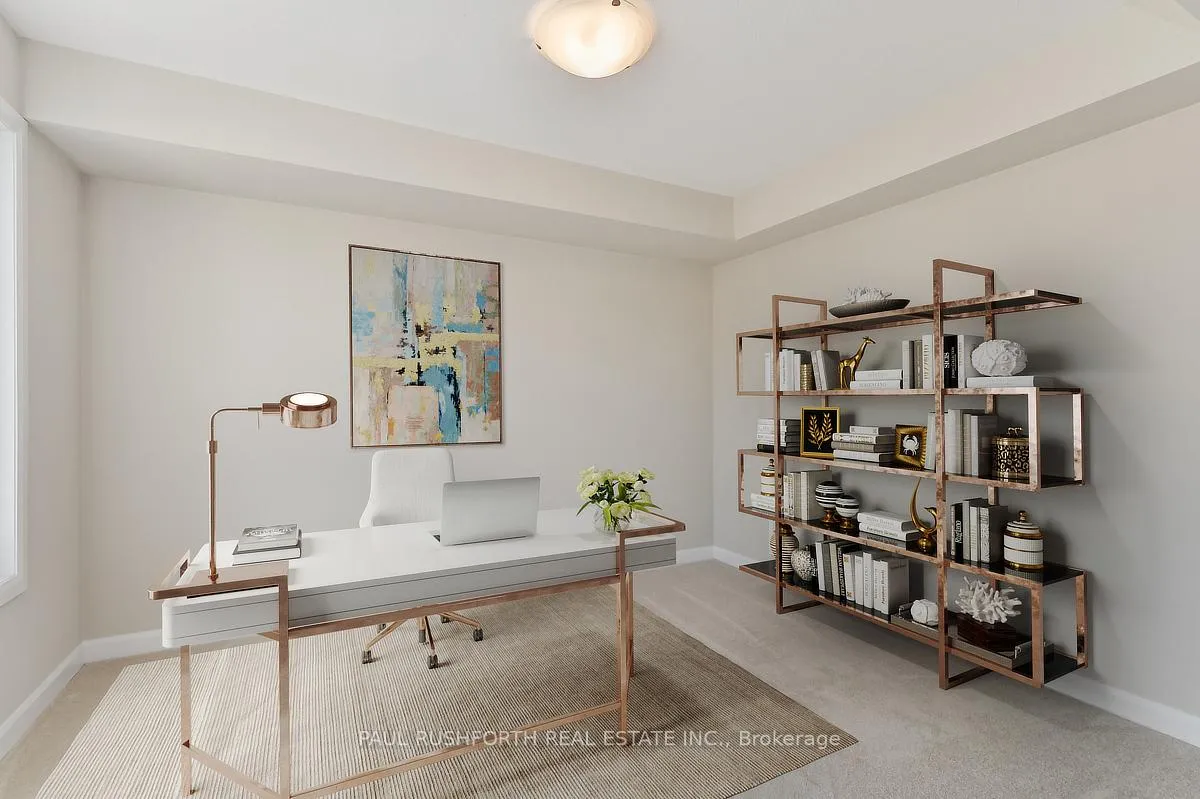
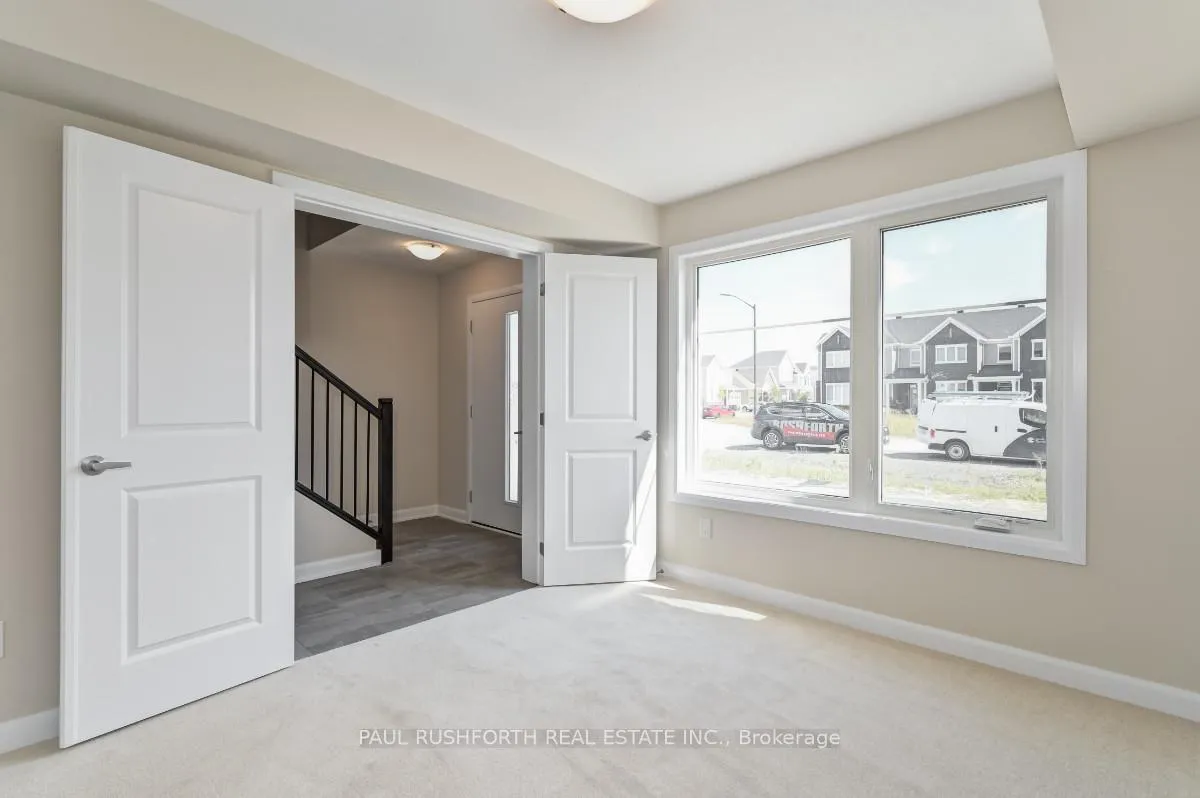
Welcome to 818 Everbloom Lane - a chic and modern Minto-built townhome in highly sought-after Heritage Park, Barrhaven. This stylish 3-level home offers a rare double car garage, 3 bedrooms plus a versatile office/den or 4th bedroom, and 2.5 bathrooms. The bright, open-concept second floor is perfect for entertaining, featuring a sleek kitchen with quartz countertops, stainless steel appliances, and direct access to a large private balcony. Upstairs, the spacious primary suite boasts a walk-in closet and a private ensuite bathroom, 2 large secondary bedrooms, while convenient upper-level laundry makes everyday living effortless. Located in a family-friendly neighbourhood close to top-rated schools, parks, shopping, dining, and transit, this home perfectly blends modern comfort, functionality, and style - ideal for professionals or families alike. Welcome home! Photos were taken prior to current tenant. Some photos have been virtually staged.
Ask about this home
A HOMEH agent will answer your questions about this home.
Around this home
Daily convenience, out of 100, from the distances below
Schools nearby
School rating, out of 10.
Helpful calculators
Your HOMEH agent

"Priced 14% over the Hestimate. I would see it this week."