

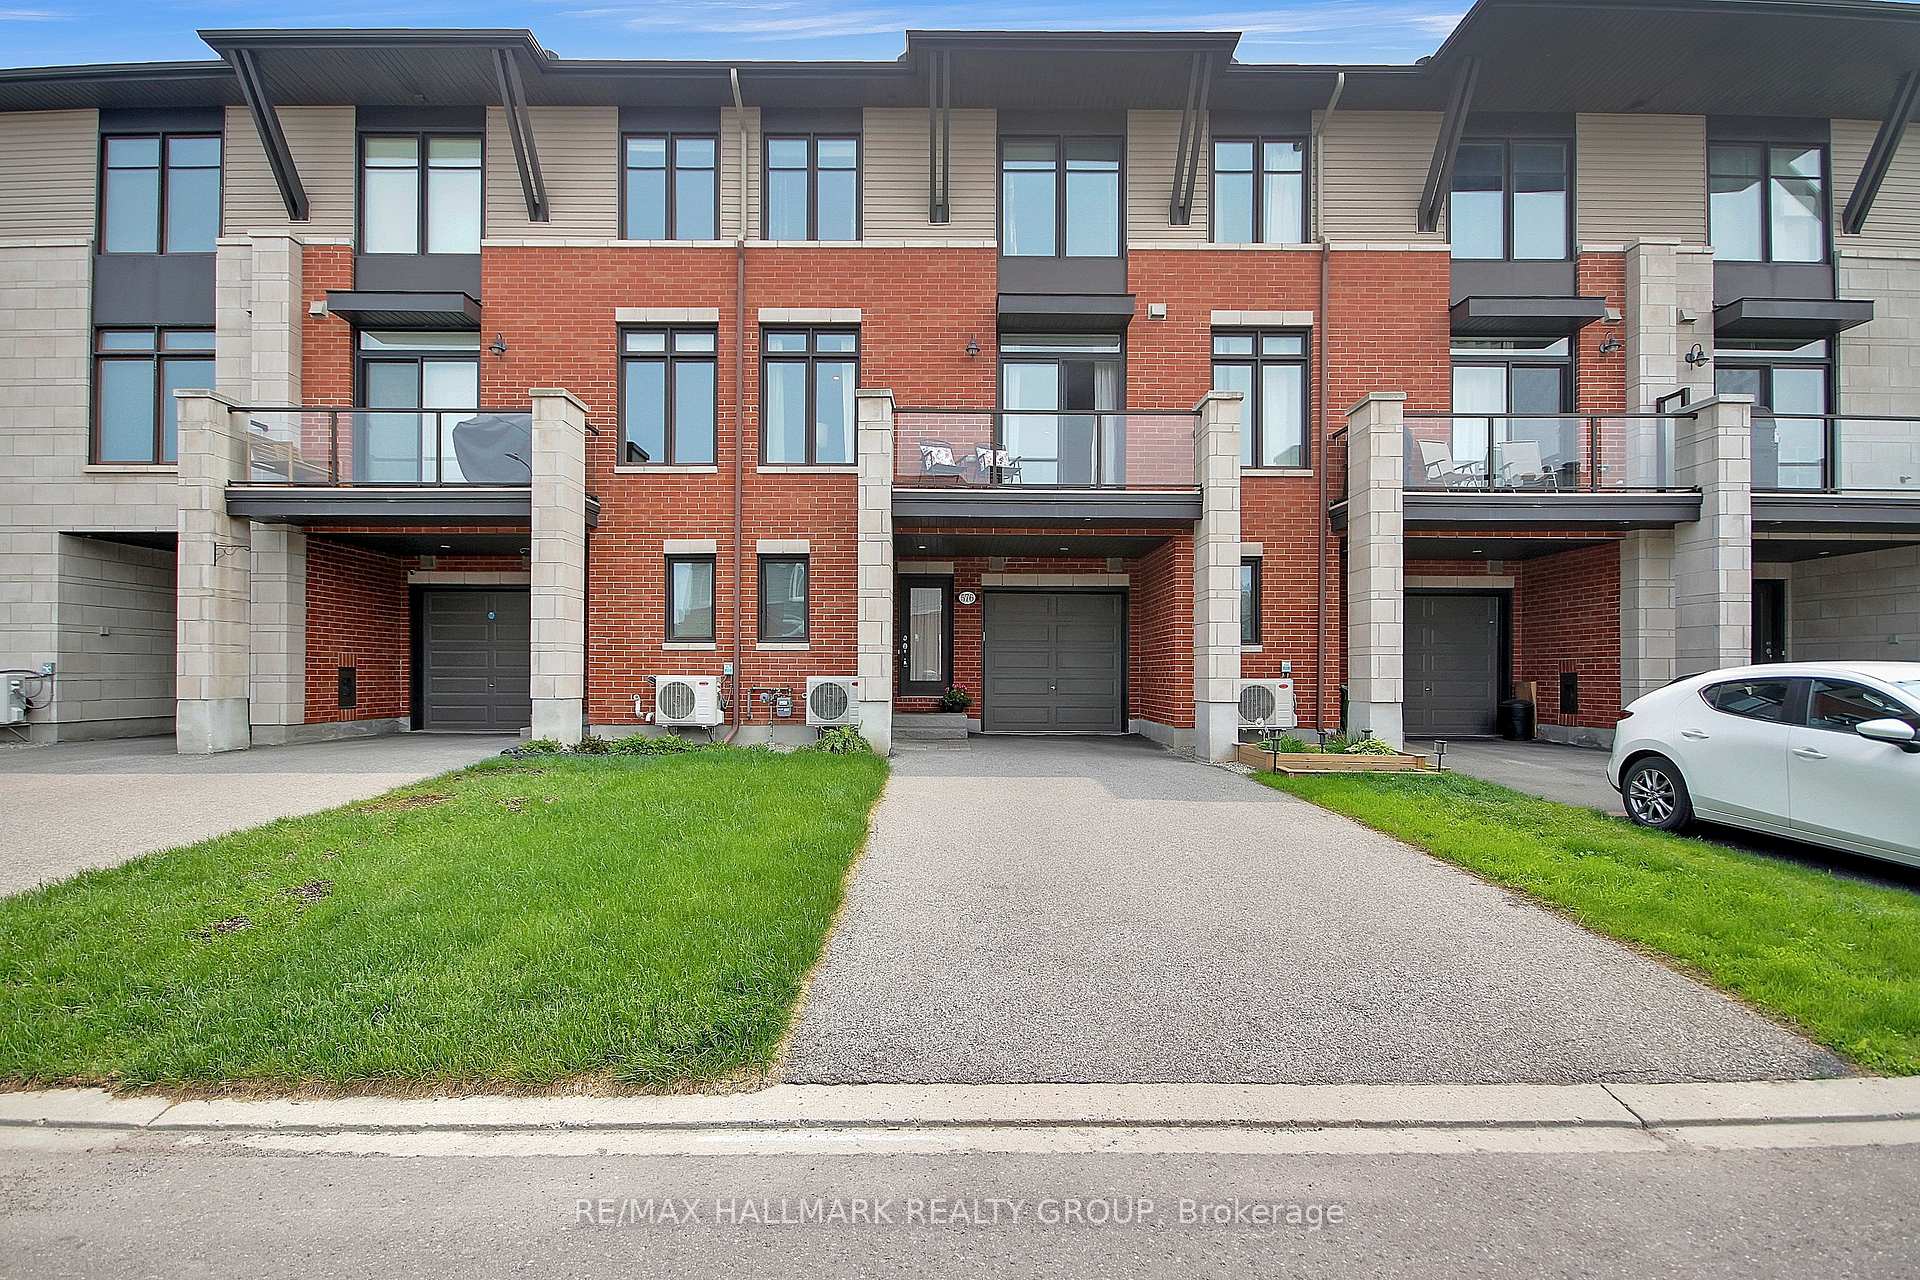
576 Labrador Crescent
576 Labrador Crescent
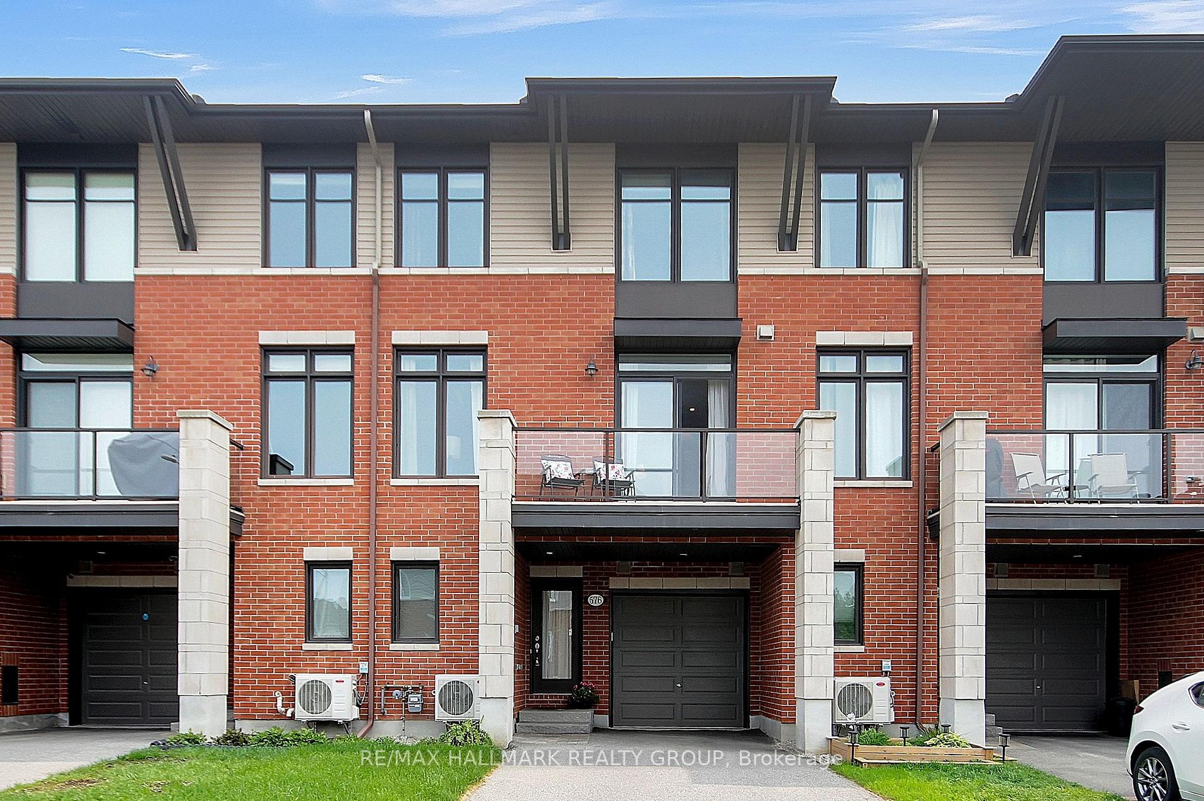
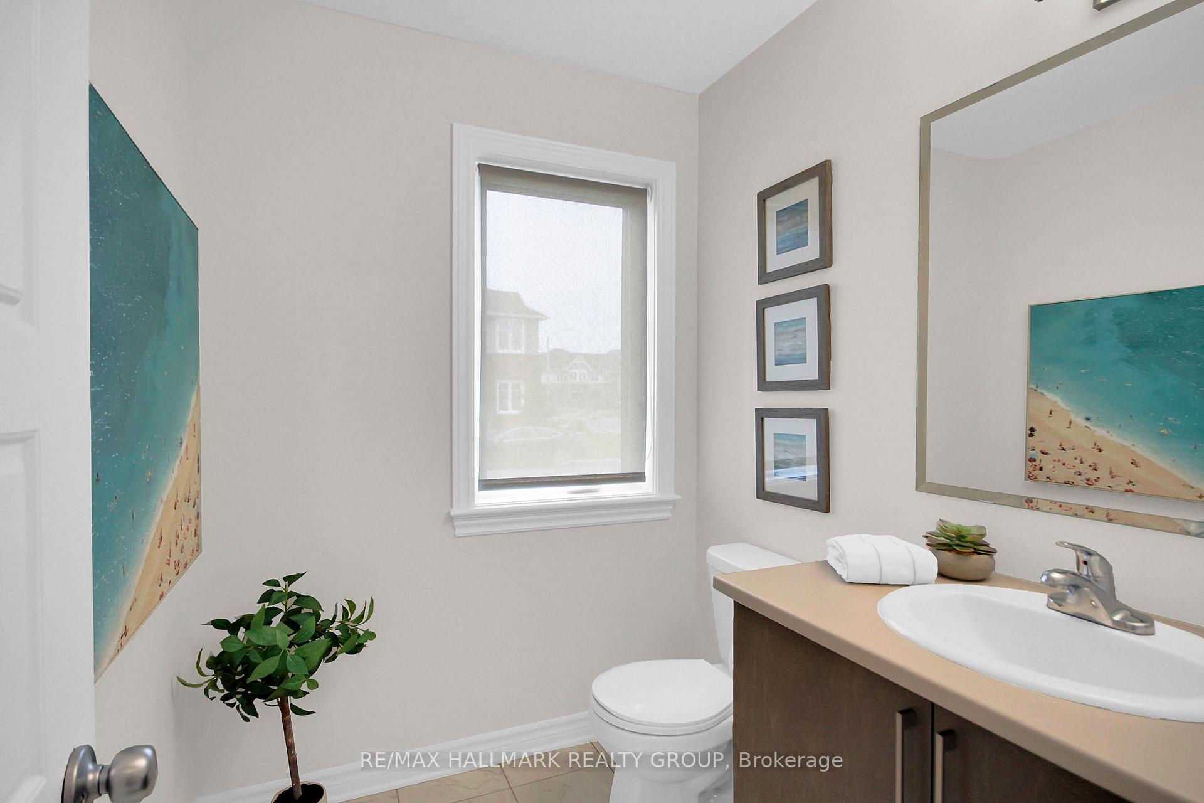
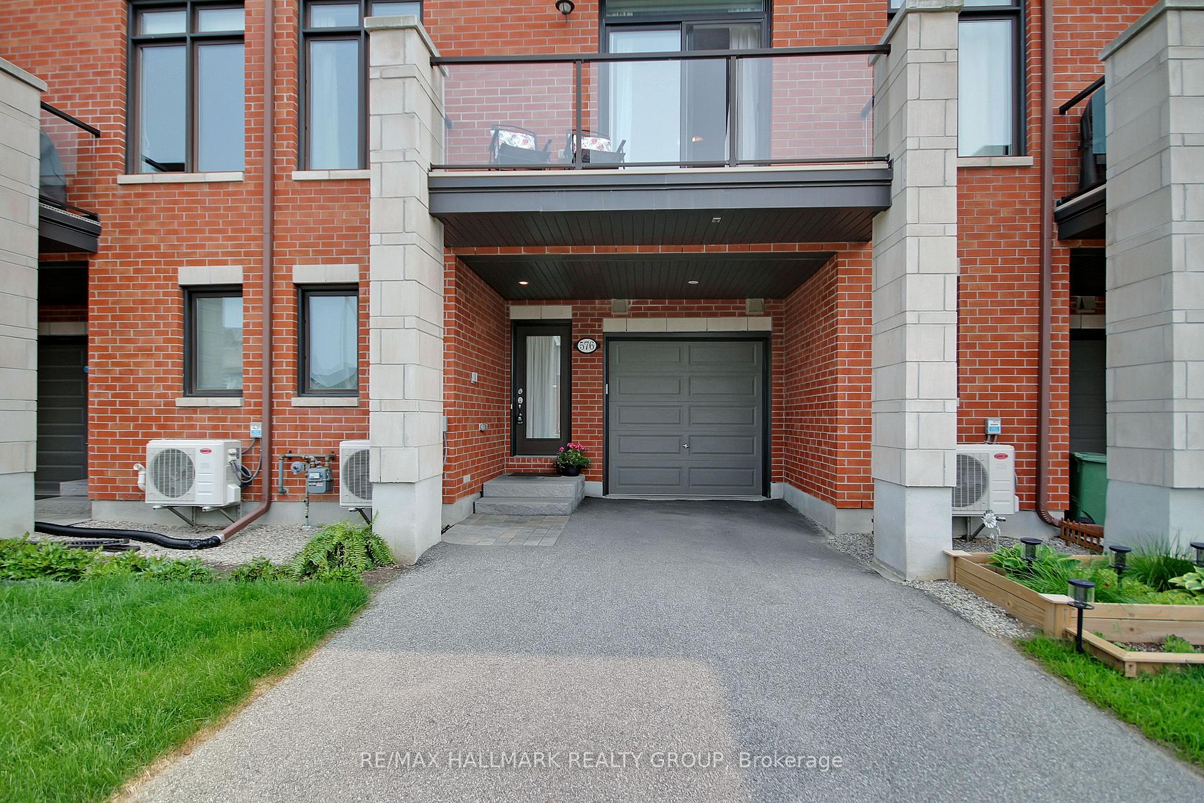
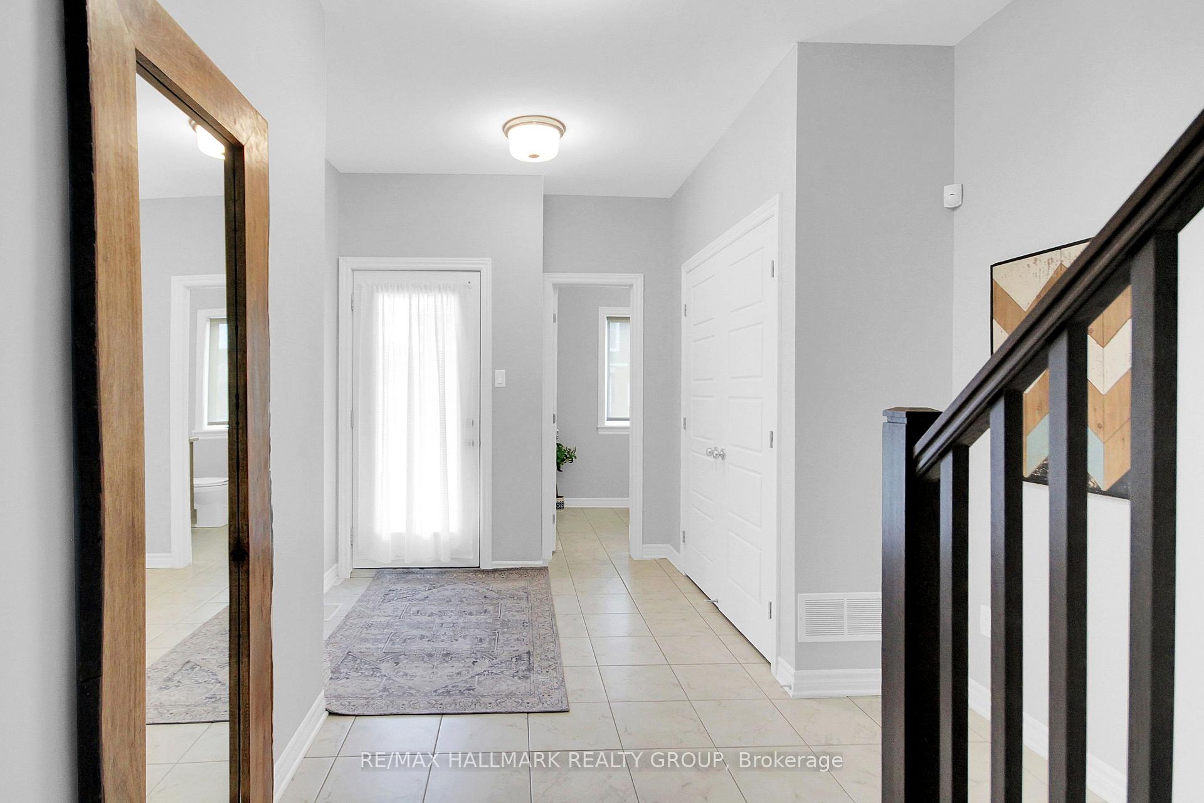 See all 48 photos
Property history
Facts and features
- BasementFull
- Water, sewerMunicipal
- HeatingForced air
- CoolingCentral air
- Central air
The homeFreehold Townhouse, 3-storey, 1,100–1,500 sq ft
- Type: Freehold Townhouse
- Style: 3-storey
- Living space: 1,100–1,500 sq ft
- Basement: Full
InsideUpper level, Auto garage door remote, erv/hrv, on demand water heater, Rooms above ground 9
- Laundry: Upper level
- Features: Auto garage door remote, erv/hrv, on demand water heater
- Rooms above ground: 9
- Bedrooms: 2
- Bathrooms: 3
- Kitchens: 1
Outside and lotBrick, vinyl siding, Asphalt shingle, Poured concrete
- Exterior: Brick, vinyl siding
- Roof: Asphalt shingle
- Foundation: Poured concrete
- Size: 21.33 × 49.21 ft
Parking1 Garage, Attached, Inside entry
- Spaces: 1 Garage
- Garage: Attached
- Driveway: Inside entry
Heating, water and powerForced air, gas, Central air, Municipal water
- Heating: Forced air, gas
- Cooling: Central air
- Water: Municipal water
- Sewer: Municipal sewer
Costs and taxesTaxes $3,503 a year, HST included in the price, Tankless water heater
- Taxes, 2024: $3,503 a year
- HST: HST included in the price
- Rental items: Tankless water heater
- Under contract: Tankless water heater
Included in the saleRefrigerator, stove, dishwasher, microwave-hood fan, washer, dryer, all lighting fixtures, smoke detectors, window blinds, drapery tracks, Drapes
- Included: Refrigerator, stove, dishwasher, microwave-hood fan, washer, dryer, all lighting fixtures, smoke detectors, window blinds, drapery tracks
- Not included: Drapes
Listing detailsX12198351, Sold, Jun 5, 2025
- MLS® number: X12198351
- Status: Sold
- Listed on: Jun 5, 2025
- Days on market: 35
- Updated: Jul 10, 2025
- Possession: 2025-08-01 / 30-59 days
- Occupied by: Owner
- Listing brokerage: RE/MAX HALLMARK REALTY GROUP
About this home
576 Labrador Crescent, Ottawa (Blossom Park/Kemp Park/Findlay Creek), ON K1T 0R3
Welcome to 576 Labrador Crescent, a beautifully designed 'Ashton-A(Rev) gallery townhome by Tamarack Homes, located in the desirable community of Findlay Creek. This former model home boasts 9-foot ceilings on the first and second floors. The open-concept living and dining areas offer rich hardwood floors, while the modern galley-style kitchen is equipped with granite countertops, ample cabinetry and a walk-in pantry. A private balcony overlooks open backyards of non-direct neighbours, facing southwest, comes complete with a natural gas BBQ hookup, ideal for your seasonal enjoyment. This stylish home features two spacious bedrooms, including a primary suite with a walk-in closet that leads to an ensuite bath, and features a second full 4-piece bathroom. Additional highlights include an upper-level laundry room, an attached garage with an inside entry, pot lights, a security system, built-in speakers, upgraded interior door style, upgraded carpeting and underpad, and ample storage in the lower-level furnace room. Nestled in a family-friendly neighbourhood with parks, trails, schools, and shopping nearby, this home combines suburban tranquillity with urban convenience, making it an excellent choice for first-time buyers, downsizers, and investors. All appliances are included! Just move in and enjoy! Don't miss the opportunity to make this beautiful move-in-ready home!
Ask about this home
A HOMEH agent will answer your questions about this home.
Around this home
Daily convenience, out of 100, from the distances below
Schools nearby
School rating, out of 10.
Helpful calculators
Your HOMEH agent

"I would see it this week."