

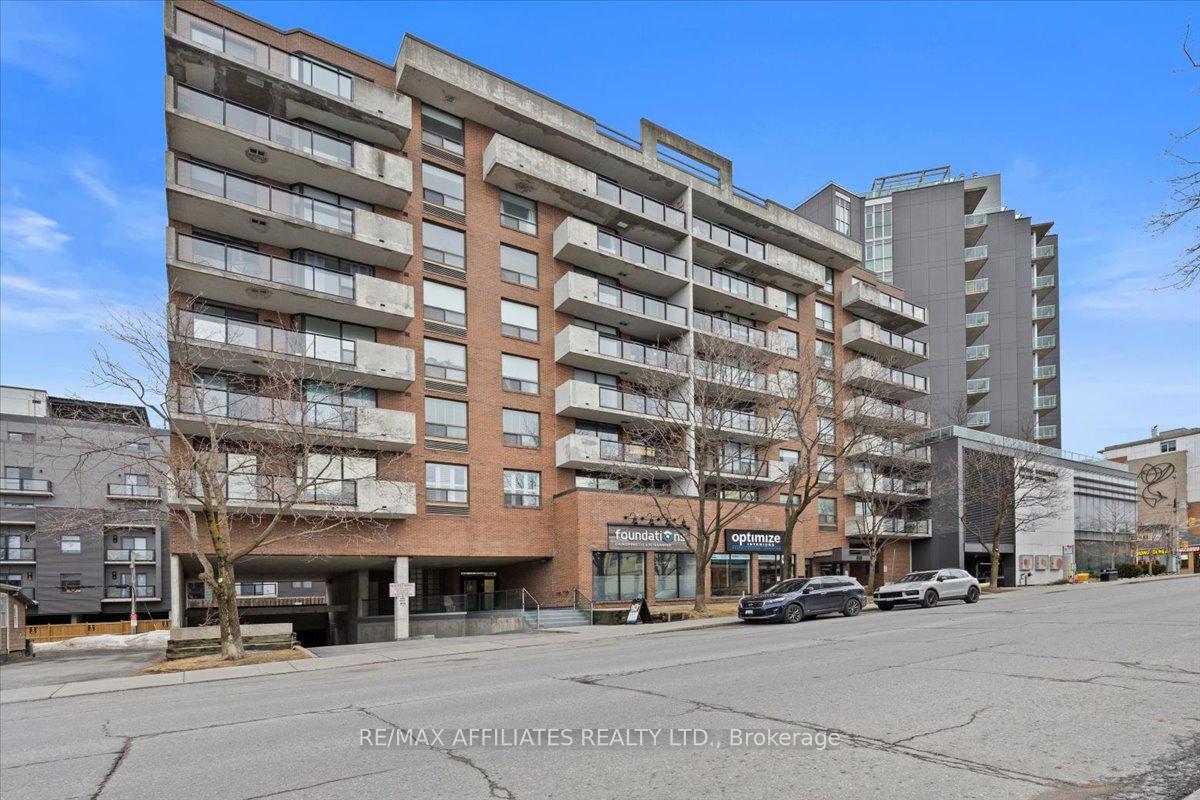
Unit 403, 99 Holland Avenue
Unit 403, 99 Holland Avenue
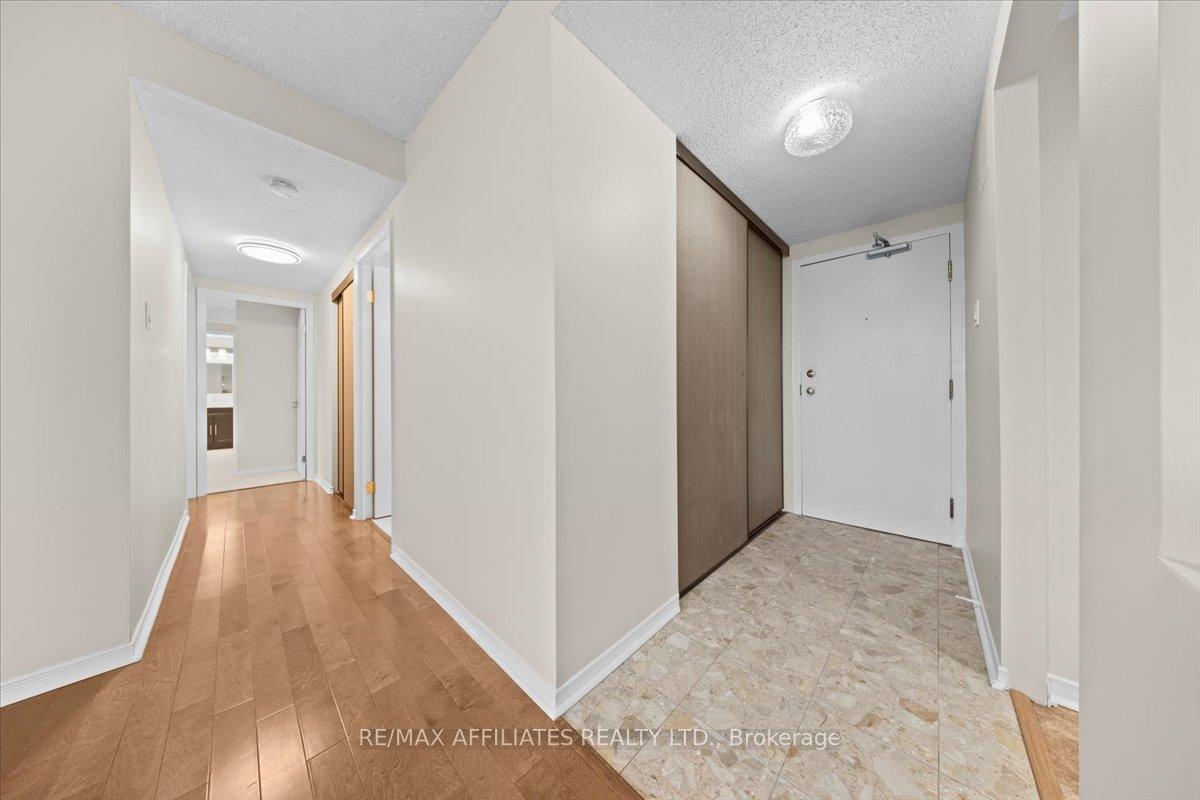
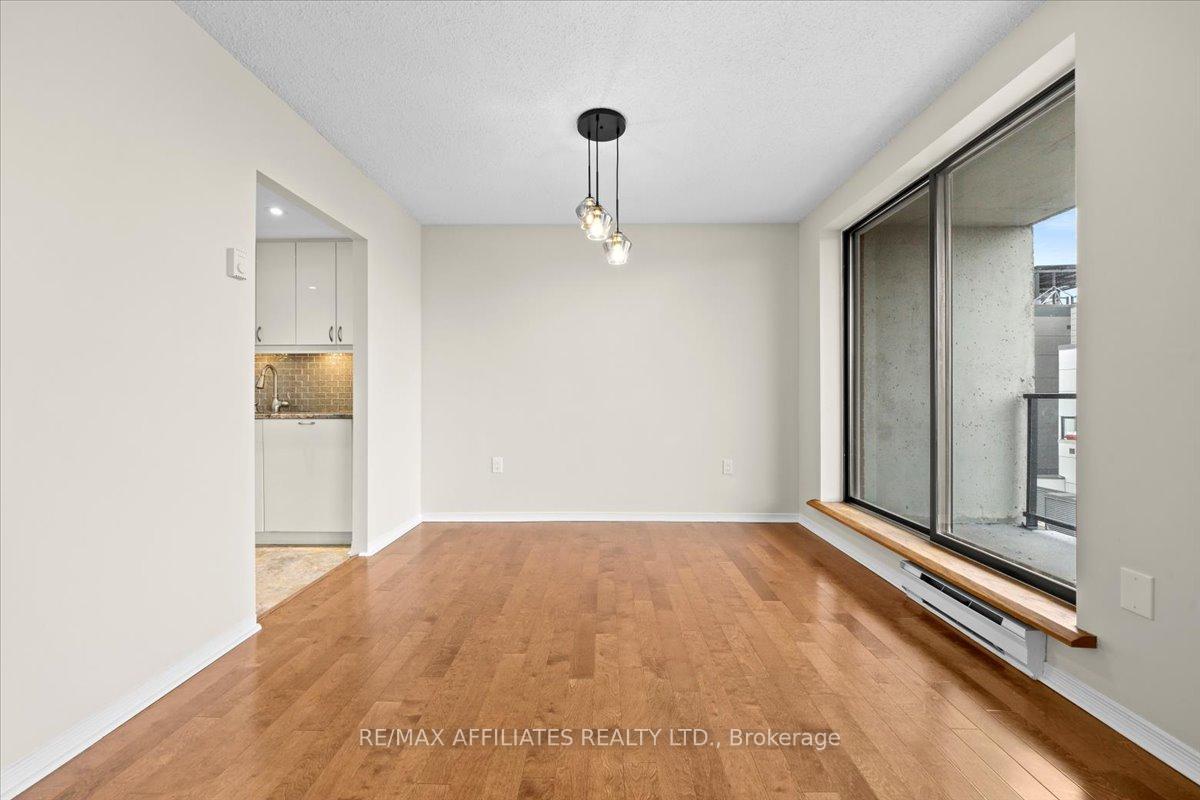
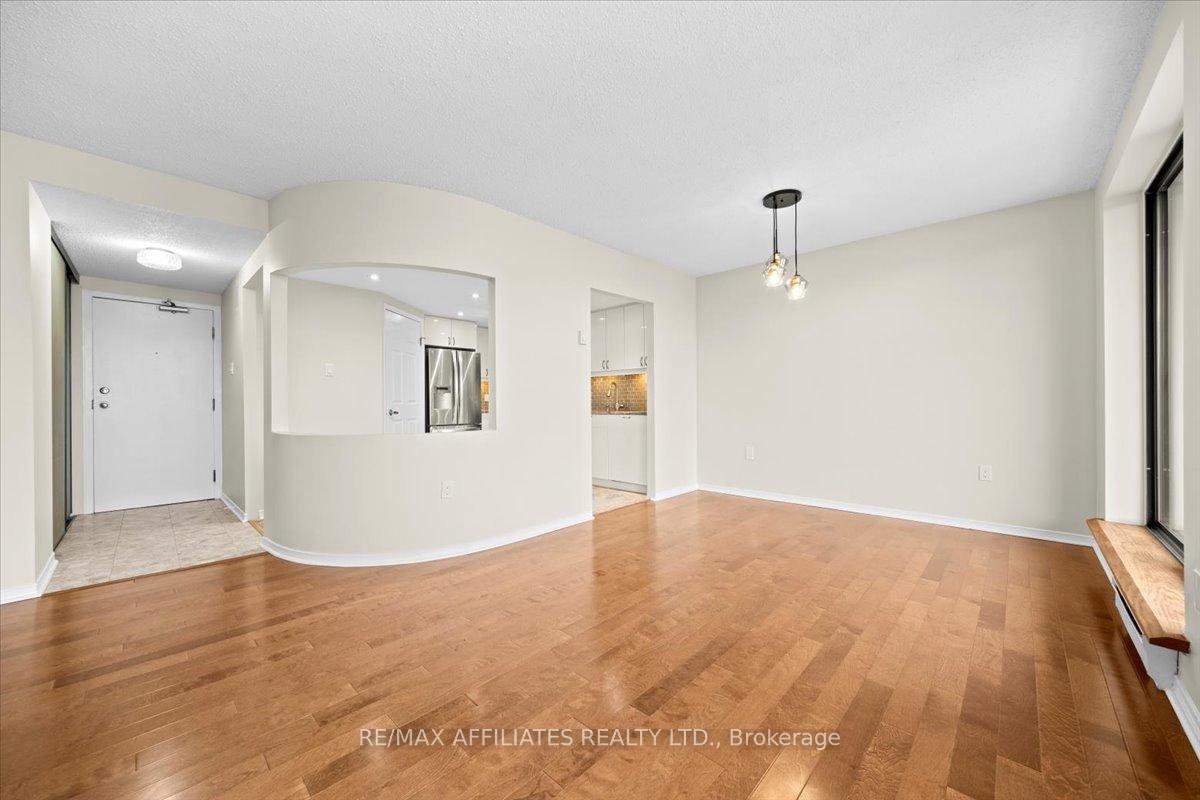
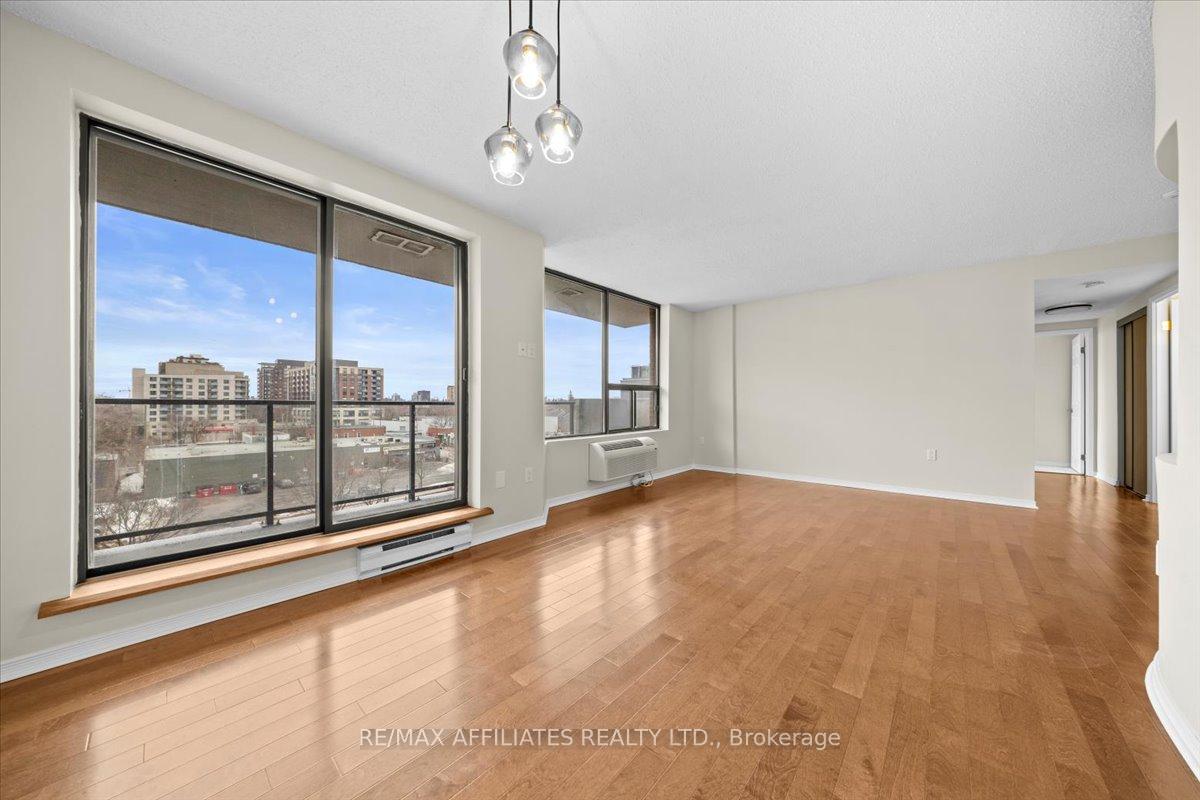 See all 35 photos
Property history
Facts and features
- ExposureEast
- LaundryIn-suite
- LockerExclusive
- BalconyOpen
The homeCondo Apartment, Apartment, 900–999 sq ft
- TypeCondo Apartment
- StyleApartment
- Living space900–999 sq ft
- BasementNone
- ExposureEast
- ViewCity
InsideIn-suite laundry, main level, Primary bedroom - main floor, Elevator Yes
- LaundryIn-suite laundry, main level
- FeaturesPrimary bedroom - main floor
- ElevatorYes
- Rooms above ground5
- Bedrooms2
- Bathrooms2
- Kitchens1
OutsideBrick, Poured concrete, Open
- ExteriorBrick
- FoundationPoured concrete
- BalconyOpen
Parking and locker1 Parking, Underground, Exclusive
- Spaces1 Parking
- GarageUnderground
- Parking typeExclusive
- DrivewayPrivate
- LockerExclusive
- Locker levelB2 - 12
Building99 Holland Avenue, Condo corporation 446, Elevator
- Name99 Holland Avenue
- Condo corporation446
- AmenitiesElevator
- PetsAllowed
Heating, water and powerHeat pump, electric, Wall unit(s)
- HeatingHeat pump, electric
- CoolingWall unit(s)
Costs and taxesTaxes $3,582 a year, Condo fee $849 a month, Building insurance included, water included
- Taxes, 2025$3,582 a year
- Condo fee$849 a month
- Fee includesBuilding insurance included, water included
- HSTHST included in the price
- Rental itemsNone
Included in the saleFridge, stove, microwave/hood fan, dishwasher, washer, dryer, hot water tank
- IncludedFridge, stove, microwave/hood fan, dishwasher, washer, dryer, hot water tank
NearbyPublic transit
- Close toPublic transit
Listing detailsX12028413, Sold, Mar 19, 2025
- MLS® numberX12028413
- StatusSold
- Listed onMar 19, 2025
- Days on market36
- UpdatedApr 24, 2025
- PossessionImmediate
- Occupied byVacant
- Listing brokerageRE/MAX AFFILIATES REALTY LTD.
About this home
Unit 403, 99 Holland Avenue, Ottawa (Ottawa West), ON K1Y 0Y1
Beautiful fourth floor condominium w/ two bedroom, two full bathroom, located in the heart of Wellington St West village, front foyer w/marble tile & double wide closet, updated bistro style eat-in kitchen w/ curved architectural opening, granite countertops, oversize recessed sink, glass backsplash, valance lighting, LED pot lights, discrete cabinet faced dishwasher, built-in range, 3 door refrigerator w/ ice & water, laundry room & panty, bright living room & dining room room w/cognac maple hardwood flooring, patio door plus multiple windows, primary bedroom w/wall of closet & oversized windows, four piece en-suite w/ updated vanity, wave sink & subway shaped flooring, second bedroom w/wall of closet, four piece main bathroom, 20 long covered balcony/ eastern exposure, exclusive use wall unit heat pumps for heating & cooling, walking distance to LRT transit at Tunneys Pasture, Parkdale Market, variety of sought after eateries eateries, cafés, bakeries, theatre and more, underground parking & 10 x 4 locker, improved amenities include: updated elevators, glass panel balconies, inviting front reception area & bike lockup, 24-hour irrevocable on all offers.
Ask about this home
A HOMEH agent will answer your questions about this home.
Know more about 99 Holland Avenue
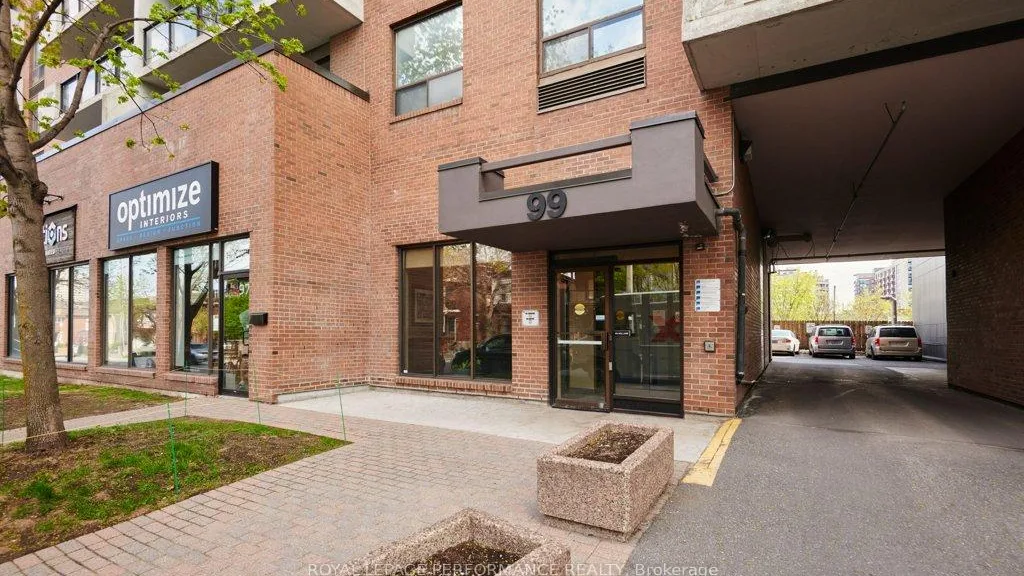
Condo building · 99 Holland Avenue
99 Holland Avenue is a condo. Right now 1 for sale is on the market here.
- $487/sq ft
No similar units for sale in 99 Holland Avenue right now.
Around this home
Daily convenience, out of 100, from the distances below
Schools nearby
School rating, out of 10.
Helpful calculators
Your HOMEH agent

"I would see it this week."