

1069 4th Avenue W
1069 4th Avenue W
 See all 45 photos
Property history
Facts and features
- BasementUnfinished
- Water, sewerMunicipal
- HeatingRadiant
- CoolingWall unit(s)
- Fireplace
The homeDetached, 2 1/2 storey, 2,500–3,000 sq ft
- TypeDetached
- Style2 1/2 storey
- Living space2,500–3,000 sq ft
- BasementFull, unfinished
InsideFireplace Yes, natural gas, propane, In-law capability, Rooms above ground 14
- FireplaceYes, natural gas, propane
- FeaturesIn-law capability
- Rooms above ground14
- Rooms in the basement4
- Bedrooms5
- Bathrooms4
- Kitchens1
- Family roomYes
Outside and lotStucco (plaster), wood, Asphalt shingle, Stone
- ExteriorStucco (plaster), wood
- RoofAsphalt shingle
- FoundationStone
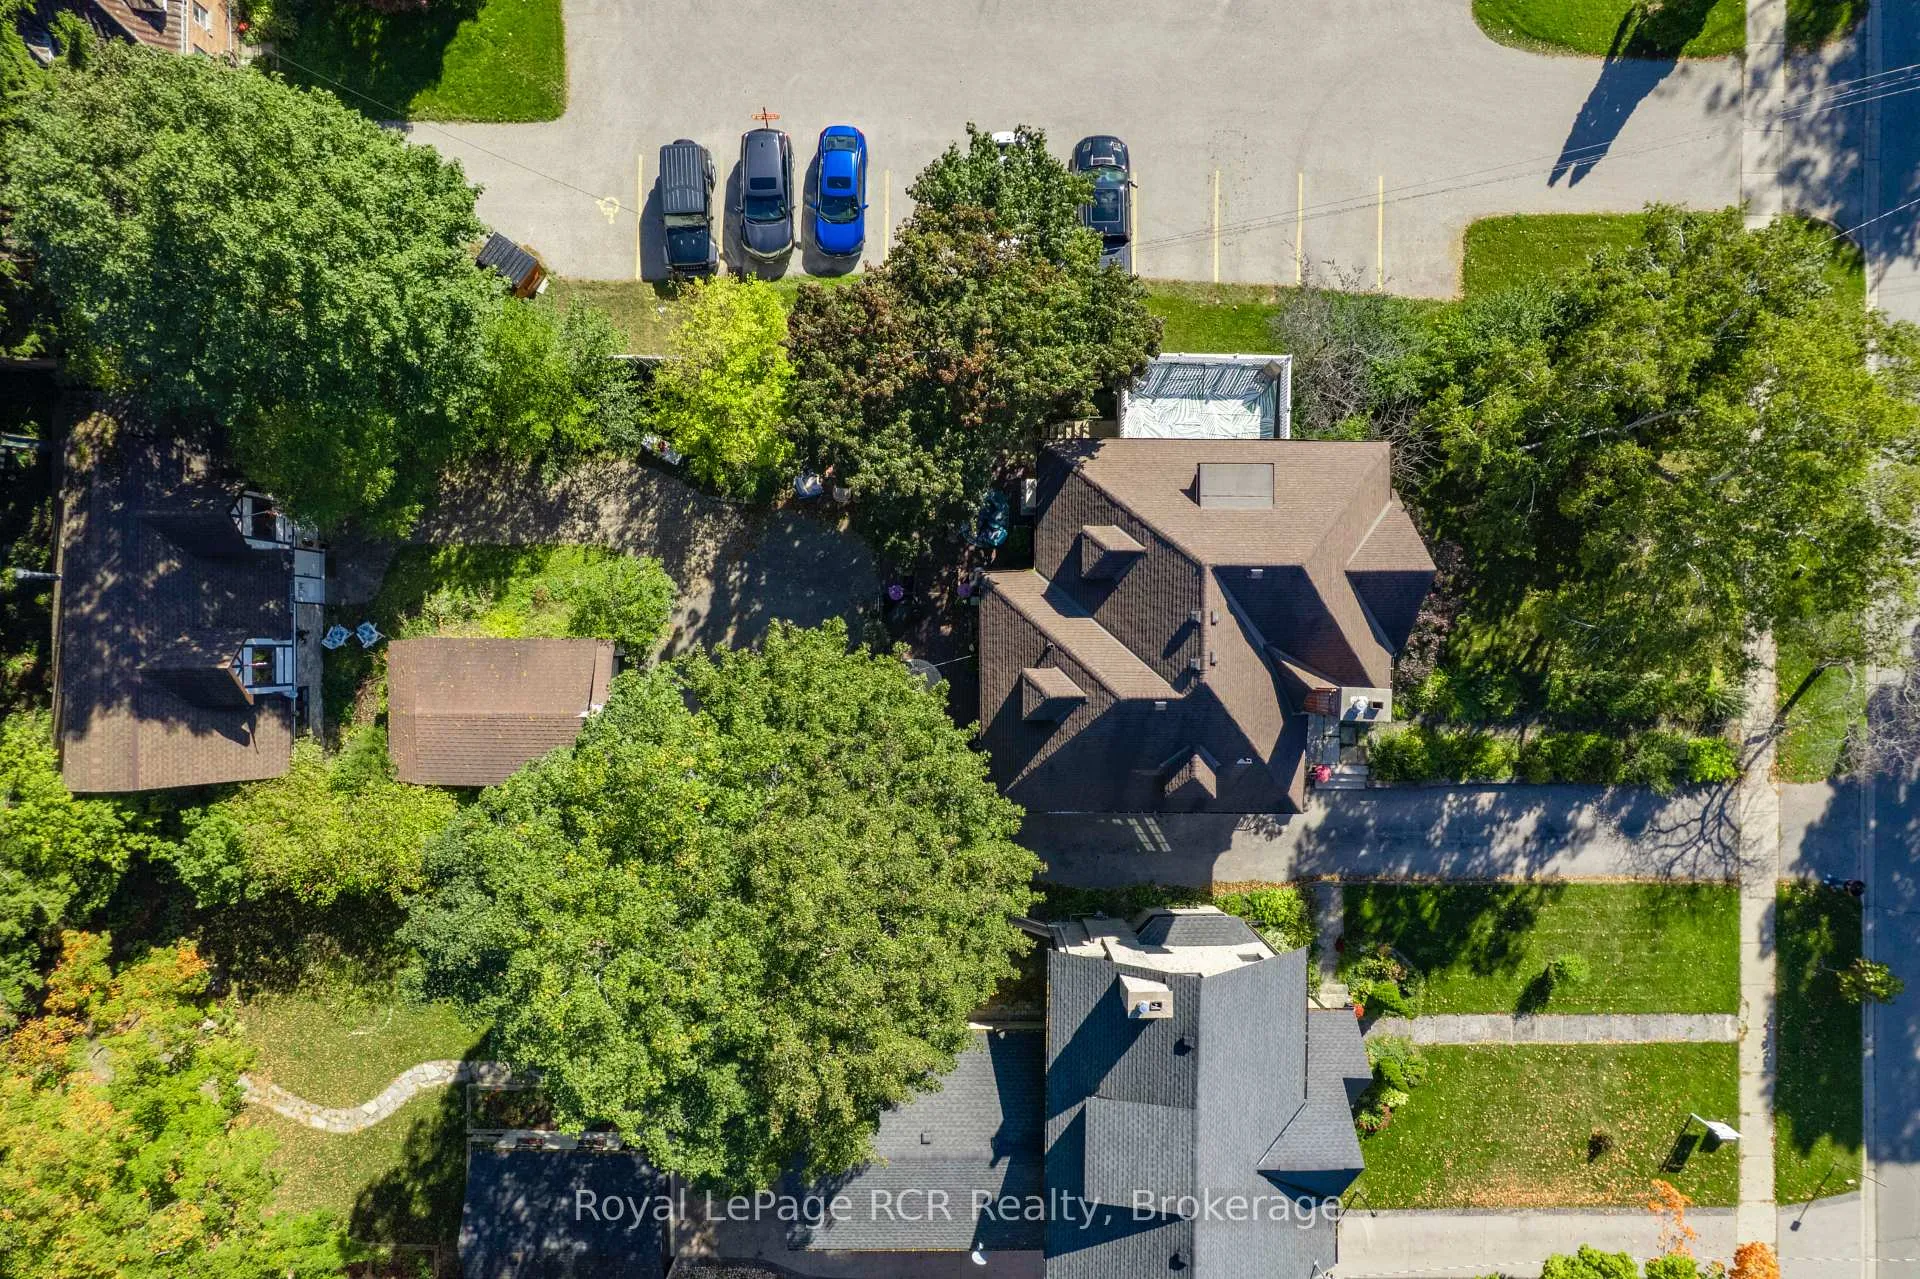
- Size55 × 206.75 ft
Parking2 Garage, Detached, Private
- Spaces2 Garage
- GarageDetached
- DrivewayPrivate
Heating, water and powerRadiant, gas, Wall unit(s), Municipal water
- HeatingRadiant, gas
- CoolingWall unit(s)
- WaterMunicipal water
- SewerMunicipal sewer
Costs and taxesTaxes $8,521 a year, HST included in the price, Propane tank
- Taxes, 2025$8,521 a year
- HSTHST included in the price
- Rental itemsPropane tank
Included in the saleCentral vacuum & attachments, stove, fridge, dishwasher, washer, dryer, fridge in coach house (as is), Personal belongings, freezer in basement, hobbit garden sign
- IncludedCentral vacuum & attachments, stove, fridge, dishwasher, washer, dryer, fridge in coach house (as is)
- Not includedPersonal belongings, freezer in basement, hobbit garden sign
Listing detailsX12782270, Sold, Feb 11, 2026
- MLS® numberX12782270
- StatusSold
- Listed onFeb 11, 2026
- Days on market47
- UpdatedMar 30, 2026
- Possession2026-04-01 / Flexible
- Occupied byOwner
- Listing brokerageRoyal LePage RCR Realty
About this home
1069 4th Avenue W, Owen Sound, ON N4K 4W1
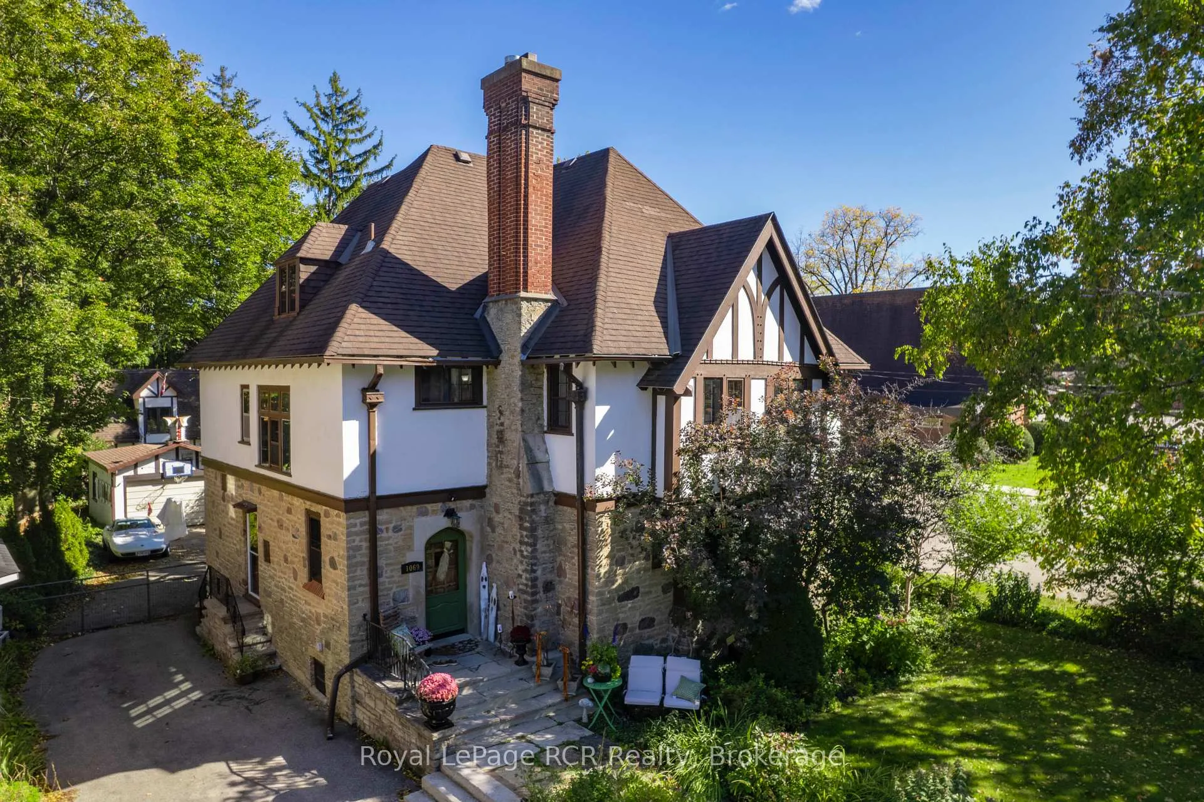
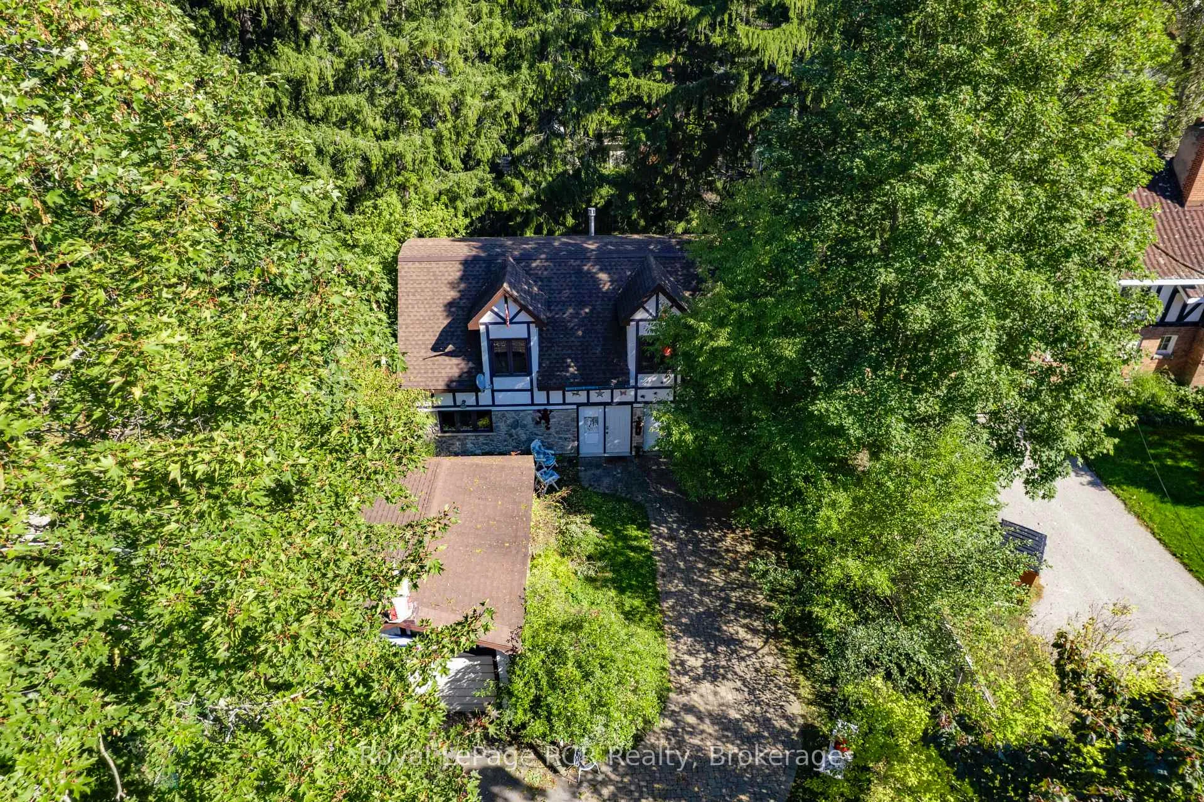
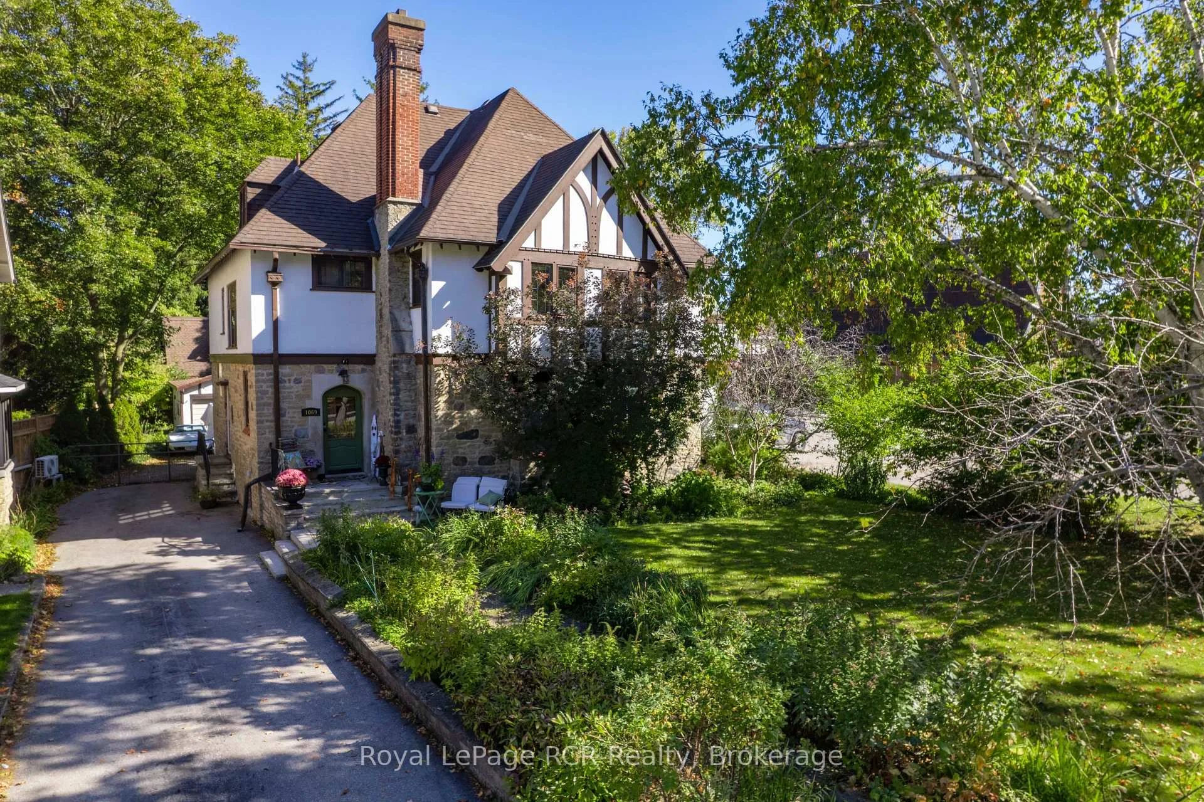
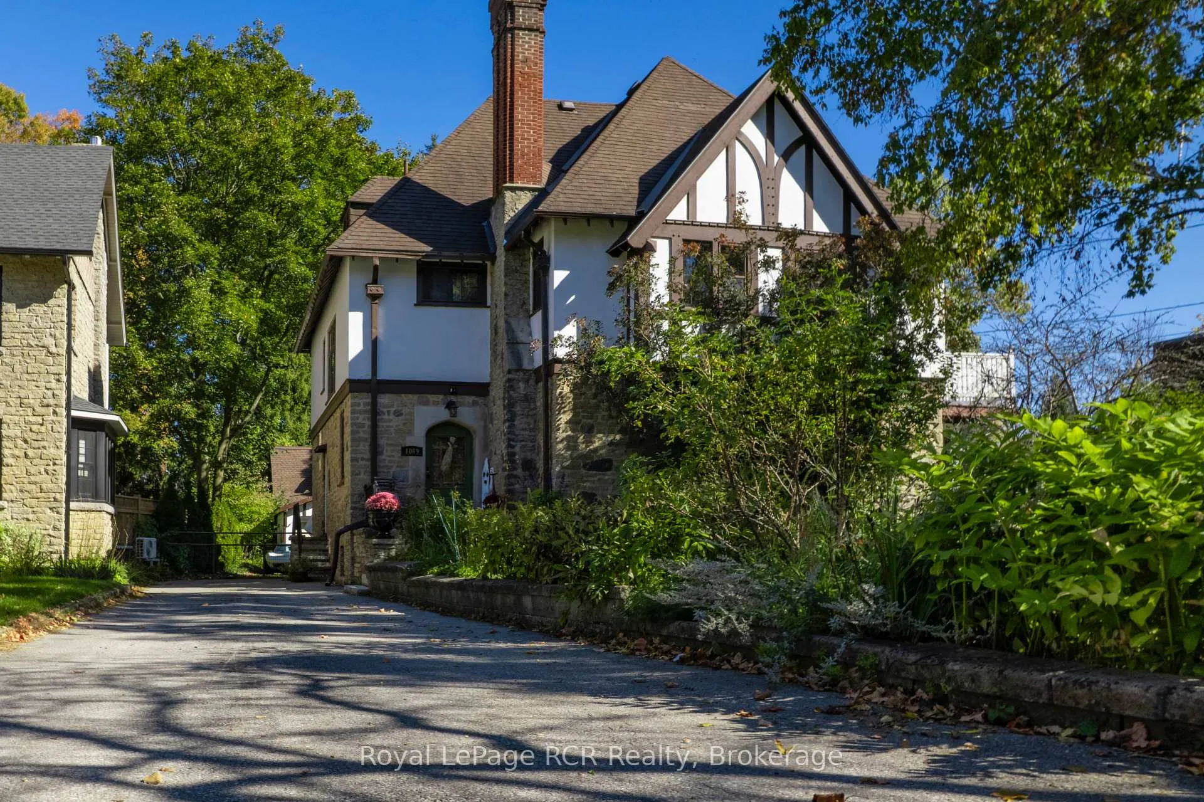
Located in a desirable downtown neighbourhood where classic character meets modern convenience. This Tudor-style home is ideal for both entertaining and everyday family living, featuring rich hardwood floors and a beautiful wood staircase. The kitchen offers granite countertops, built-in cabinetry, and a walk-out to a multi-level deck, perfect for outdoor gatherings. The living room includes built-in shelving and a cozy gas fireplace, while the formal dining room provides ample space for hosting.The second floor features four bedrooms, including a primary suite with a modern ensuite and rooftop deck. A spacious third-floor bedroom offers a walk-in closet and ensuite, ideal for guests or extended family. The two-level carriage house, built in 2008, includes a second garage and three-piece bath, making it well-suited for an in-law suite or home office. Professionally landscaped gardens with an irrigation system complete this exceptional property.
Ask about this home
A HOMEH agent will answer your questions about this home.
Around this home
Daily convenience, out of 100, from the distances below
Schools nearby
School rating, out of 10.
Helpful calculators
Your HOMEH agent

"I would see it this week."