

525 4th Avenue W
525 4th Avenue W
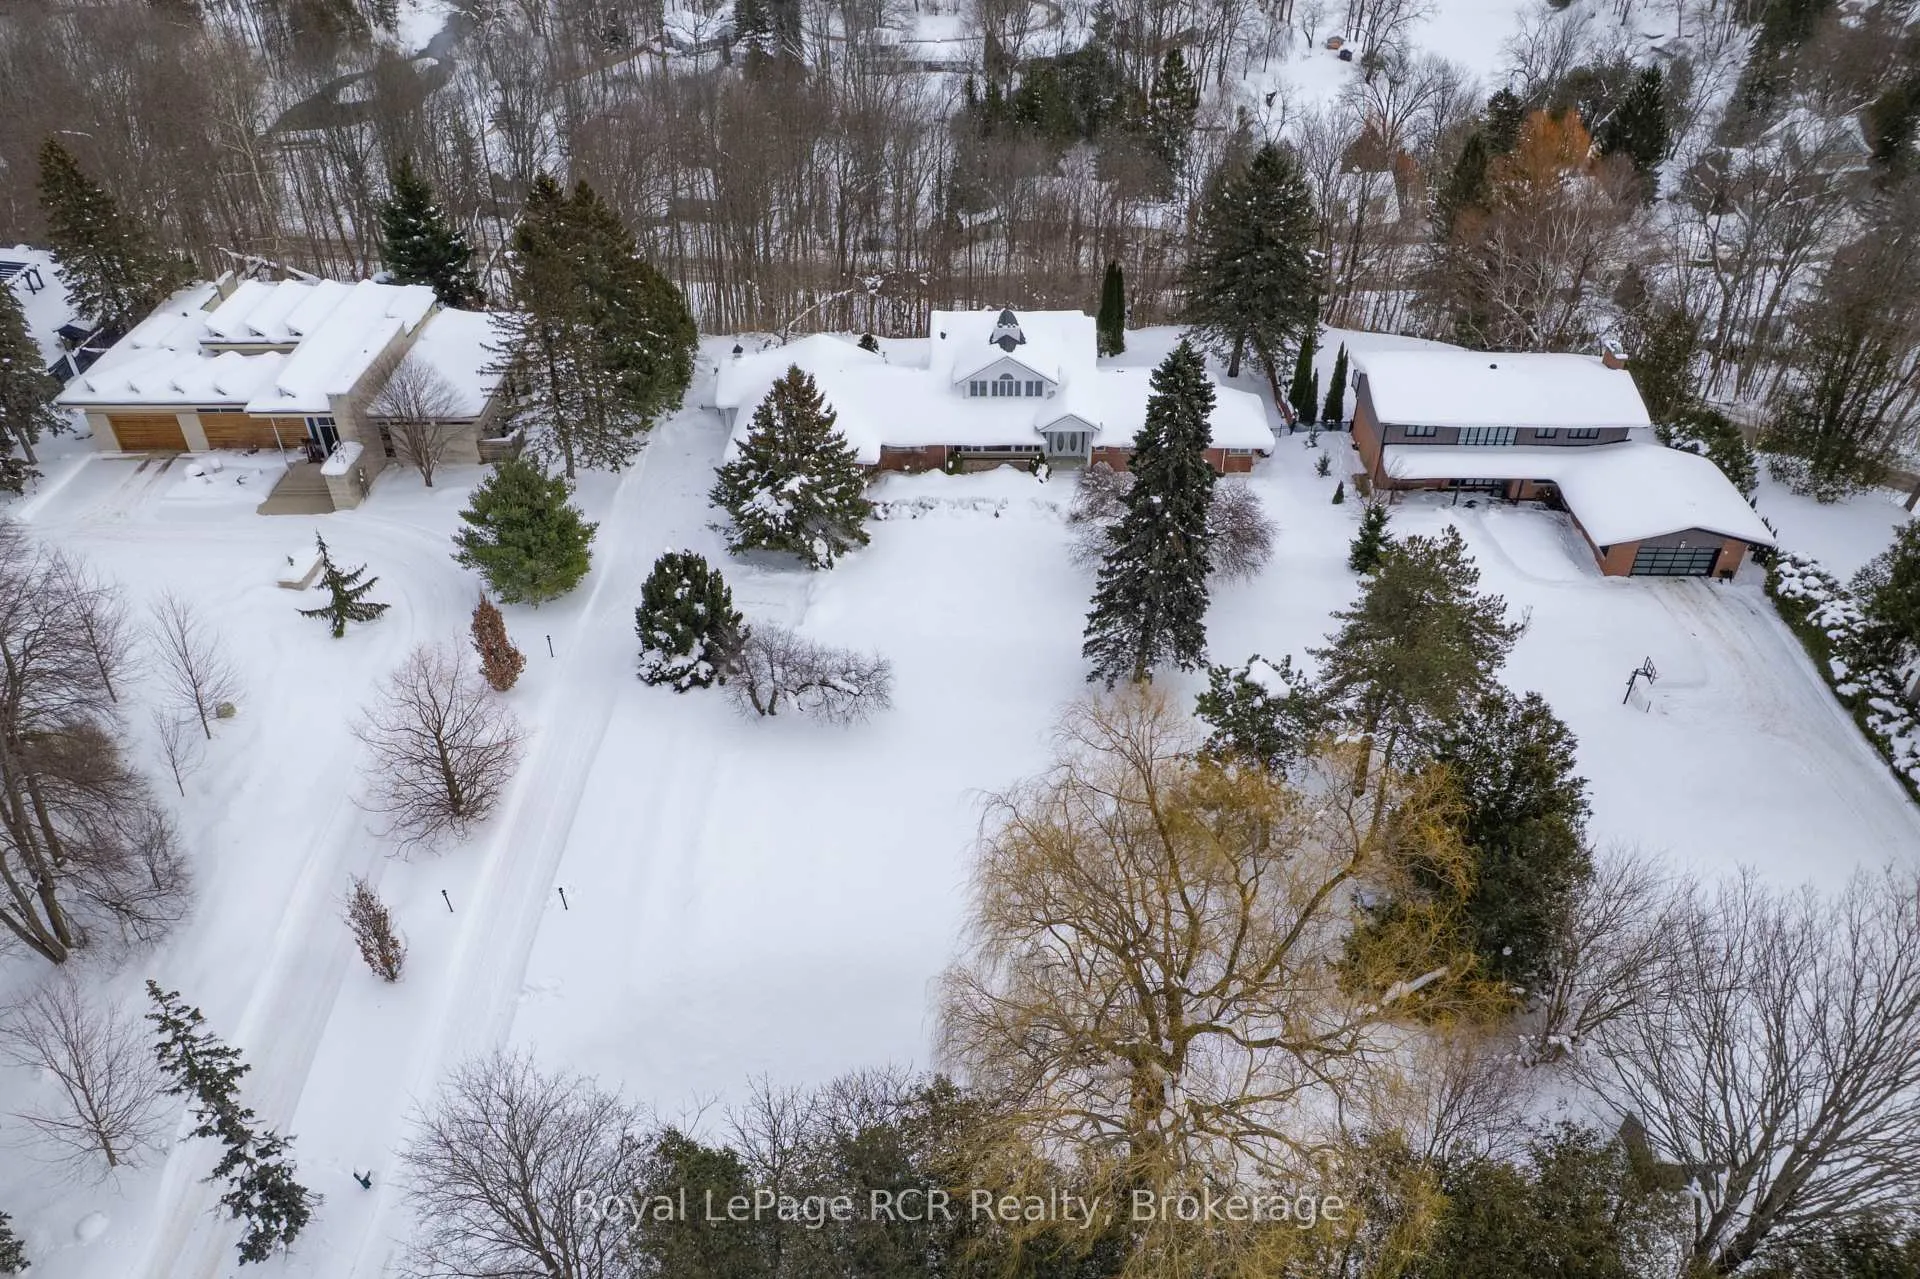 See all 47 photos
Property history
Facts and features
- BasementPart finished
- Age of home51–99 years
- Water, sewerMunicipal
- HeatingRadiant
- Fireplace
The homeDetached, Bungaloft, Age 51–99 years
- Type: Detached
- Style: Bungaloft
- Age: 51–99 years
- Living space: 3,500–5,000 sq ft
- Basement: Finished, partial basement, crawl space
- View: Downtown, trees/woods, panoramic
InsideFireplace Yes, natural gas, Main level, Bar fridge, built-in oven, garburator, intercom, water heater owned
- Fireplace: Yes, natural gas
- Laundry: Main level
- Features: Bar fridge, built-in oven, garburator, intercom, water heater owned
- Rooms above ground: 15
- Rooms in the basement: 2
- Bedrooms: 3
- Bathrooms: 4
- Kitchens: 1
- Family room: Yes
Outside and lotBrick, vinyl siding, Asphalt shingle, Concrete block
- Exterior: Brick, vinyl siding
- Roof: Asphalt shingle
- Foundation: Concrete block
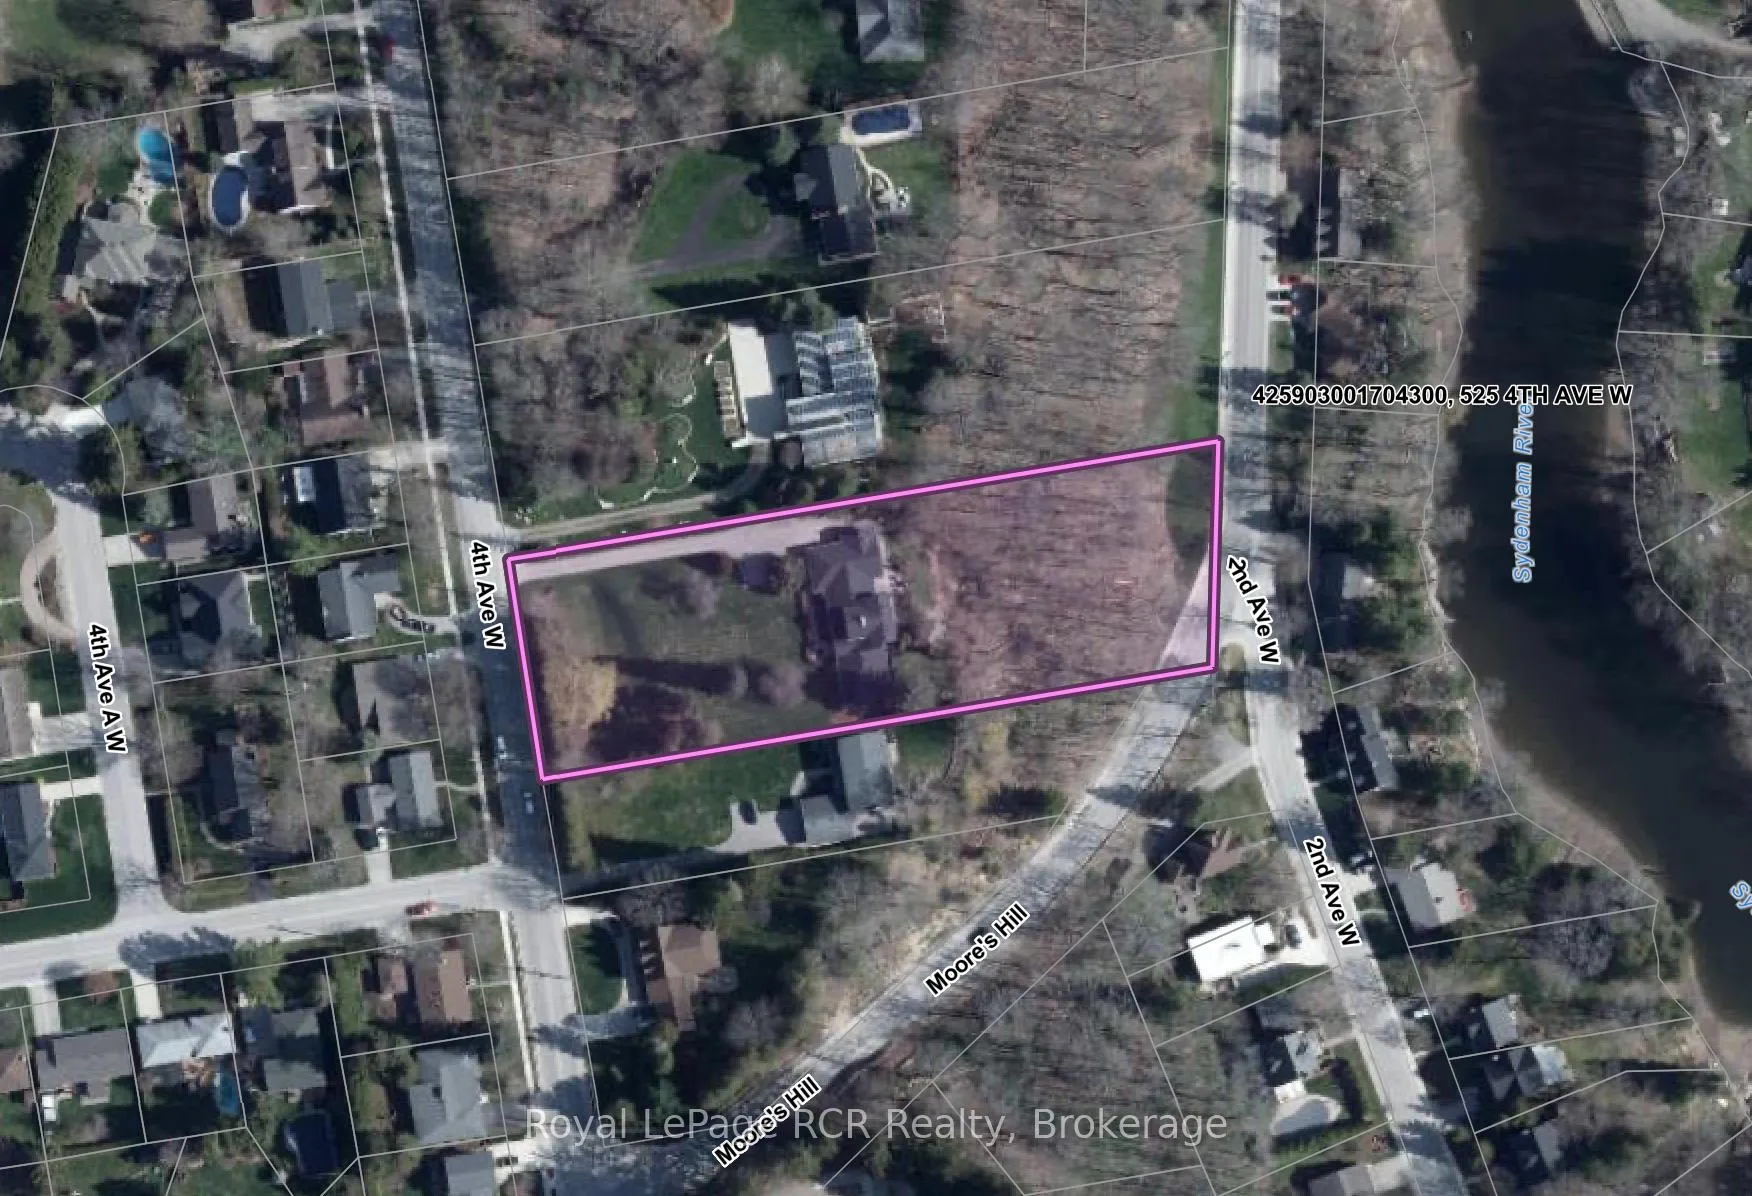
- Size: 150 × 490 ft
- Zoning: R1 & ZH
Parking2 Garage, Attached, Private, rv/truck
- Spaces: 2 Garage
- Garage: Attached
- Driveway: Private, rv/truck
Heating, water and powerRadiant, gas, Wall unit(s), Municipal water
- Heating: Radiant, gas
- Cooling: Wall unit(s)
- Water: Municipal water
- Sewer: Municipal sewer
Costs and taxesTaxes $15,463 a year, HST included in the price, Rental items None
- Taxes, 2025: $15,463 a year
- HST: HST included in the price
- Rental items: None
Included in the saleFridge, stove, washer, dryer, bar fridge, window coverings, dishwasher, two water heaters, sump pump, generator, Personal items
- Included: Fridge, stove, washer, dryer, bar fridge, window coverings, dishwasher, two water heaters, sump pump, generator
- Not included: Personal items
Listing detailsX12792868, Sold, Feb 17, 2026
- MLS® number: X12792868
- Status: Sold
- Listed on: Feb 17, 2026
- Days on market: 22
- Updated: Mar 11, 2026
- Possession: Immediate
- Occupied by: Vacant
- Listing brokerage: Royal LePage RCR Realty
About this home
525 4th Avenue W, Owen Sound, ON N4K 4V3
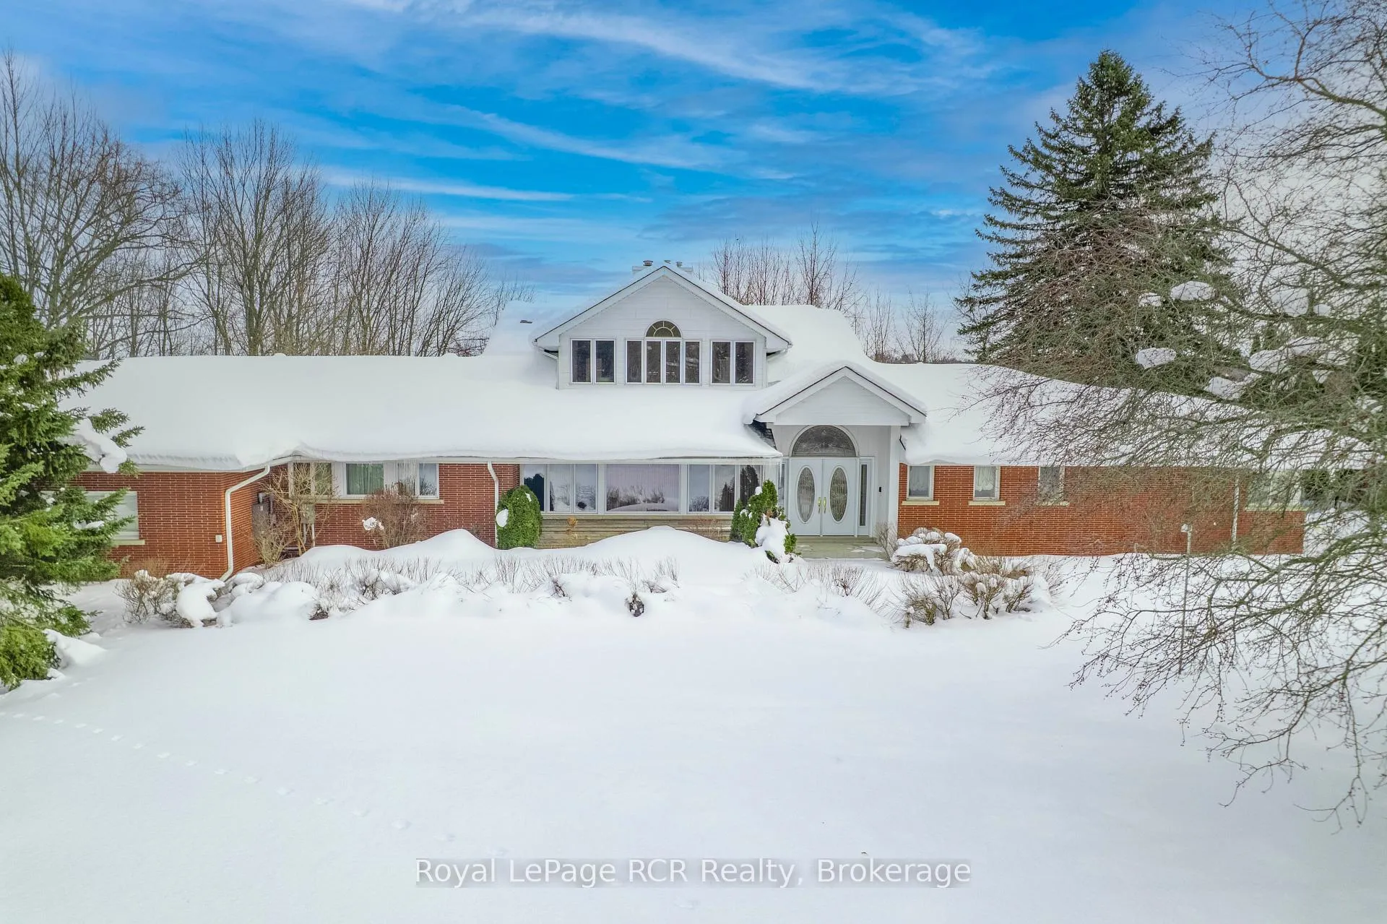
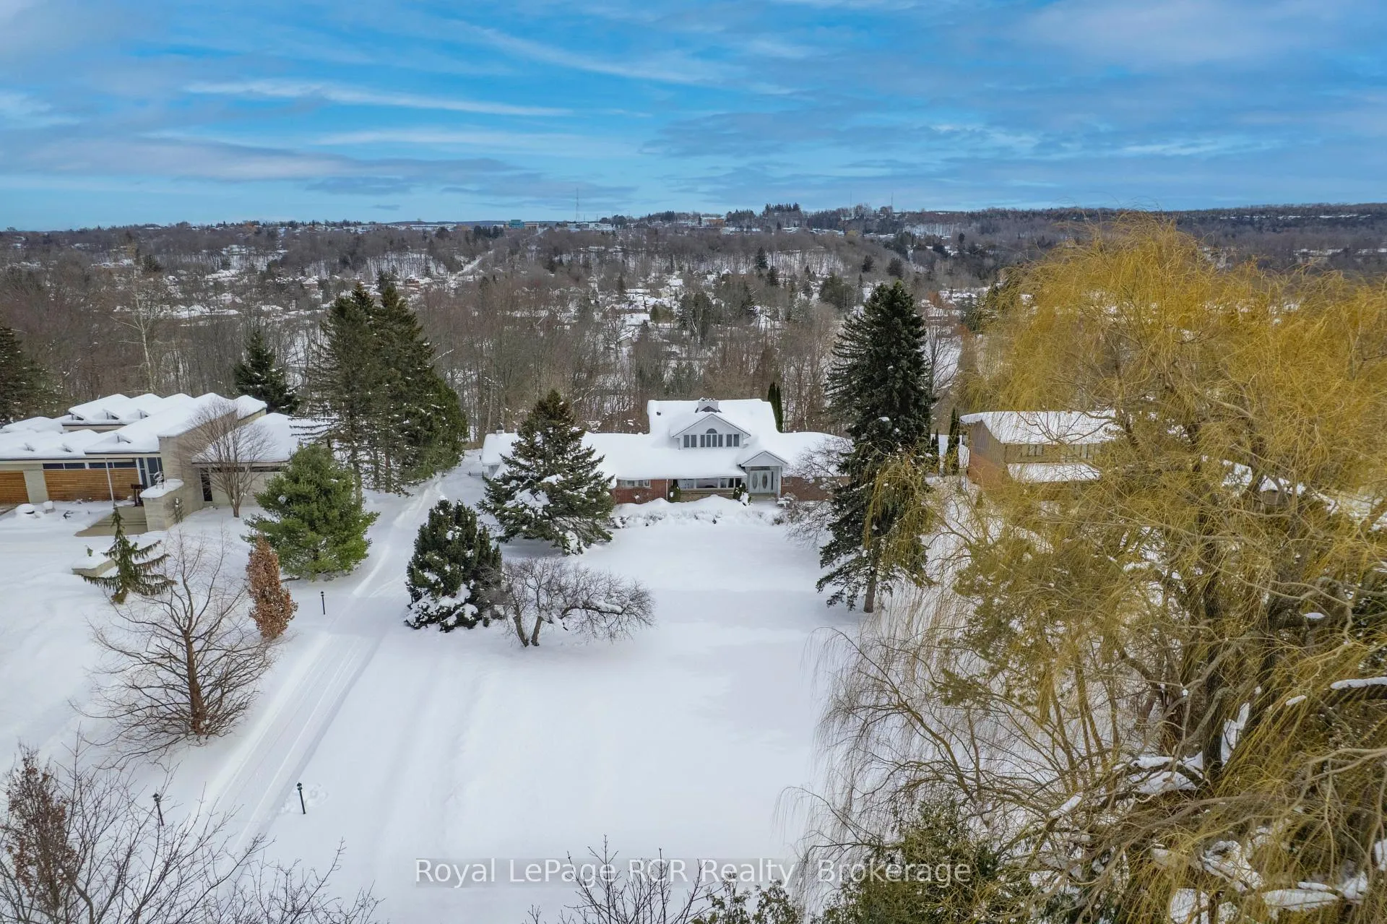
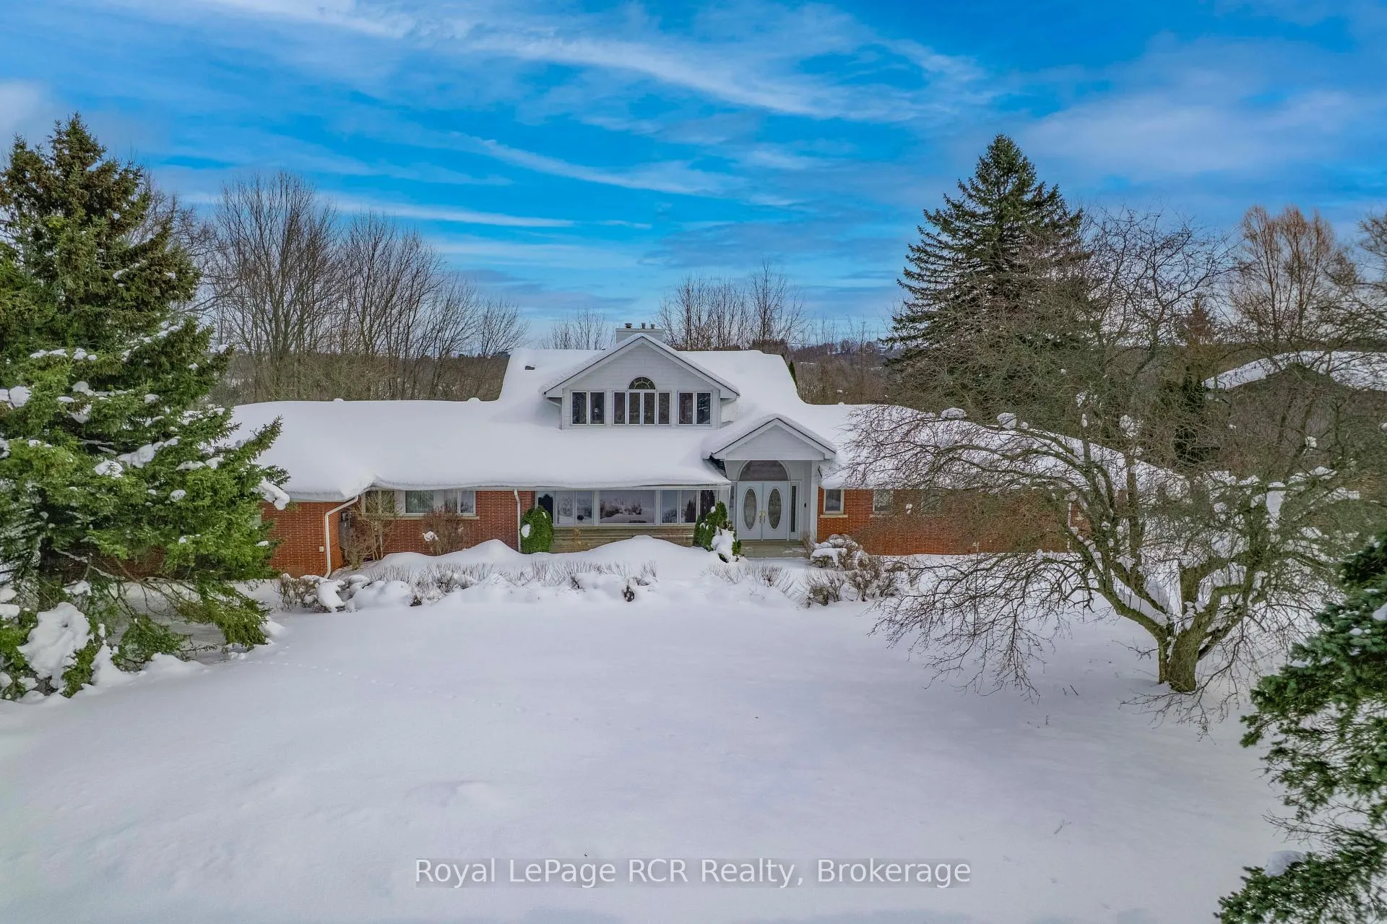
Rarely does a property offer this much space, privacy, and natural beauty within city limits. Situated on approximately 1.75 acres along Owen Sound's Westhill escarpment, this expansive bungalow is set on a 150 foot wide lot surrounded by mature trees, sweeping lawns, and a peaceful ravine backdrop. The setting offers a sense of retreat while remaining close to all amenities. Inside, no expense was spared in the building and updates over the years. The home blends timeless character with a one of a kind functional layout. The oak kitchen and dedicated office space provide warmth and functionality, while the impressive beamed great room addition creates a striking focal point. Featuring a stone fireplace, soaring ceilings, and heated floors, this space was designed for comfort and gathering. The upper-level primary suite offers flexibility as a private retreat, with large windows that capture seasonal views toward the Sydenham River and the city below. Its layout presents potential for multi-generational living or guest accommodation. Beneath the winter snow lies beautifully maintained, meticulously cared for grounds that have been thoughtfully landscaped over the years. Expansive concrete patios create inviting outdoor spaces, ideal for entertaining and enjoying the privacy of the setting. This is a property for buyers who value space, privacy, and a distinctive setting in one of Owen Sound's most established neighbourhoods. Immediate possession available. Additional features include natural gas radiant baseboard heating, two natural gas fireplaces, and two ductless split units for efficient cooling. Explore the full listing details and video tour to appreciate everything this exceptional property has to offer.
Ask about this home
A HOMEH agent will answer your questions about this home.
Around this home
Daily convenience, out of 100, from the distances below
Schools nearby
School rating, out of 10.
Helpful calculators
Your HOMEH agent

"I would see it this week."