

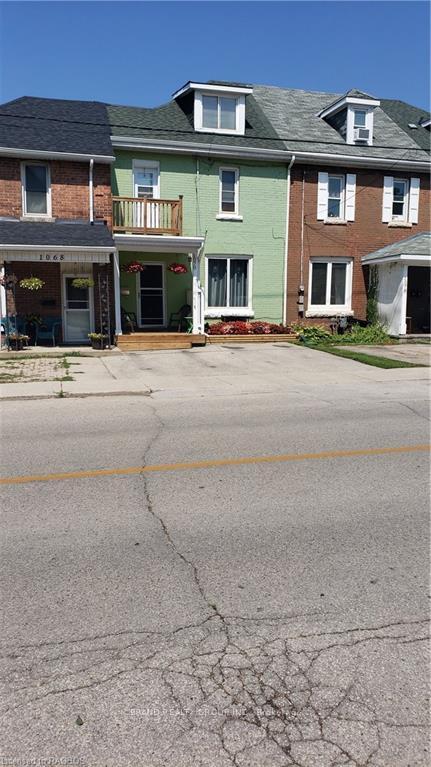
1070 4TH Avenue E
Freehold Townhouse Terminated
1/141070 4TH Avenue E
Freehold Townhouse Terminated
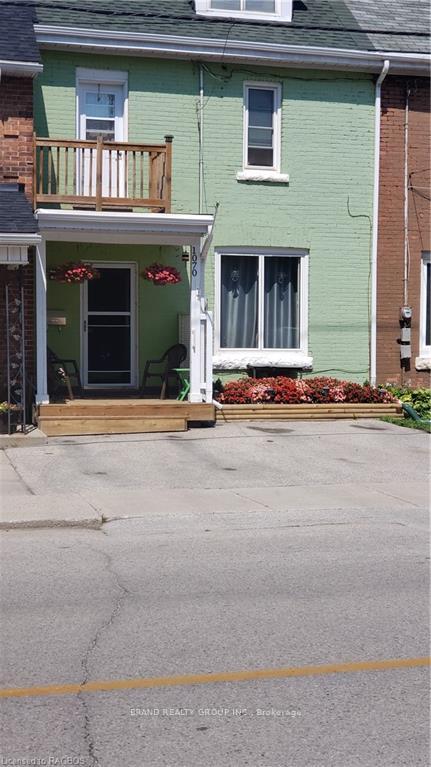
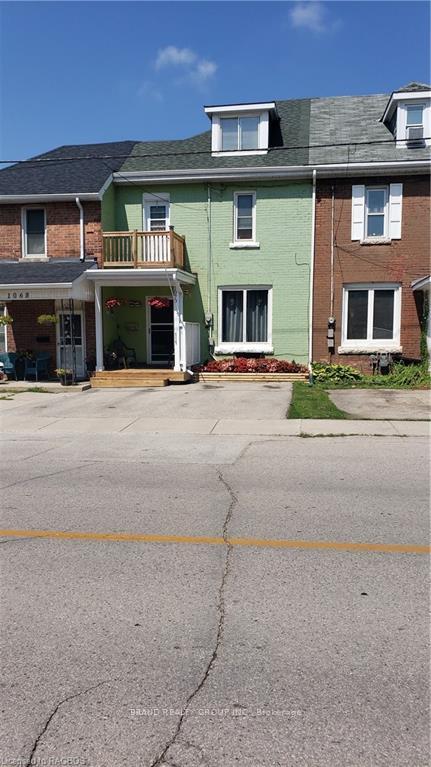
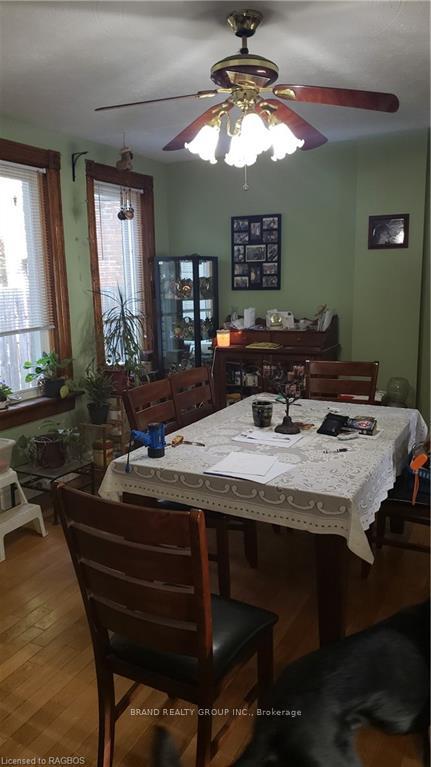
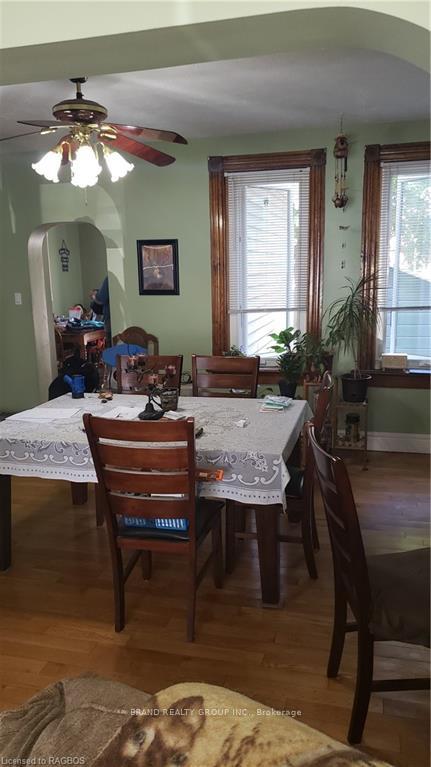 See all 14 photos
3 Bedrooms
1 Bathroom
0 Garage
1.1K–1.5K sq.ft
19×92 ft
$1,785/yr
Property history
Facts and features
- BasementUnfinished
- Price per sq ft~$269
- Water, sewerMunicipal
- LaundryIn basement
What stands out
- Central air
The homeFreehold Townhouse, 2 1/2 storey, 1,100–1,500 sq ft
- Type: Freehold Townhouse
- Style: 2 1/2 storey
- Living space: 1,100–1,500 sq ft
- Basement: Unfinished, full
- Exposure: West
- Waterfront: None
InsideIn basement, Other, Rooms above ground 9
- Laundry: In basement
- Features: Other
- Rooms above ground: 9
- Rooms in the basement: 0
- Bedrooms: 3
- Bathrooms: 1
- Kitchens: 1
Outside and lotBrick, Asphalt shingle, Stone, concrete
Outside
- Exterior: Brick
- Roof: Asphalt shingle
- Foundation: Stone, concrete
- Features: Deck, porch
- Size: 19 × 92 ft
- Zoning: RS2
Parking2 Parking, Front yard parking, private double
- Spaces: 2 Parking
- Driveway: Front yard parking, private double
Heating, water and powerForced air, gas, Central air, Municipal water
- Heating: Forced air, gas
- Cooling: Central air
- Water: Municipal water
- Sewer: Municipal sewer
- Natural gas: Yes
- Hydro: Yes
- Cable: Yes
- Telephone: Yes
Costs and taxesTaxes $1,785 a year, Hot water heater
- Taxes, 2023: $1,785 a year
- Under contract: Hot water heater
Included in the saleFridge, stove microwave, dining room table & 6 chairs., dryer, microwave, refrigerator, washer
- Included: Fridge, stove microwave, dining room table & 6 chairs., dryer, microwave, refrigerator, washer
Listing detailsX10851154, Terminated, Mar 5, 2024
- MLS® number: X10851154
- Status: Terminated
- Listed on: Mar 5, 2024
- Days on market: 285
- Updated: Dec 15, 2024
- Possession: Flexible
- Occupied by: Owner
- Listing brokerage: BRAND REALTY GROUP INC., Brokerage
About this home
1070 4TH Avenue E, Owen Sound, ON N4K 2P2
OtherDeckPorch
Large family home with fenced yard, large deck for BBQ experience. Inside well maintained living quarters. Remodeled Kitchen 2010. Hardwood floor main floor, quality laminate flooring upstairs. Other updates furnace 2010, bathroom 2015, windows 2014, central air 2014, roof 2014, hydro breakers 2010. Comes with appliances and dining room table and 6 chairs.
Read more
Ask about this home
A HOMEH agent will answer your questions about this home.
Ask a question
Thinking of selling your home?See what your home is worth today.
Around this home
Just North of 10th Street on 4th Avenue East.
Errands
Parks
Schools
Daily convenience, out of 100, from the distances below
ParkSt George's Park · 7 within 1 km2 min walk141 m
GroceryMetro5 min walk300 m
SchoolKeystone Live-In Treatment Program7 min walk410 m
PharmacyParker Pharmacy5 min walk279 m
Cafés & foodKFC · 15 within 1 km2 min walk141 m
Gym & rec centreHarmony Centre5 min walk303 m
LibraryOwen Sound & North Grey Union Public Library11 min walk682 m
WalkDriveStraight-line distance, open map data
Grocery0.3 km
Park0.1 km
Coffee0.3 km
Dining0.2 km
Gym0.6 km
Schools nearby
School rating, out of 10.
Keystone Live-In Treatment Programelementary · Public · 0.4 km
—
Bruce-Grey CDSB Literacy & Numeracy Catholic Schoolelementary · Catholic · 0.7 km
—
St Mary's High Schoolsecondary · Private · 0.7 km
5.8/10Fair
Contact agent
Helpful calculators
Mortgage
Affordability
Closing costs
Land transfer tax
Property tax
Down payment
CMHC insurance
Stress test
Cashback Rebate
Your HOMEH agent

KimHOMEH agent · Owen Sound
"I would see it this week."
Ask Kim