

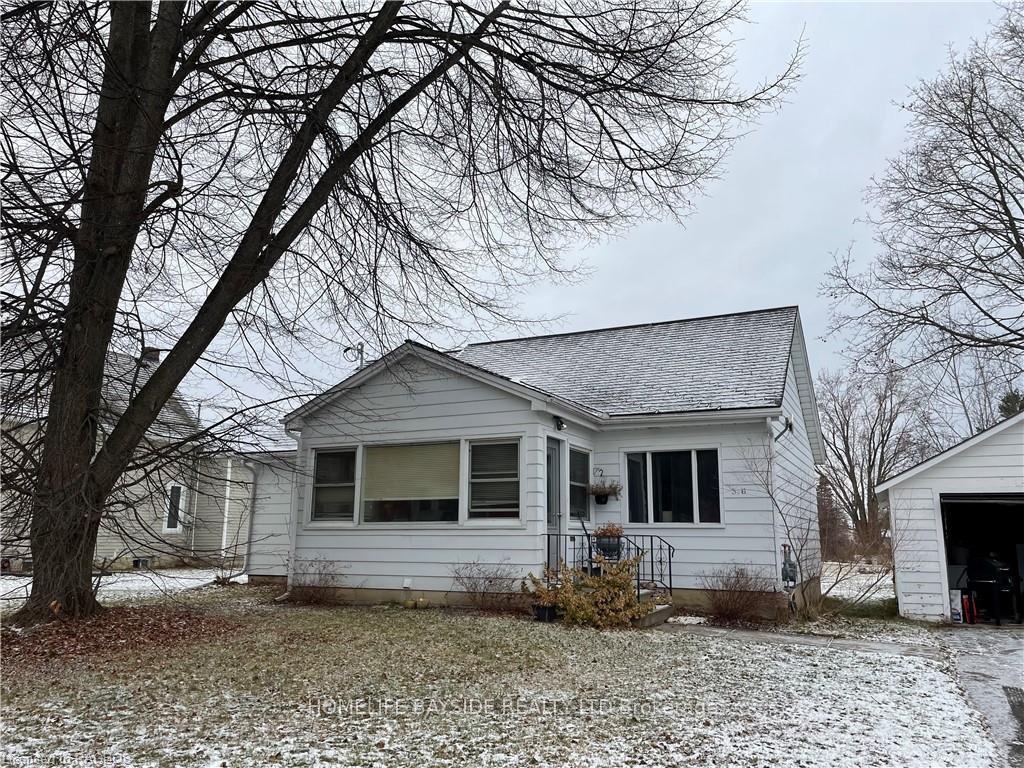
376 26TH Street W
Detached Terminated
1/28376 26TH Street W
Detached Terminated
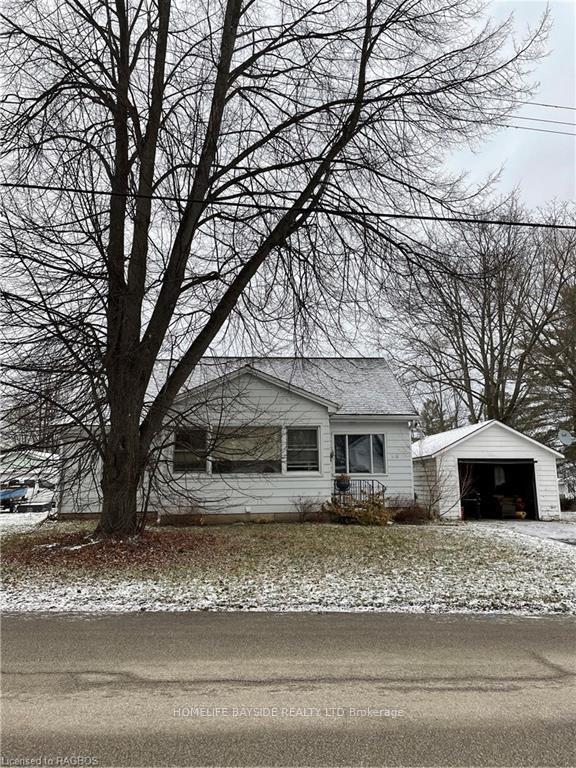
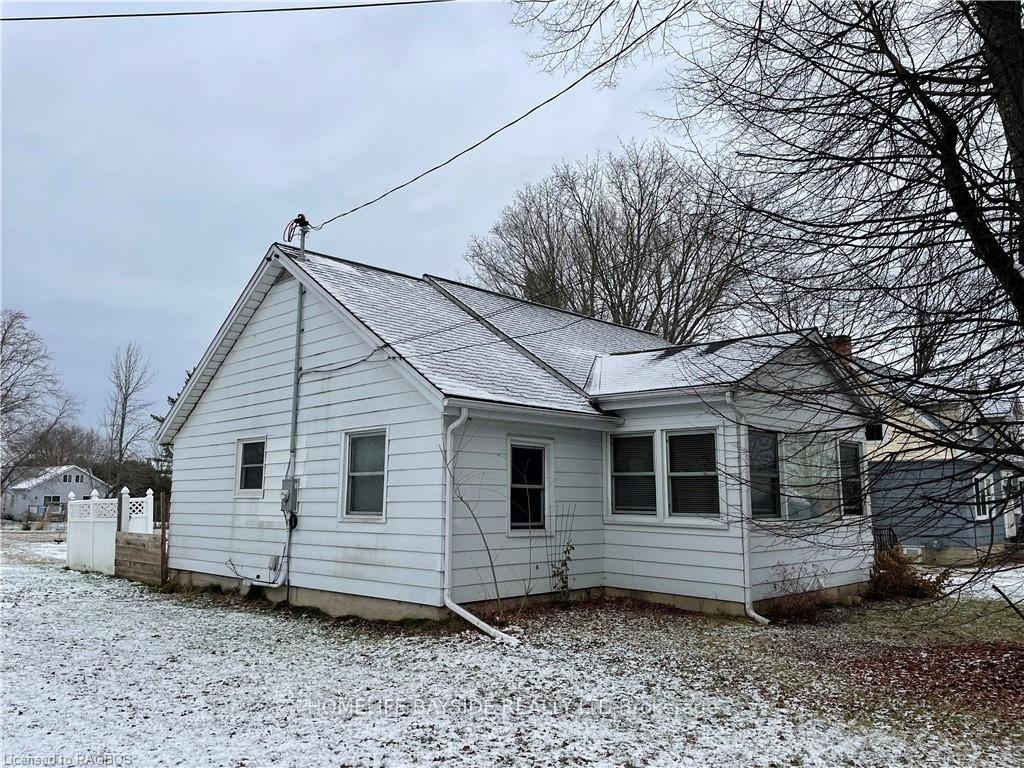
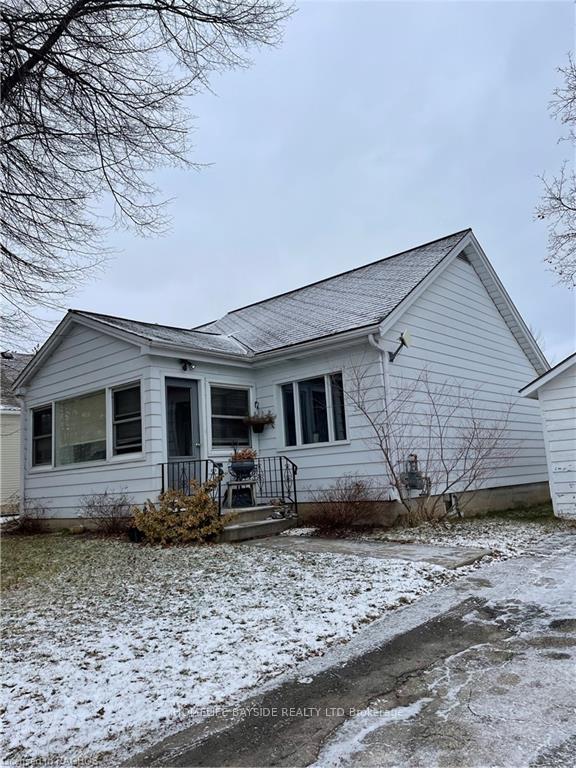
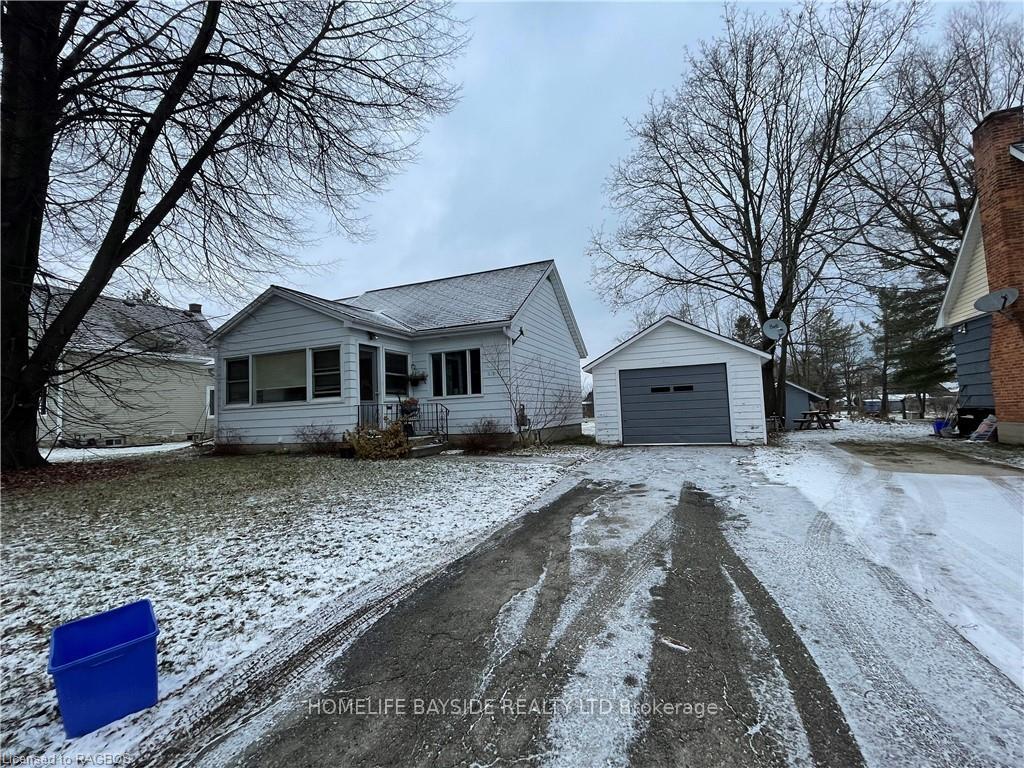 See all 28 photos
2 Bedrooms
1 Bathroom
1 Garage
700–1.1K sq.ft
55×216.56 ft
$2,813/yr
Property history
- —ExpiredList: 2024-04-01|End: 2024-12-15|258 daysX10848060
- $425,000TerminatedList: 2024-01-05|End: 2024-12-15|345 daysX10850945
Facts and features
- BasementUnfinished
- Age of home51–99 years
- Price per sq ft~$472
- Water, sewerMunicipal
The homeDetached, Bungalow, Age 51–99 years
- Type: Detached
- Style: Bungalow
- Age: 51–99 years
- Living space: 700–1,100 sq ft
- Basement: Unfinished, full
- Exposure: North
- Waterfront: None
InsideWorkbench, Rooms above ground 6, Rooms in the basement 0
- Features: Workbench
- Rooms above ground: 6
- Rooms in the basement: 0
- Bedrooms: 2
- Bathrooms: 1
- Kitchens: 1
Outside and lotAluminum siding, Asphalt shingle, Unknown
Outside
- Exterior: Aluminum siding
- Roof: Asphalt shingle
- Foundation: Unknown
- Size: 55 × 216.56 ft
- Zoning: R1-1
Parking1 Garage, Detached, Private
- Spaces: 1 Garage
- Garage: Detached
- Driveway: Private
Heating, water and powerWater, gas, Municipal water, Municipal sewer
- Heating: Water, gas
- Water: Municipal water
- Sewer: Municipal sewer
Costs and taxesTaxes $2,813 a year
- Taxes, 2023: $2,813 a year
Included in the saleDryer, refrigerator, stove, washer, All personal items and decor
- Included: Dryer, refrigerator, stove, washer
- Not included: All personal items and decor
NearbyGolf, hospital
- Close to: Golf, hospital
Listing detailsX10850945, Terminated, Jan 5, 2024
- MLS® number: X10850945
- Status: Terminated
- Listed on: Jan 5, 2024
- Days on market: 345
- Updated: Dec 15, 2024
- Possession: Flexible
- Occupied by: Owner
- Listing brokerage: HOMELIFE BAYSIDE REALTY LTD Brokerage
About this home
376 26TH Street W, Owen Sound, ON N4K 4J3
WorkbenchGolfHospital
Fantastic opportunity to get into the market with this cozy 2 bedroom 1 bath home in a great area of town. A beautiful sunroom you can sit in and watch the sunrise on Georgian Bay. 200+ ft deep lot with a heated detached garage. Steps away from the rail trail and a wonderful green space just two doors down that also has a park!
Read more
Ask about this home
A HOMEH agent will answer your questions about this home.
Ask a question
Thinking of selling your home?See what your home is worth today.
Around this home
Go North on Eddie Sargent parkway from Owen Sound, turn Left on 26th Street and property is on the left.
Errands
Parks
Schools
Daily convenience, out of 100, from the distances below
ParkMaitland Park · 5 within 1 km2 min walk98 m
GroceryMarine Convenience2 min walk126 m
SchoolKeppel-Sarawak Elementary School10 min walk620 m
Cafés & foodMinh's · 1 within 1 km3 min walk174 m
Gym & rec centreHarry Lumley Bayshore Community Centre23 min walk1.4 km
WalkDriveStraight-line distance, open map data
Grocery0.1 km
Park0.1 km
Dining0.2 km
Schools nearby
School rating, out of 10.
Keppel-Sarawak Elementary Schoolelementary · Public · 0.6 km
7.0/10Good
Notre Dame Catholic Schoolelementary · Catholic · 1.9 km
4.7/10Low
St Mary's High Schoolsecondary · Private · 2.0 km
5.8/10Fair
Contact agent
Helpful calculators
Mortgage
Affordability
Closing costs
Land transfer tax
Property tax
Down payment
CMHC insurance
Stress test
Cashback Rebate
Your HOMEH agent

KimHOMEH agent · Owen Sound
"I would see it this week."
Ask Kim