

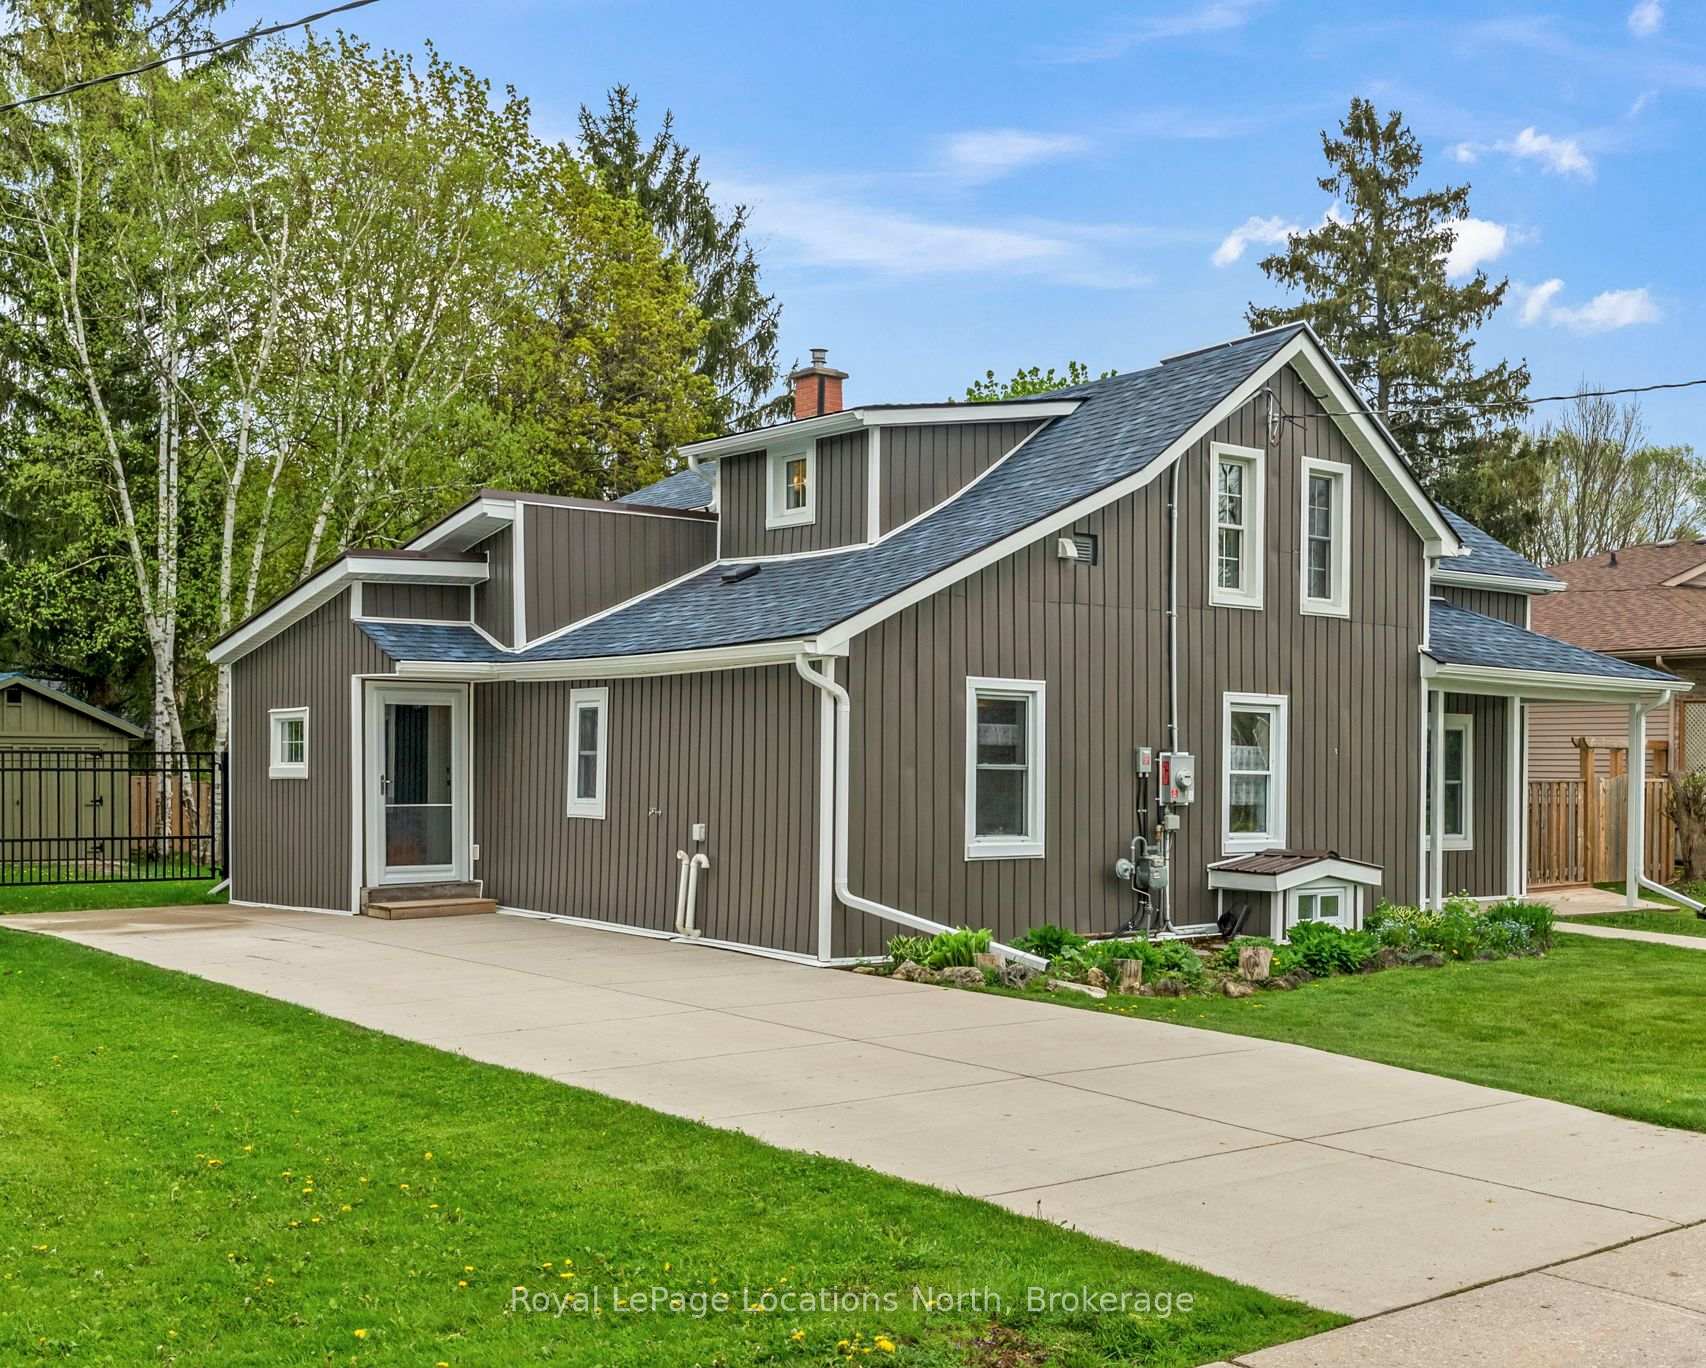
1071 6th Avenue W
1071 6th Avenue W
 See all 38 photos
Property history
Facts and features
- BasementPart finished
- Water, sewerMunicipal
- HeatingForced air
- CoolingCentral air
- Fireplace
- Central air
The homeDetached, 1 1/2 storey, 1,500–2,000 sq ft
- Type: Detached
- Style: 1 1/2 storey
- Living space: 1,500–2,000 sq ft
- Basement: Partial basement, partially finished
InsideFireplace Yes, natural gas, Solar owned, carpet free, water heater owned, Rooms above ground 12
- Fireplace: Yes, natural gas
- Features: Solar owned, carpet free, water heater owned
- Rooms above ground: 12
- Bedrooms: 3
- Bathrooms: 2
- Kitchens: 1
- Family room: Yes
Outside and lotVinyl siding, Asphalt shingle, metal, Stone, poured concrete
- Exterior: Vinyl siding
- Roof: Asphalt shingle, metal
- Foundation: Stone, poured concrete
- Other structures: Shed
- Size: 66 × 122 ft
- Zoning: R4
Parking3 Parking, Private
- Spaces: 3 Parking
- Driveway: Private
Heating, water and powerForced air, gas, Central air, Municipal water
- Heating: Forced air, gas
- Cooling: Central air
- Water: Municipal water
- Sewer: Municipal sewer
- Natural gas: Yes
- Hydro: Yes
- Cable: Yes
- Telephone: Yes
Costs and taxesTaxes $5,385 a year, HST No HST
- Taxes, 2025: $5,385 a year
- HST: No HST
Included in the saleCurtains
- Not included: Curtains
NearbyHospital, marina, place of worship, rec./commun.centre, school bus route, golf
- Close to: Hospital, marina, place of worship, rec./commun.centre, school bus route, golf
Listing detailsX12158496, Sold, May 20, 2025
- MLS® number: X12158496
- Status: Sold
- Listed on: May 20, 2025
- Days on market: 78
- Updated: Aug 6, 2025
- Possession: 2025-08-24 / 60-89 days
- Occupied by: Owner
- Listing brokerage: Royal LePage Locations North
About this home
1071 6th Avenue W, Owen Sound, ON N4K 5G8
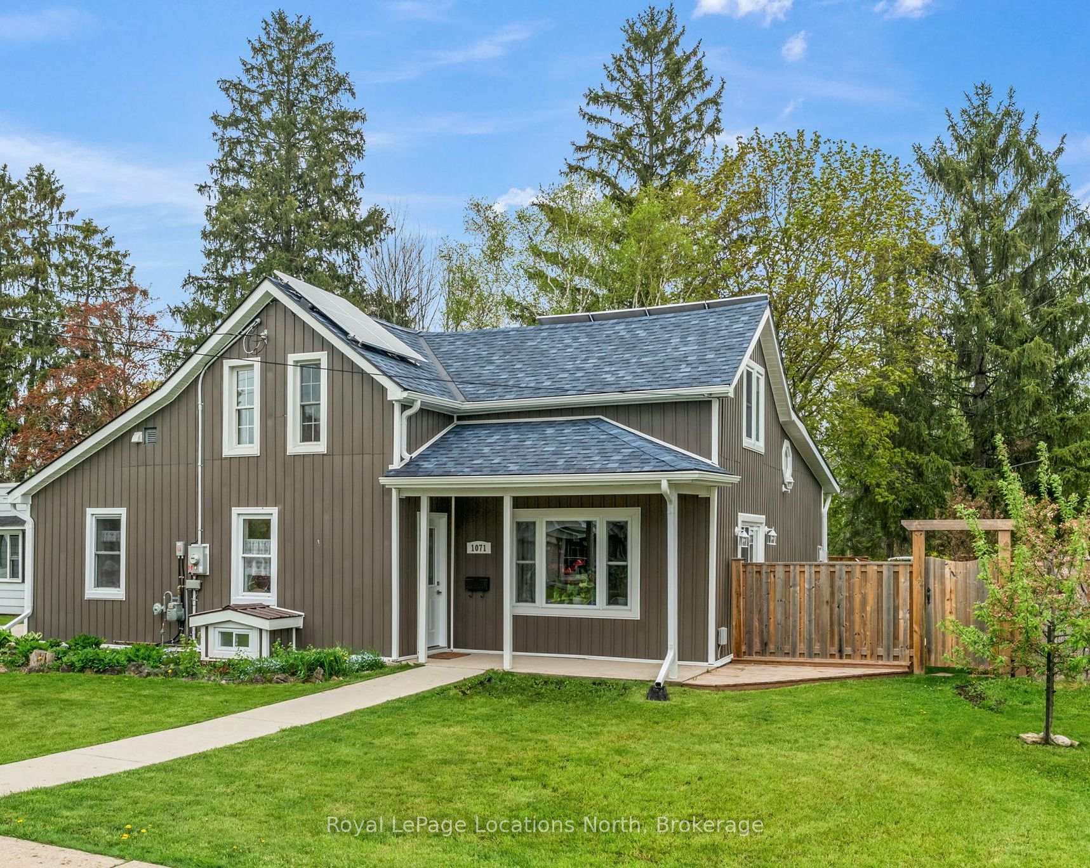
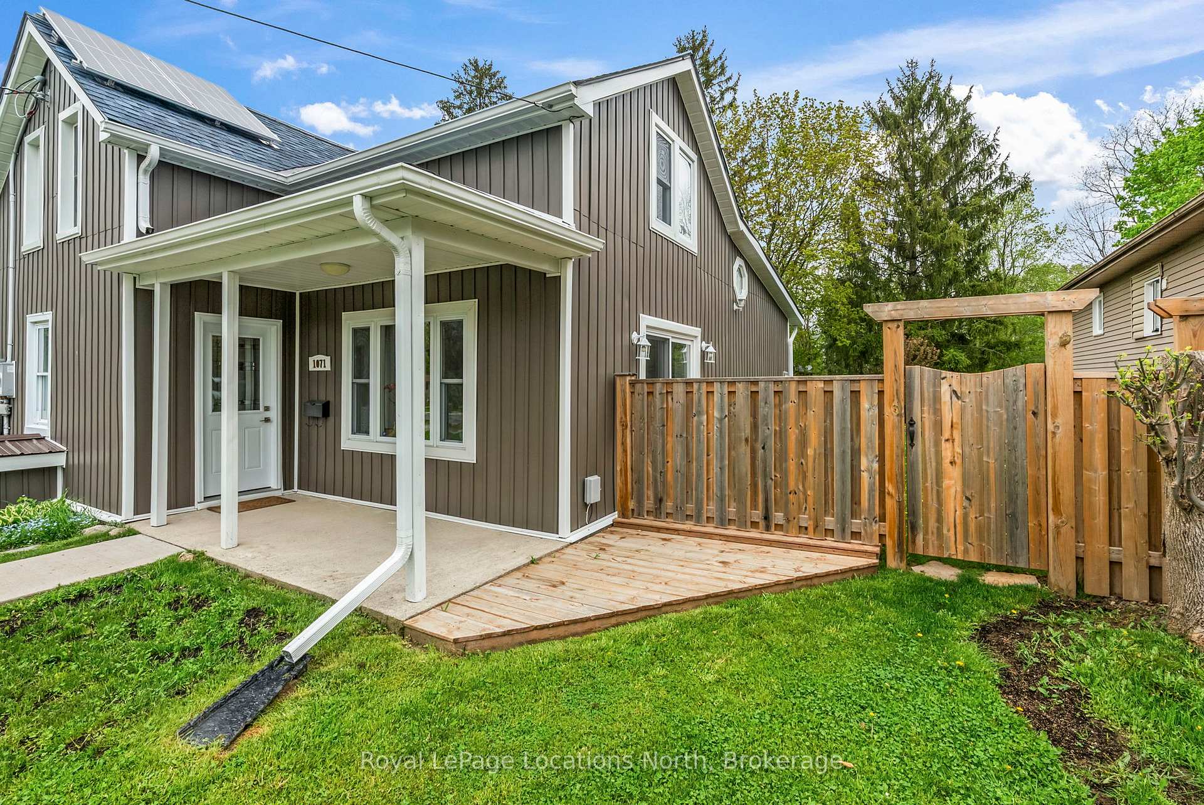
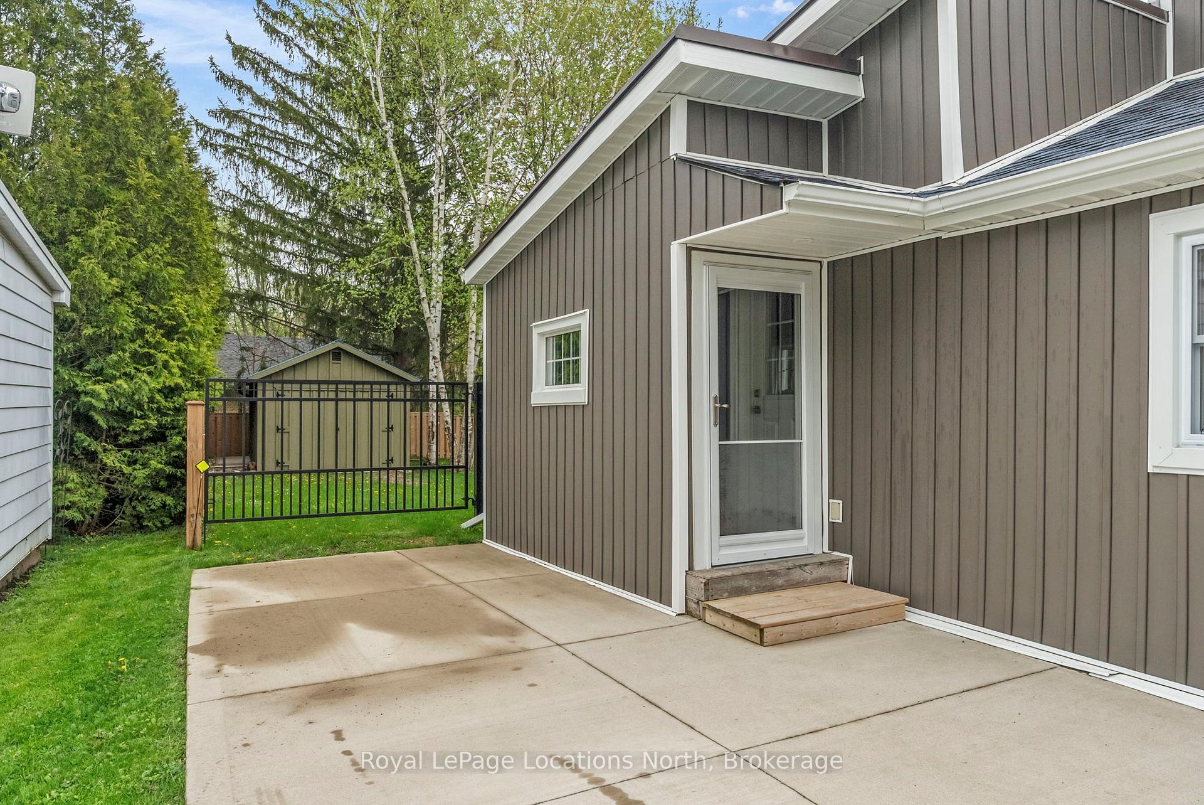
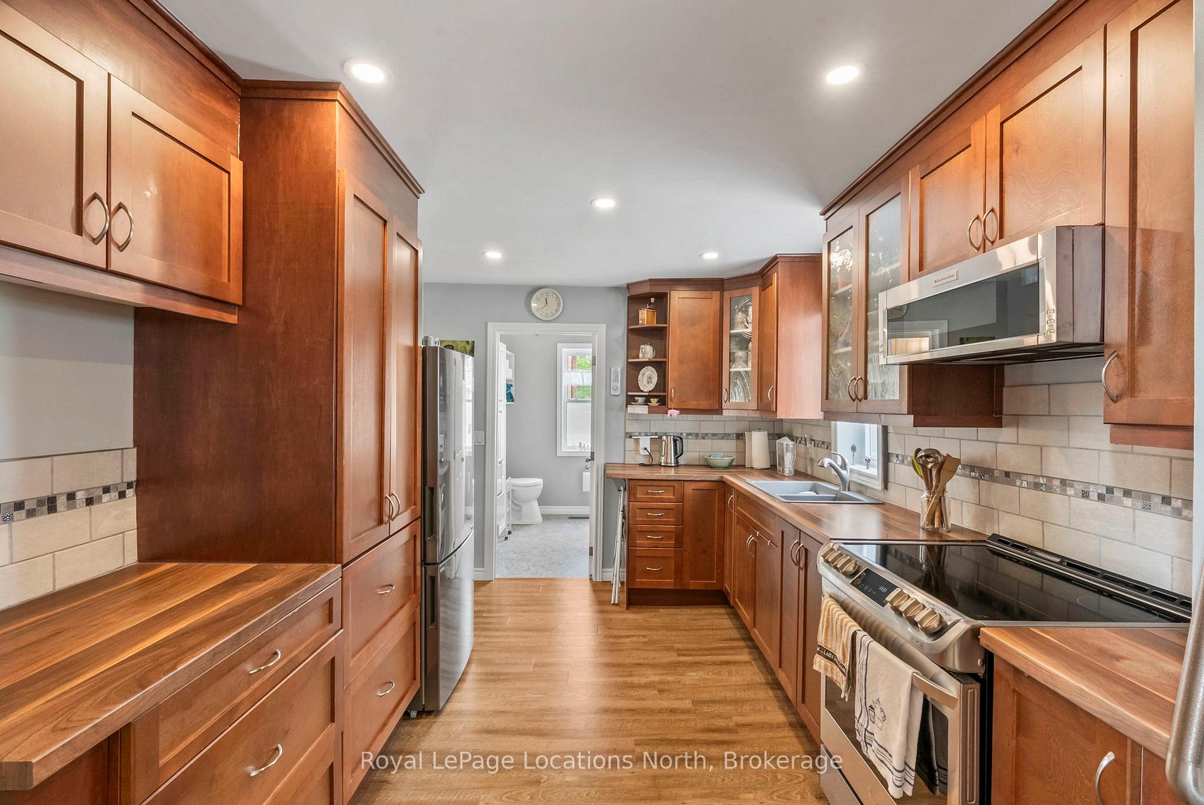
Welcome to this meticulously maintained and beautifully updated 1 1/2 storey home, offering charm, functionality, and flexibility throughout while perfectly situated in a prime location near schools, parks, shopping, and restaurants. Upstairs, you will find two spacious bedrooms complete with custom built-in storage, plus a full bathroom and a bright, open loft area that is perfect for a home office, playroom, or creative retreat. On the main floor, two additional versatile rooms are currently used as a sitting room and an office, but could easily be converted into bedrooms offering the flexibility of a four-bedroom layout. The main floor also features a second full bathroom with laundry. At the heart of the home is a well-appointed kitchen that seamlessly connects the dining and living areas. This thoughtful arrangement delivers an ideal balance of flow and separation for everyday living and entertaining. The kitchen is equipped with newer appliances, and the adjacent living area impresses with high ceilings and a striking custom stained-glass accent window. A new gas fireplace further enhances the sitting room, offering warmth and an inviting ambiance. Step through the French doors that lead out to a large deck, your private oasis for relaxation, dining or entertaining outdoors. The curb appeal continues outside with a brand new concrete driveway and a beautiful gate that welcomes you into a fully fenced backyard. A new wood fence ensures privacy, while a generous 11x19 shed provides ample storage for all your needs. Additional features include owned solar panels to help offset hydro costs and a high-efficiency gas furnace installed in 2020, ensuring year-round comfort. Every detail has been thoughtfully cared for, and with all major updates complete, this move-in-ready home offers not only comfort and style but a location that delivers the perfect balance of convenience and community.
Ask about this home
A HOMEH agent will answer your questions about this home.
Around this home
Daily convenience, out of 100, from the distances below
Schools nearby
School rating, out of 10.
Helpful calculators
Your HOMEH agent

"I would see it this week."