

1889 3rd Avenue W
1889 3rd Avenue W
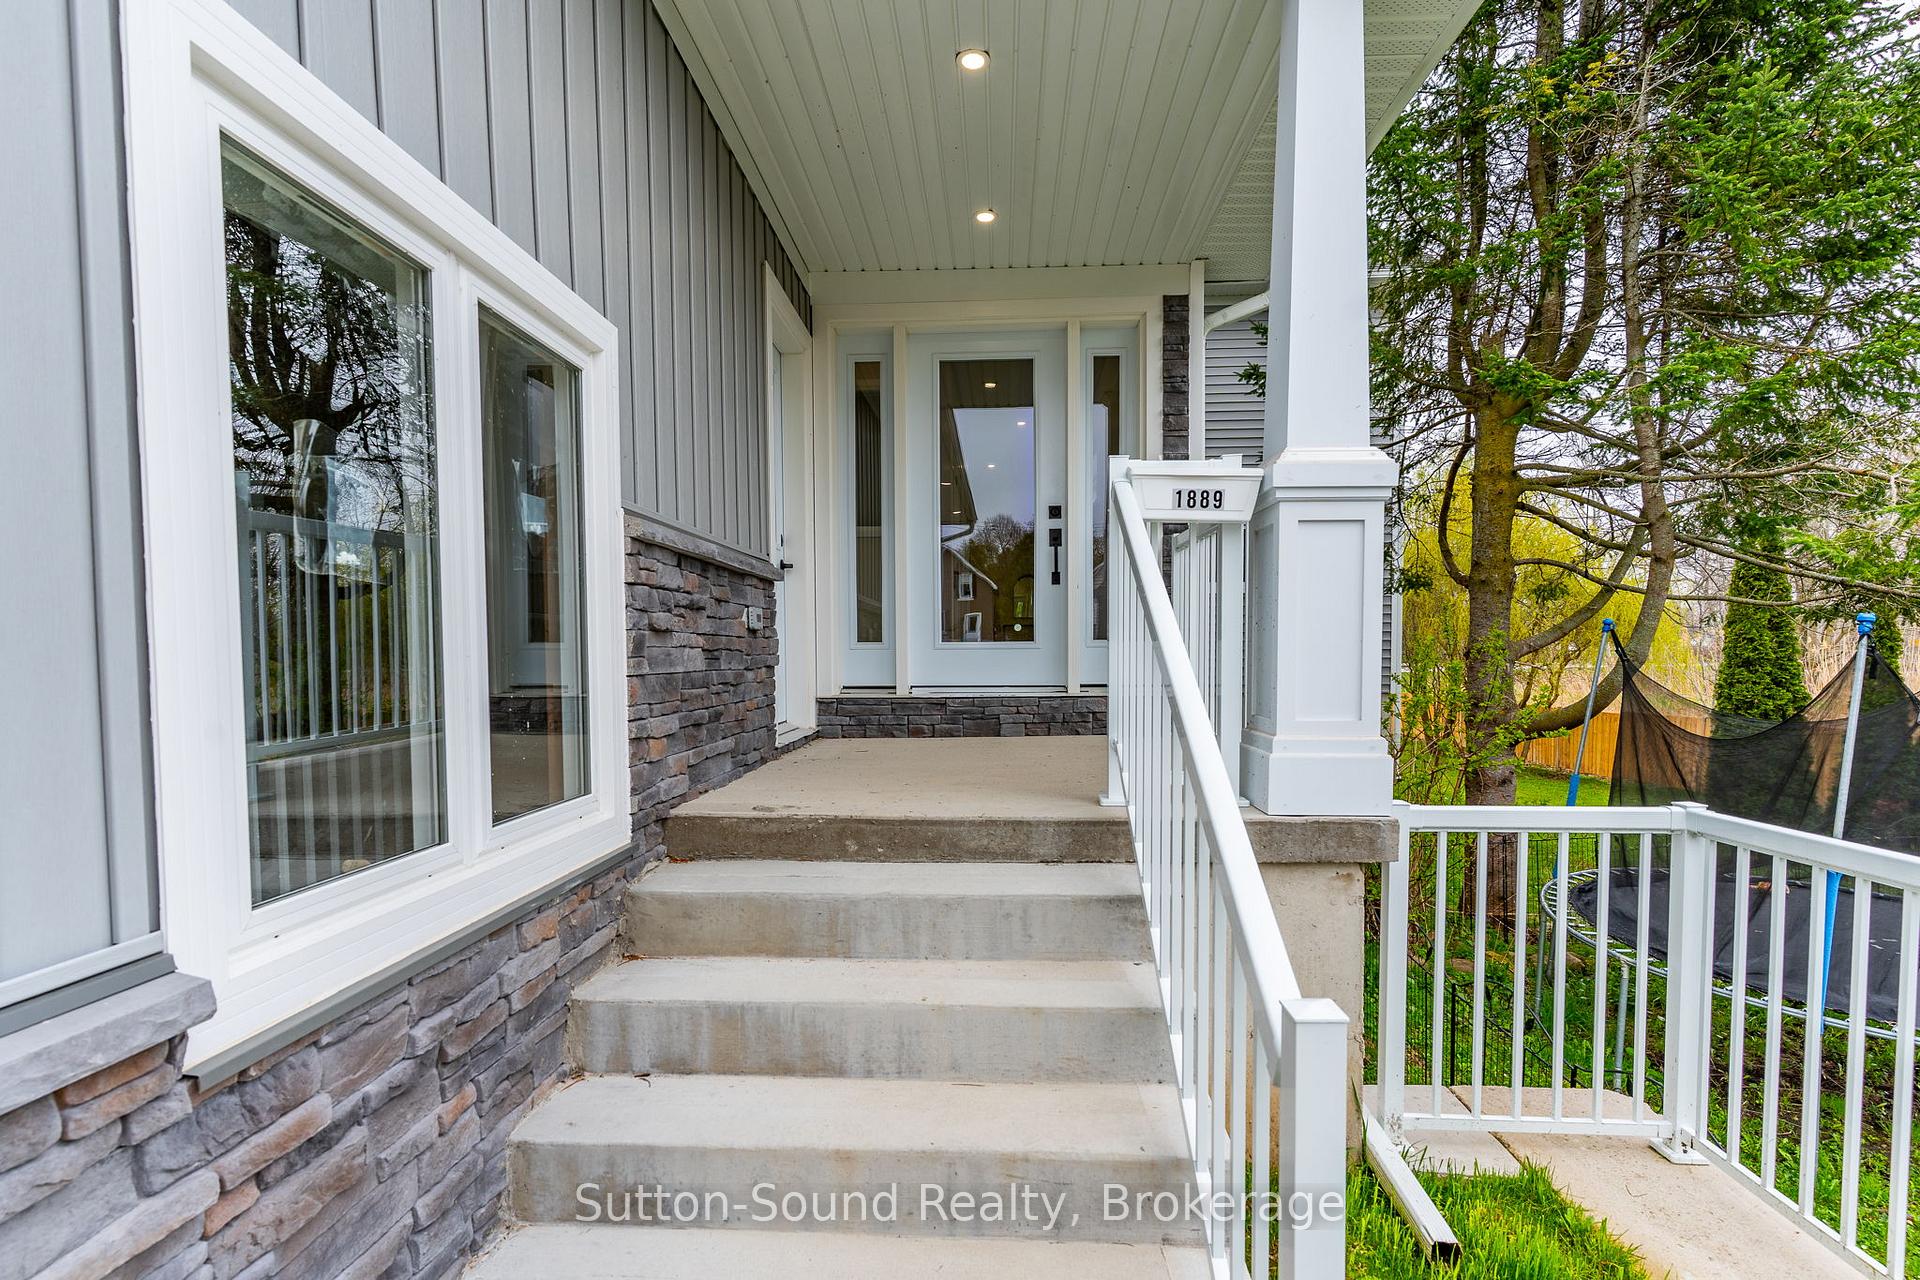 See all 48 photos
Property history
Facts and features
- BasementUnfinished
- Water, sewerMunicipal
- Lot shapeIrregular
- HeatingForced air
- Fireplace
- Central air
The homeDetached, 2-storey, 2,000–2,500 sq ft
- Type: Detached
- Style: 2-storey
- Living space: 2,000–2,500 sq ft
- Basement: Unfinished, development potential
- View: Water, park/greenbelt
InsideFireplace Yes, Main level, Water heater owned
- Fireplace: Yes
- Laundry: Main level
- Features: Water heater owned
- Rooms above ground: 11
- Bedrooms: 3
- Bathrooms: 3
- Kitchens: 1
Outside and lotVinyl siding, other, Asphalt shingle, Poured concrete
- Exterior: Vinyl siding, other
- Roof: Asphalt shingle
- Foundation: Poured concrete
- Size: 39.59 × 181.85 ft
- Shape: Irregular
- Zoning: R4
Parking2 Garage, Attached, Private
- Spaces: 2 Garage
- Garage: Attached
- Driveway: Private
Heating, water and powerForced air, gas, Central air, Municipal water
- Heating: Forced air, gas
- Cooling: Central air
- Water: Municipal water
- Sewer: Municipal sewer
Costs and taxesTaxes $7,140 a year, HST No HST
- Taxes, 2025: $7,140 a year
- HST: No HST
Included in the saleFridge, stove, dishwasher., All furniture, staging items, mirrors, decor
- Included: Fridge, stove, dishwasher.
- Not included: All furniture, staging items, mirrors, decor
Listing detailsX12136241, Sold, May 7, 2025
- MLS® number: X12136241
- Status: Sold
- Listed on: May 7, 2025
- Days on market: 65
- Updated: Jul 11, 2025
- Possession: 2025-06-30 / Flexible
- Occupied by: Vacant
- Listing brokerage: Sutton-Sound Realty
About this home
1889 3rd Avenue W, Owen Sound, ON N4K 4R7
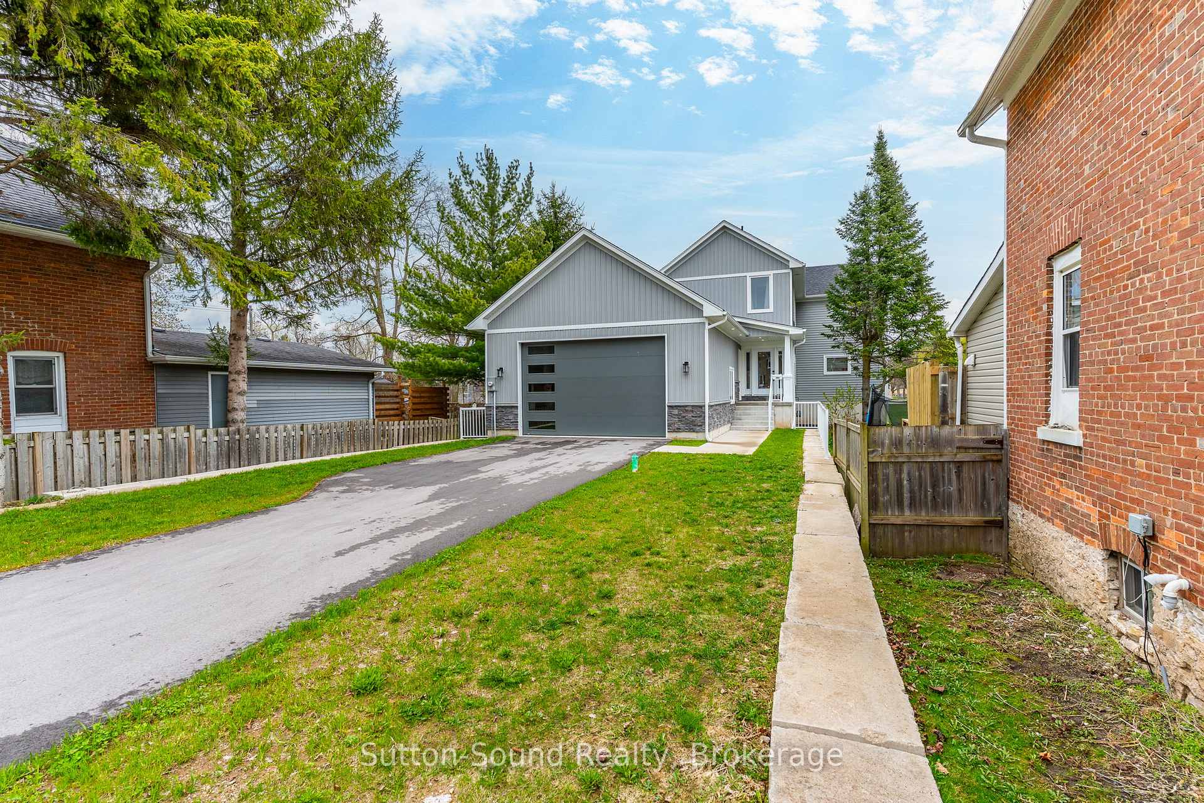
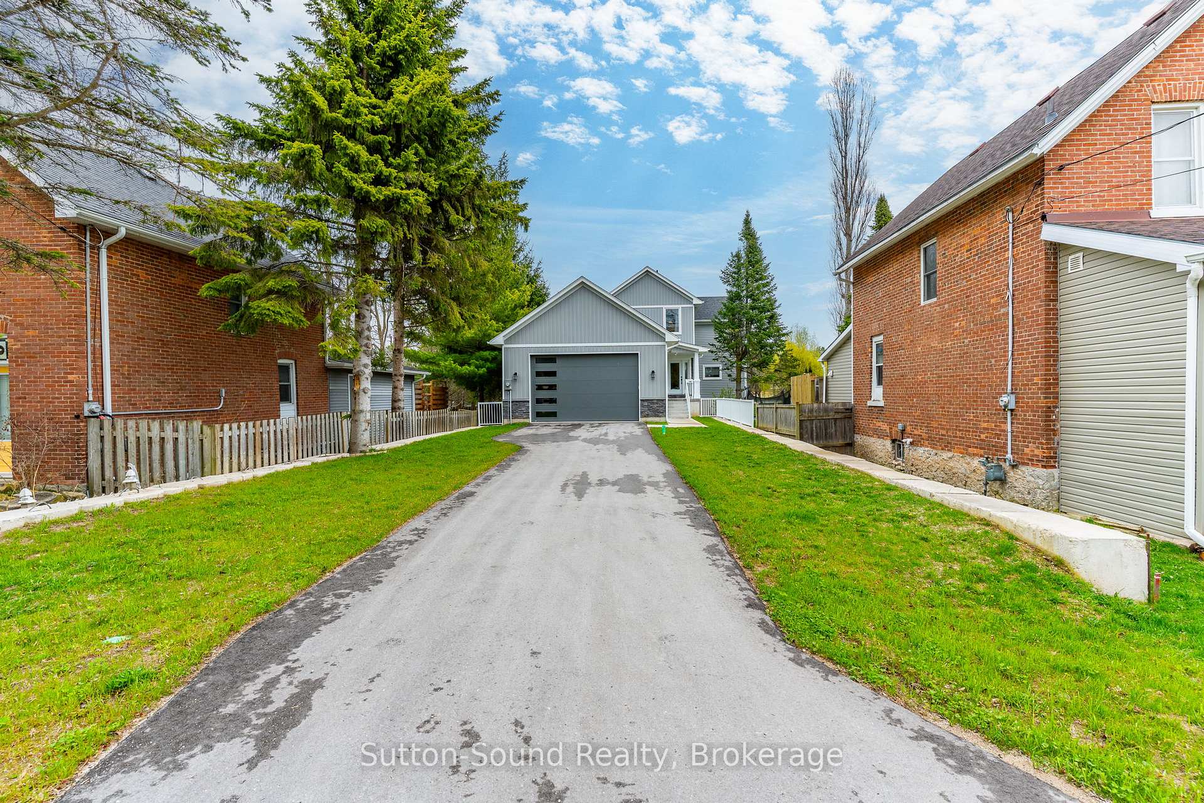
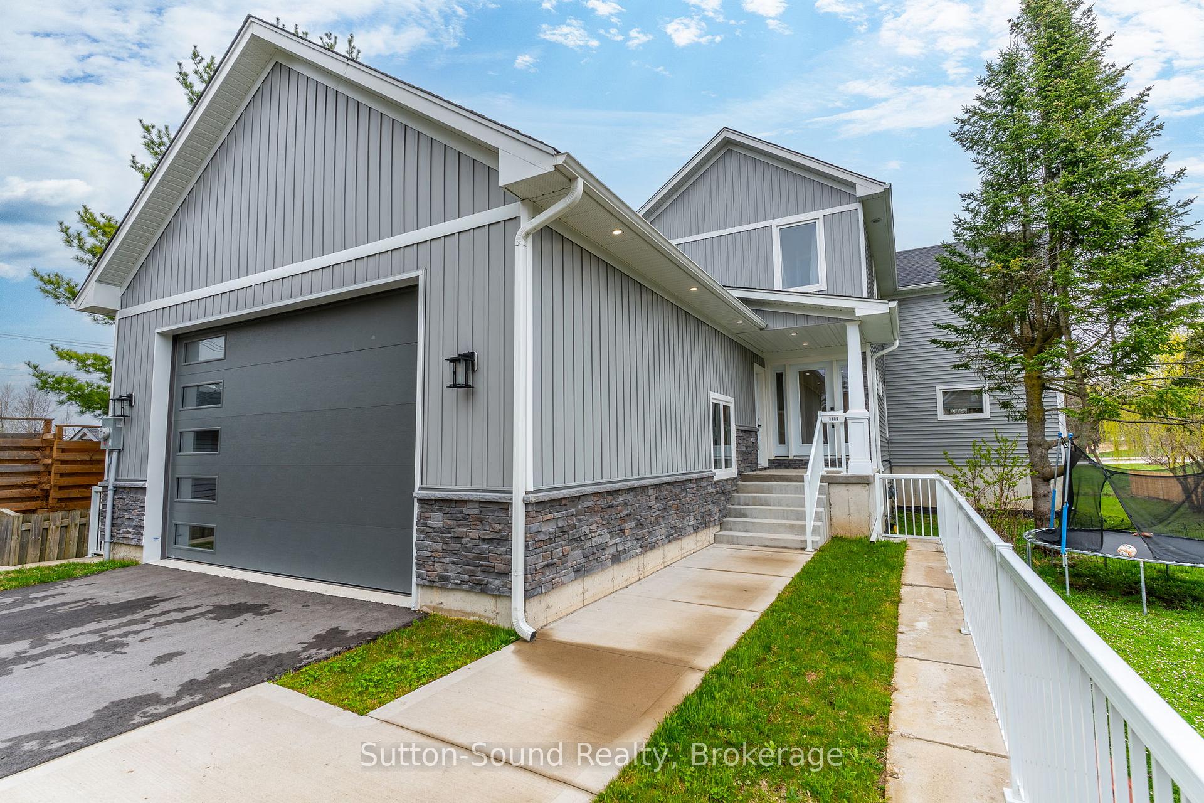
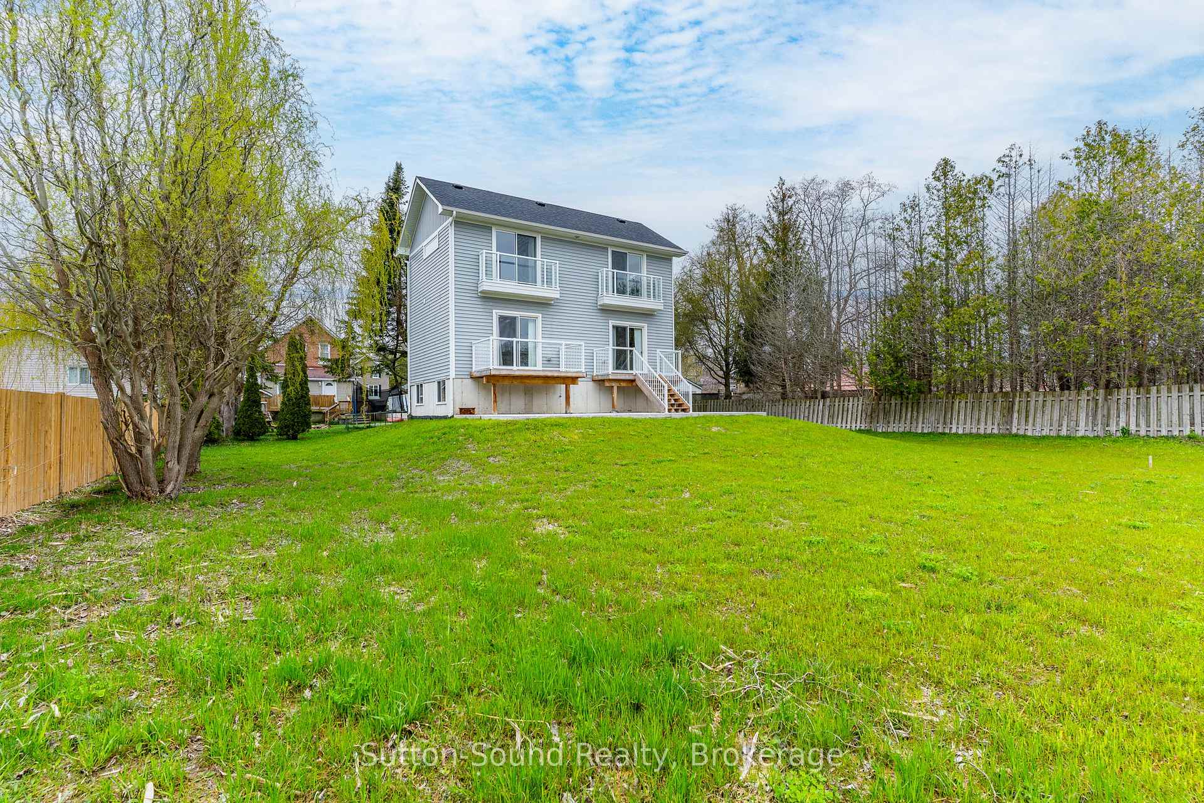
Modern living across from Kelso Beach - Welcome to this stunning two-story home built in 2023, ideally situated on the west side of Owen Sound, directly across from beautiful Kelso Beach and offering a sneak peak of Georgian Bay. Just a short stroll to the marina, this home combines modern design with an unbeatable location. Featuring three spacious bedrooms and two full bathrooms on the upper level, this thoughtfully designed home offers comfort and convenience for the whole family. The main floor boasts soaring nine-foot ceilings, a bright and open layout, a dedicated office space, main floor laundry, and a stylish two-piece powder room. Downstairs, a full unfinished basement with a rough-in for a kitchen and two additional bathrooms presents an excellent opportunity for a self-contained granny suite or rental potential. This home offers the perfect blend of lifestyle and functionality, complete with a 23' x 28' garage with 10' x 16' garage door and a smaller rear door for backyard access.
Ask about this home
A HOMEH agent will answer your questions about this home.
Around this home
Daily convenience, out of 100, from the distances below
Schools nearby
School rating, out of 10.
Helpful calculators
Your HOMEH agent

"I would see it this week."