

780 5th Avenue E
780 5th Avenue E
 See all 37 photos
Property history
Facts and features
- BasementUnfinished
- Water, sewerMunicipal
- Lot shapeRectangular
- HeatingForced air
- Fireplace
- Central air
The homeDetached, 1 1/2 storey, 1,100–1,500 sq ft
- Type: Detached
- Style: 1 1/2 storey
- Living space: 1,100–1,500 sq ft
- Basement: Full, unfinished
InsideFireplace Yes, natural gas, Main level, Carpet free
- Fireplace: Yes, natural gas
- Laundry: Main level
- Features: Carpet free
- Rooms above ground: 13
- Bedrooms: 3
- Bathrooms: 2
- Kitchens: 1
- Family room: Yes
Outside and lotAluminum siding, brick, Asphalt shingle, flat, Stone
- Exterior: Aluminum siding, brick
- Roof: Asphalt shingle, flat
- Foundation: Stone
- Features: Deck, patio
- Other structures: Shed
- Size: 35 × 110 ft
- Shape: Rectangular
- Zoning: R4
Parking1 Parking
- Spaces: 1 Parking
Heating, water and powerForced air, gas, Central air, Municipal water
- Heating: Forced air, gas
- Cooling: Central air
- Water: Municipal water
- Sewer: Municipal sewer
- Natural gas: Yes
- Hydro: Yes
- Cable: Yes
Costs and taxesTaxes $3,457 a year, HST included in the price, Hot water heater
- Taxes, 2024: $3,457 a year
- HST: HST included in the price
- Rental items: Hot water heater
- Under contract: Hot water heater
Included in the saleDishwasher, dryer, refrigerator, stove, washer, blinds, Curtain rods, draperies
- Included: Dishwasher, dryer, refrigerator, stove, washer, blinds
- Not included: Curtain rods, draperies
NearbyHospital
- Close to: Hospital
Listing detailsX12071456, Sold, Apr 9, 2025
- MLS® number: X12071456
- Status: Sold
- Listed on: Apr 9, 2025
- Days on market: 85
- Updated: Jul 3, 2025
- Possession: Flexible
- Occupied by: Owner
- Listing brokerage: eXp Realty
About this home
780 5th Avenue E, Owen Sound, ON N4K 2R6
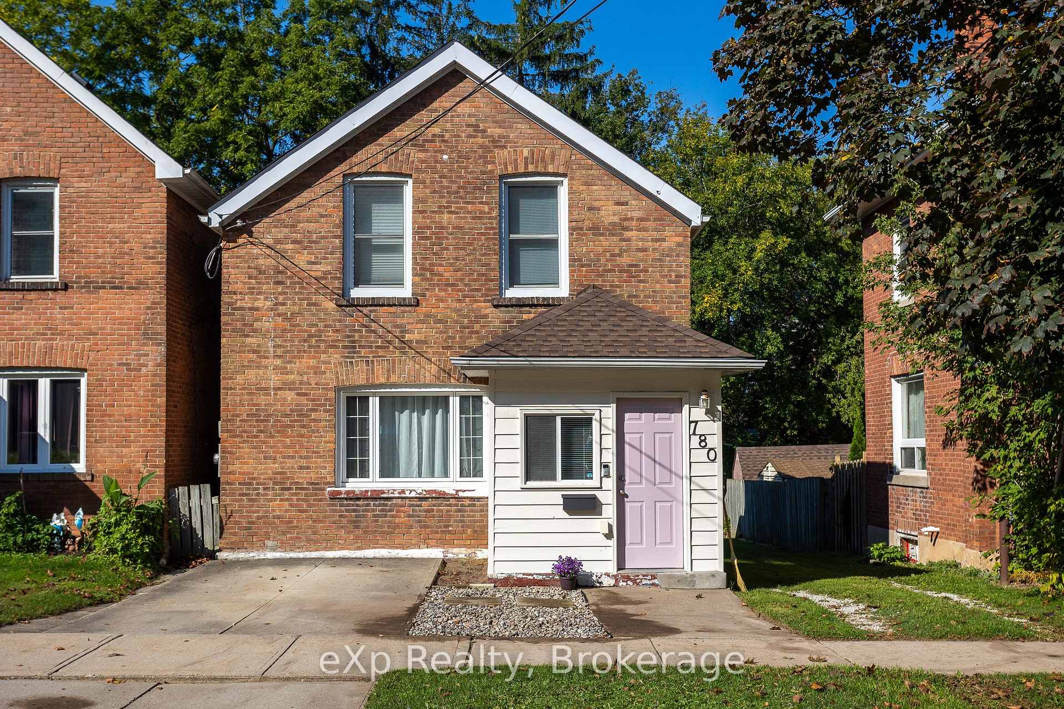
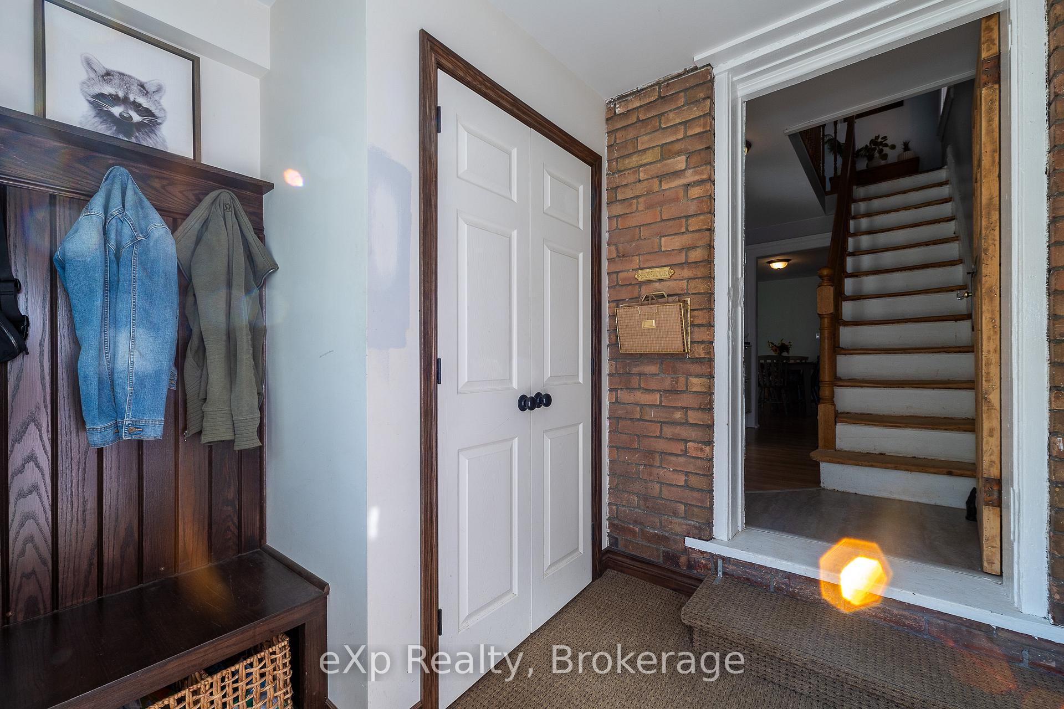
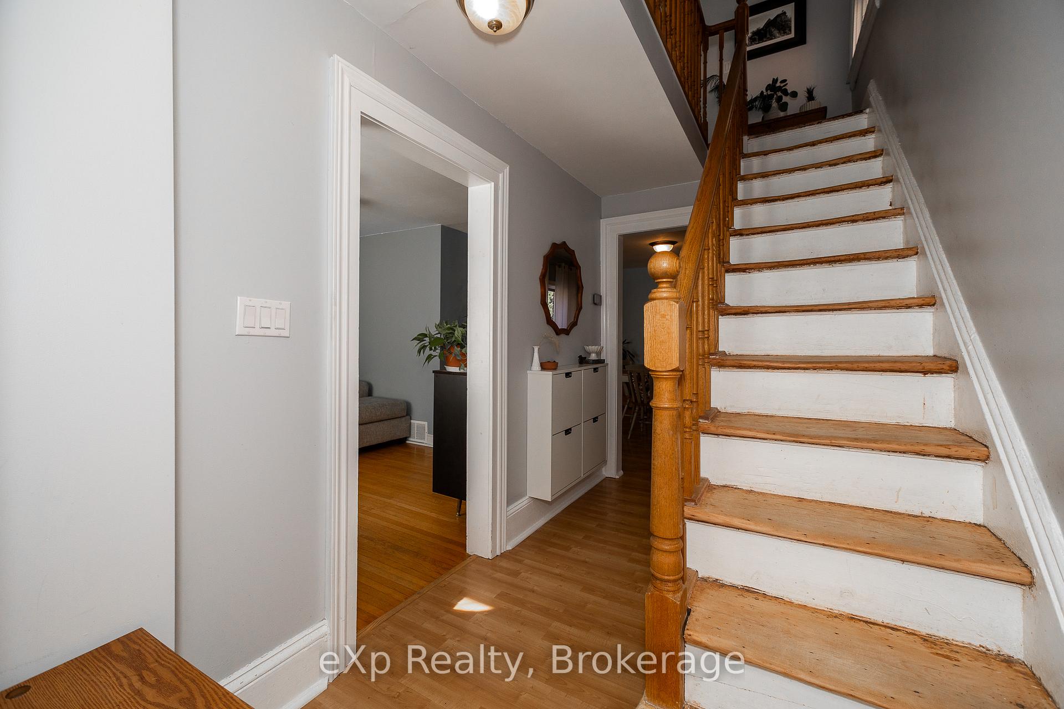
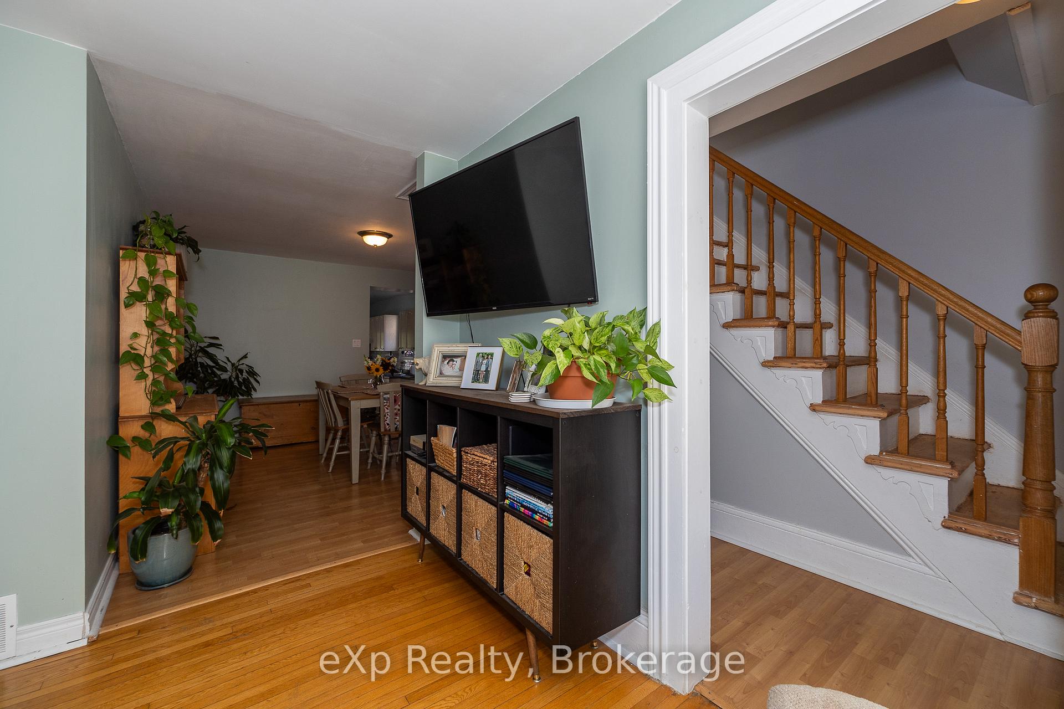
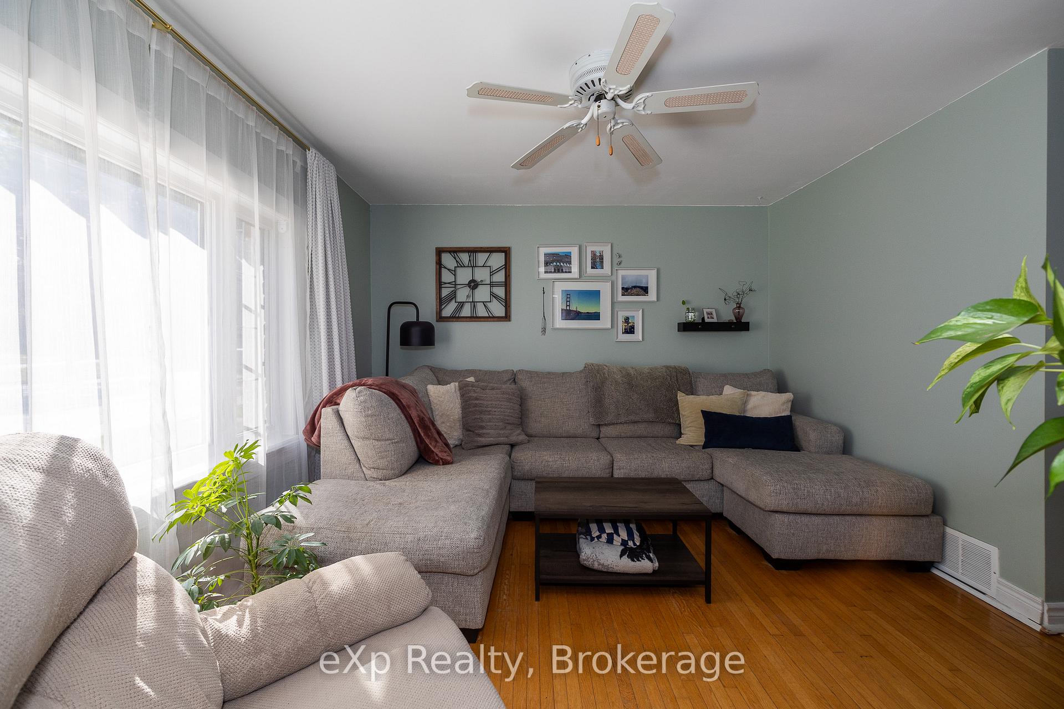
In the heart of downtown Owen Sound, this charming 1 storey brick century home offers the perfect blend of historic character and modern convenience. Bright, spacious rooms welcome you into this well-cared-for family starter home, featuring three bedrooms, two full baths, and an updated kitchen. The cozy family room off the kitchen boasts a gas fireplace, creating a warm and inviting space for gatherings. Modern upgrades include a new roof (2021), a gas furnace, central air, and main floor laundry. The partially fenced backyard oasis is perfect for relaxation or entertaining complete with a concrete patio and privacy fence (2021), mature trees and a small green space for minimal maintenance and a new shed on concrete pad for added storage (2021). Just steps from the market, shopping, and Harrison Park, this home is move-in ready and ideally located!
Ask about this home
A HOMEH agent will answer your questions about this home.
Around this home
Daily convenience, out of 100, from the distances below
Schools nearby
School rating, out of 10.
Helpful calculators
Your HOMEH agent

"I would see it this week."