

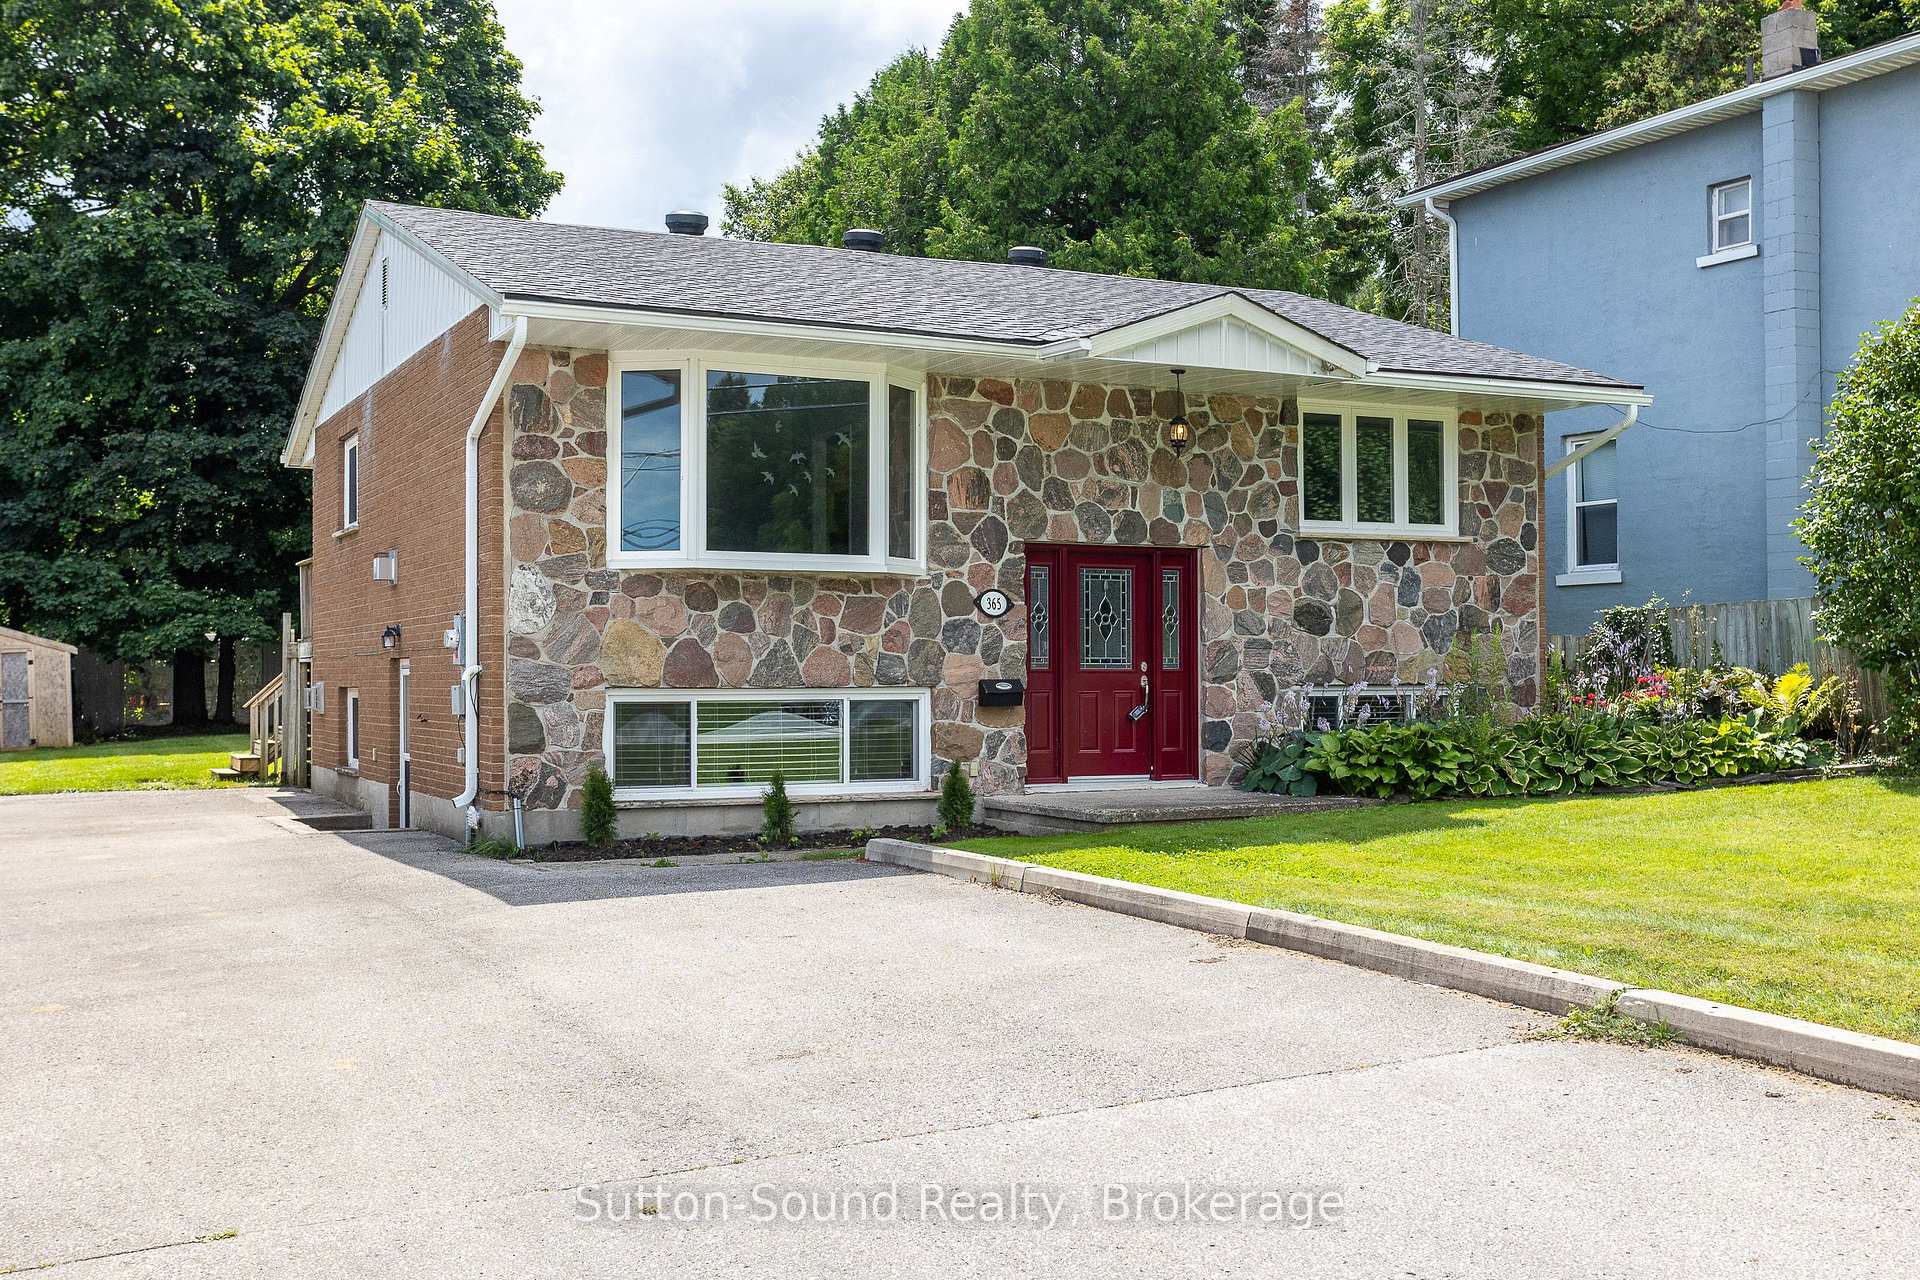
365 24th Street W
Detached Sold
1/37365 24th Street W
Detached Sold
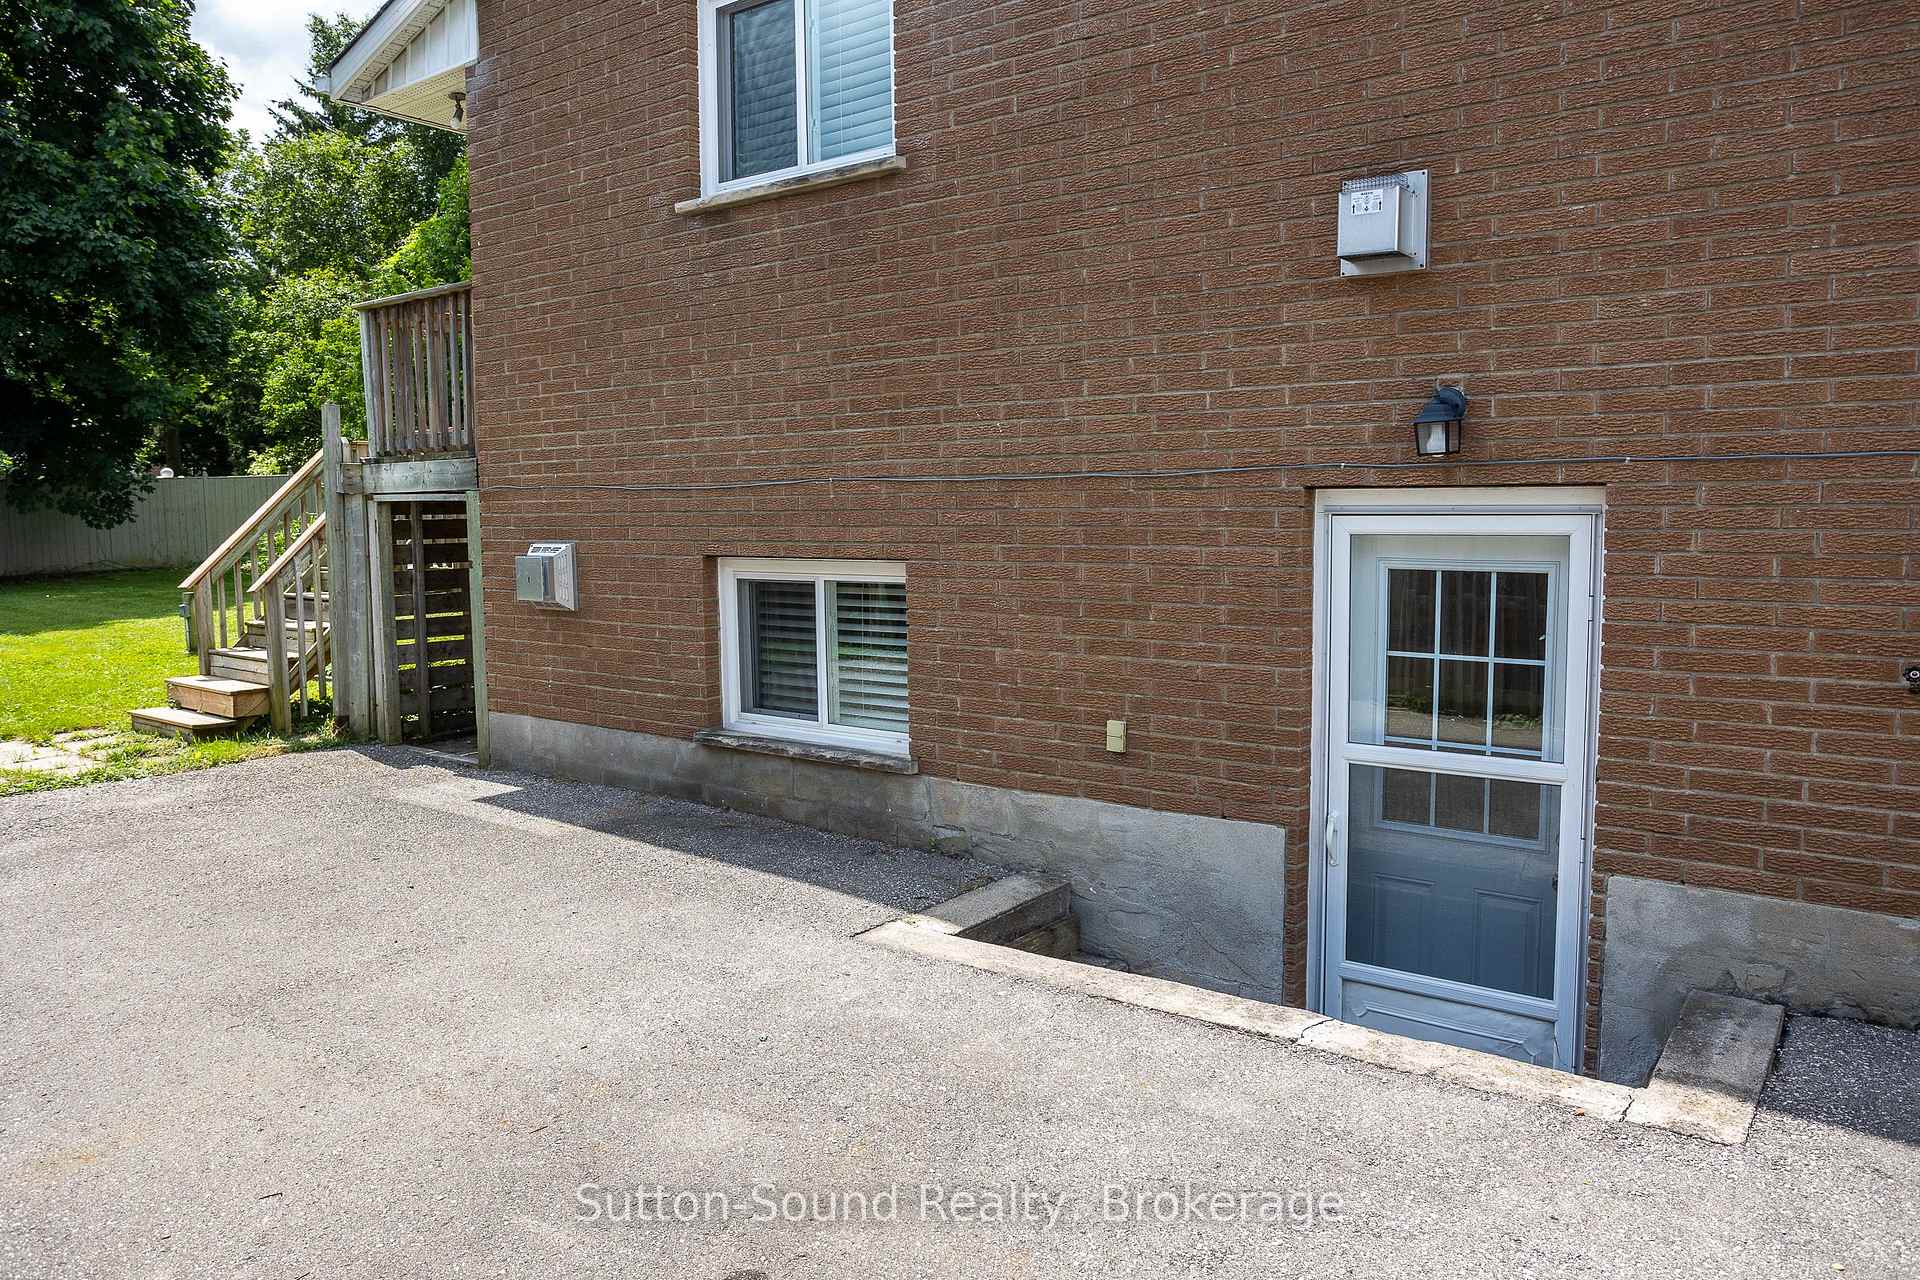 See all 37 photos
Asked for: $499,900Sold Aug 1, 2025
2+2 Bedrooms
2 Bathrooms
0 Garage
700–1.1K sq.ft
56.93×131.5 ft
$3,744/yr
Property history
Facts and features
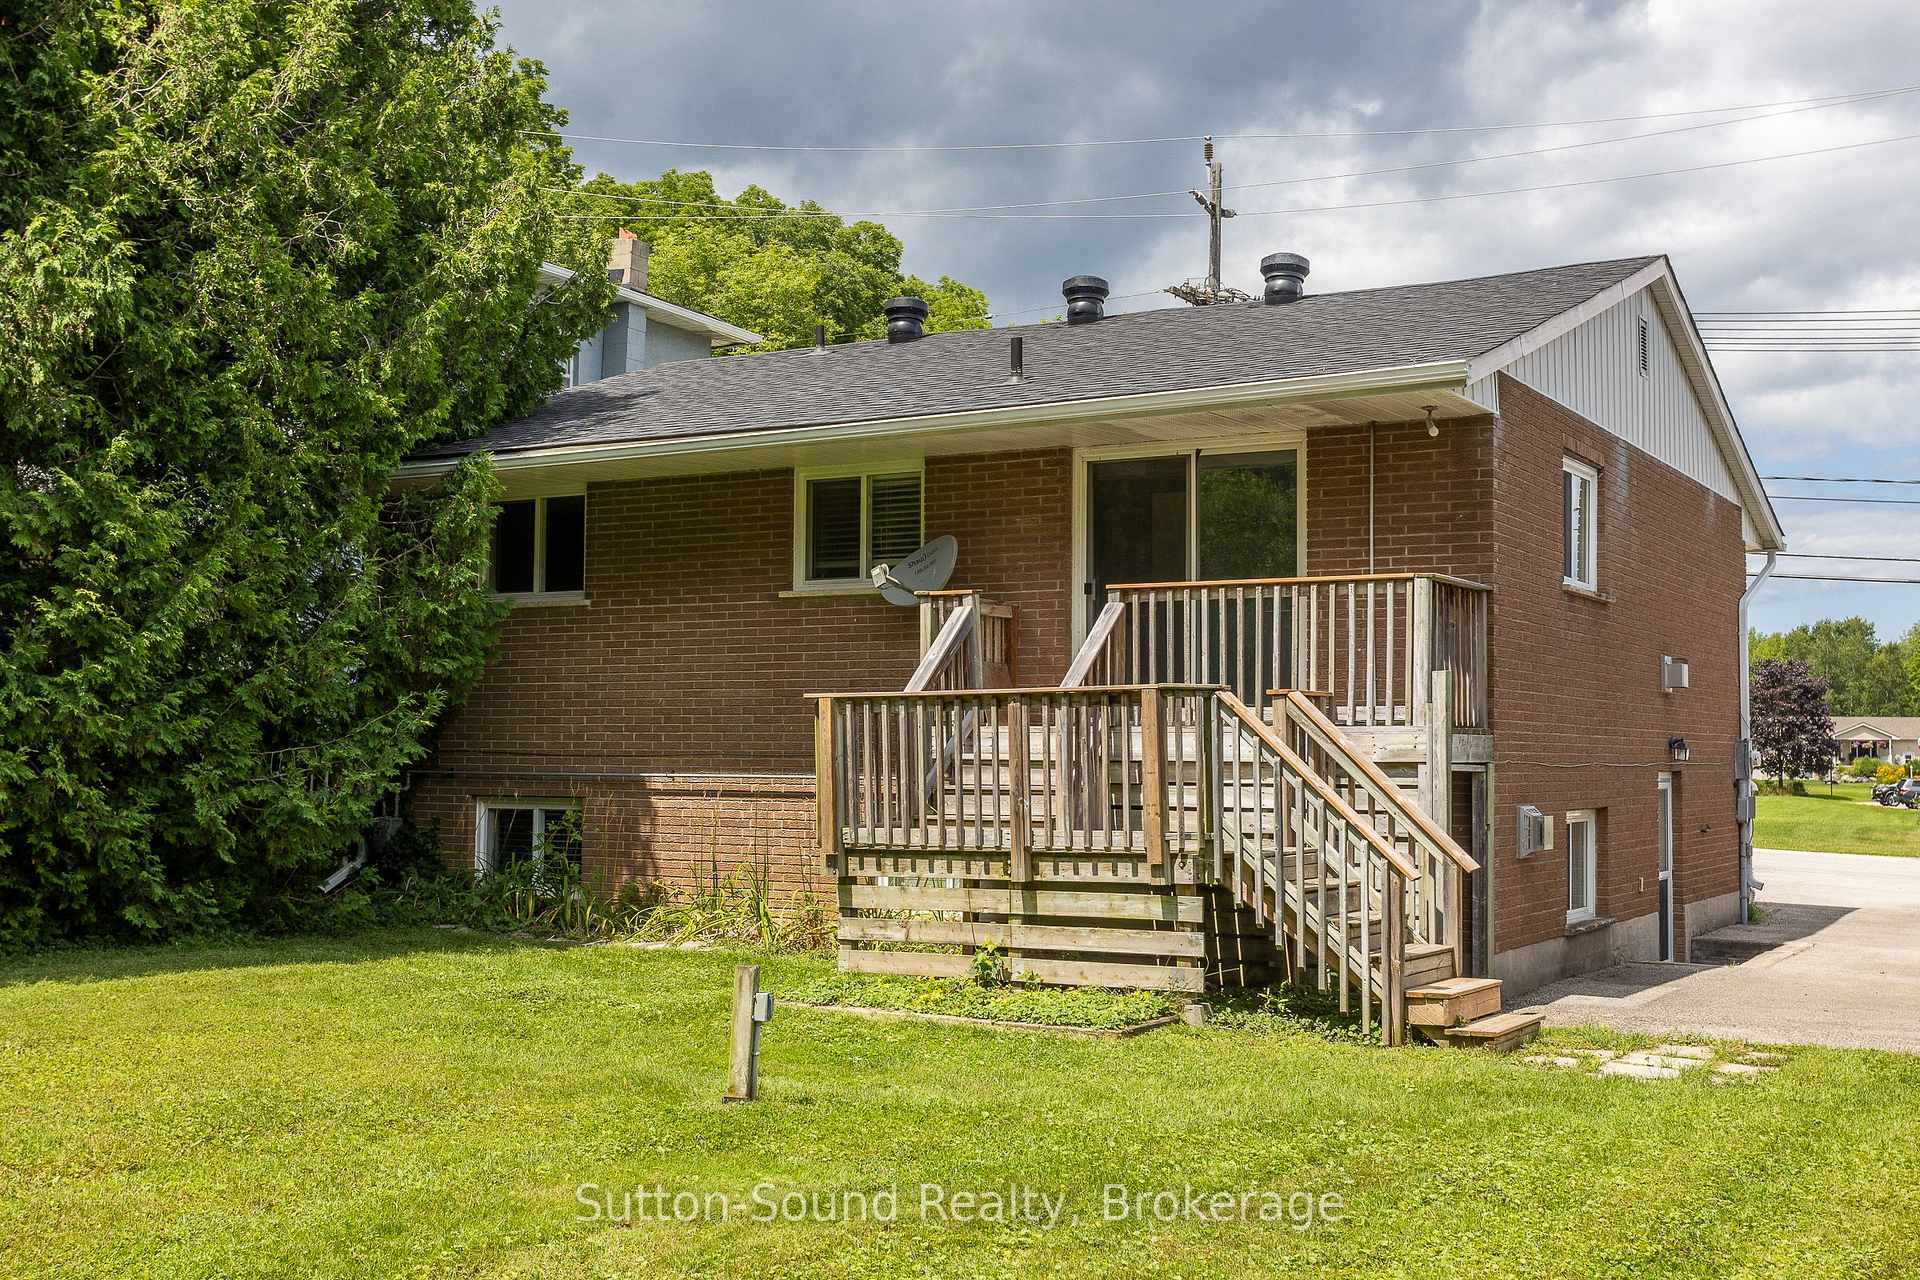
- BasementWalk-out
- Age of home31–50 years
- Water, sewerMunicipal
- HeatingBaseboard
What stands out
- Fireplace
The homeDetached, Bungalow-raised, Age 31–50 years
- Type: Detached
- Style: Bungalow-raised
- Age: 31–50 years
- Living space: 700–1,100 sq ft
- Basement: Finished with walk-out
- Waterfront: None
InsideFireplace Yes, natural gas, Lower level, Water heater, water meter, storage, in-law capability
- Fireplace: Yes, natural gas
- Laundry: Lower level
- Features: Water heater, water meter, storage, in-law capability
- Rooms above ground: 6
- Bedrooms: 2 + 2 in the basement
- Bathrooms: 2
- Kitchens: 1
- Family room: Yes
Outside and lotBrick veneer, stone, Asphalt shingle, Concrete block
Outside
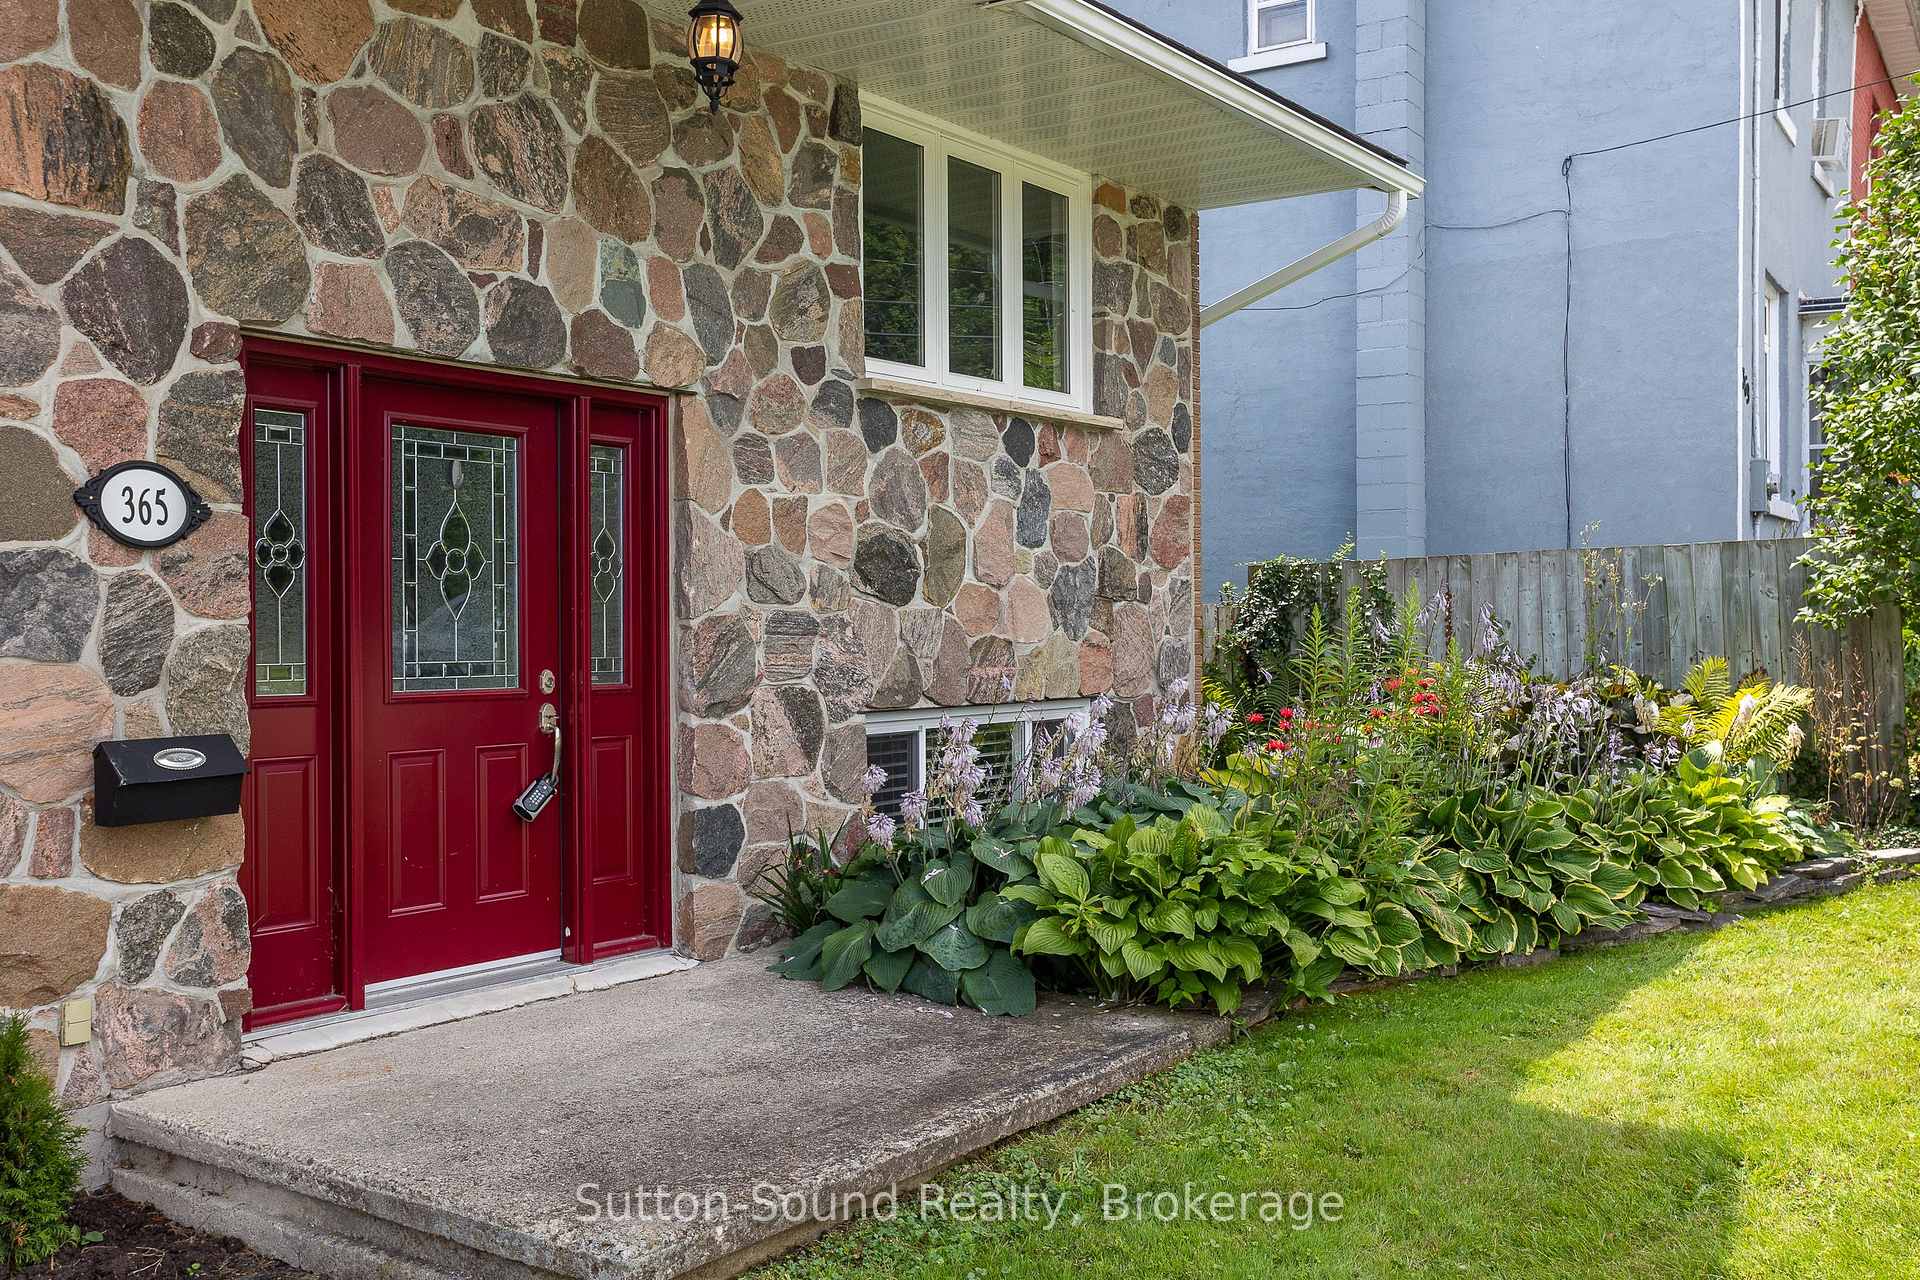
- Exterior: Brick veneer, stone
- Roof: Asphalt shingle
- Foundation: Concrete block
- Size: 56.93 × 131.5 ft
- Zoning: R1-6
Parking6 Parking
- Spaces: 6 Parking
Heating, water and powerBaseboard, electric, Municipal water, Municipal sewer
- Heating: Baseboard, electric
- Water: Municipal water
- Sewer: Municipal sewer
Costs and taxesTaxes $3,744 a year, HST included in the price, Hot water tank - reliance
- Taxes, 2024: $3,744 a year
- HST: HST included in the price
- Rental items: Hot water tank - reliance
Included in the saleFridge, stove, washer, dryer
- Included: Fridge, stove, washer, dryer
NearbyPublic transit, river/stream, school, school bus route, wooded/treed, marina
- Close to: Public transit, river/stream, school, school bus route, wooded/treed, marina
Listing detailsX12044439, Sold, Mar 27, 2025
- MLS® number: X12044439
- Status: Sold
- Listed on: Mar 27, 2025
- Days on market: 127
- Updated: Aug 1, 2025
- Possession: 2025-04-30 / Immediate
- Occupied by: Owner
- Listing brokerage: Sutton-Sound Realty
About this home
365 24th Street W, Owen Sound, ON N4K 4H7
Water HeaterWater MeterStorageIn-Law CapabilityPublic TransitRiver/Stream
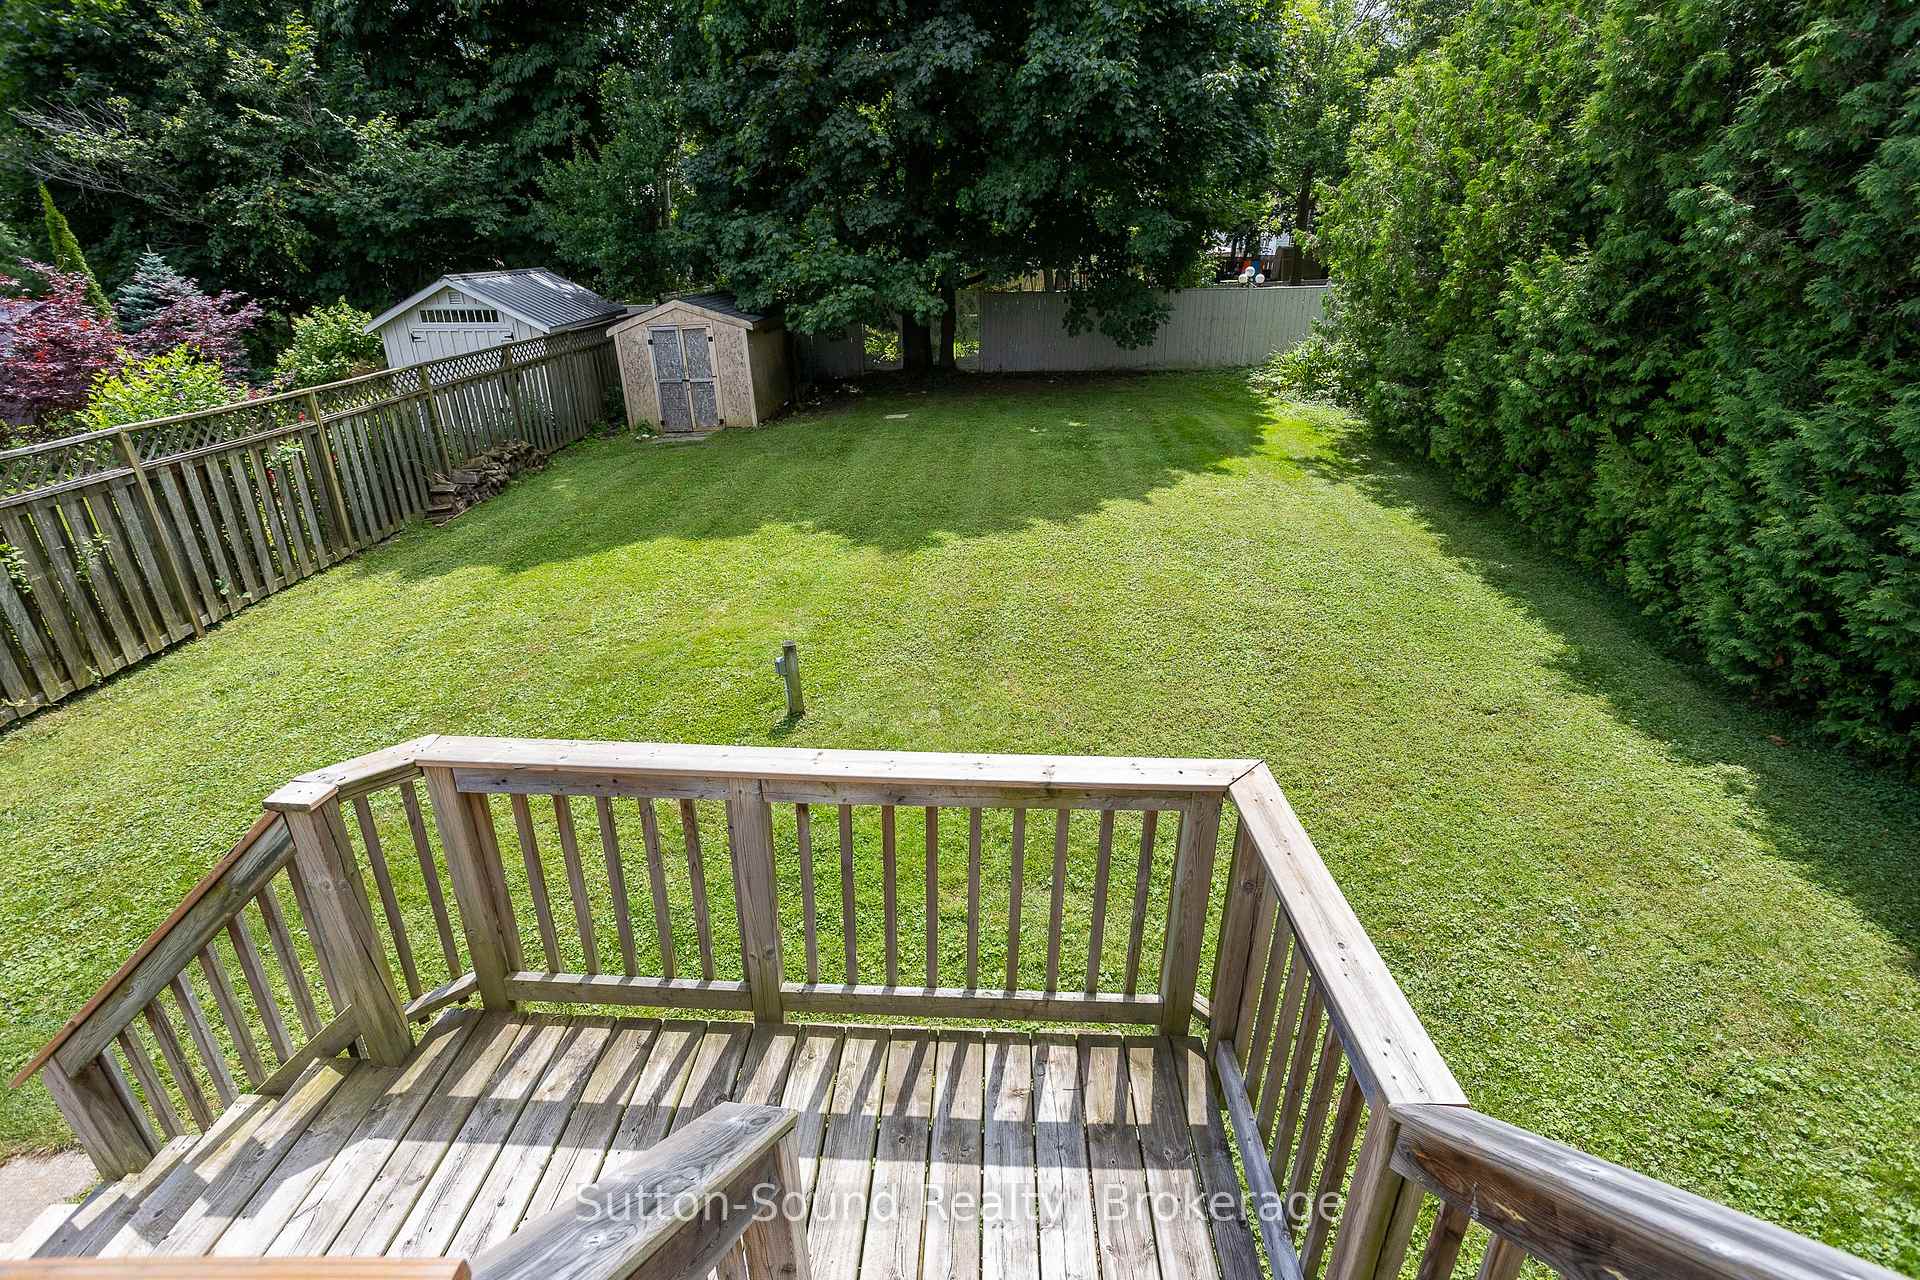
A hidden gem in a wonderful neighborhood, this lovely raised bungalow is looking for new owners. Situation on a dead end street a short walk from the marina, walking trails and beach. This home will sure check a lot of your boxes, 4 Bedrooms, 2 baths, a living room and rec room both with a gas fire place, functional kitchen with lots of cupboard space and Granite counter tops. All ready for your personal touches. Walk out from the basement! Beautiful private back yard to entertain.
Read more
Ask about this home
A HOMEH agent will answer your questions about this home.
Ask a question
Thinking of selling your home?See what your home is worth today.
Around this home
3rd Ave
Errands
Parks
Schools
Daily convenience, out of 100, from the distances below
ParkMary Miller Park · 6 within 1 km5 min walk283 m
GroceryMarine Convenience4 min walk263 m
SchoolKeppel-Sarawak Elementary School11 min walk650 m
PharmacyParker Pharmacy5 min drive2.0 km
Cafés & foodMinh's · 1 within 1 km3 min walk181 m
Gym & rec centreHarry Lumley Bayshore Community Centre20 min walk1.2 km
WalkDriveStraight-line distance, open map data
Grocery0.3 km
Park0.3 km
Dining0.2 km
Schools nearby
School rating, out of 10.
Keppel-Sarawak Elementary Schoolelementary · Public · 0.7 km
7.0/10Good
St Mary's High Schoolsecondary · Private · 1.8 km
5.8/10Fair
Bruce-Grey CDSB Literacy & Numeracy Catholic Schoolelementary · Catholic · 1.9 km
—
Contact agent
Helpful calculators
Mortgage
Affordability
Closing costs
Land transfer tax
Property tax
Down payment
CMHC insurance
Stress test
Cashback Rebate
Your HOMEH agent

KimHOMEH agent · Owen Sound
"I would see it this week."
Ask Kim