

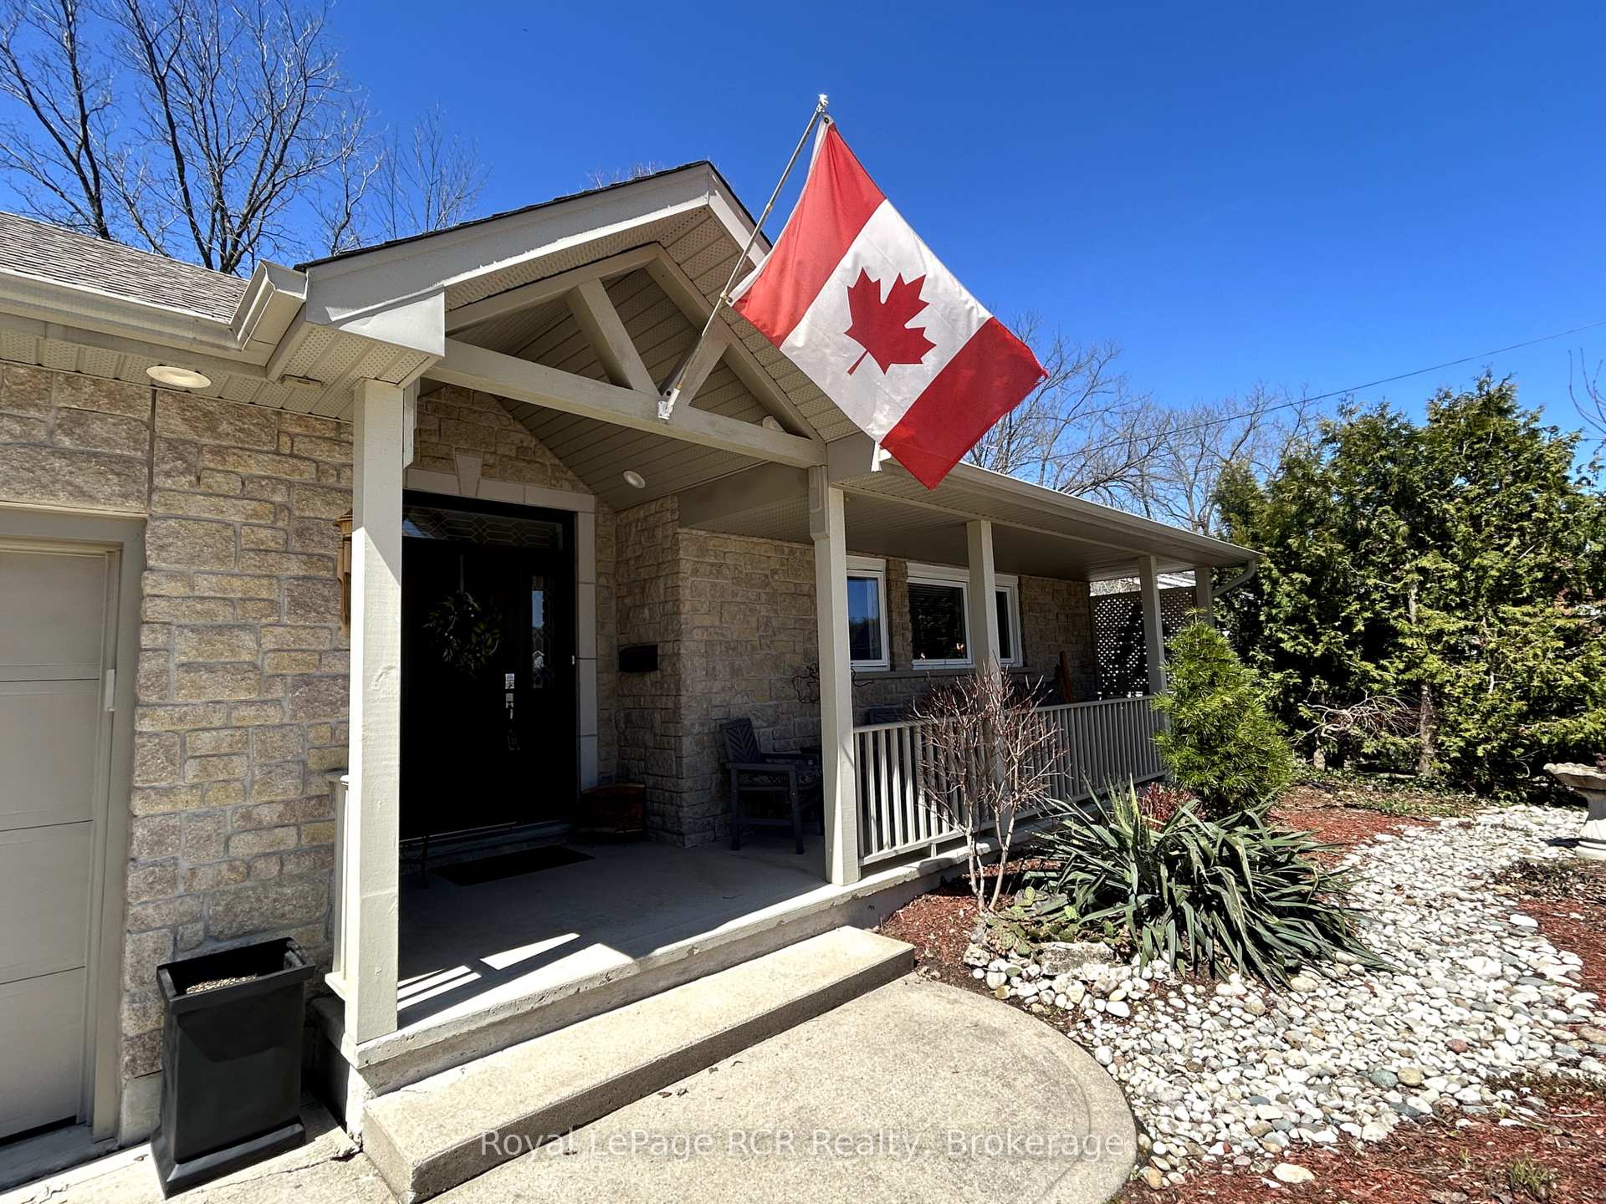
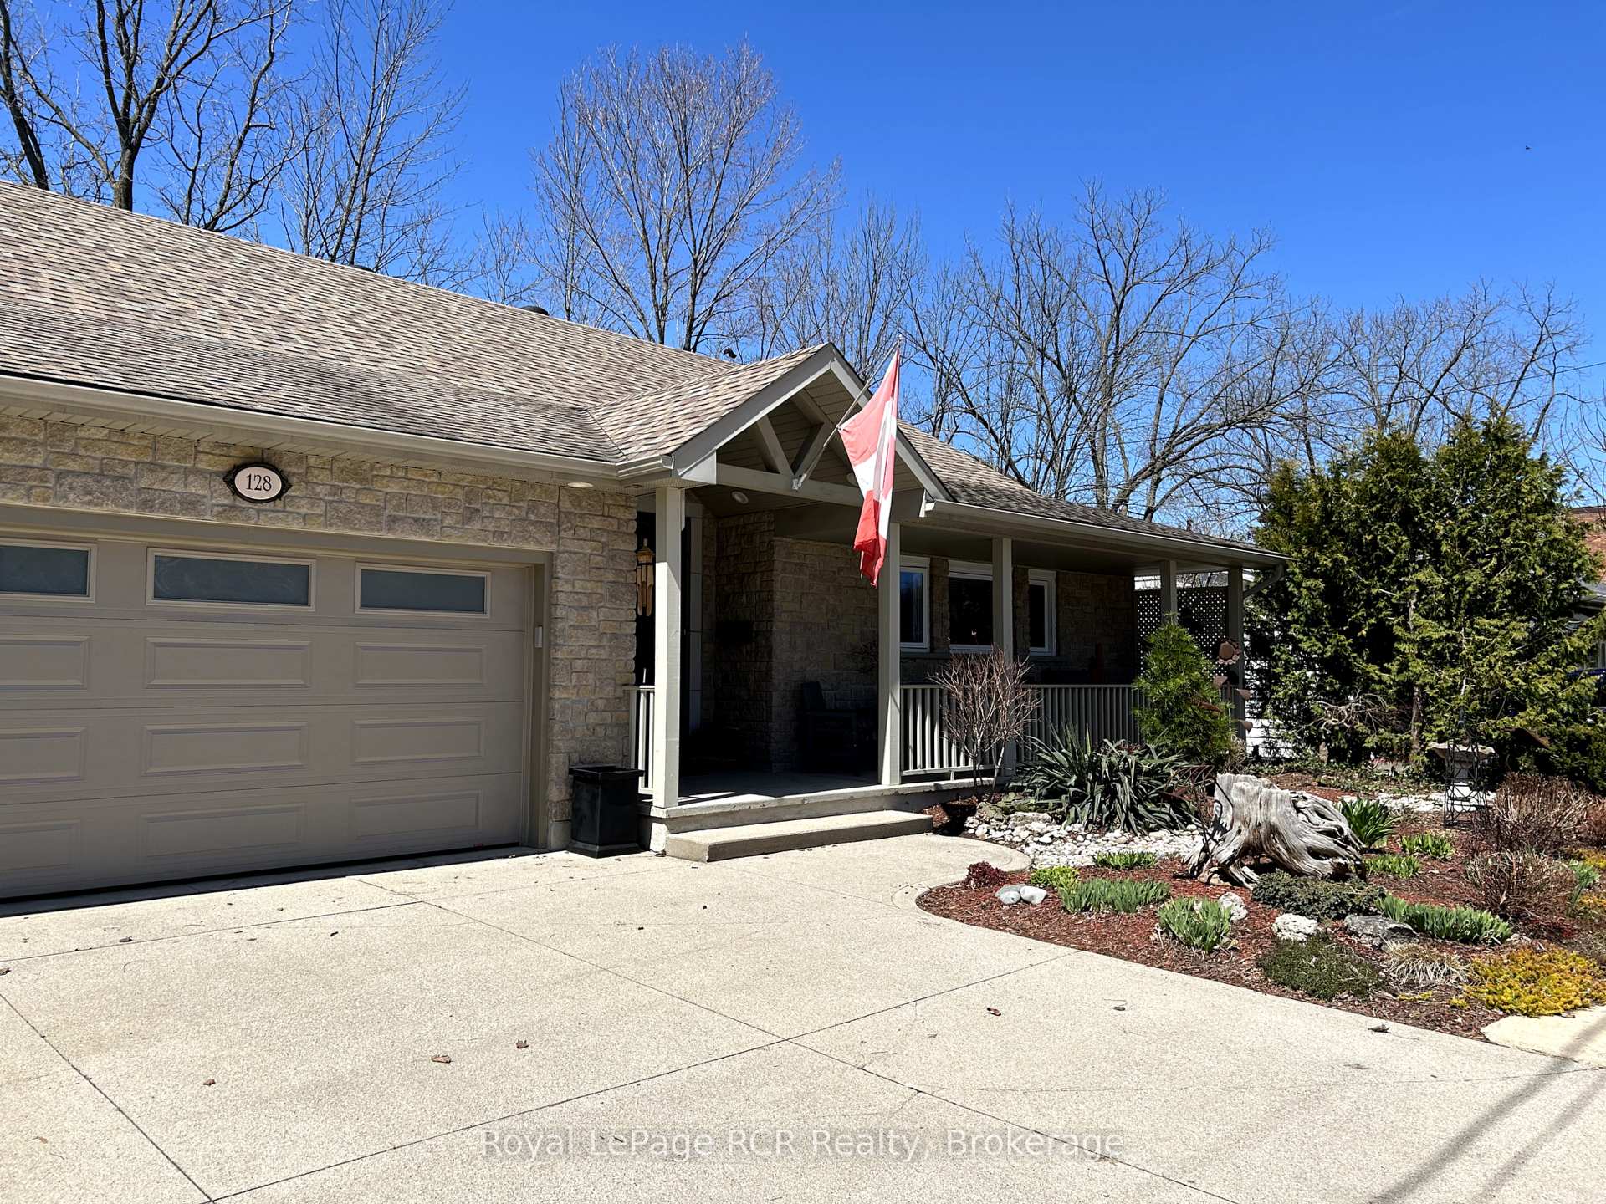
128 5th "A" Street E
128 5th "A" Street E
 See all 31 photos
Property history
Facts and features
- BasementWalk-out
- Water, sewerMunicipal
- HeatingForced air
- CoolingCentral air
- Fireplace
- Central air
- Waterfront
The homeDetached, 2-storey, 1,500–2,000 sq ft
- Type: Detached
- Style: 2-storey
- Living space: 1,500–2,000 sq ft
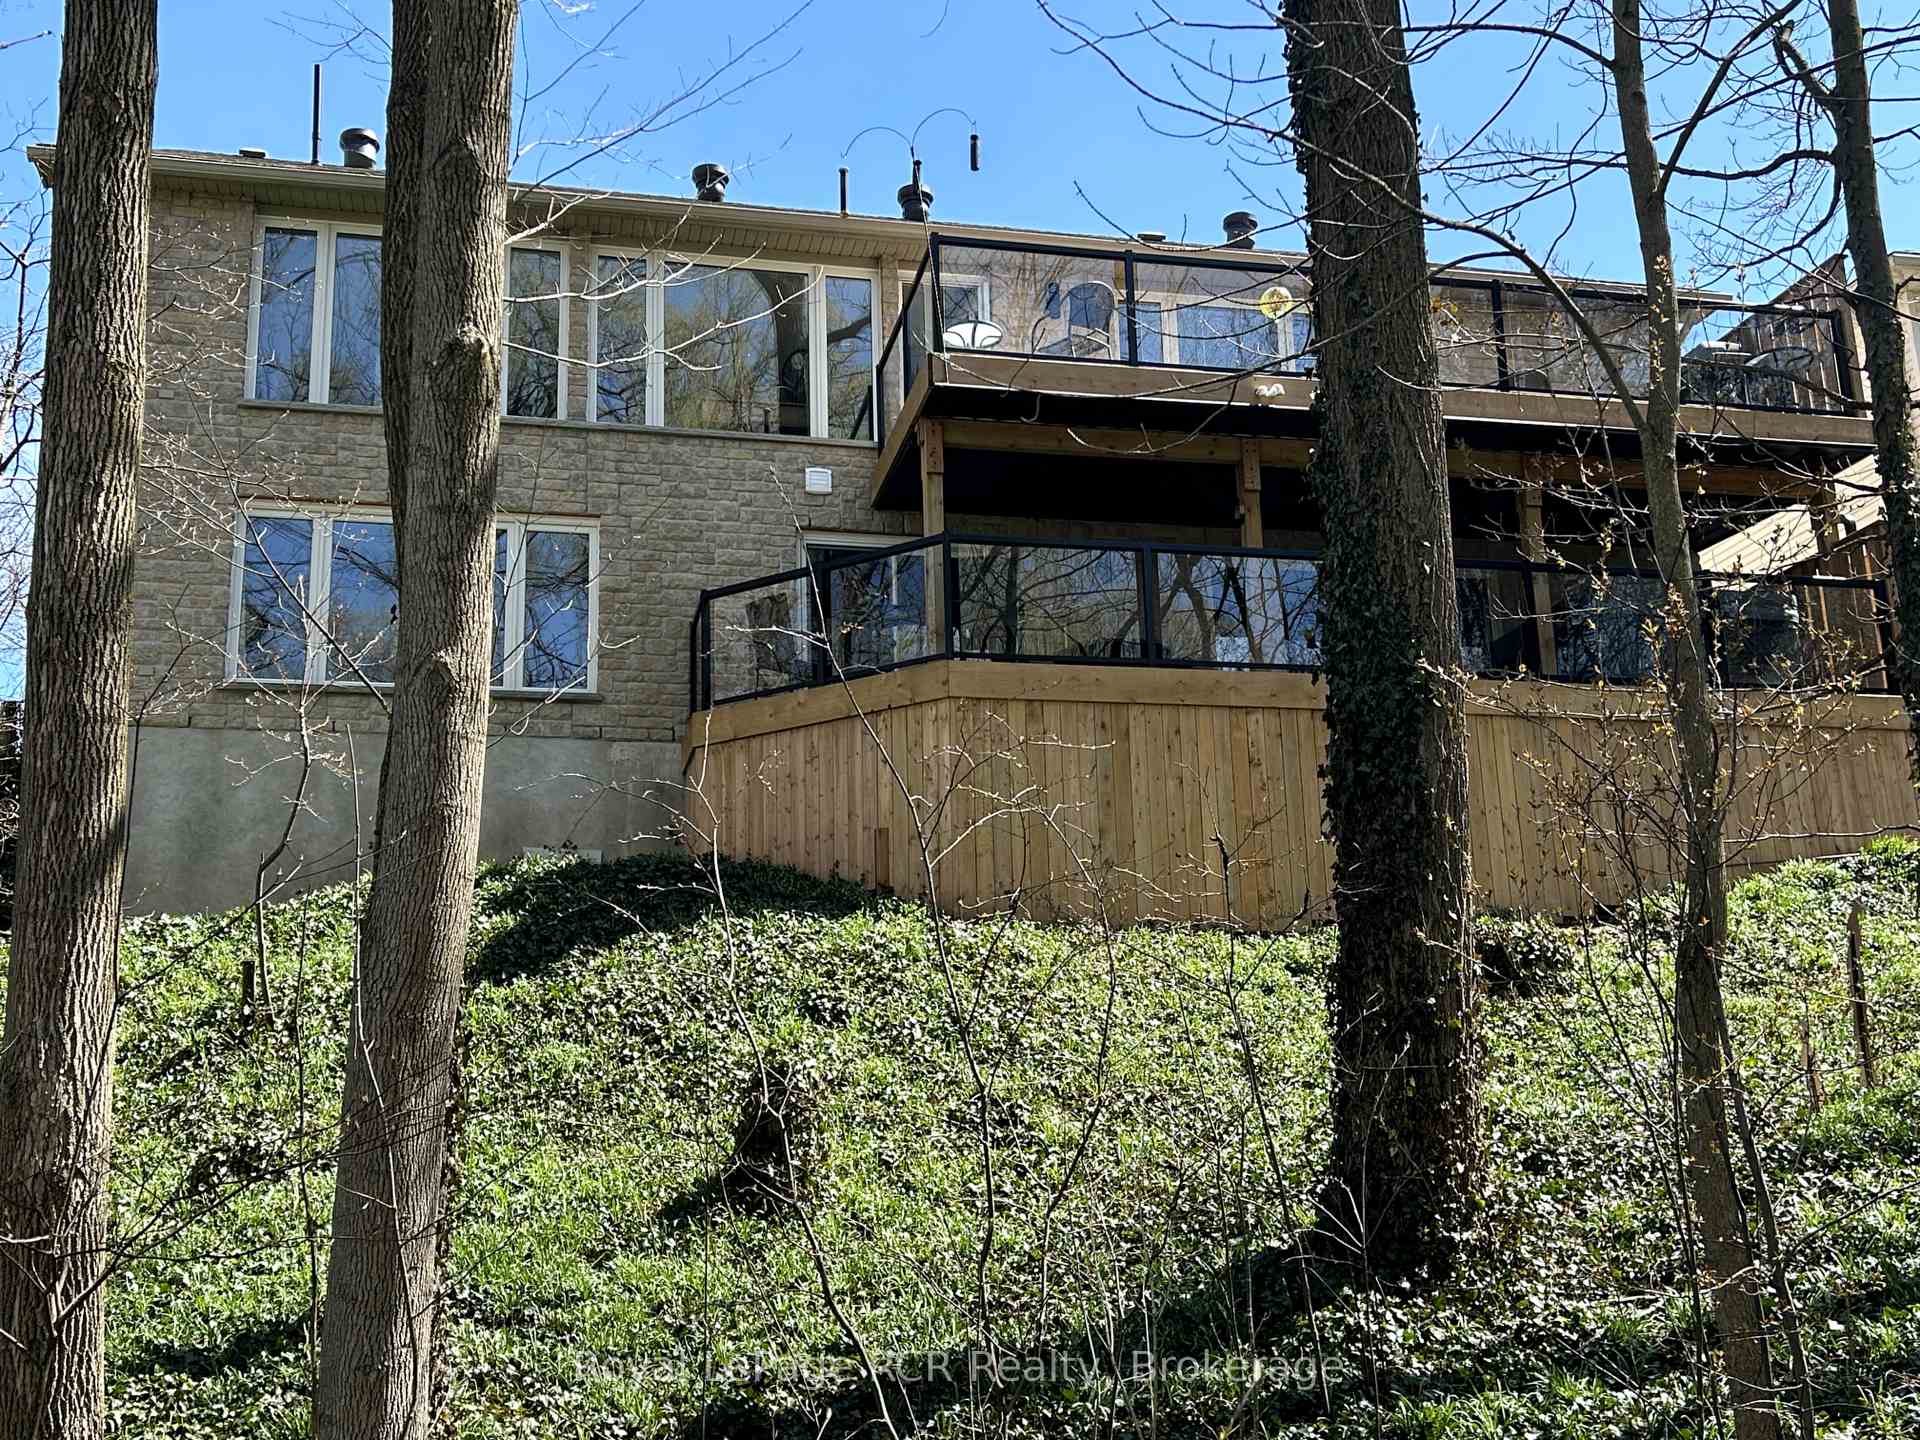
- Basement: Finished with walk-out
- View: River, trees/woods, panoramic
- Waterfront: Direct
InsideFireplace Yes, natural gas, Main level, Storage, ventilation system, water heater owned, workbench, central vacuum
- Fireplace: Yes, natural gas
- Laundry: Main level
- Features: Storage, ventilation system, water heater owned, workbench, central vacuum
- Rooms above ground: 6
- Rooms in the basement: 5
- Bedrooms: 1 + 3 in the basement
- Bathrooms: 3
- Kitchens: 1
- Family room: Yes
Outside and lotStone, Asphalt shingle, Poured concrete
- Exterior: Stone
- Roof: Asphalt shingle
- Foundation: Poured concrete
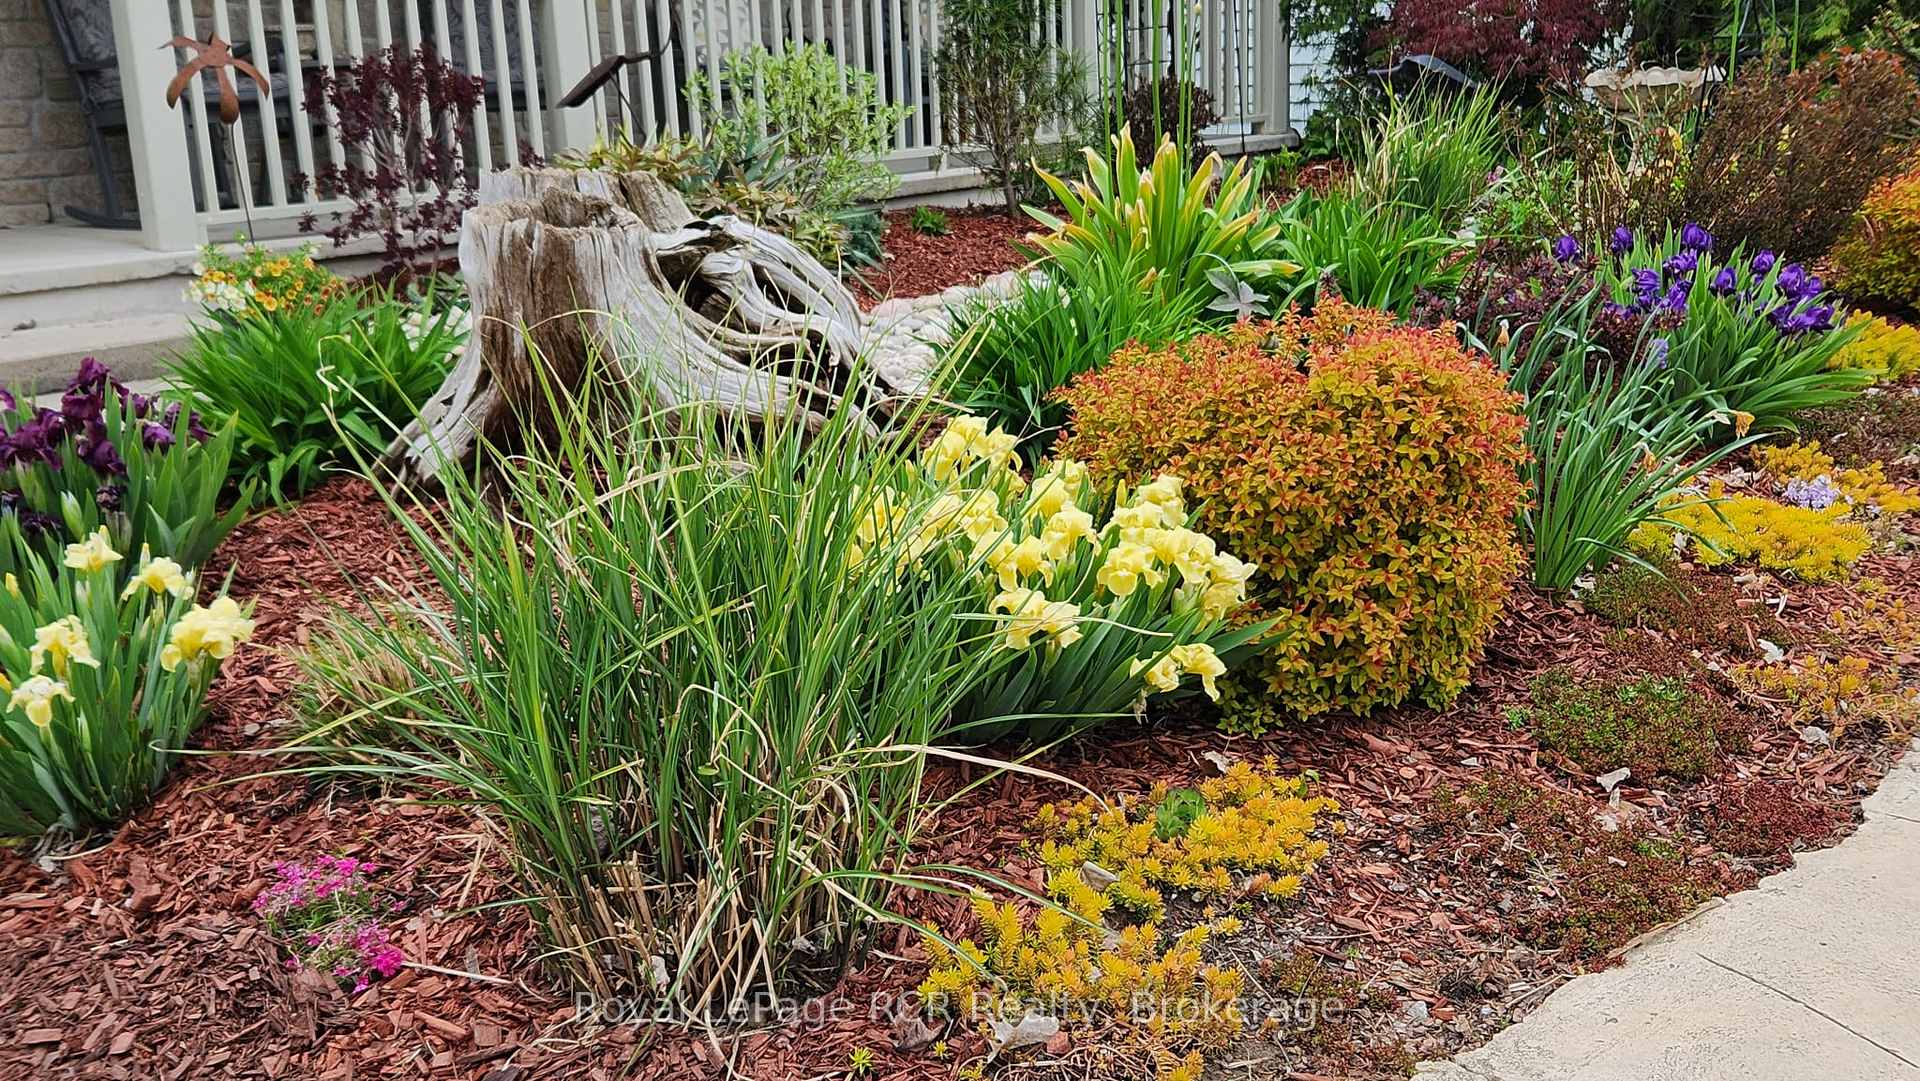
- Features: Deck, hot tub, landscaped, porch
- Size: 57.86 × 89.9 ft
- Zoning: R1, OS, ZH
Parking1 Garage, Attached, Private double
- Spaces: 1 Garage
- Garage: Attached
- Driveway: Private double
Heating, water and powerForced air, gas, Central air, Municipal water
- Heating: Forced air, gas
- Cooling: Central air
- Water: Municipal water
- Sewer: Municipal sewer
Costs and taxesTaxes $7,927 a year, HST included in the price
- Taxes, 2024: $7,927 a year
- HST: HST included in the price
Included in the saleWasher, dryer, fridge, stove, dishwasher, microwave, beverage fridge (island), basement fridge, basement workbench, hot tub, Bbq, pool table, basement freezer, stained glass windows (items are negotiable)
- Included: Washer, dryer, fridge, stove, dishwasher, microwave, beverage fridge (island), basement fridge, basement workbench, hot tub
- Not included: Bbq, pool table, basement freezer, stained glass windows (items are negotiable)
Listing detailsX12022542, Sold, Mar 17, 2025
- MLS® number: X12022542
- Status: Sold
- Listed on: Mar 17, 2025
- Days on market: 118
- Updated: Jul 13, 2025
- Possession: Flexible
- Occupied by: Owner
- Listing brokerage: Royal LePage RCR Realty
About this home
128 5th "A" Street E, Owen Sound, ON N4K 1E6
You'd expect a gourmet kitchen, open concept design, huge principal rooms, spa-like bathrooms, extensive upgrades and high-end finishes in a home like this. And you'll find it all! But what this home really offers is lifestyle: situated on a quiet cul-de-sac overlooking the Sydenham river and backing onto conservation land; main floor living, but loads of room for guests or family; expansive, panoramic views along the river from the Mill Dam to downtown; walking distance to the library, market and Harrison Park; natural beauty in every season, even red-tail hawks perching in your private tree canopy; secluded decks to enjoy a quiet drink or soak in the hot tub. Only a handful of properties offer this kind of lifestyle: DONT MISS YOUR CHANCE!!!
Ask about this home
A HOMEH agent will answer your questions about this home.
Around this home
Daily convenience, out of 100, from the distances below
Schools nearby
School rating, out of 10.
Helpful calculators
Your HOMEH agent

"I would see it this week."