

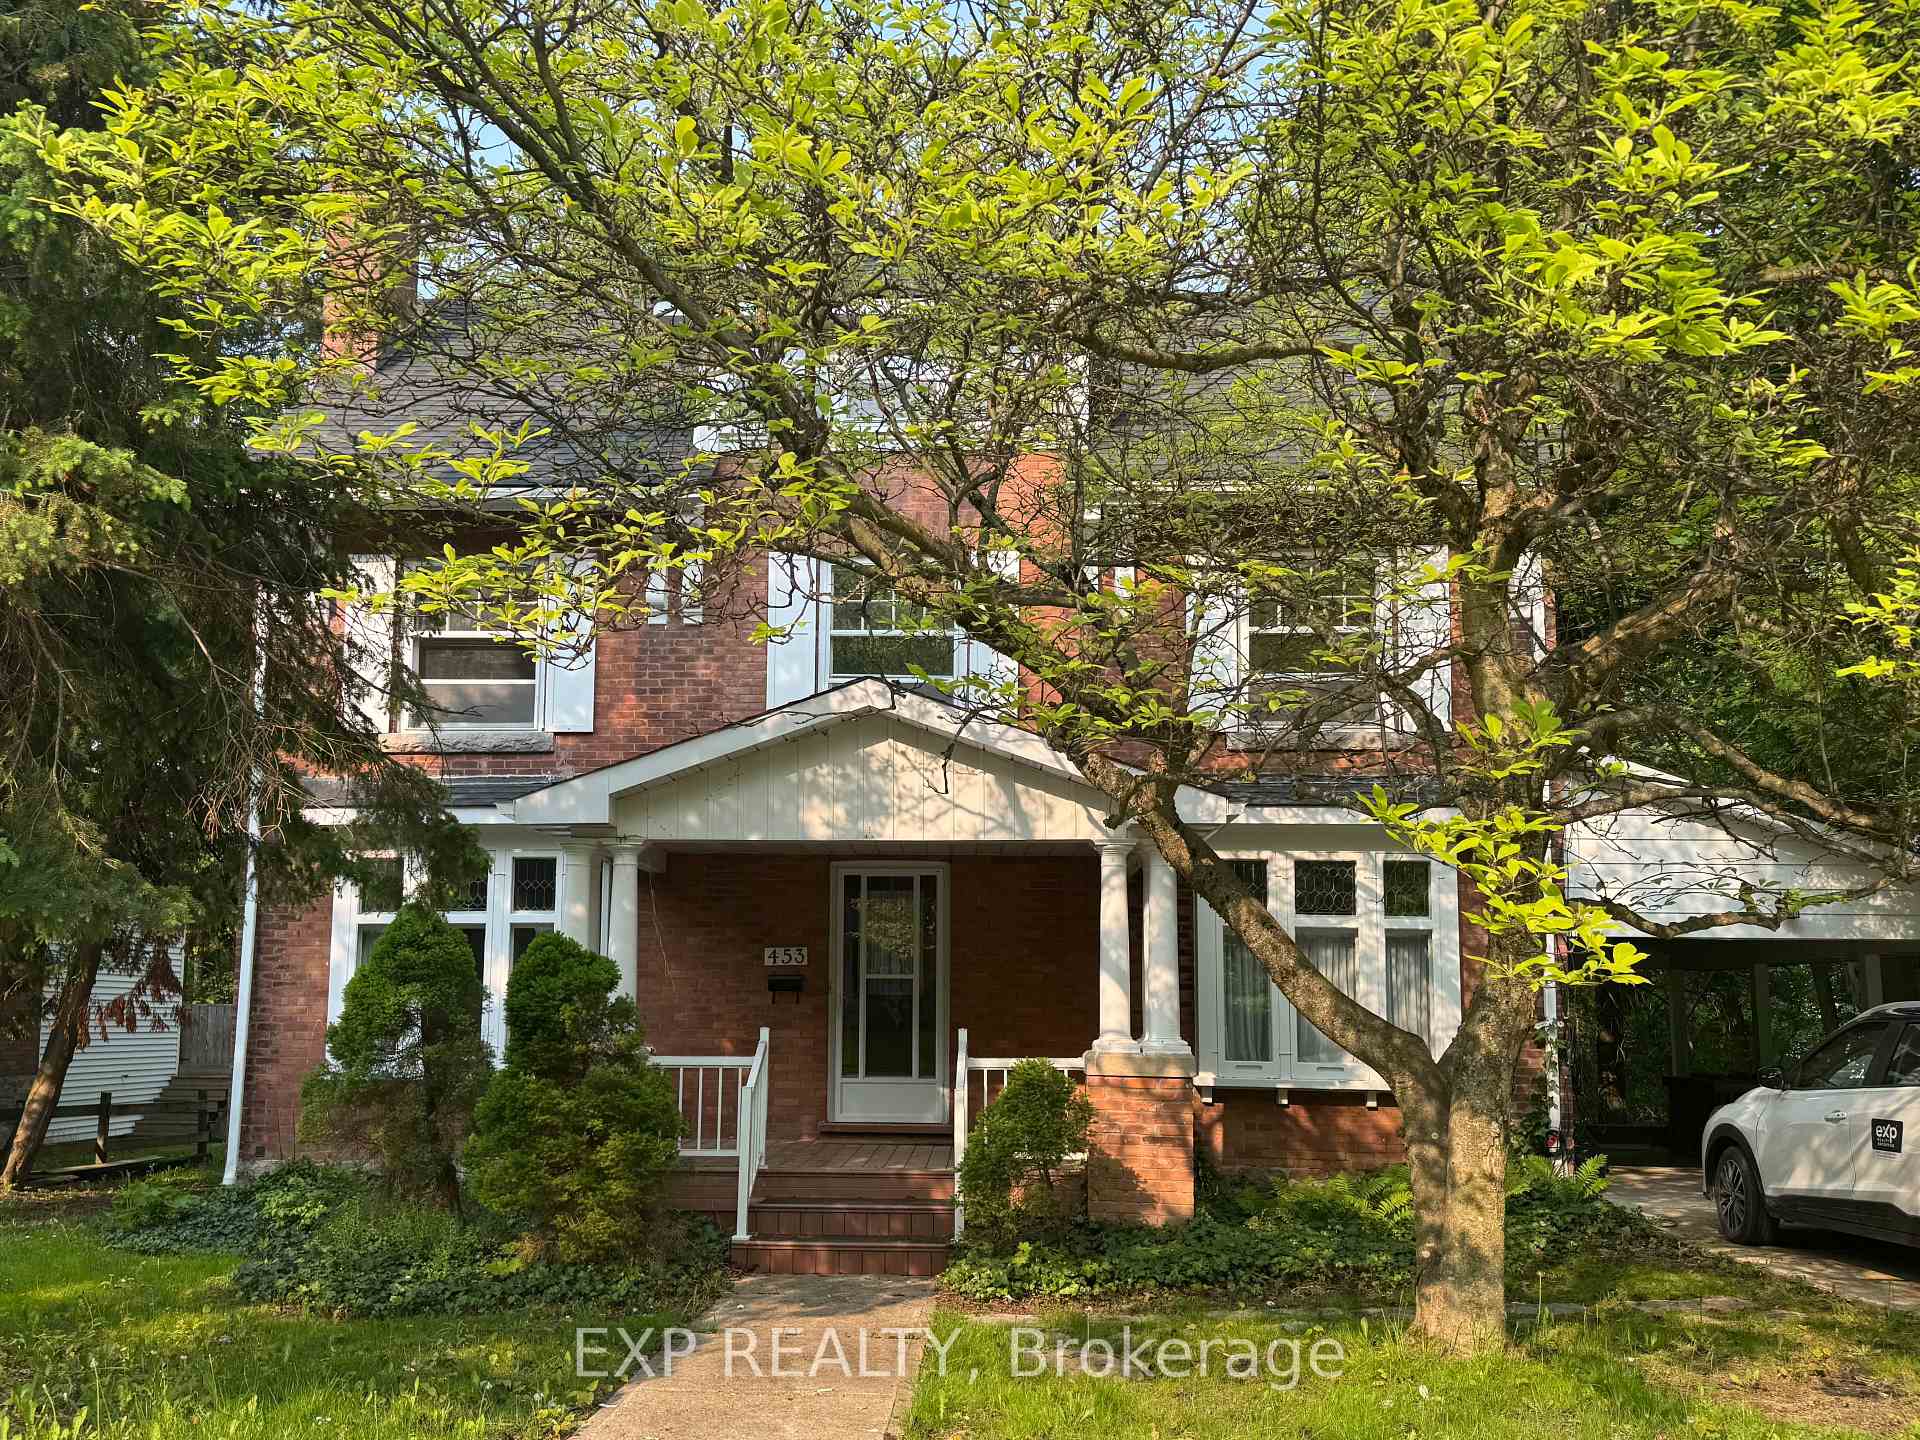
453 2nd Avenue W
453 2nd Avenue W
 See all 50 photos
Property history
Facts and features
- BasementUnfinished
- Age of home100+
- Water, sewerMunicipal
- Lot shapeIrregular
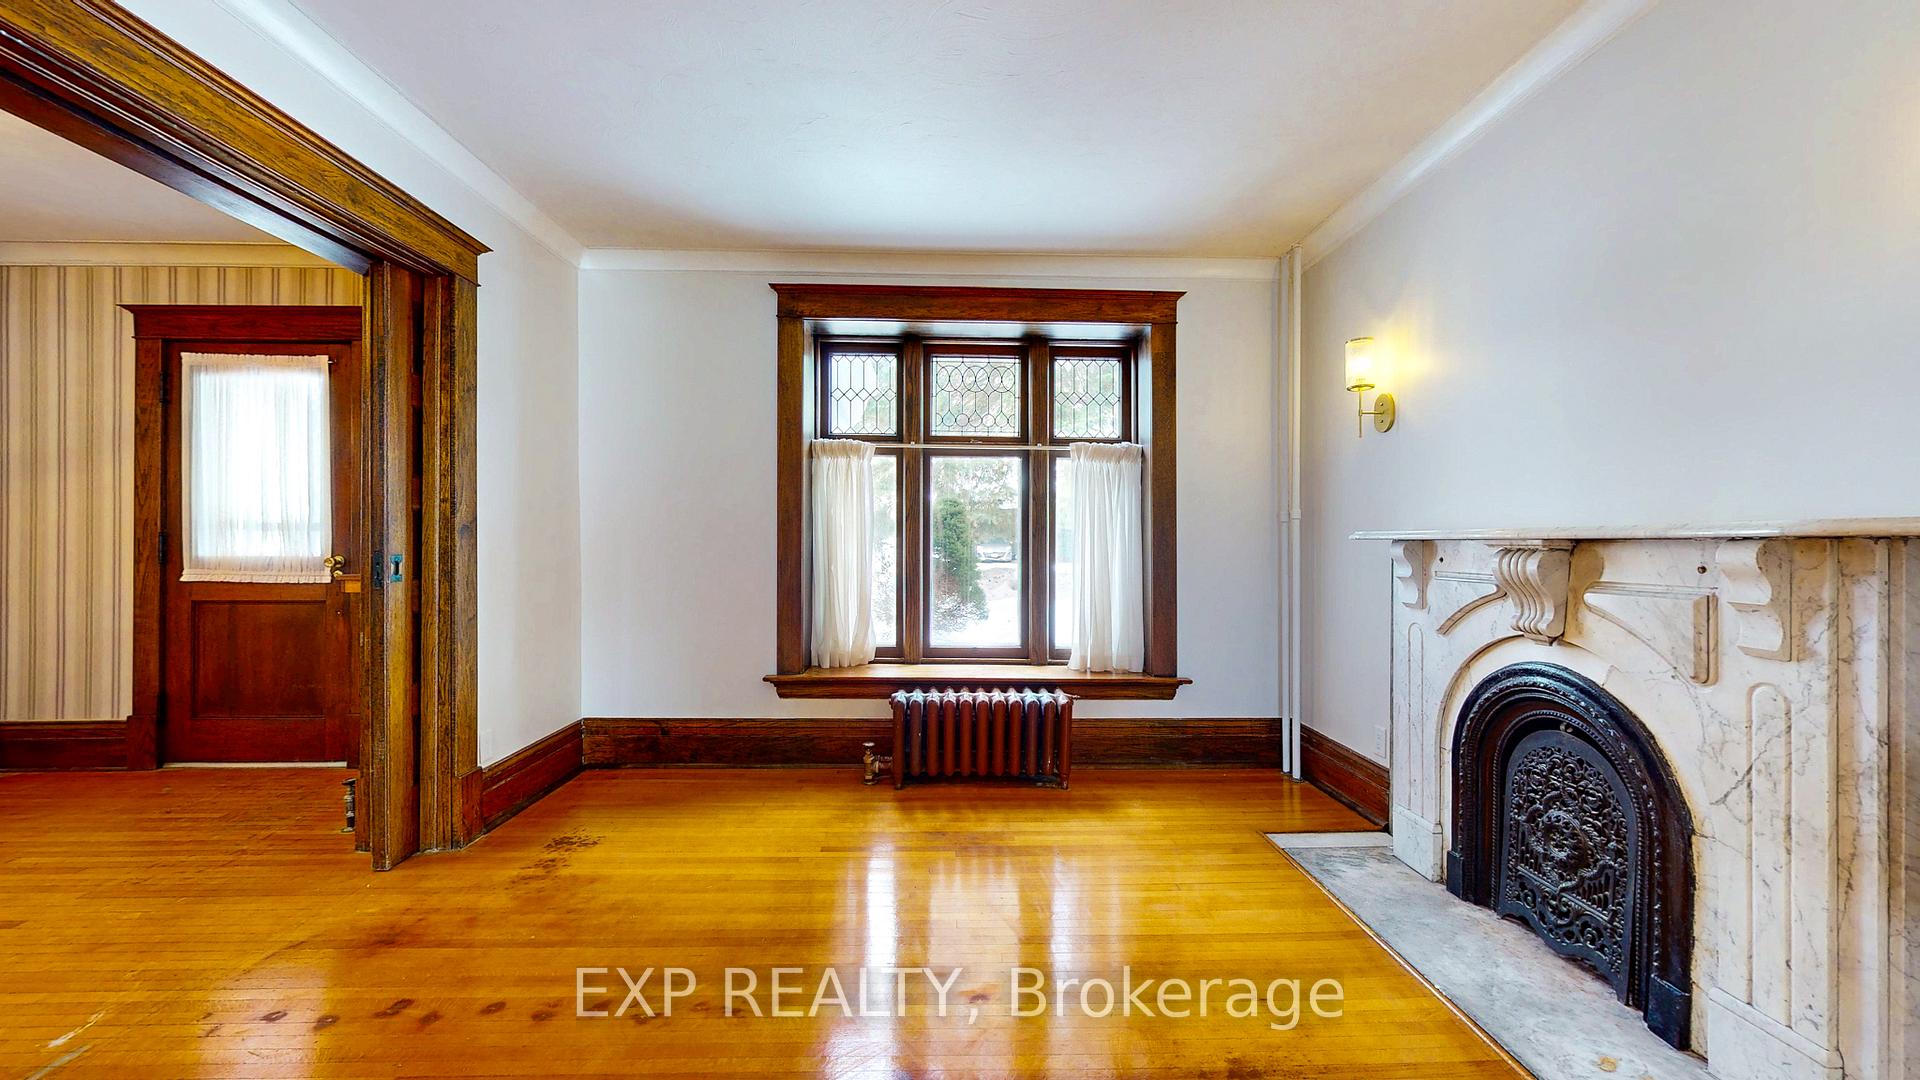
- Fireplace
- Waterfront
The homeDetached, 2 1/2 storey, 100+
- Type: Detached
- Style: 2 1/2 storey
- Age: 100+
- Living space: 2,500–3,000 sq ft
- Basement: Unfinished
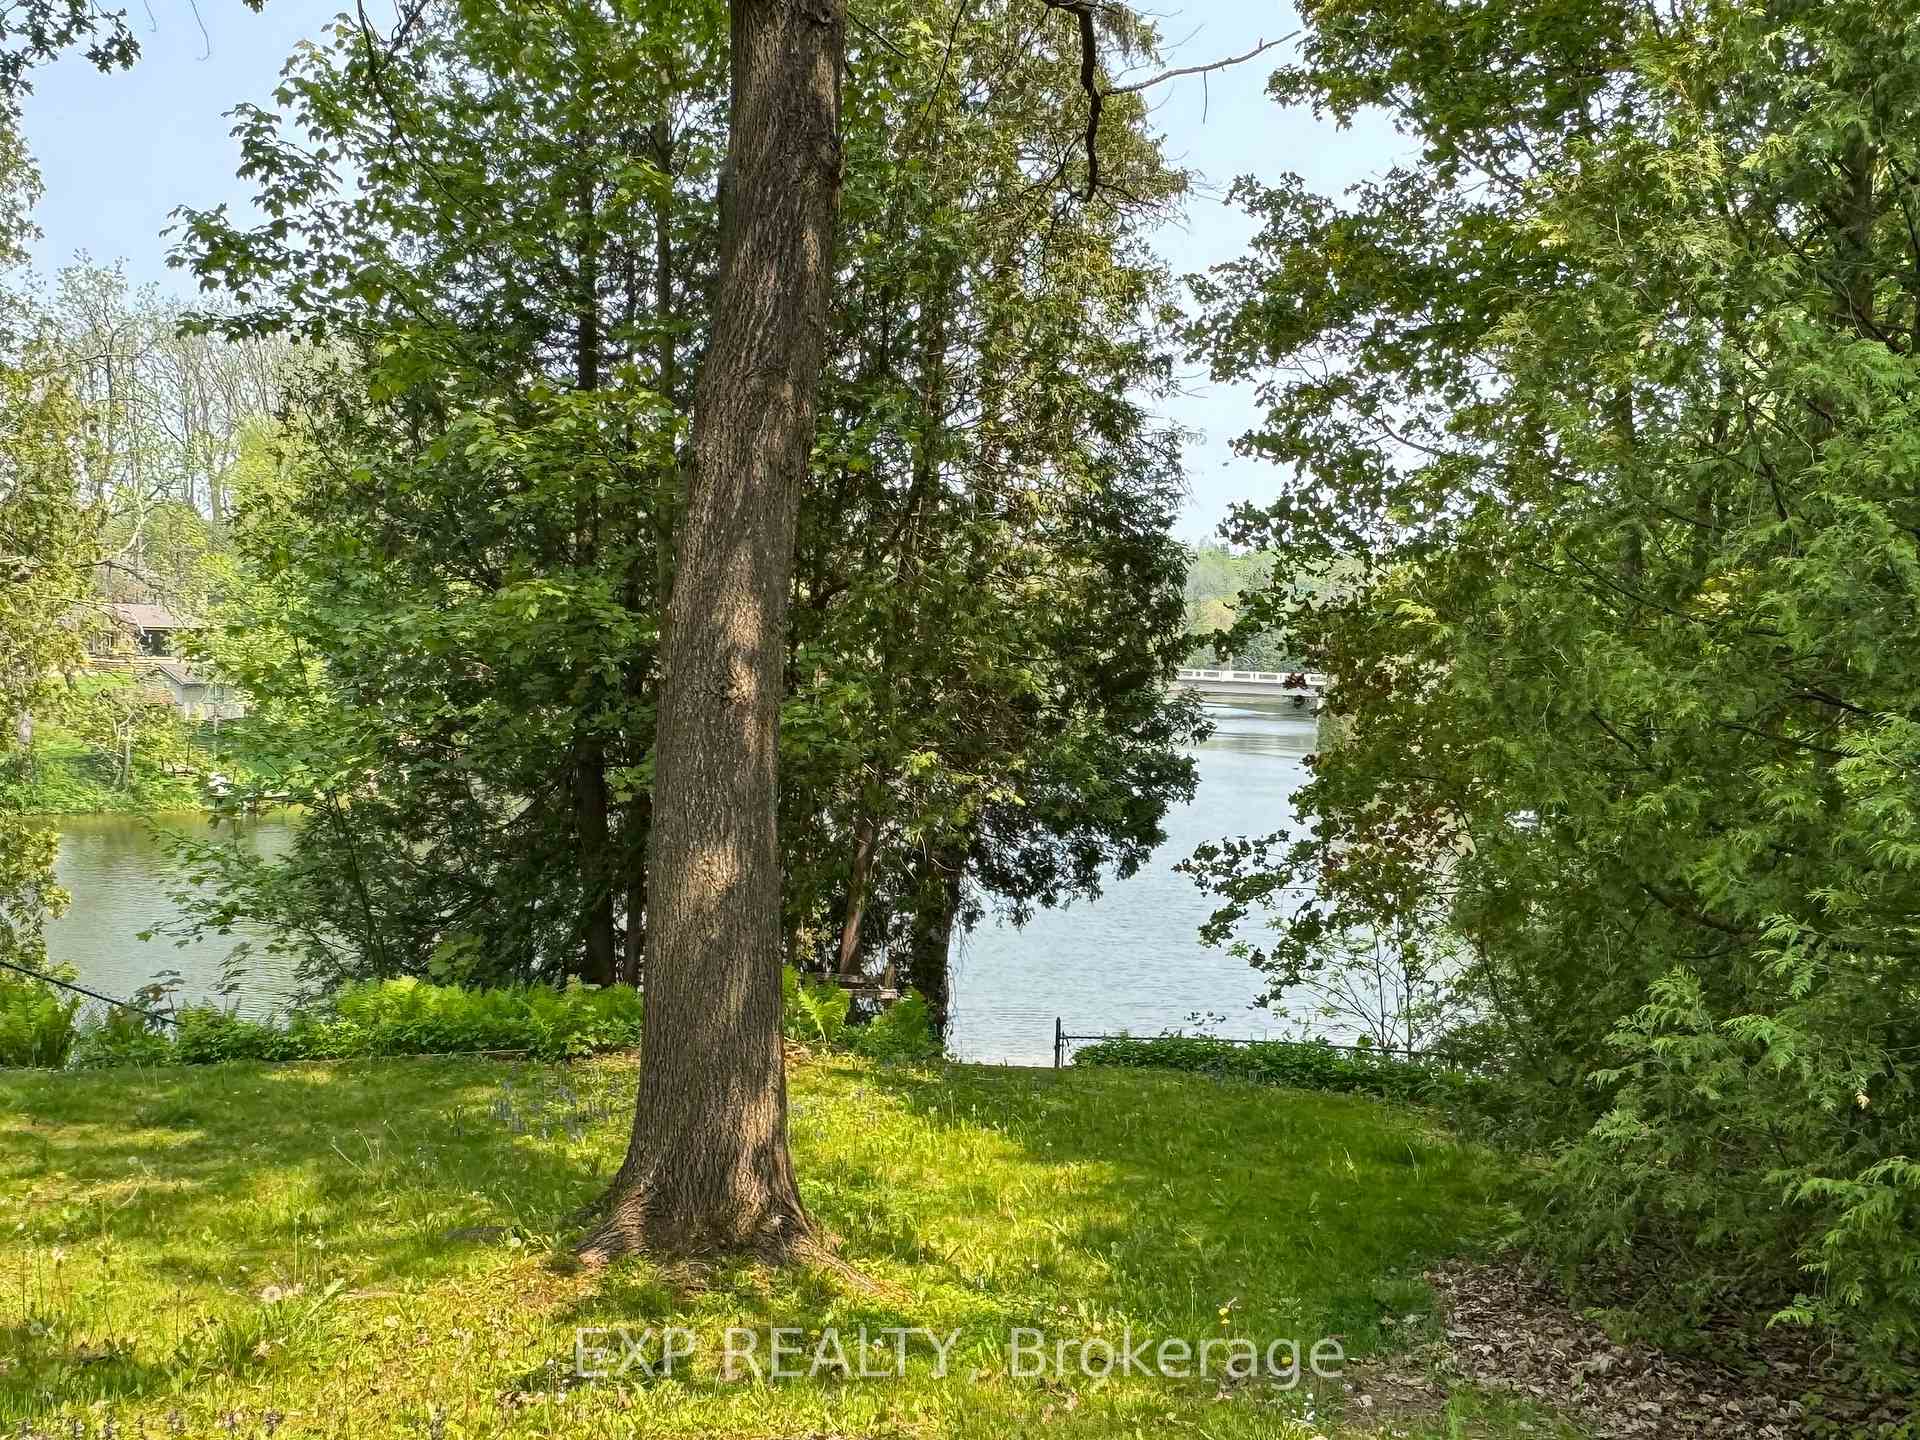
- View: River, trees/woods
- Waterfront: Direct
InsideFireplace Yes, natural gas, Main level, Water meter
- Fireplace: Yes, natural gas
- Laundry: Main level
- Features: Water meter
- Rooms above ground: 12
- Bedrooms: 5
- Bathrooms: 2
- Kitchens: 1
- Family room: Yes
Outside and lotBrick, Asphalt shingle, Stone
- Exterior: Brick
- Roof: Asphalt shingle
- Foundation: Stone
- Features: Porch, privacy
- Size: 112.58 × 184.08 ft
- Shape: Irregular
- Zoning: R2, ZH
Parking3 Garage, Carport
- Spaces: 3 Garage
- Garage: Carport
Heating, water and powerRadiant, gas, Municipal water, Municipal sewer
- Heating: Radiant, gas
- Water: Municipal water
- Sewer: Municipal sewer
- Natural gas: Available
- Hydro: Available
- Cable: Available
- Telephone: Available
Costs and taxesTaxes $6,877 a year, HST included in the price
- Taxes, 2024: $6,877 a year
- HST: HST included in the price
Included in the saleDishwasher, refrigerator, stove, washer, dryer
- Included: Dishwasher, refrigerator, stove, washer, dryer
NearbyWooded/treed, public transit, park, river/stream, school, waterfront
- Close to: Wooded/treed, public transit, park, river/stream, school, waterfront
Listing detailsX12003541, Sold, Mar 6, 2025
- MLS® number: X12003541
- Status: Sold
- Listed on: Mar 6, 2025
- Days on market: 125
- Updated: Jul 9, 2025
- Possession: Immediate
- Occupied by: Vacant
- Listing brokerage: eXp Realty
About this home
453 2nd Avenue W, Owen Sound, ON N4K 4L9
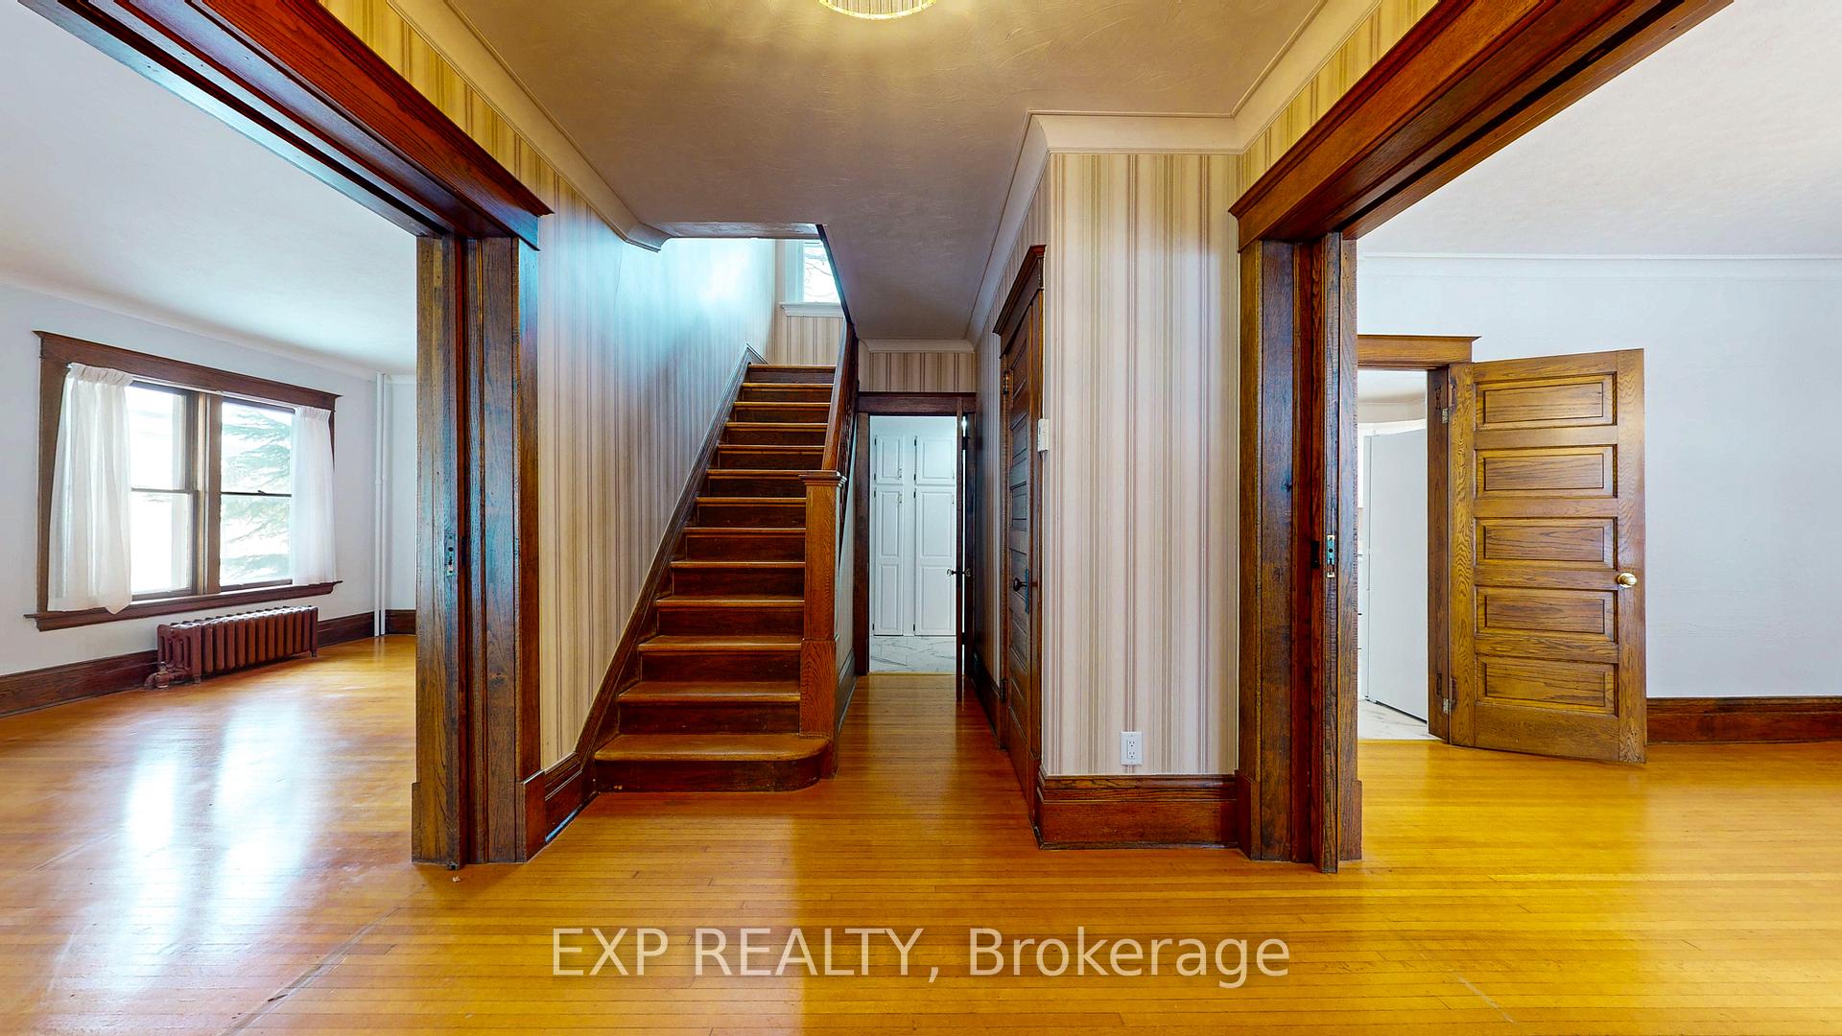
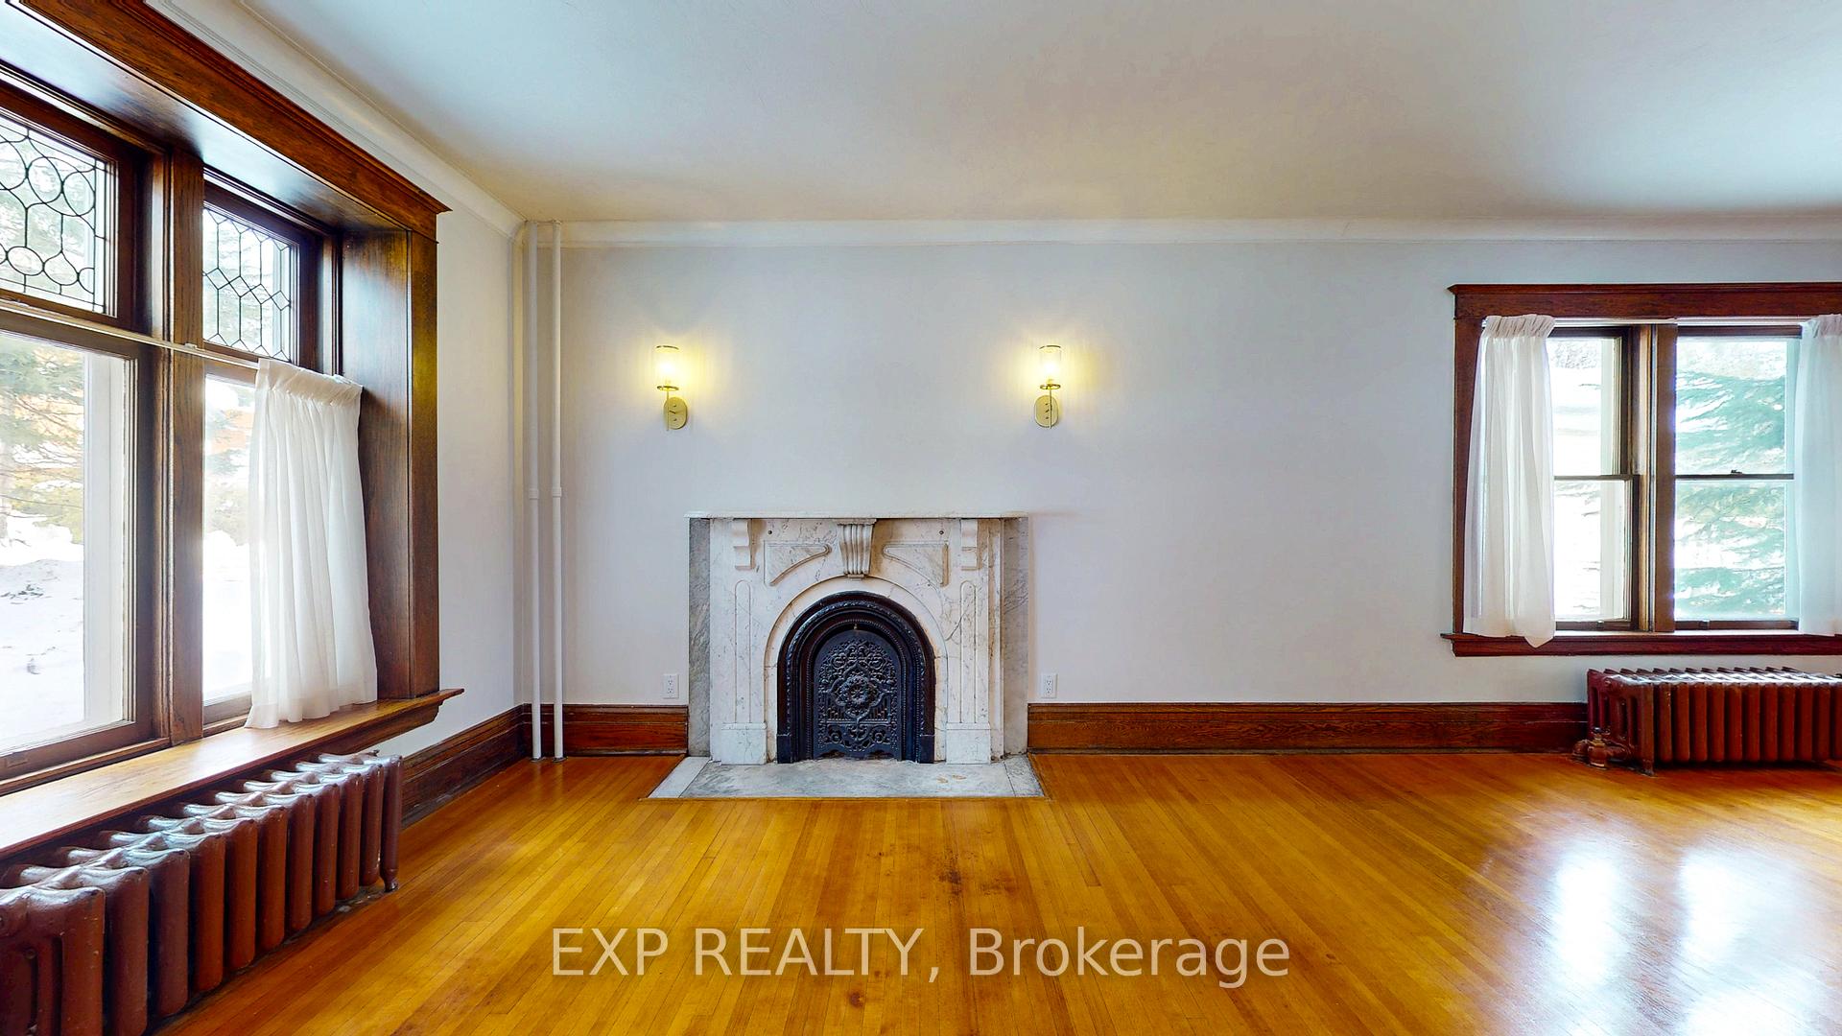
Are You Looking for a Riverfront Century Home? This 1910 beauty with 2600+ sf of historic charm, is located on the Sydenham River in one of Owen Sounds most sought after neighbourhoods. This 2 1/2 story property is filled with original charm, including beautiful hardwood floors and trim, two sets of pocket doors, leaded glass windows, and elegant fixtures. The main floor features a formal dining room with restored custom millwork, a large living room with a marble fireplace, main floor laundry, and an oversized, sun-filled family room addition with private river views. Two staircases lead to the second floor where you'll find four bright bedrooms, and the possibility of a second-floor deck overlooking the water. The third floor has a fifth bedroom and a bonus room a perfect retreat, office, or teenage hangout. Recent upgrades in 2024 include all-new electrical, a renovated kitchen, and an updated upstairs bathroom. Kayak or canoe right from your private, fenced backyard and paddle to Harrison Park for ice cream or a round of mini golf with your family. This historic, well-cared-for gem is move in ready, but priced with your further renovation budget in mind, so that you can personalize it into your ultimate dream home!
Ask about this home
A HOMEH agent will answer your questions about this home.
Around this home
Daily convenience, out of 100, from the distances below
Schools nearby
School rating, out of 10.
Helpful calculators
Your HOMEH agent

"I would see it this week."