

525 19TH Street W
525 19TH Street W
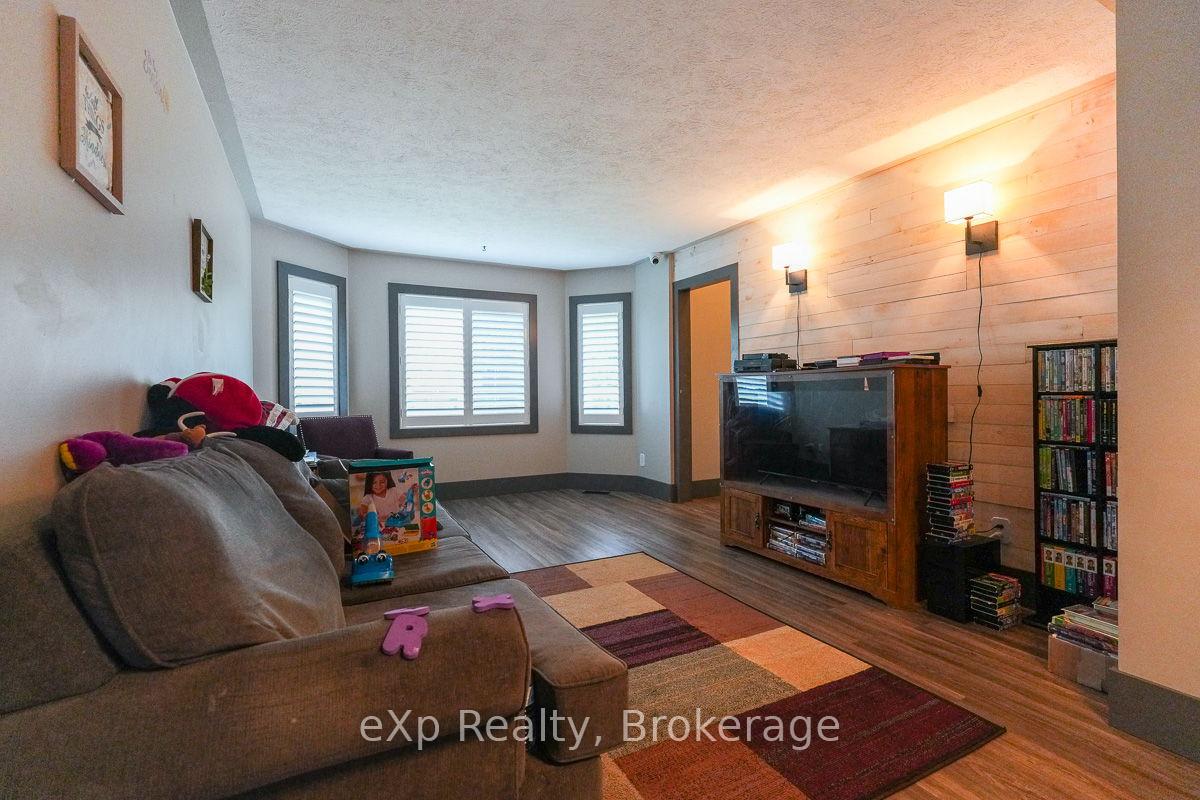 See all 34 photos
Property history
Facts and features
- BasementFinished
- Age of home31–50 years
- Water, sewerMunicipal
- HeatingForced air
- Central air
The homeDetached, 1 1/2 storey, Age 31–50 years
- Type: Detached
- Style: 1 1/2 storey
- Age: 31–50 years
- Living space: 1,100–1,500 sq ft
- Basement: Finished, full
- Waterfront: None
InsideLower level, On demand water heater, water heater owned, Rooms above ground 8
- Laundry: Lower level
- Features: On demand water heater, water heater owned
- Rooms above ground: 8
- Rooms in the basement: 3
- Bedrooms: 3
- Bathrooms: 3
- Kitchens: 1
Outside and lotVinyl siding, Asphalt shingle, Poured concrete
- Exterior: Vinyl siding
- Roof: Asphalt shingle
- Foundation: Poured concrete
- Features: Deck
- Other structures: Garden shed
- Size: 85.1 × 60.5 ft
- Zoning: R4, ZH
Parking1 Garage, Detached, Private double
- Spaces: 1 Garage
- Garage: Detached
- Driveway: Private double
Heating, water and powerForced air, gas, Central air, Municipal water
- Heating: Forced air, gas
- Cooling: Central air
- Water: Municipal water
- Sewer: Municipal sewer
Costs and taxesTaxes $4,584 a year, HST included in the price, Rental items None.
- Taxes, 2024: $4,584 a year
- HST: HST included in the price
- Rental items: None.
Included in the saleDishwasher, clothes dryer, rangehood, refrigerator, stove, washer, hot water tank owned., Not included None.
- Included: Dishwasher, clothes dryer, rangehood, refrigerator, stove, washer, hot water tank owned.
- Not included: None.
NearbyHospital, library, school, rec./commun.centre, public transit
- Close to: Hospital, library, school, rec./commun.centre, public transit
Listing detailsX11952521, Sold, Feb 3, 2025
- MLS® number: X11952521
- Status: Sold
- Listed on: Feb 3, 2025
- Days on market: 191
- Updated: Aug 13, 2025
- Possession: 60-89 days
- Occupied by: Tenant
- Listing brokerage: eXp Realty
About this home
525 19TH Street W, Owen Sound, ON N4K 6X4
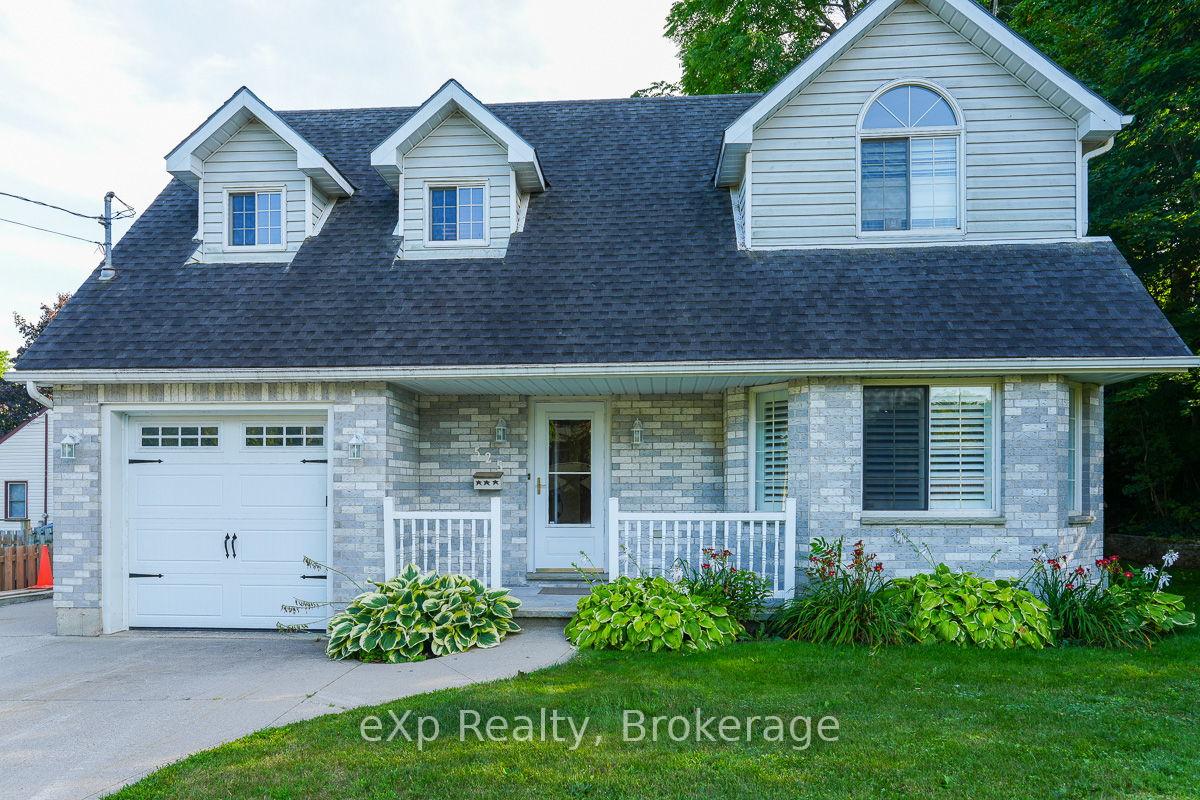
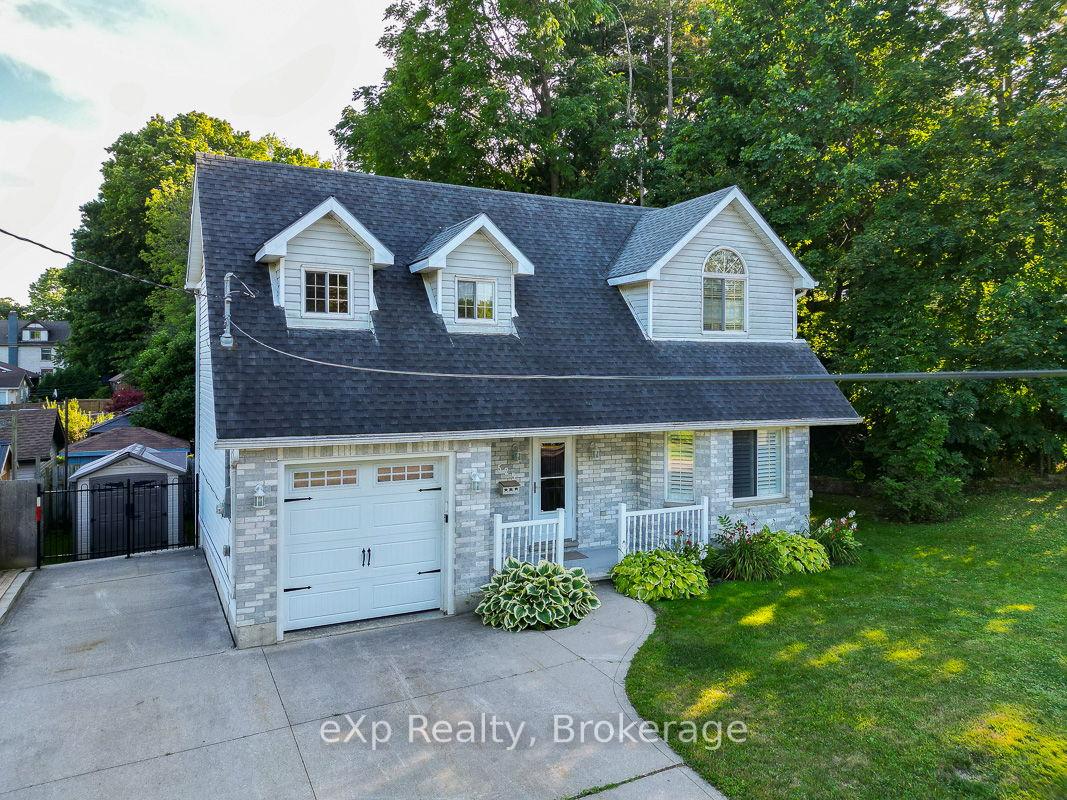
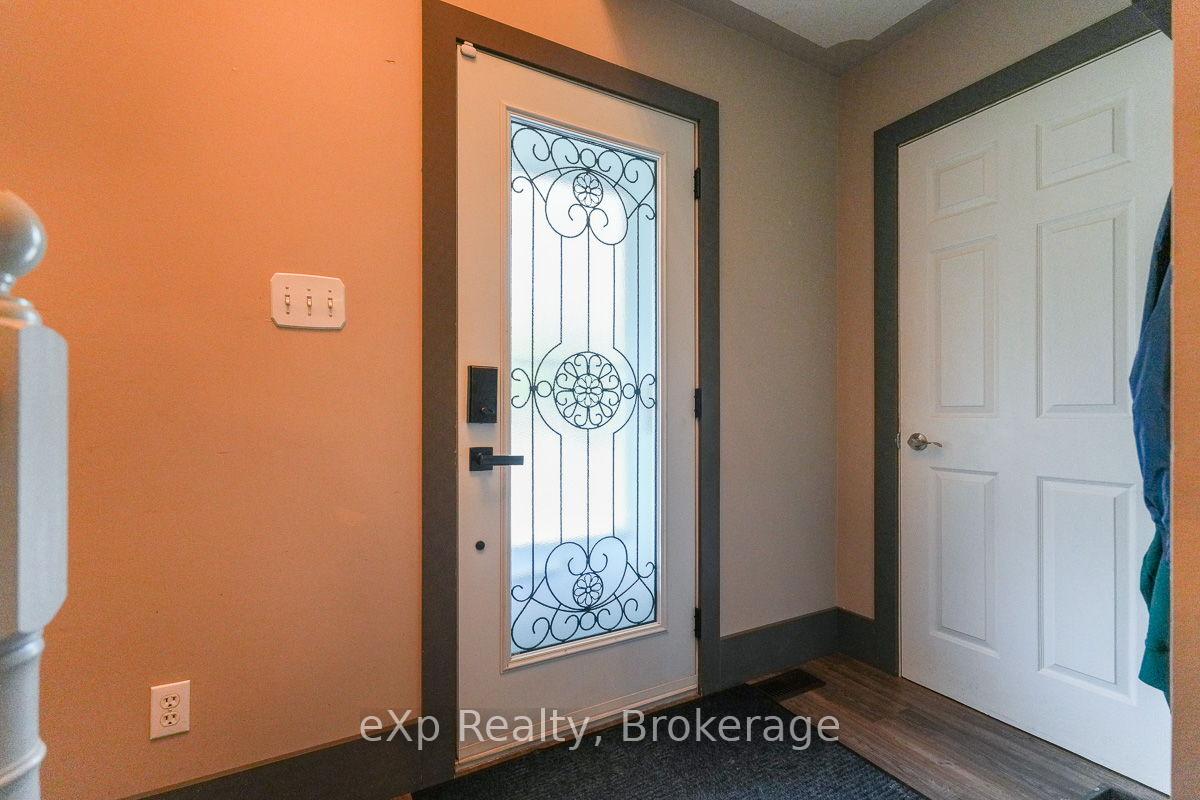
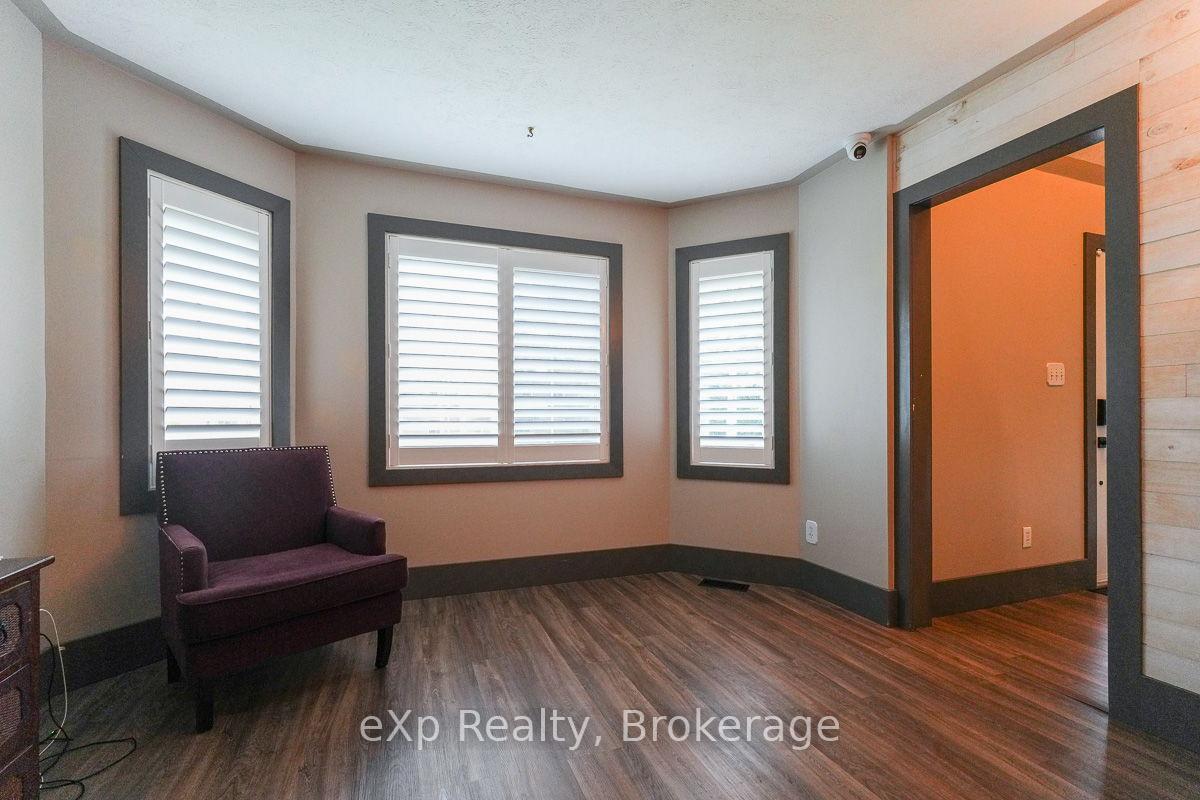
Location and curb appeal are only some of the benefits to this West side two story home! The moment you walk up to the front door you are welcomed by the covered porch. Entering the house you have a convenient layout that leads you right into the kitchen with great cabinets and extra details. The open concept dining and living space allows for a lovely flow and easy access to the back deck for barbequing. Finishing off the main floor, there is a two piece bath and access to the attached garage. The second floor has a gracious primary bedroom with walk-in closet. With two more bright bedrooms and a beautiful fourpiece bath completing the second floor. For those in need of more living space, this home does not disappoint with a completely finished basement with laundry and another three piece bath. The backyard with its two tier deck and low maintenance lawn area is perfect for entertaining. This home's proximity to Kelso Beach makes it perfect for those with an active lifestyle or desire that great community feel with many local events close by. This home is ready for new memories to be made!
Ask about this home
A HOMEH agent will answer your questions about this home.
Around this home
Daily convenience, out of 100, from the distances below
Schools nearby
School rating, out of 10.
Helpful calculators
Your HOMEH agent

"I would see it this week."