

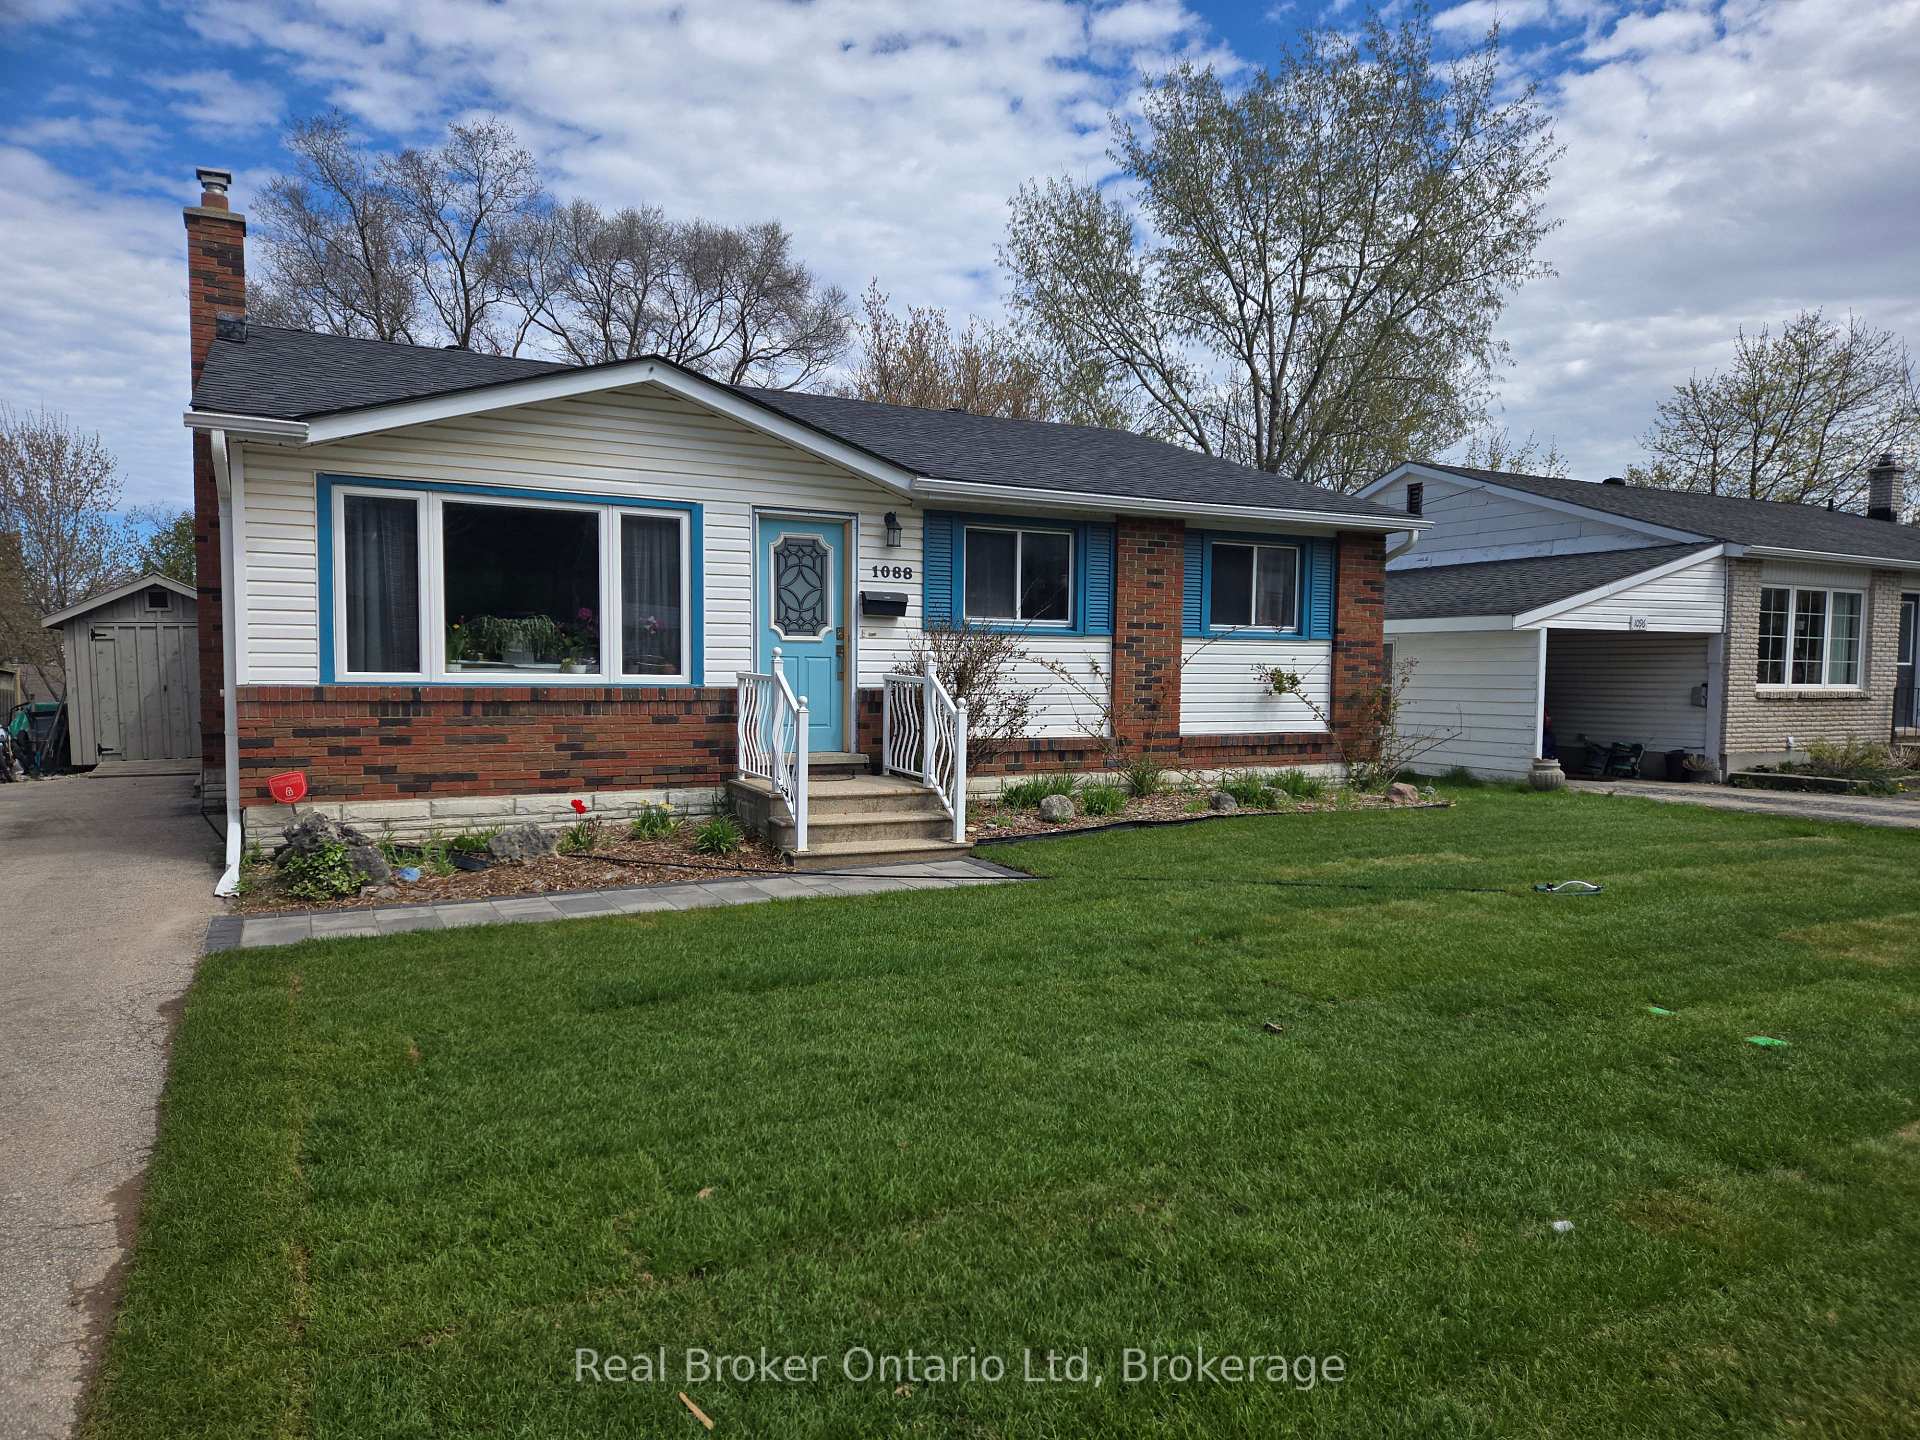
1088 10th Street E
Detached Expired
1/351088 10th Street E
Detached Expired
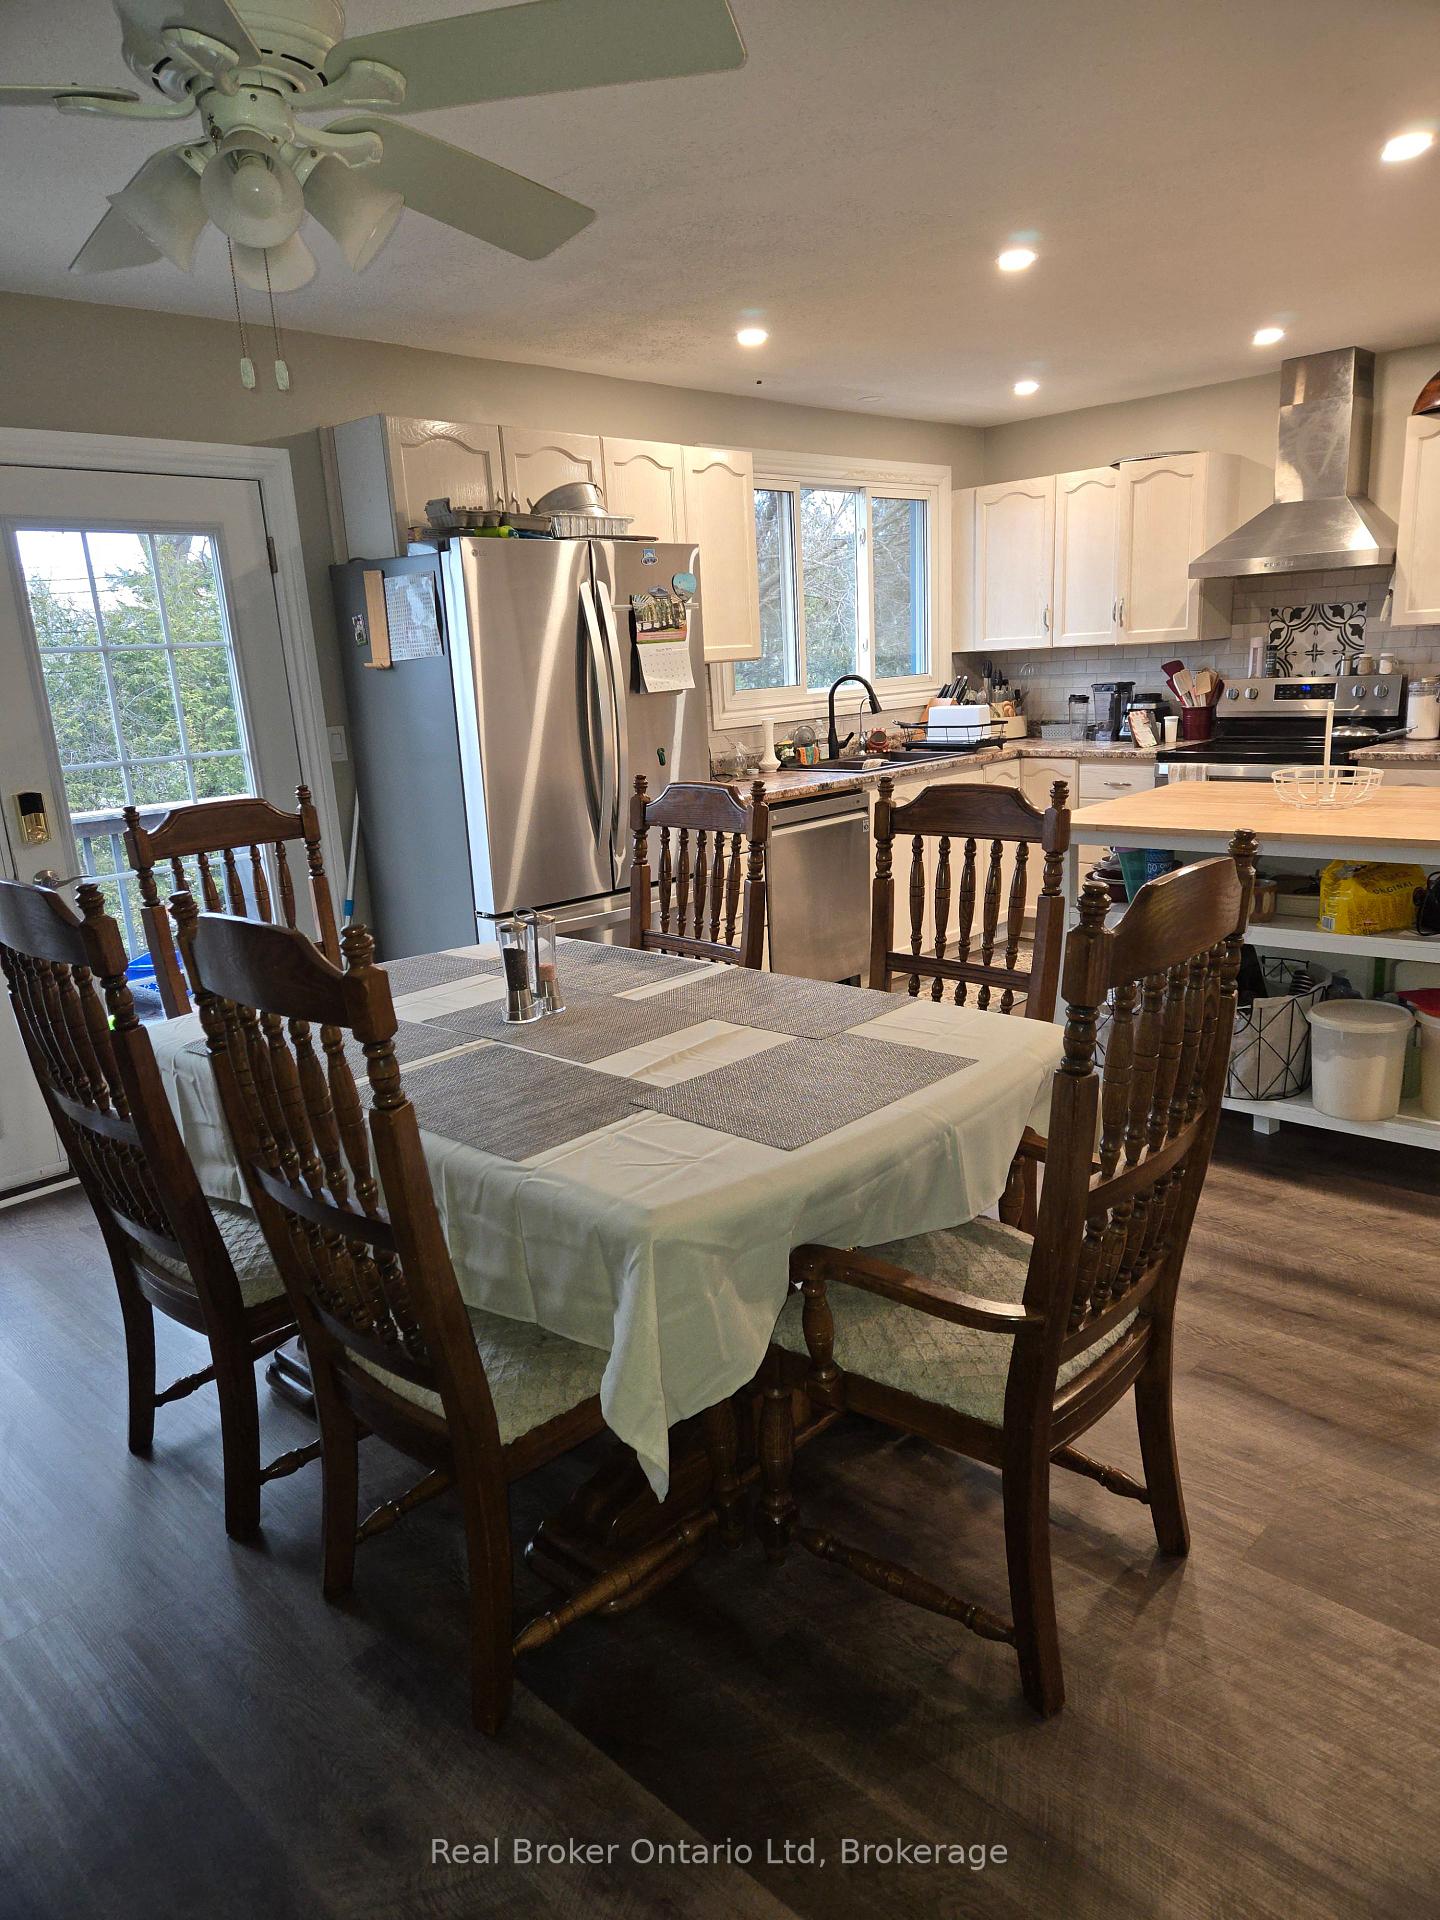 See all 35 photos
3+1 Bedrooms
2 Bathrooms
0 Garage
1.1K–1.5K sq.ft
55×120 ft
$5,196/yr
Property history
- $625,000ExpiredList: 2025-04-08|End: 2025-06-30|83 daysX12070714
Facts and features
- BasementPart finished
- Age of home51–99 years
- Price per sq ft~$481
- Water, sewerMunicipal
What stands out
- Central air
The homeDetached, Bungalow, Age 51–99 years
- Type: Detached
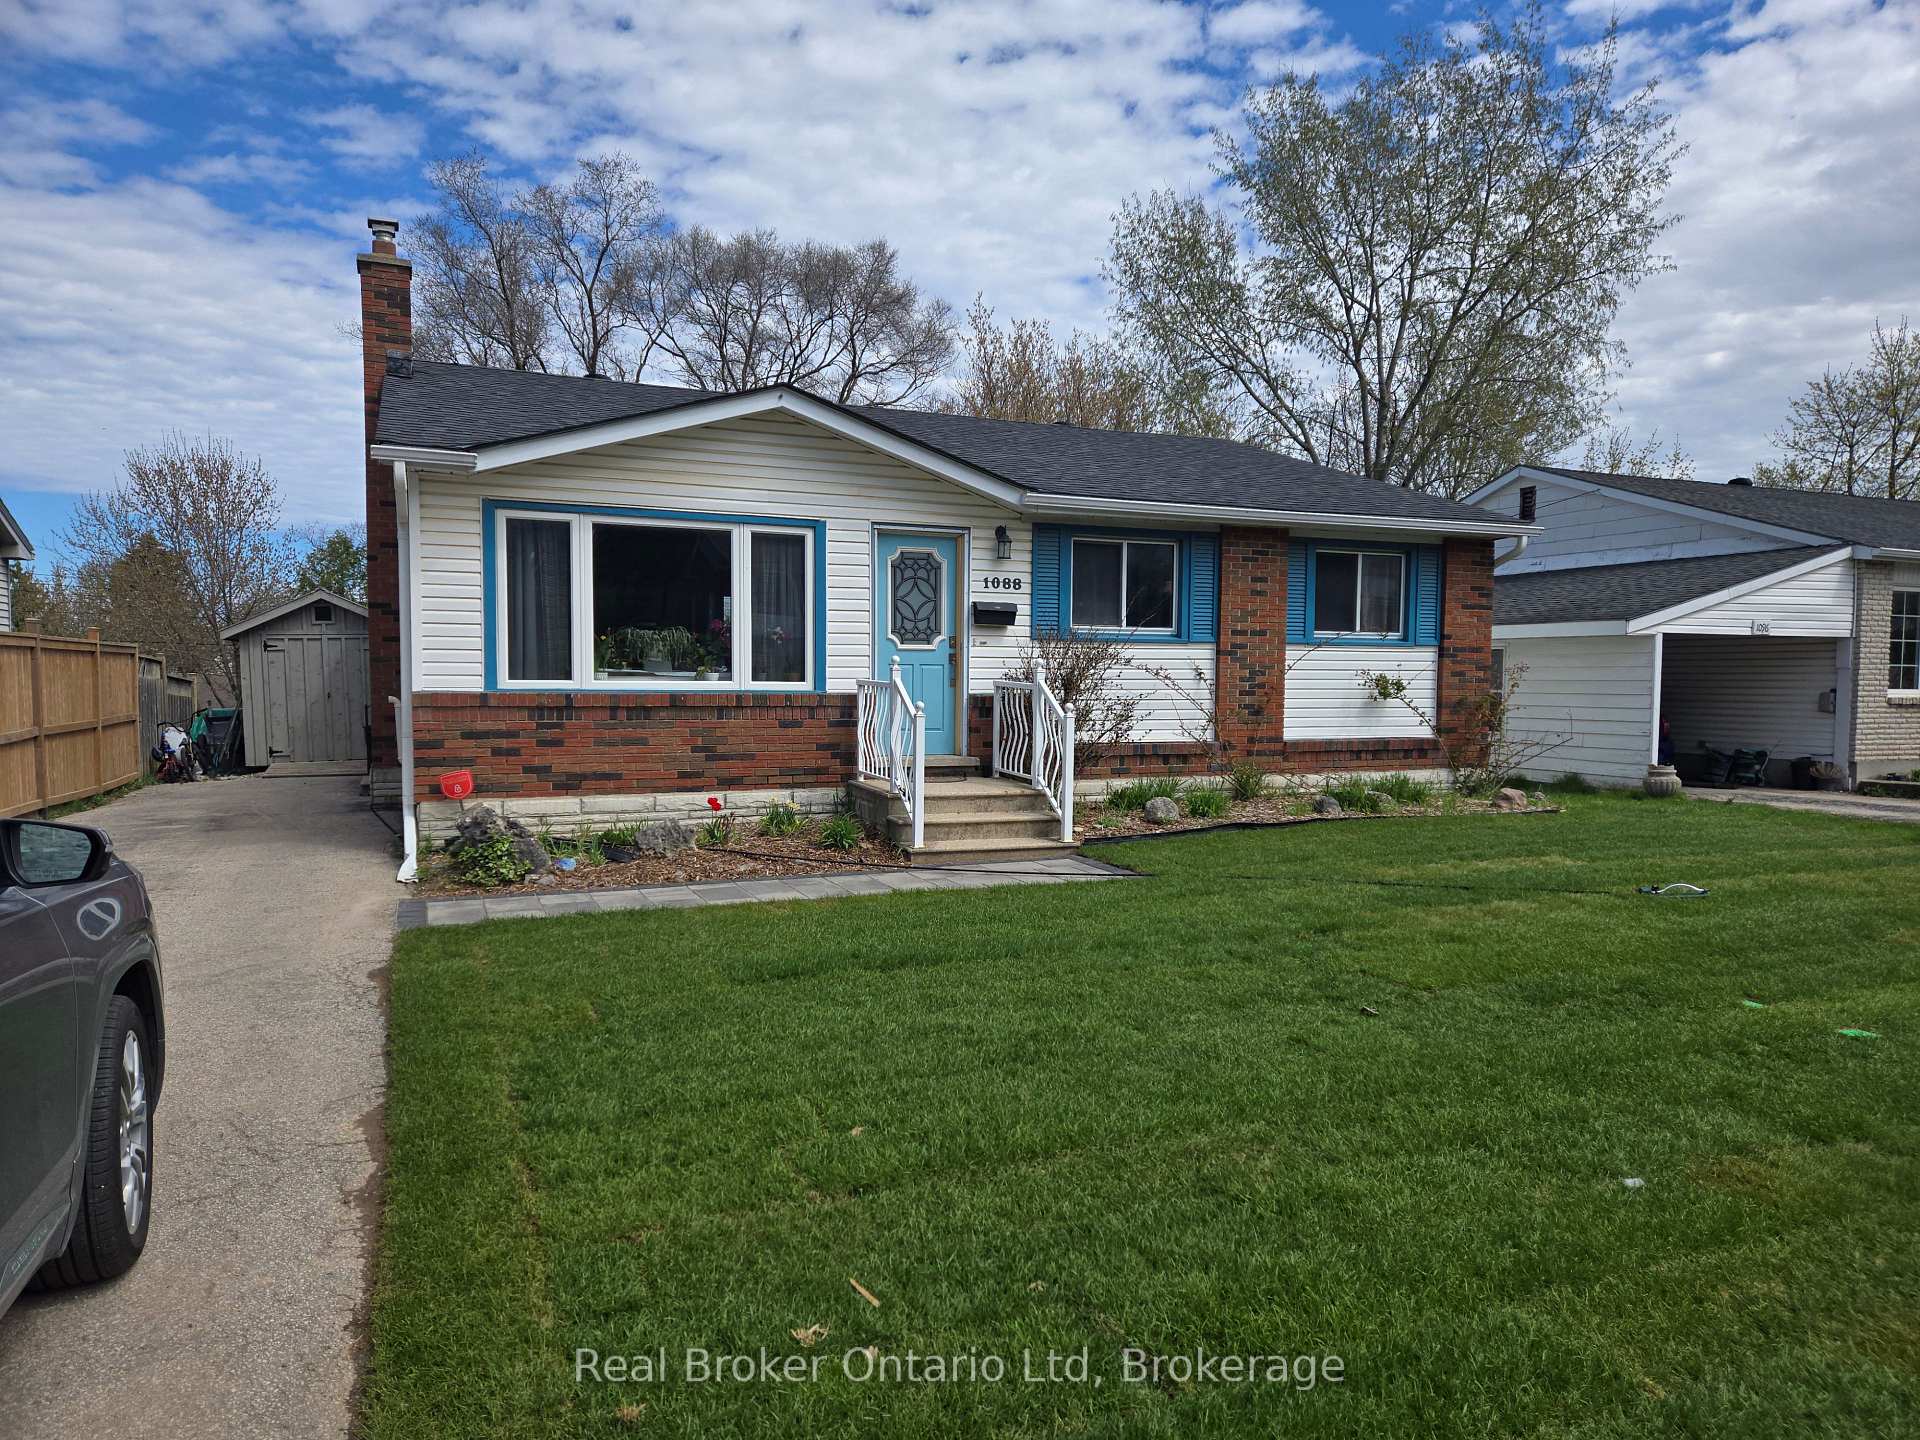
- Style: Bungalow
- Age: 51–99 years
- Living space: 1,100–1,500 sq ft
- Basement: Partially finished
InsideLower level, Water meter, water heater, primary bedroom - main floor, Rooms above ground 8
- Laundry: Lower level
- Features: Water meter, water heater, primary bedroom - main floor
- Rooms above ground: 8
- Bedrooms: 3 + 1 in the basement
- Bathrooms: 2
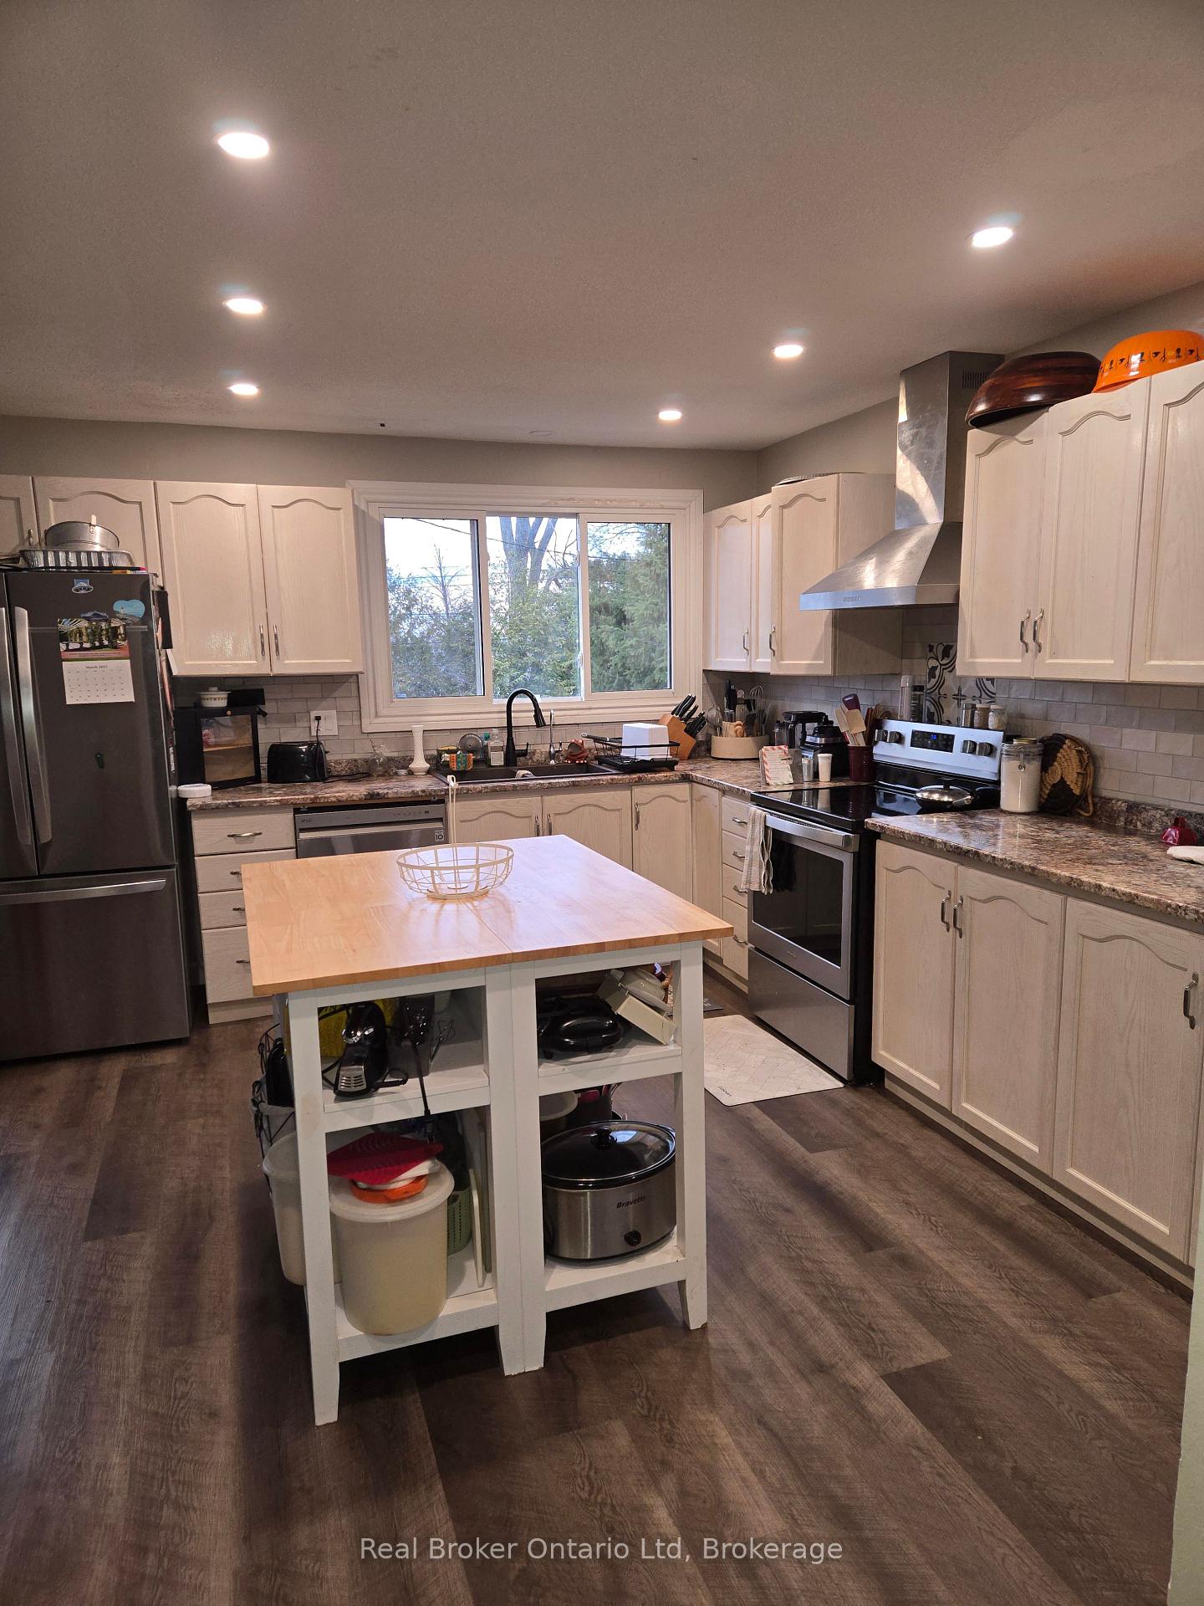
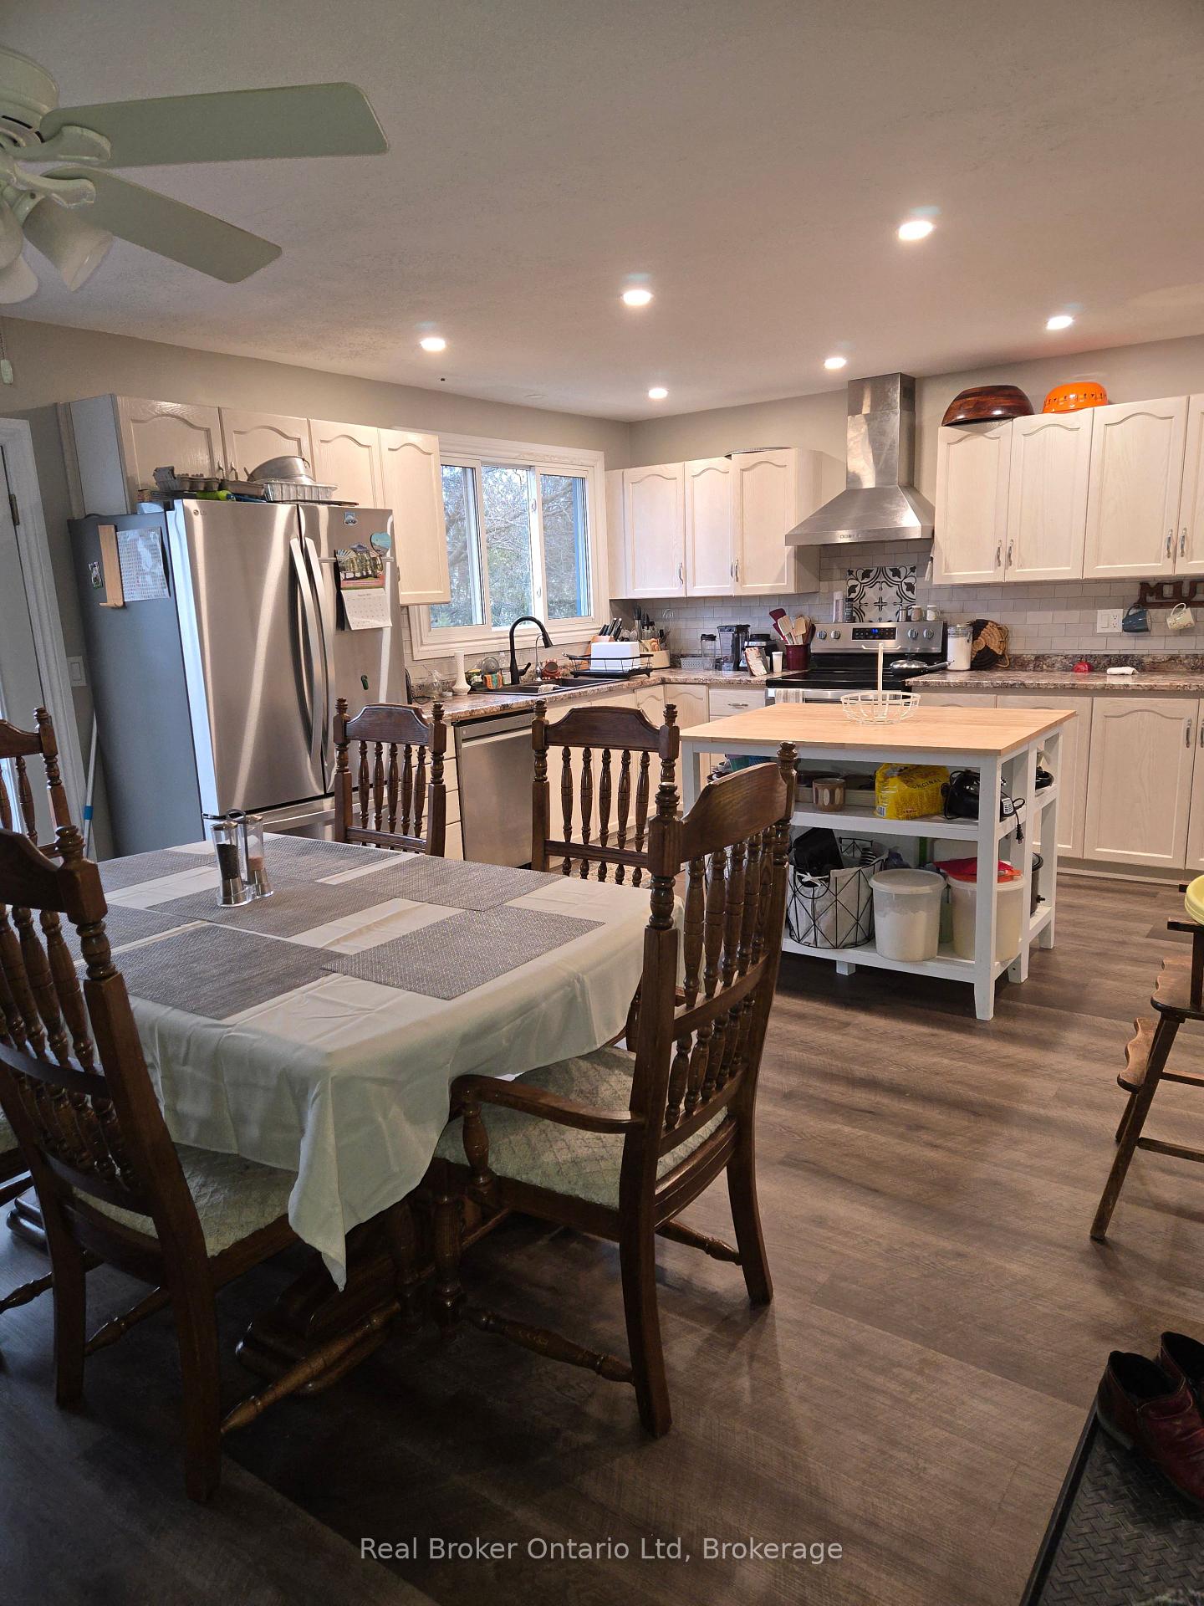
- Kitchens: 1
- Family room: Yes
Outside and lotVinyl siding, brick veneer, Asphalt shingle, Poured concrete, concrete block
Outside
- Exterior: Vinyl siding, brick veneer
- Roof: Asphalt shingle
- Foundation: Poured concrete, concrete block
- Other structures: Shed
- Size: 55 × 120 ft
- Zoning: R1-7
Parking3 Parking, Private, tandem
- Spaces: 3 Parking
- Driveway: Private, tandem
Heating, water and powerForced air, gas, Central air, Municipal water
- Heating: Forced air, gas
- Cooling: Central air
- Water: Municipal water
- Sewer: Municipal sewer
- Natural gas: Yes
- Hydro: Yes
- Cable: Yes
- Telephone: Available
Costs and taxesTaxes $5,196 a year, HST included in the price, Hot water heater. ac unit
- Taxes, 2024: $5,196 a year
- HST: HST included in the price
- Rental items: Hot water heater. ac unit
- Under contract: Hot water heater, air conditioner
Included in the saleKitchen stove, dishwasher, upright freezer in kitchen, Refrigerator, upright freezer in basement, washer & dryer
- Included: Kitchen stove, dishwasher, upright freezer in kitchen
- Not included: Refrigerator, upright freezer in basement, washer & dryer
Listing detailsX12070714, Expired, Apr 8, 2025
- MLS® number: X12070714
- Status: Expired
- Listed on: Apr 8, 2025
- Days on market: 83
- Updated: Jun 30, 2025
- Possession: 2025-05-30 / 30-59 days
- Occupied by: Owner
- Listing brokerage: Real Broker Ontario Ltd
About this home
1088 10th Street E, Owen Sound, ON N4K 1T6
Water MeterWater HeaterPrimary Bedroom - Main Floor
East Hill Convenient! Spacious 3 + 1 Bungalow. Within walking distance to East Ridge Community School, Alexandra Public School, St. Mary's High School, Georgian College and Owen Sound Brightshores Health System Hospital. Also to East Hill shopping district. Spacious bungalow on East hill. Large rooms with great flow. Partially finished basement offers room for future development. Recently replaced sewer line from street to house, A new walkway and sodded front lawn.
Read more
Ask about this home
A HOMEH agent will answer your questions about this home.
Ask a question
Thinking of selling your home?See what your home is worth today.
Around this home
10th Street East & 11th Avenue East
Errands
Parks
Schools
Daily convenience, out of 100, from the distances below
ParkTaylor Park · 2 within 1 km2 min walk129 m
GroceryCircle K8 min walk474 m
SchoolAlexandra Community School8 min walk520 m
PharmacyRexall4 min walk274 m
Cafés & foodTim Hortons · 15 within 1 km5 min walk293 m
Gym & rec centreT-ZONE WBV GYM10 min walk633 m
HospitalOwen Sound Hospital16 min walk993 m
WalkDriveStraight-line distance, open map data
Grocery0.5 km
Park0.1 km
Coffee0.3 km
Dining0.4 km
Gym0.6 km
Hospital1.0 km
Schools nearby
School rating, out of 10.
Alexandra Community Schoolelementary · Public · 0.5 km
5.9/10Fair
École élémentaire catholique St-Dominique-Savioelementary · Private · 0.7 km
5.1/10Fair
École secondaire catholique Saint-Dominique-Saviosecondary · Public · 0.7 km
—
Contact agent
Helpful calculators
Mortgage
Affordability
Closing costs
Land transfer tax
Property tax
Down payment
CMHC insurance
Stress test
Cashback Rebate
Your HOMEH agent

NimaHOMEH agent · Owen Sound
"I would see it this week."
Ask Nima