

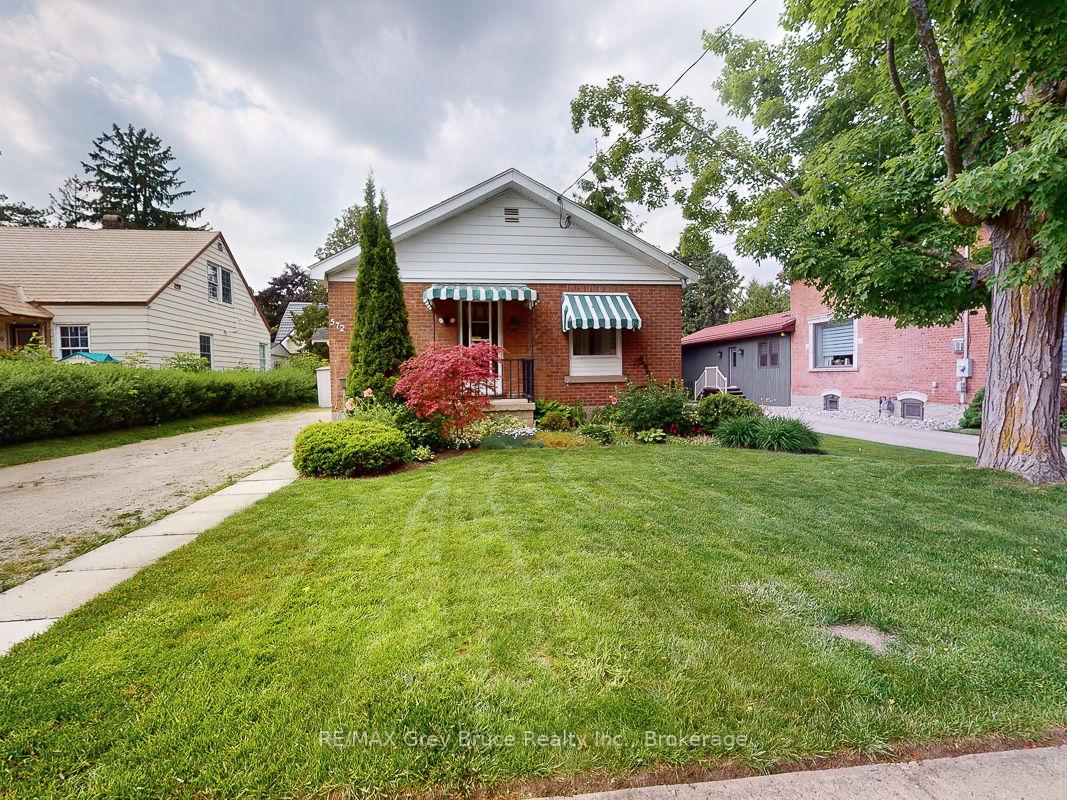
572 14th Street W
Detached Sold
1/34572 14th Street W
Detached Sold
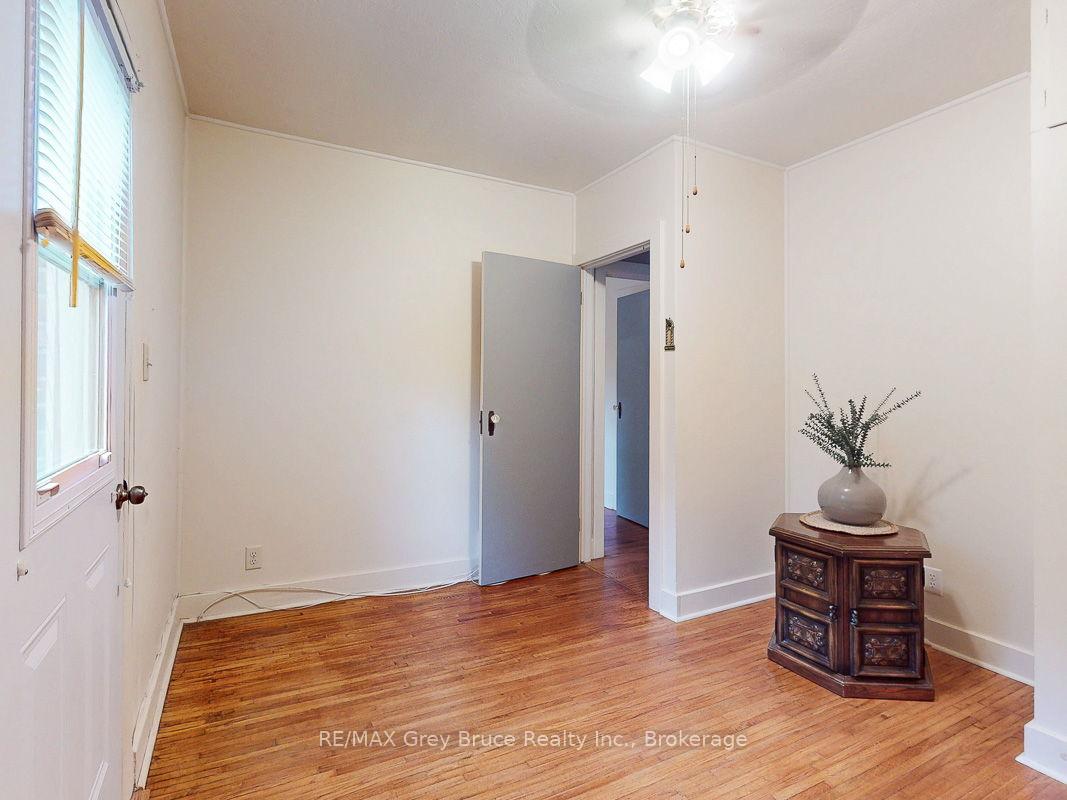 See all 34 photos
Asked for: $399,900Sold Jun 27, 2025
2 Bedrooms
2 Bathrooms
0 Garage
700–1.1K sq.ft
41×100 ft
$3,452/yr
Property history
Facts and features
- BasementPart finished
- Age of home51–99 years
- Water, sewerMunicipal
- HeatingForced air
What stands out
- Fireplace
- Central air
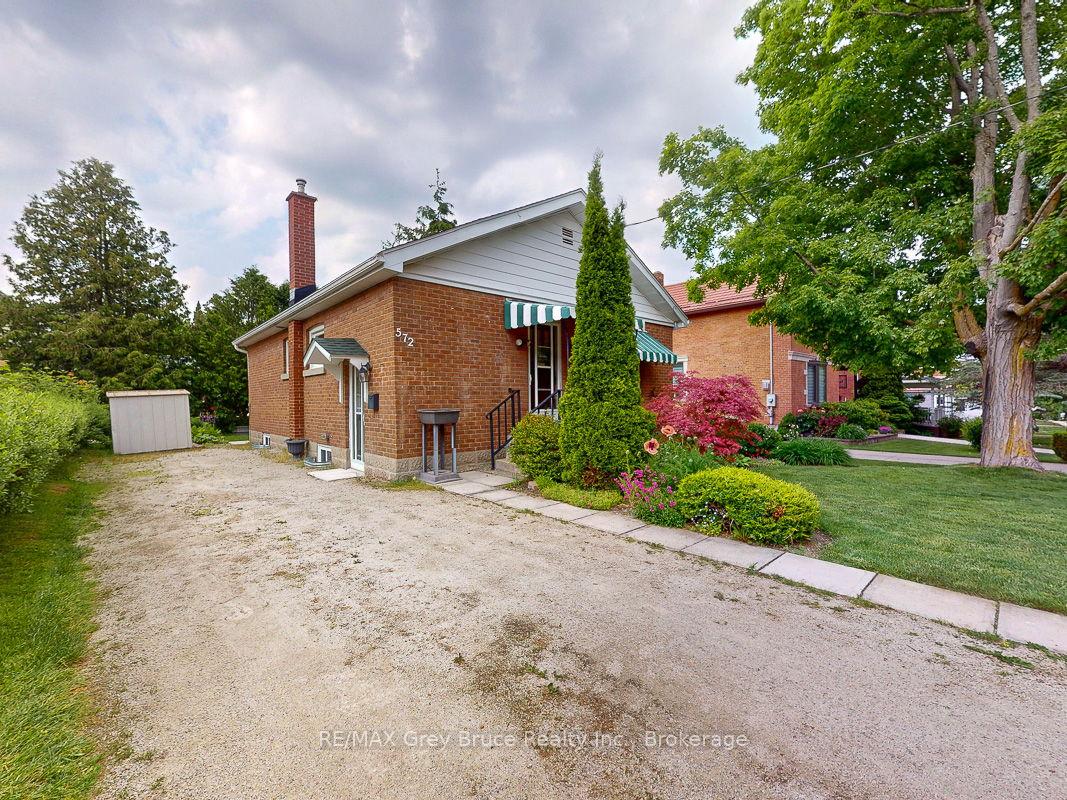
The homeDetached, Bungalow, Age 51–99 years
- Type: Detached
- Style: Bungalow
- Age: 51–99 years
- Living space: 700–1,100 sq ft
- Basement: Partially finished
InsideFireplace Yes, natural gas, Main level, Carpet free, water heater owned
- Fireplace: Yes, natural gas
- Laundry: Main level
- Features: Carpet free, water heater owned
- Rooms above ground: 7
- Bedrooms: 2
- Bathrooms: 2
- Kitchens: 1
Outside and lotBrick, Asphalt shingle, Concrete block
Outside
- Exterior: Brick
- Roof: Asphalt shingle
- Foundation: Concrete block
- Size: 41 × 100 ft
Parking2 Parking
- Spaces: 2 Parking
Heating, water and powerForced air, gas, Central air, Municipal water
- Heating: Forced air, gas
- Cooling: Central air
- Water: Municipal water
- Sewer: Municipal sewer
- Natural gas: Yes
- Hydro: Yes
- Cable: Available
- Telephone: Available
Costs and taxesTaxes $3,452 a year, HST included in the price, Rental items None
- Taxes, 2025: $3,452 a year
- HST: HST included in the price
- Rental items: None
Included in the saleFridge, stove, clothes dryer, clothes washer, metal garden shed, Not included None
- Included: Fridge, stove, clothes dryer, clothes washer, metal garden shed
- Not included: None
Listing detailsX12219531, Sold, Jun 13, 2025
- MLS® number: X12219531
- Status: Sold
- Listed on: Jun 13, 2025
- Days on market: 14
- Updated: Jun 27, 2025
- Possession: Immediate
- Occupied by: Vacant
- Listing brokerage: RE/MAX Grey Bruce Realty Inc.
About this home
572 14th Street W, Owen Sound, ON N4K 3Y2
Carpet FreeWater Heater Owned
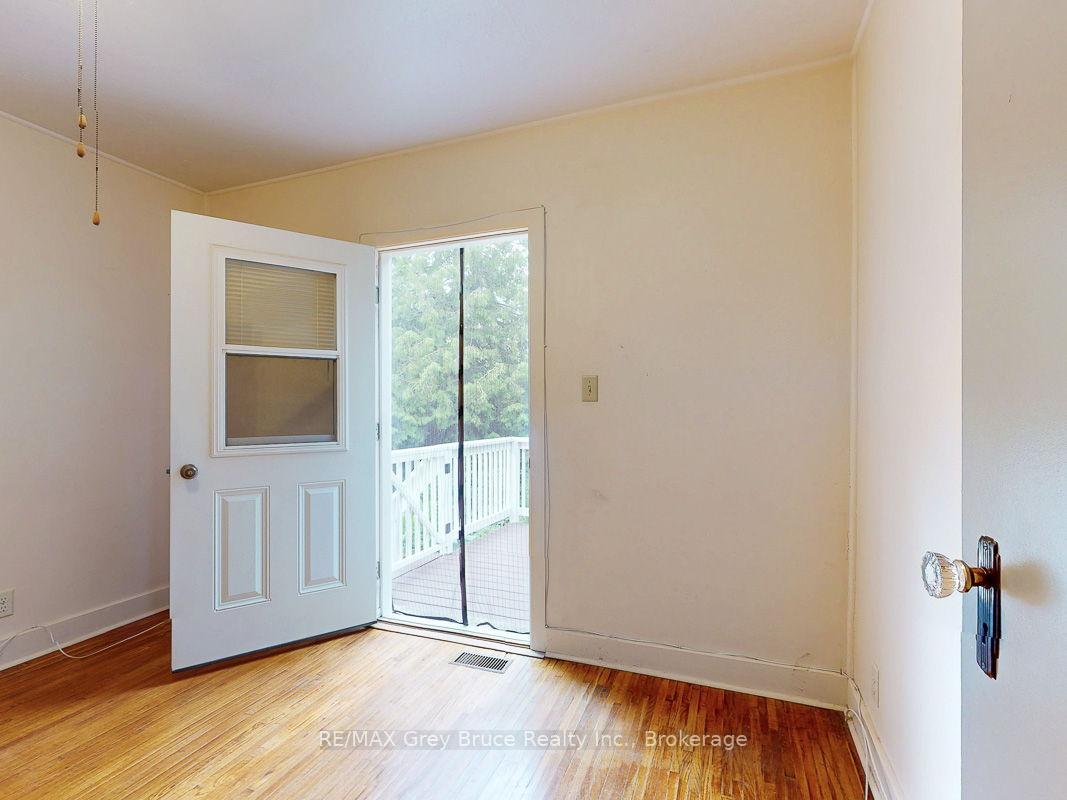
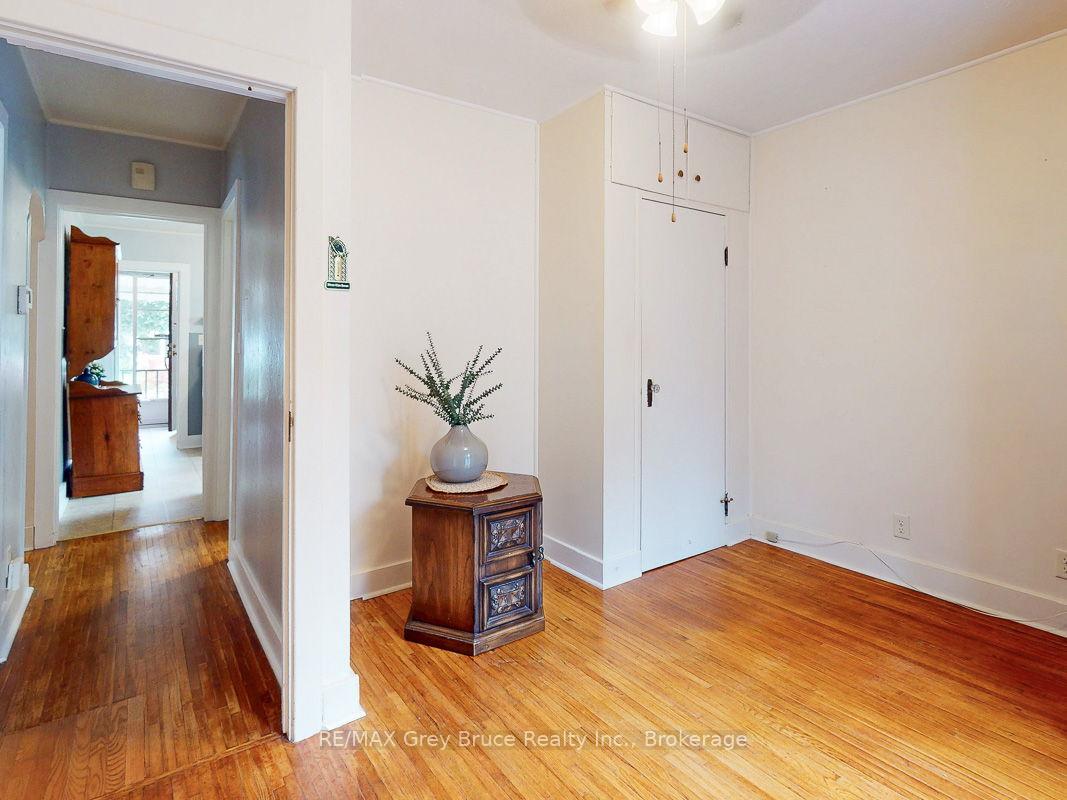
Well-maintained 2 bed, 1.5 bath bungalow in a desirable Westside neighbourhood. This charming home features a functional layout, spacious living areas, and beautiful gardens with an irrigation system. Pride of ownership shows throughout. A great opportunity to live in a sought-after area!
Read more
Ask about this home
A HOMEH agent will answer your questions about this home.
Ask a question
Thinking of selling your home?See what your home is worth today.
Around this home
14th Street and 5th Ave
Errands
Parks
Schools
Daily convenience, out of 100, from the distances below
ParkSoundview Park · 4 within 1 km8 min walk495 m
GroceryDaisy Mart8 min walk482 m
SchoolOwen Sound District Secondary School Secondary School16 min walk980 m
PharmacyPharmasave16 min walk965 m
Cafés & foodTim Hortons · 4 within 1 km12 min walk749 m
Gym & rec centreM’Wikwedong Indigenous Friendship Centre16 min walk971 m
LibraryOwen Sound & North Grey Union Public Library23 min walk1.4 km
WalkDriveStraight-line distance, open map data
Grocery0.5 km
Park0.5 km
Coffee0.7 km
Dining0.8 km
Gym1.1 km
Schools nearby
School rating, out of 10.
Owen Sound District Secondary School Secondary Schoolsecondary · Public · 1.0 km
6.5/10Good
St Basil's Separate Schoolelementary · Public · 1.2 km
—
Hillcrest Elementary Schoolelementary · Public · 1.4 km
4.8/10Low
Contact agent
Helpful calculators
Mortgage
Affordability
Closing costs
Land transfer tax
Property tax
Down payment
CMHC insurance
Stress test
Cashback Rebate
Your HOMEH agent

NimaHOMEH agent · Owen Sound
"I would see it this week."
Ask Nima