

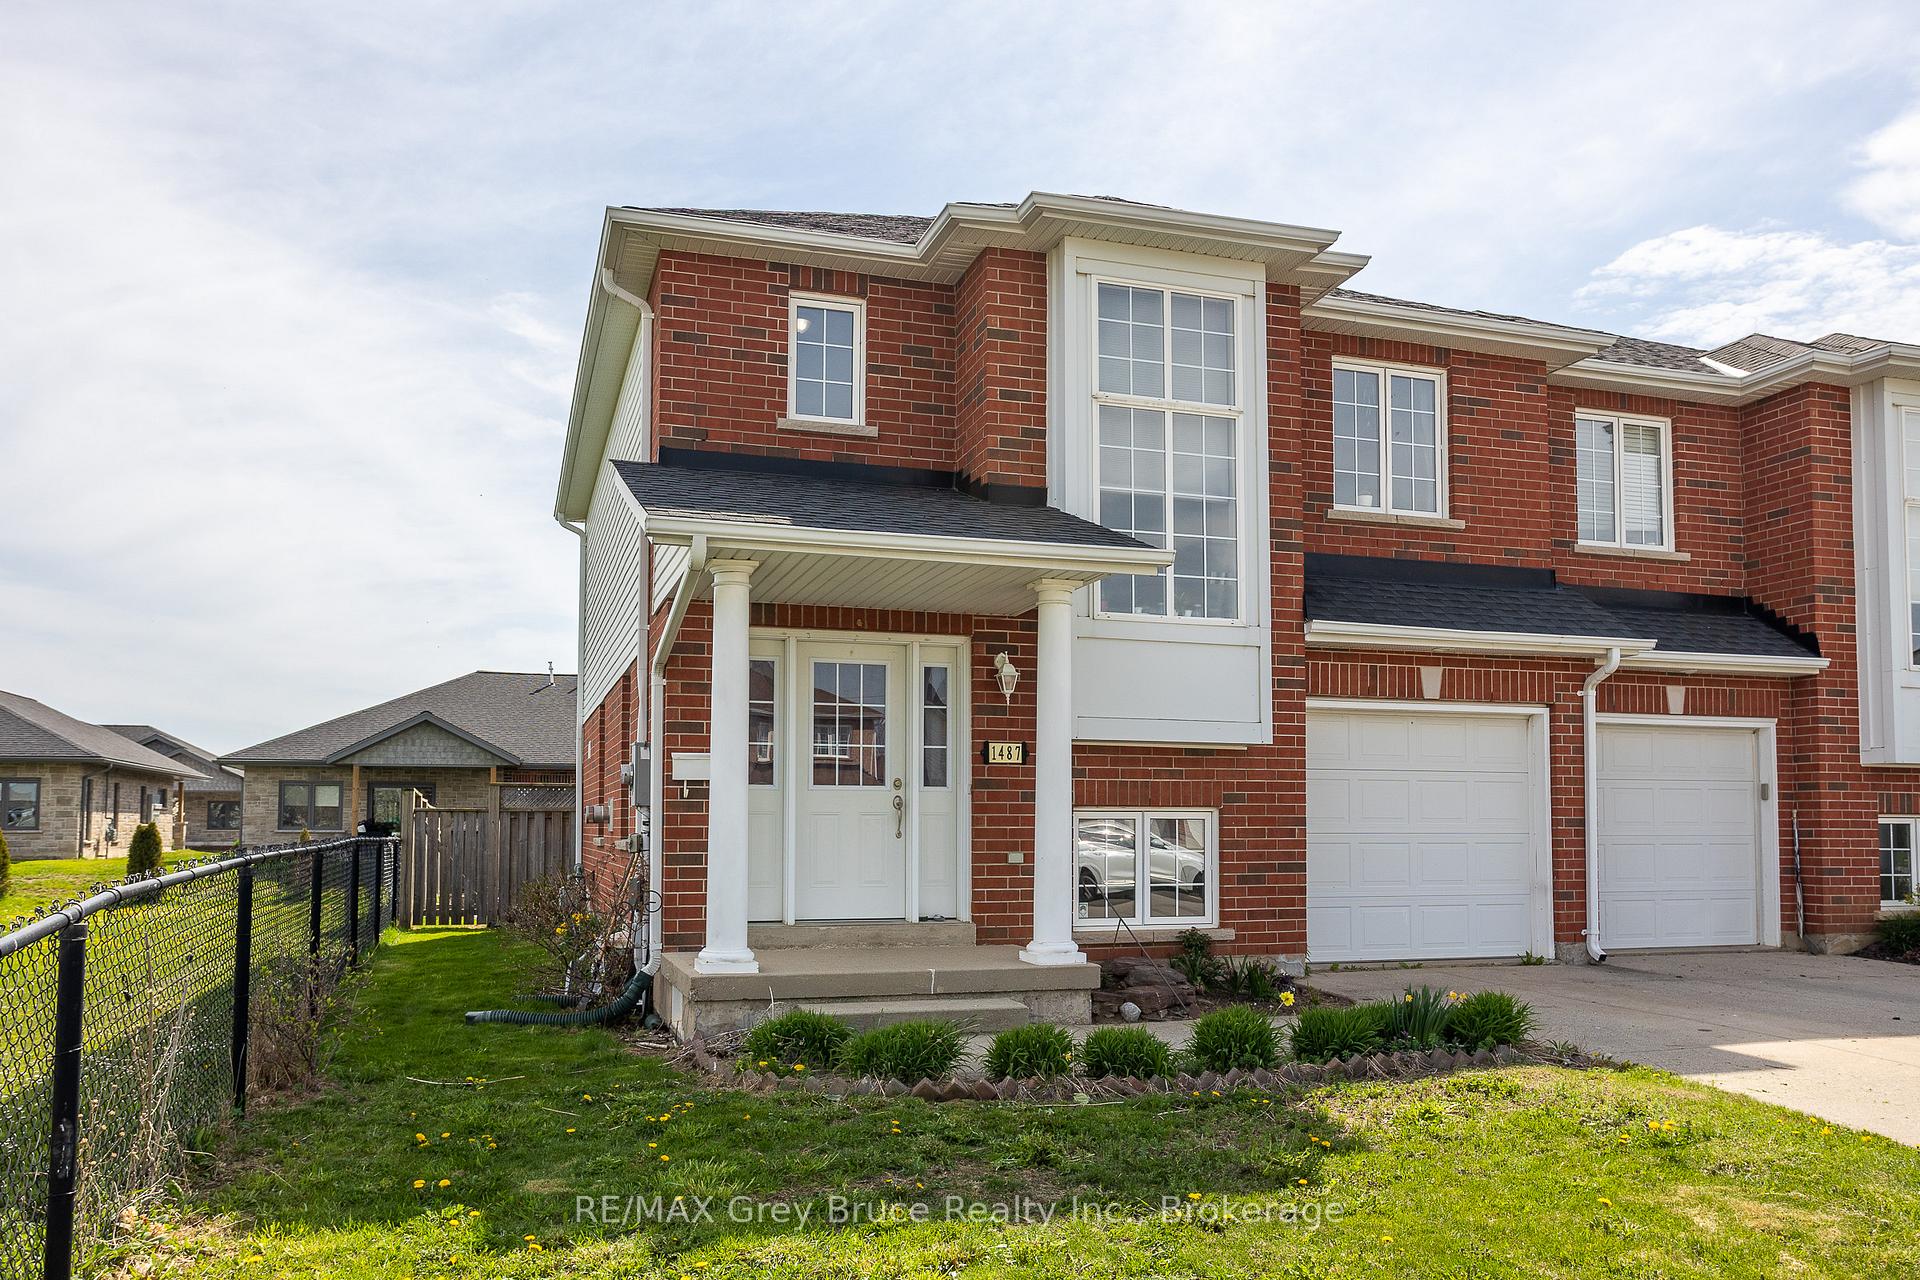
1487 14th Avenue E
1487 14th Avenue E
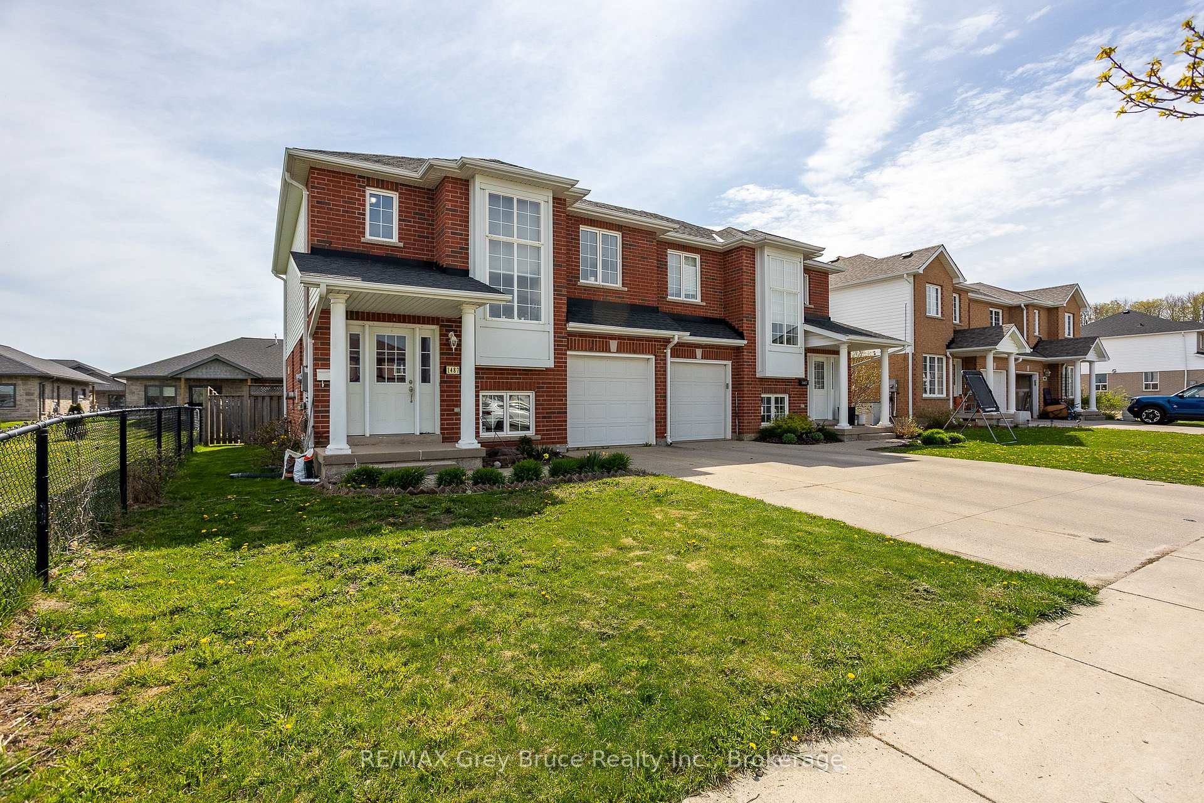
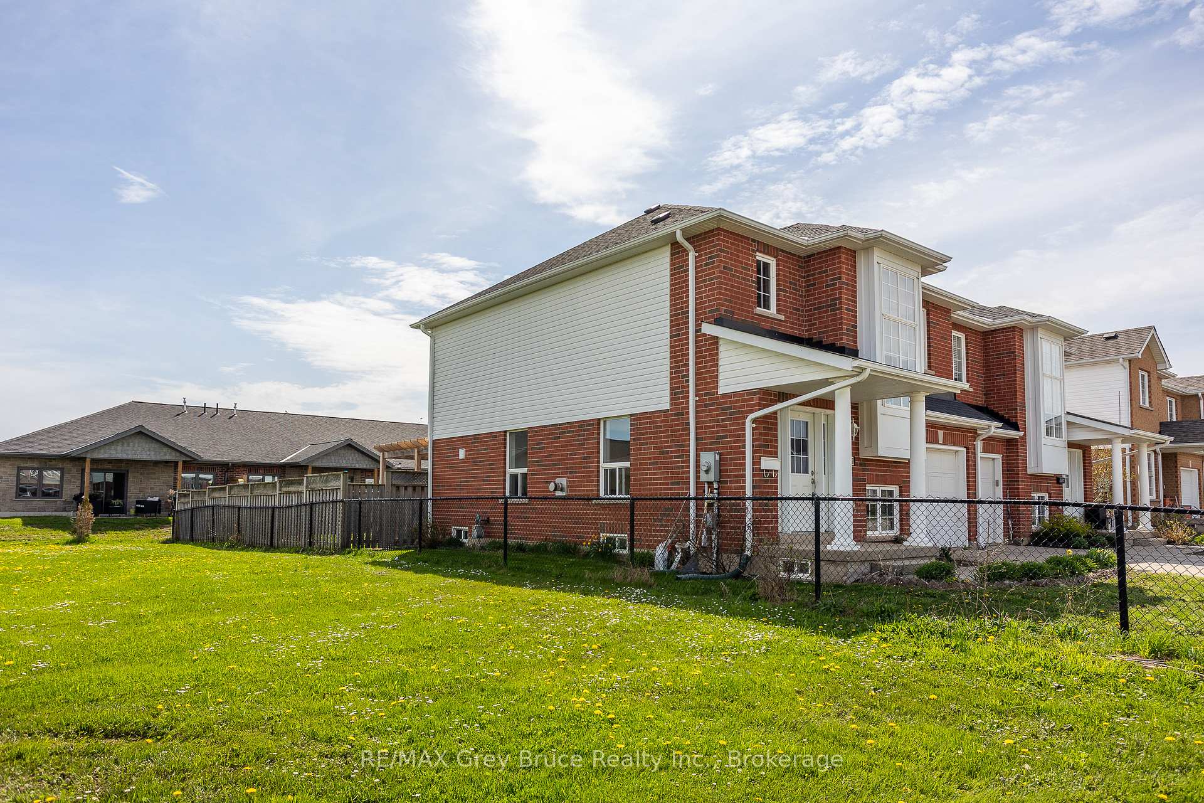
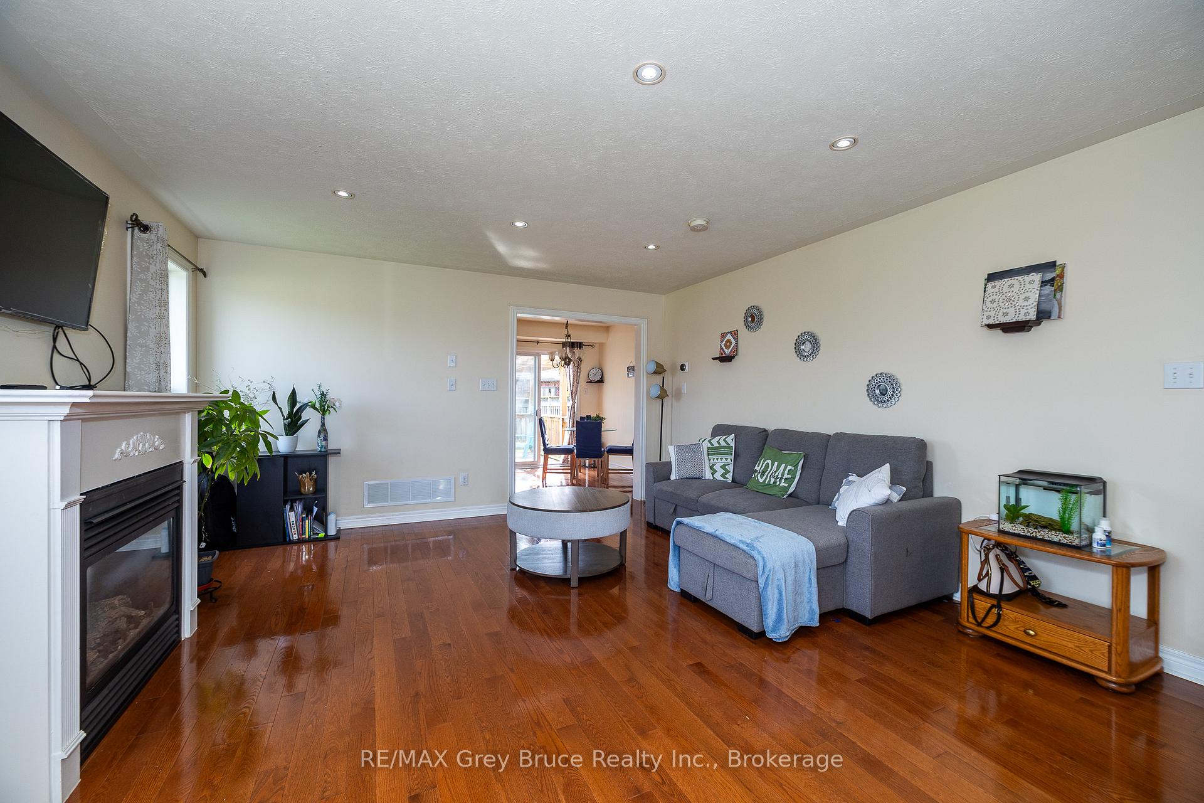
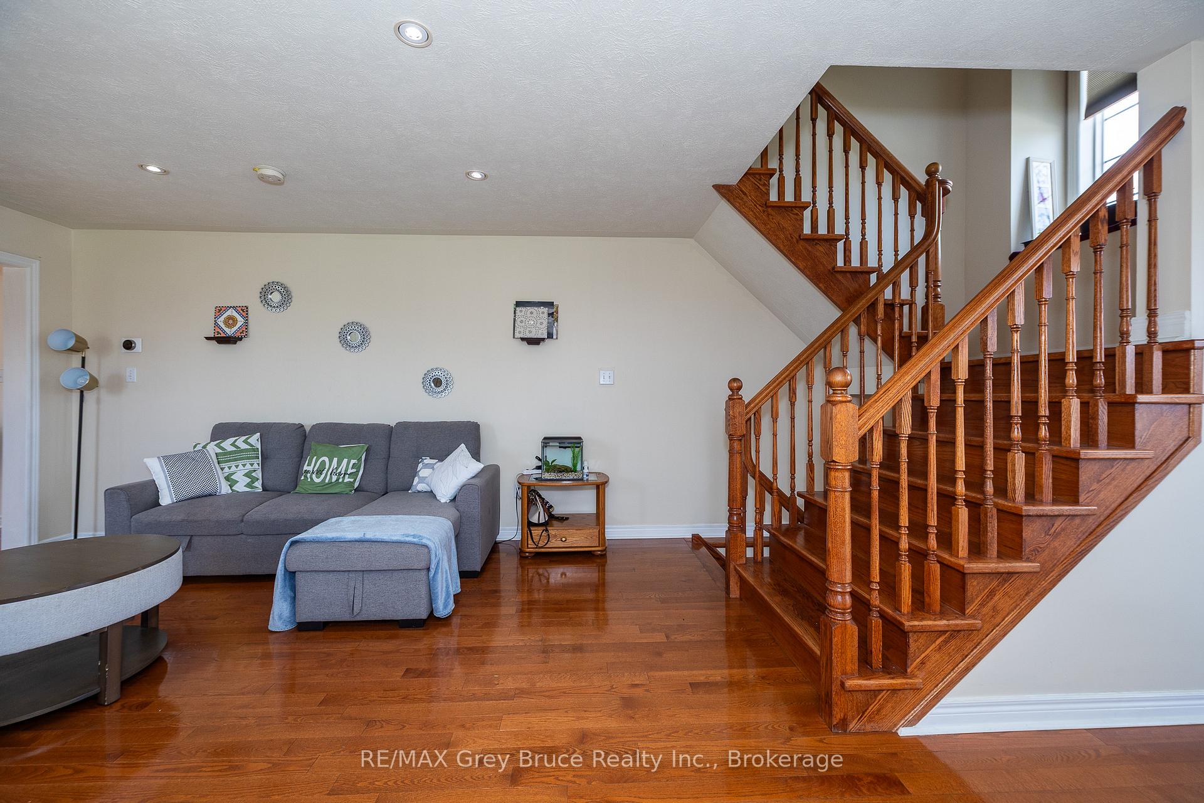 See all 38 photos
Property history
Facts and features
- BasementFinished
- Age of home16–30 years
- Water, sewerMunicipal
- HeatingForced air
- Fireplace
- Central air
The homeSemi-Detached, 2-storey, Age 16–30 years
- Type: Semi-Detached
- Style: 2-storey
- Age: 16–30 years
- Living space: 1,500–2,000 sq ft
- Basement: Finished
- Waterfront: None
InsideFireplace Yes, Main level, Water heater
- Fireplace: Yes
- Laundry: Main level
- Features: Water heater
- Rooms above ground: 9
- Rooms in the basement: 3
- Bedrooms: 3
- Bathrooms: 4
- Kitchens: 1
- Family room: Yes
Outside and lotBrick, vinyl siding, Asphalt shingle, Poured concrete
- Exterior: Brick, vinyl siding
- Roof: Asphalt shingle
- Foundation: Poured concrete
- Size: 32.81 × 117.17 ft
Parking1 Garage, Attached
- Spaces: 1 Garage
- Garage: Attached
Heating, water and powerForced air, gas, Central air, Municipal water
- Heating: Forced air, gas
- Cooling: Central air
- Water: Municipal water
- Sewer: Municipal sewer
- Natural gas: Yes
- Hydro: Yes
Costs and taxesTaxes $4,584 a year, HST included in the price, Air conditioner, water heater
- Taxes, 2024: $4,584 a year
- HST: HST included in the price
- Rental items: Air conditioner, water heater
- Under contract: Hot water tank-gas
Included in the saleFridge, stove, dishwasher, washer, dryer, Not included None
- Included: Fridge, stove, dishwasher, washer, dryer
- Not included: None
Listing detailsX12148577, Sold, May 13, 2025
- MLS® number: X12148577
- Status: Sold
- Listed on: May 13, 2025
- Days on market: 43
- Updated: Jun 25, 2025
- Possession: 2025-07-04 / 30-59 days
- Occupied by: Owner
- Listing brokerage: RE/MAX Grey Bruce Realty Inc.
About this home
1487 14th Avenue E, Owen Sound, ON N4K 0A1
Welcome to this beautifully maintained 2-storey semi-detached home offering comfort, style, and space in every corner. Featuring 3 spacious bedrooms, 3 modern bathrooms, and an attached garage, this home is ideal for a young, growing family or professional couple. Step inside to find a bright, open-concept main floor with plenty of natural light and a seamless flow between the living, dining, and kitchen areas perfect for everyday living or entertaining guests. The well-appointed kitchen includes wood cabinetry and quartz countertops with stainless steel appliances, making meal prep a breeze. Mainfloor laundry features new laundry team purchased in 2023. There are beautiful hardwood floors throughout the main and second floor. Upstairs, the generous primary suite offers a private retreat complete with full ensuite bathroom and plenty of closet space, while two additional bedrooms and a full bath provide room for family or guests. The large basement is perfect for a media room, gym equipment or office space and has a third full bathroom. Enjoy outdoor living on the large deck with pergola, ideal for summer barbecues or relaxing evenings, overlooking a spacious, fenced yard that's perfect for kids, pets, or a vegetable garden. Located in a family-friendly neighborhood close to the hospital, shopping and restaurants, Walmart, Home Depot and more!
Ask about this home
A HOMEH agent will answer your questions about this home.
Around this home
Daily convenience, out of 100, from the distances below
Schools nearby
School rating, out of 10.
Helpful calculators
Your HOMEH agent

"I would see it this week."