

365 2nd Avenue E
365 2nd Avenue E
 See all 49 photos
Property history
Facts and features
- BasementFinished
- Age of home51–99 years
- Water, sewerMunicipal
- HeatingWater
- Fireplace
- Waterfront
The homeDetached, 2-storey, Age 51–99 years
- Type: Detached
- Style: 2-storey
- Age: 51–99 years
- Living space: 2,500–3,000 sq ft
- Basement: Full, finished
- View: River, trees/woods
- Waterfront: Direct
InsideFireplace Yes, natural gas, Lower level, Auto garage door remote, on demand water heater, water heater owned
- Fireplace: Yes, natural gas
- Laundry: Lower level
- Features: Auto garage door remote, on demand water heater, water heater owned
- Rooms above ground: 12
- Rooms in the basement: 4
- Bedrooms: 4
- Bathrooms: 3
- Kitchens: 1
- Family room: Yes
Outside and lotBrick, board & batten, Metal, Concrete block, poured concrete
- Exterior: Brick, board & batten
- Roof: Metal
- Foundation: Concrete block, poured concrete
- Features: Deck, fishing, hot tub, landscaped, patio
- Size: 50 × 500 ft
- Zoning: R1 & ZH
Parking1 Garage, Attached, Private
- Spaces: 1 Garage
- Garage: Attached
- Driveway: Private
Heating, water and powerWater, gas, Other, Municipal water
- Heating: Water, gas
- Cooling: Other
- Water: Municipal water
- Sewer: Municipal sewer
Costs and taxesTaxes $9,436 a year, HST included in the price
- Taxes, 2024: $9,436 a year
- HST: HST included in the price
Included in the saleDock, tv & tv wall mount in sitting room, tv wall mount in family room, picnic table, shelving in office, canoe rack, workbench and shelving in garage., dishwasher, dryer, freezer, gas stove, hot tub, hot tub equipment, microwave, rangehood, refrigerator, washer, hot water tank owned, window coverings, Personal items & decor.
- Included: Dock, tv & tv wall mount in sitting room, tv wall mount in family room, picnic table, shelving in office, canoe rack, workbench and shelving in garage., dishwasher, dryer, freezer, gas stove, hot tub, hot tub equipment, microwave, rangehood, refrigerator, washer, hot water tank owned, window coverings
- Not included: Personal items & decor.
NearbyGreenbelt/conservation, hospital, park, rec./commun.centre, river/stream, waterfront
- Close to: Greenbelt/conservation, hospital, park, rec./commun.centre, river/stream, waterfront
Listing detailsX12042478, Sold, Mar 26, 2025
- MLS® number: X12042478
- Status: Sold
- Listed on: Mar 26, 2025
- Days on market: 92
- Updated: Jun 26, 2025
- Possession: Flexible
- Occupied by: Owner
- Listing brokerage: Engel & Volkers Toronto Central
About this home
365 2nd Avenue E, Owen Sound, ON N4K 2E8
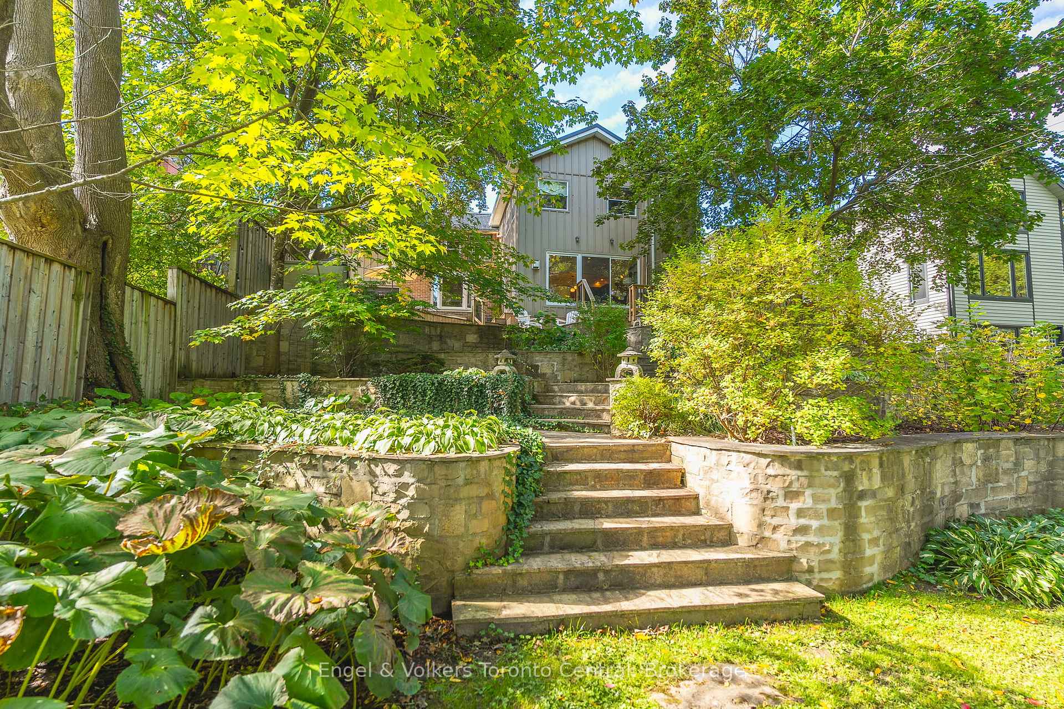
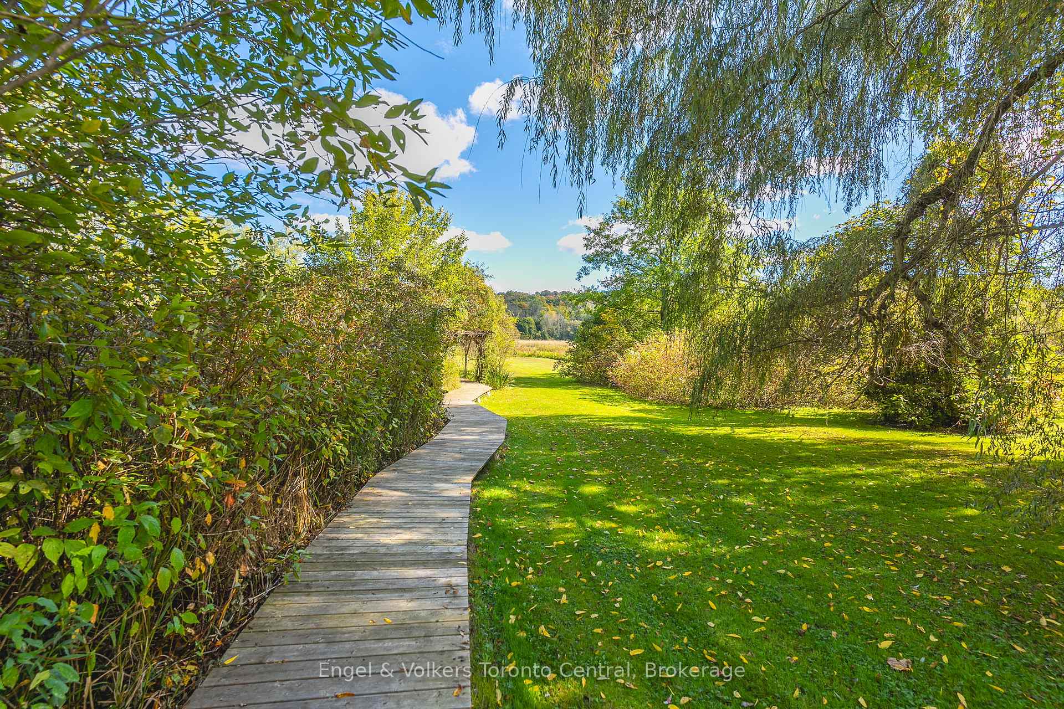
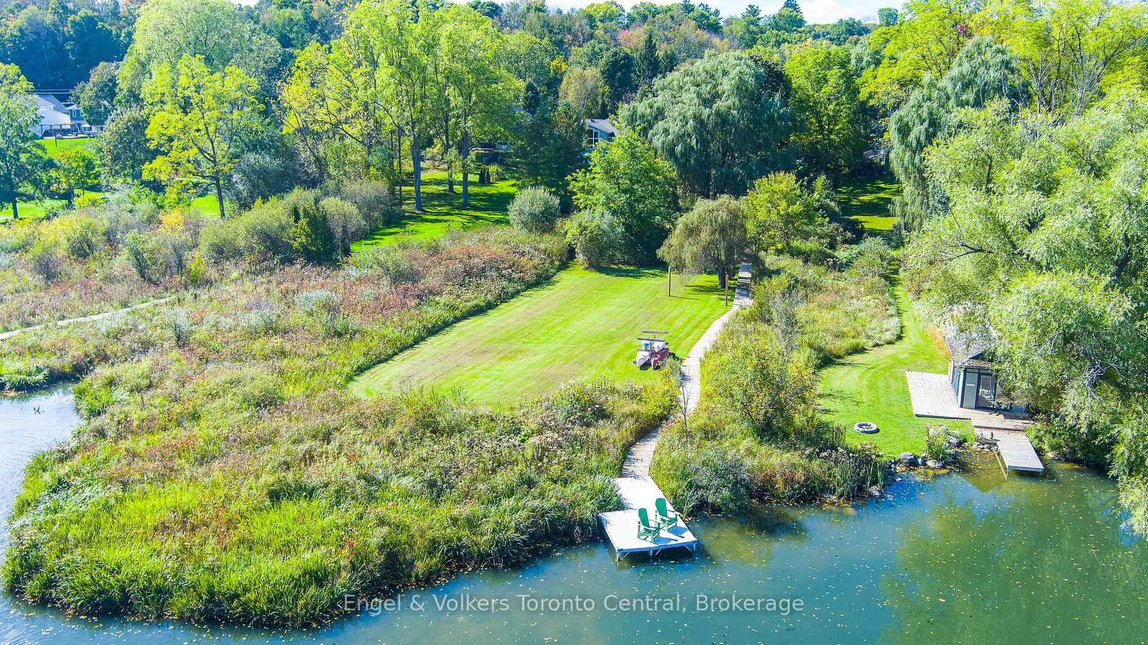
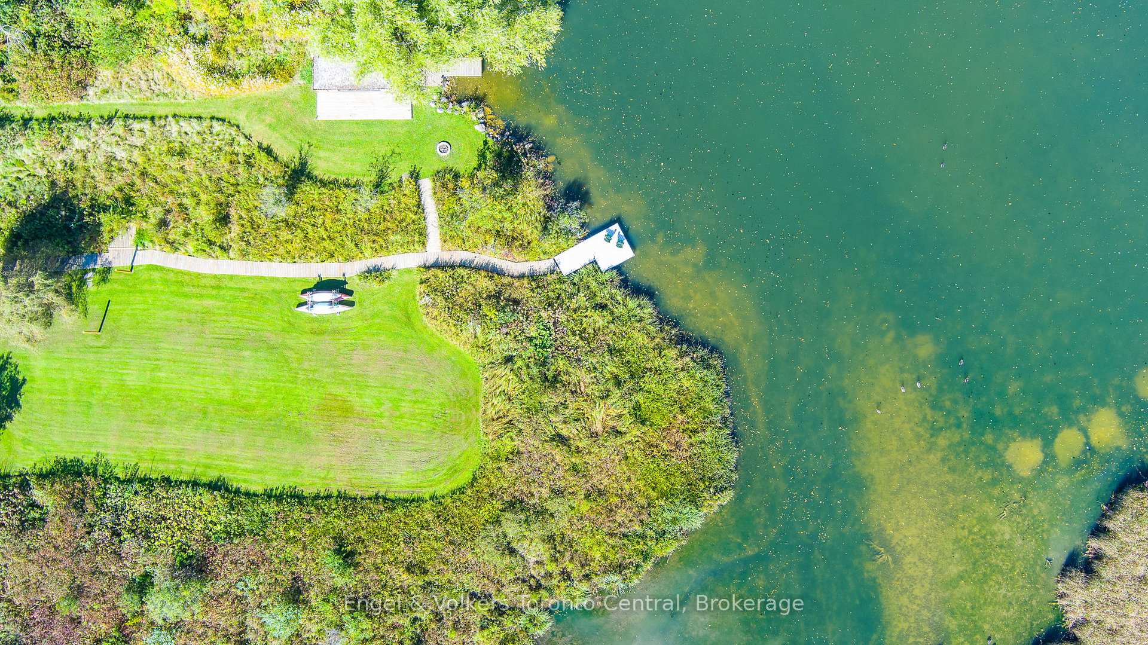
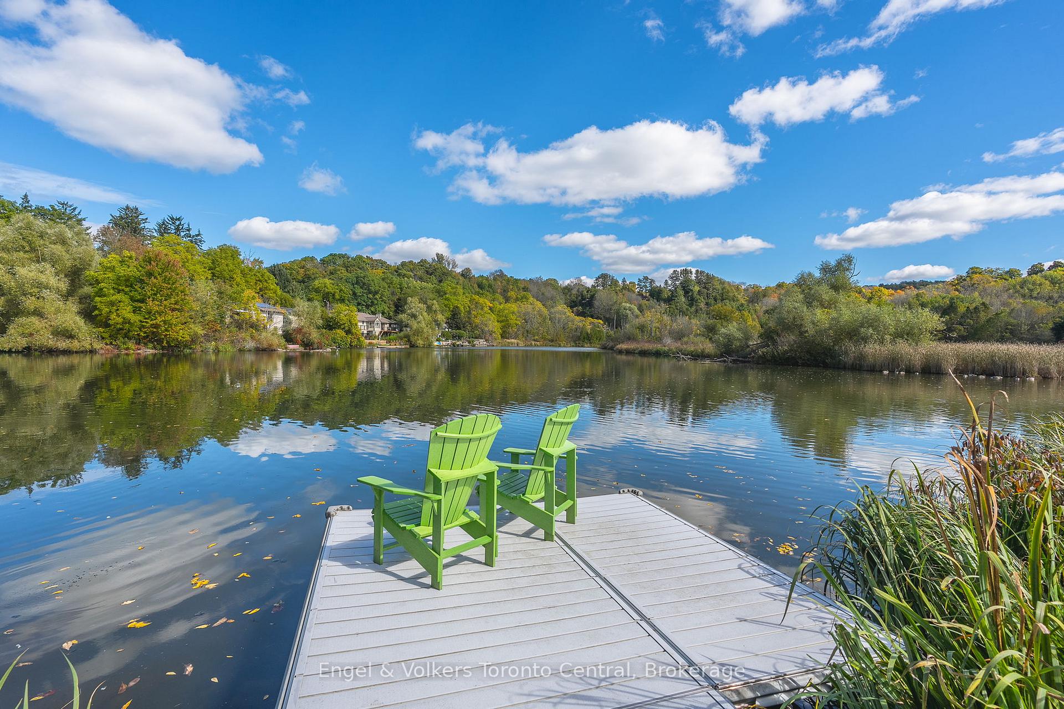
An enchanting property nestled along the scenic Sydenham River in close proximity to Owen Sound's River District and Harrison Park, is the perfect setting for those who appreciate natural beauty and tranquility. The property boasts direct river access and your own dock to sit riverside and enjoy the calming water views and the sounds of nature, making it feel like you are in cottage country. As you enter the front door you notice the open concept main level is flooded with natural light. The kitchen, which is equipped with updated appliances and granite countertops, is perfect for casual meals or entertaining family and guests. It is at the heart of the main level and opens to a spacious dining room and cozy sitting room overlooking the backyard, which is complete with a natural gas fireplace. The main level includes a living room off the front entry that features a natural gas fireplace. On the second level the Primary bedroom suite is a true delight that features a balcony overlooking the river and backyard, a 5 pc ensuite with a walk-in glass & tile shower, a soaker tub, plus a walk-in closet. The rest of the second level offers functionality with its 3pc bath, 3 bedrooms and office. The basement provides additional living space with a family room, rec room, storage, 3pc bath and laundry. The backyard is a true oasis, boasting a tiered natural stone patio that cascades down to the back yard. Each level offers its own space for entertaining and includes a hot tub ideal for soaking while enjoying the peaceful outdoors. Whether you are hosting a summer BBQ or enjoying a quiet family evening this outdoor space elevates the home's appeal. With its close proximity to Harrison Park, you'll enjoy easy access to hiking trails, playgrounds and year-round activities, combining the serenity of riverside living with the convenience all amenities Owen Sound has to offer.
Ask about this home
A HOMEH agent will answer your questions about this home.
Around this home
Daily convenience, out of 100, from the distances below
Schools nearby
School rating, out of 10.
Helpful calculators
Your HOMEH agent

"I would see it this week."