

1144 4th Avenue E
1144 4th Avenue E
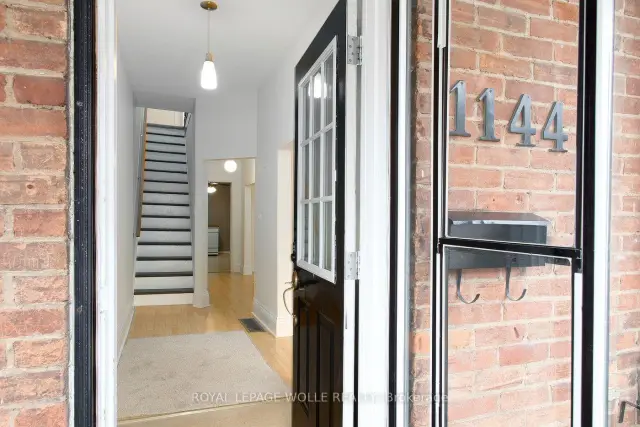 See all 50 photos
Facts and features
- BasementUnfinished
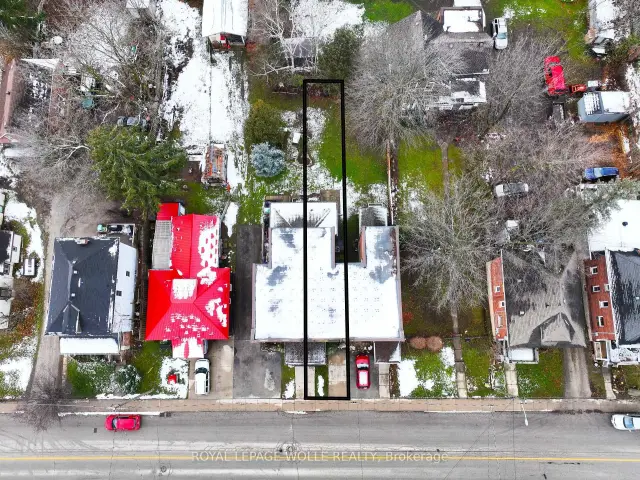
- Lot size18 × 127 ft
- Lease term12 months
- FurnishedUnfurnished
- Central air
The homeFreehold Townhouse, 2-storey, 100+
- TypeFreehold Townhouse
- Style2-storey
- Age100+
- Living space1,500–2,000 sq ft
- BasementFull, unfinished
InsideIn-suite laundry, main level, Storage, water heater, water purifier, Rooms above ground 9
- LaundryIn-suite laundry, main level
- FeaturesStorage, water heater, water purifier
- Rooms above ground9
- Bedrooms4
- Bathrooms1
- Kitchens1
- Family roomYes
Outside and lotBrick, Flat, Stone
- ExteriorBrick
- RoofFlat
- FoundationStone
- FeaturesPatio, porch
- Size17.5 × 127 ft
Parking1 Parking, Private
- Spaces1 Parking
- DrivewayPrivate
Heating, water and powerForced air, gas, Central air, Municipal water
- HeatingForced air, gas
- CoolingCentral air
- WaterMunicipal water
- SewerMunicipal sewer
Rent and termsRent $2,500 a month, Entire property, Unfurnished
- Rent$2,500 a month
- Space for rentEntire property
- FurnishedUnfurnished
- Lease12 months
- PaidMonthly
- Rent includesParking
- DepositRequired
- Credit checkRequired
- Employment letterRequired
- Rental applicationRequired
- ReferencesRequired
- Rental itemsHot water heater
IncludedElectrolux washer, maytag dryer, stainless-steel fridge, moveable dishwasher, stove, dehumidifier, smart tv, nest thermostat, Tenant belongings
- IncludedElectrolux washer, maytag dryer, stainless-steel fridge, moveable dishwasher, stove, dehumidifier, smart tv, nest thermostat
- Not includedTenant belongings
NearbyBeach, hospital, marina, park, rec./commun.centre, place of worship
- Close toBeach, hospital, marina, park, rec./commun.centre, place of worship
Listing detailsX14176996, For Rent, Nov 13, 2026
- MLS® numberX14176996
- StatusFor Rent
- Listed onNov 13, 2026
- Days on market7
- UpdatedNov 13, 2026
- Possession2027-01-01 / 30-59 days
- Occupied byTenant
- Listing brokerageROYAL LEPAGE WOLLE REALTY
About this home
1144 4th Avenue E, Owen Sound, ON N4K 2P4
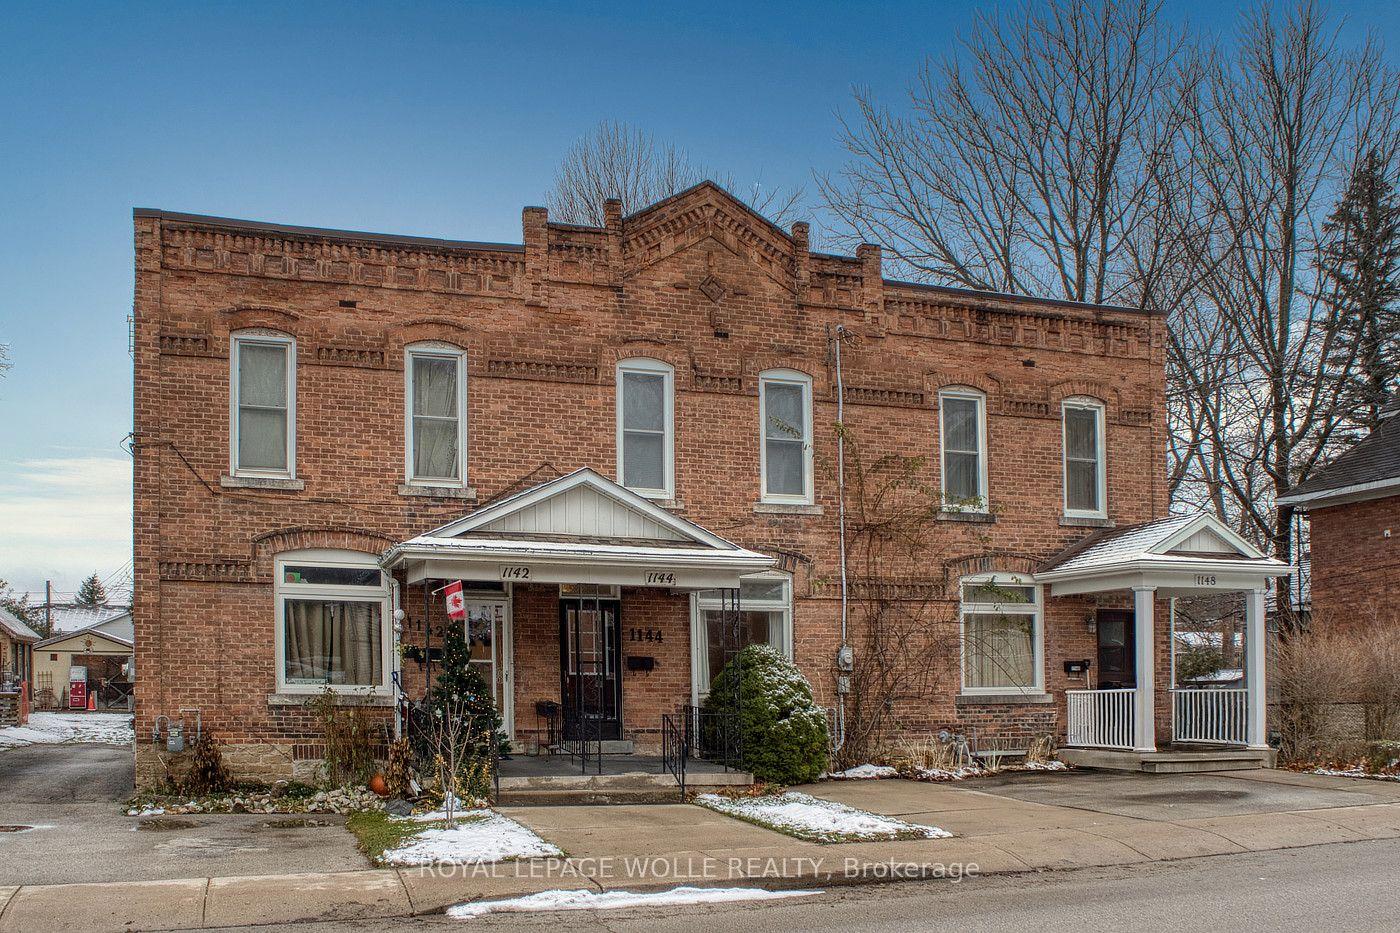
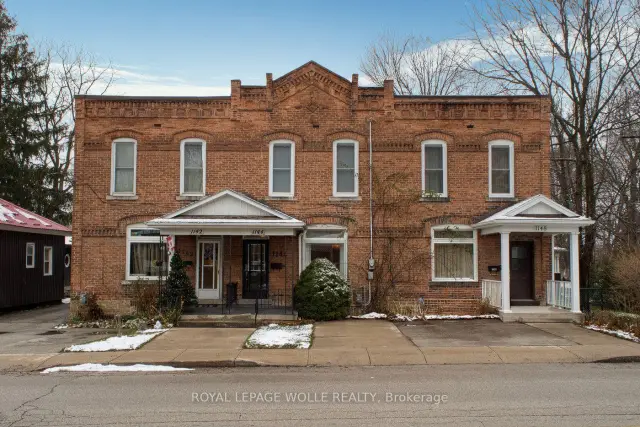
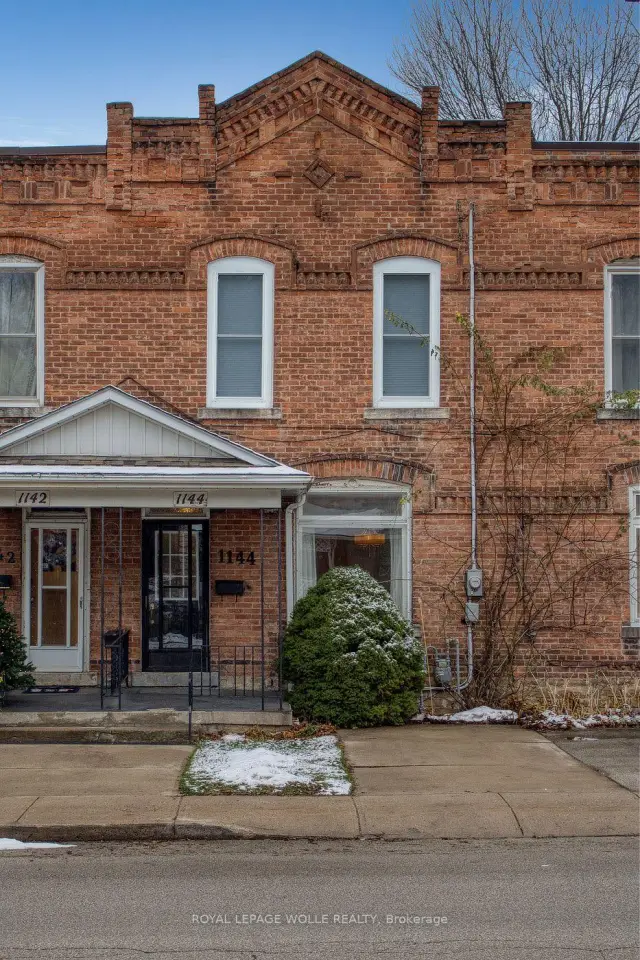
Come home to this beautiful red-bricked townhome with its stunning 1890's masonry detail, covered porch, updated interior finishes, backyard space with cedar and birch trees, and location just a block or two from some of Owen Sound's greatest amenities! This spacious home offers over 1550 square feet, and is calling family, downsizer, and working-professional tenants. Find four bedrooms here, recently improved with cozy carpets and light-filtering window coverings. Stay comfortable with forced-air furnace and central air conditioning to keep the indoor temperature just right. Main-floor laundry is convenient where there is room for mudroom or home office with windows overlooking the treed backyard. The unfinished basement delivers a workbench and ample storage, along with an interesting bedrock floor. Relax in the opened living and dining area, with custom dimmable chandelier, NEST Thermostat, and bright front window. Parking included on the concrete driveway, but certainly walkable to some great places nearby: YMCA fitness and aquatics, Victoria Park and Julie McArthur Regional Recreation Centre, Harry Lumley Bayshore Community Centre of the Owen Sound Attack, and public water access to Georgian Bay for swimming! Find major grocer nearby, along with our favourite options for waterfront dining(Mudtown Station Restaurant), bubble tea and sushi(Yummy Yummy), spicy ethnic cuisine(the Curry House and Sabitri's), and sensational flavour(Casero Kitchen Table). Transit stop 1 block away runs to Georgian College and Owen Sound Hospital, and to the best-in-class River District with its array of art galleries, cafes, home decor shops, clothiers, restaurants, children's stores, wood-working guild, and so much more. See for yourself why this property and location are worth falling in love with!
Book a viewing
Around this home
Daily convenience, out of 100, from the distances below
Schools nearby
School rating, out of 10.
Helpful calculators

Your HOMEH agent
"I would see it this week."