

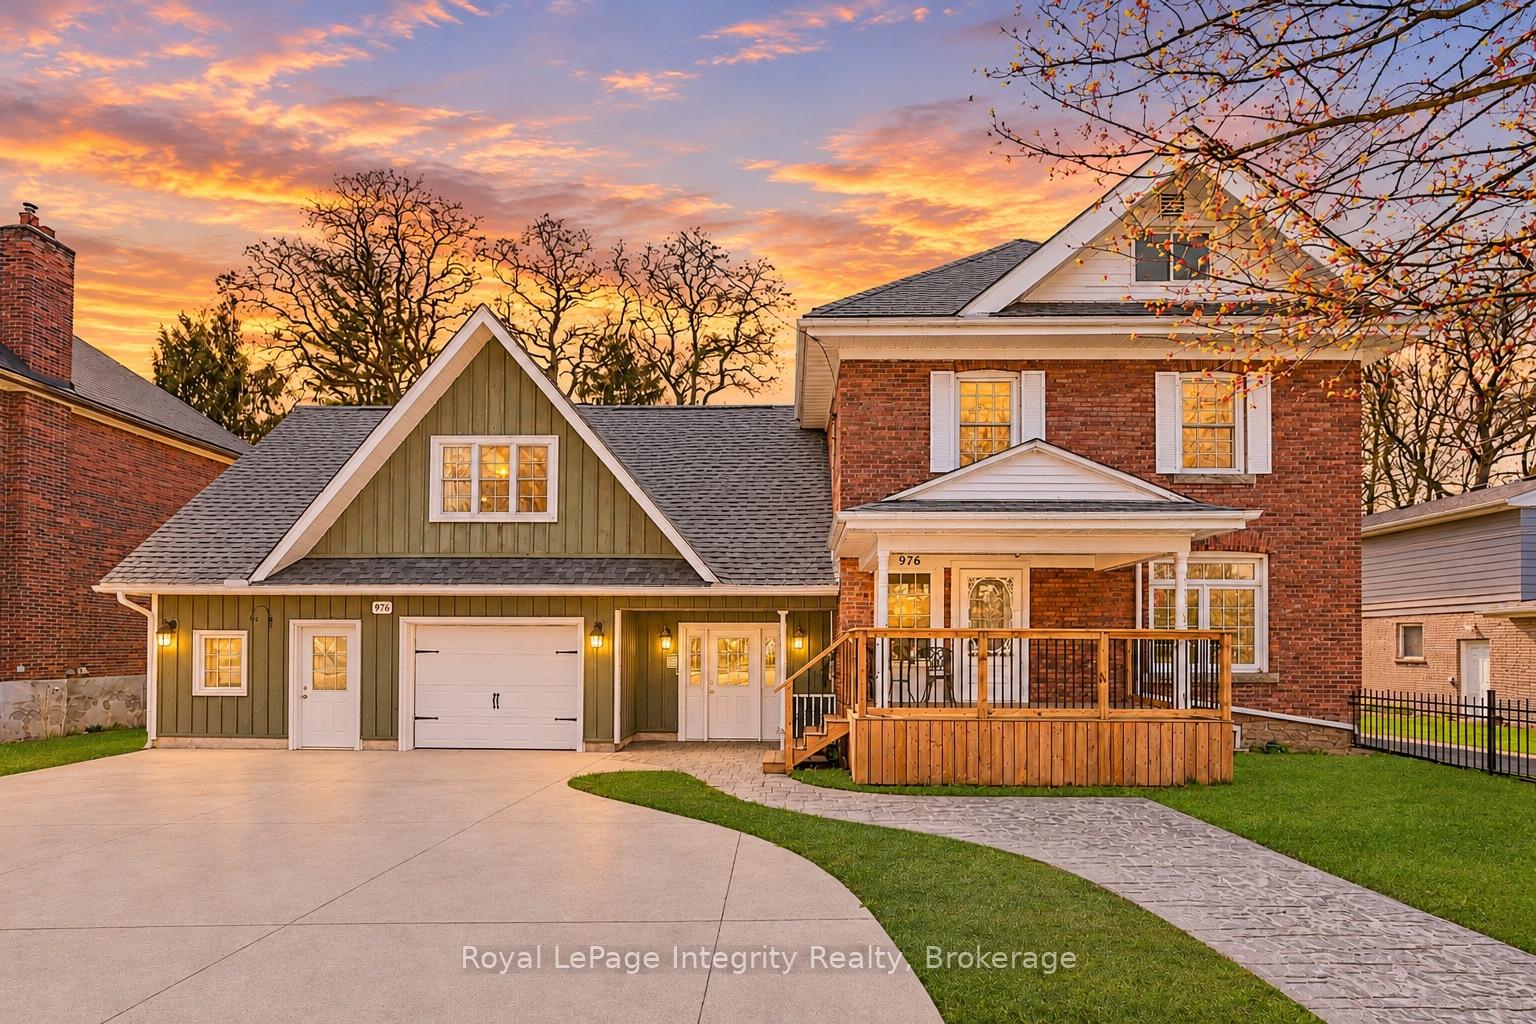
976 6th Avenue E
976 6th Avenue E
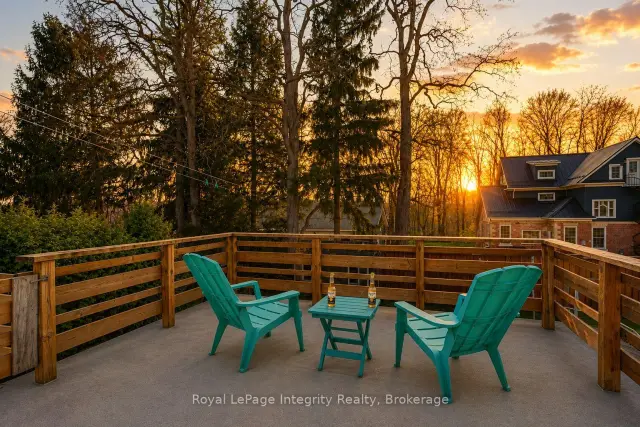
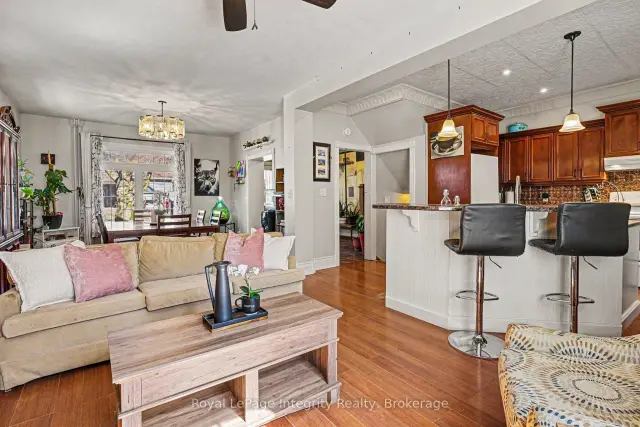
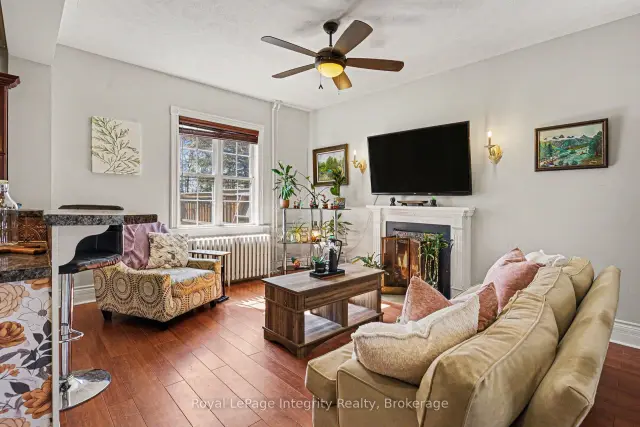
 See all 43 photos
Facts and features
- BasementUnfinished
- Age of home100+
- Price per sq ft~$231
- Water, sewerMunicipal
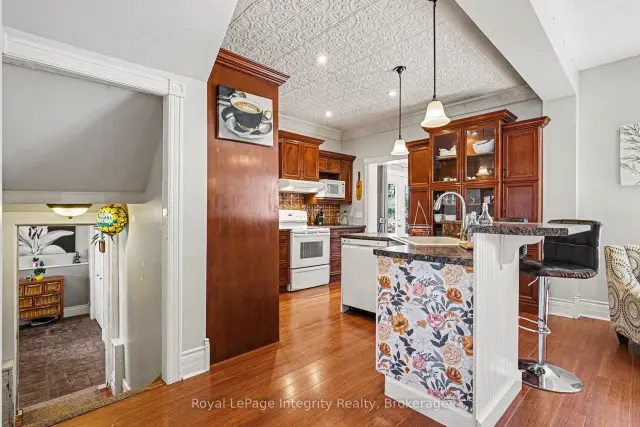
- Second kitchen
- Fireplace
The homeDetached, 2 1/2 storey, 100+
- TypeDetached
- Style2 1/2 storey
- Age100+
- Living space3,000–3,500 sq ft
- BasementFull, unfinished, development potential
InsideFireplace Yes, natural gas, family room, wood, Main level, In-law suite, carpet free, guest accommodations, in-law capability, storage
- FireplaceYes, natural gas, family room, wood
- LaundryMain level
- FeaturesIn-law suite, carpet free, guest accommodations, in-law capability, storage
- Rooms above ground16
- Bedrooms5
- Bathrooms4
- Kitchens2
- Family roomYes
Outside and lotBrick, board & batten, Asphalt shingle, Poured concrete, stone
- ExteriorBrick, board & batten
- RoofAsphalt shingle
- FoundationPoured concrete, stone
- Other structuresShed
- Size73 × 105 ft
Parking2 Garage, Attached, Private
- Spaces2 Garage
- GarageAttached
- DrivewayPrivate
Heating, water and powerRadiant, gas, Window unit(s), Municipal water
- HeatingRadiant, gas
- CoolingWindow unit(s)
- WaterMunicipal water
- SewerMunicipal sewer
Costs and taxesTaxes $6,193 a year, HST No HST, Rental items None.
- Taxes, 2025$6,193 a year
- HSTNo HST
- Rental itemsNone.
Included in the saleRefrigerator, stove, dishwasher, washer, dryer, window air conditioner., All tv mounts, smart doorbell, security cameras.
- IncludedRefrigerator, stove, dishwasher, washer, dryer, window air conditioner.
- Not includedAll tv mounts, smart doorbell, security cameras.
Listing detailsX14180702, For Sale, Nov 13, 2026
- MLS® numberX14180702
- StatusFor Sale
- Listed onNov 13, 2026
- Days on market7
- UpdatedNov 14, 2026
- PossessionFlexible
- Occupied byOwner
- Listing brokerageROYAL LEPAGE INTEGRITY REALTY
About this home
976 6th Avenue E, Owen Sound, ON N4K 2V4
976 6th Ave E is a splendid example of Edwardian-era construction. The expansive home possesses many of the mainstay design elements of the golden age of homebuilding in Canada. Exterior highlights include a multi-tonal red brick facade, gorgeous stone ornamentation, and a gabled dormer. Heading inside, it is instantly clear that this home has the cherished foursquare layout. This one has been adapted to fit modern-day life, but original character confidently presents itself in each room. A thoughtful extension to the main living wing provides a main floor bathroom and laundry room. Moving upstairs, we find three well-proportioned bedrooms and an oversized full bathroom with jacuzzi tub. The third floor features a huge bedroom suite with two walk-in closets. The expansive carriage house-style extension's design is true to the home's original era, despite being a contemporary addition, only about 20 years old. It does more than just look great, however; this incredible addition sets this home apart, providing for an oversized two-car garage, a home office, a mud room, and most importantly, a full in-law apartment with a kitchen, 4-piece bathroom, separate entrance, and private laundry. All of this is wonderfully connected with the original home, providing the lucky next owner the option of an extensive family home with massive bedroom suite or recreation space, or a multi-family layout with the in-law apartment being home to aging parents, young adult children, co-owners, or renters. A brilliant gas boiler provides ultra-efficient heat. All equipment is owned, eliminating pesky rental fees. The stature is impressive with this home perched on a double-wide lot at high elevation on a street lined with character homes. Fantastic opportunity for multi-generational families, income suite seekers, and home businesses. Truly among the most impressive character homes Owen Sound has to offer.
Book a viewing
Around this home
Daily convenience, out of 100, from the distances below
Schools nearby
School rating, out of 10.
Helpful calculators

Your HOMEH agent
"Priced 1% over the Hestimate. I would see it this week."