

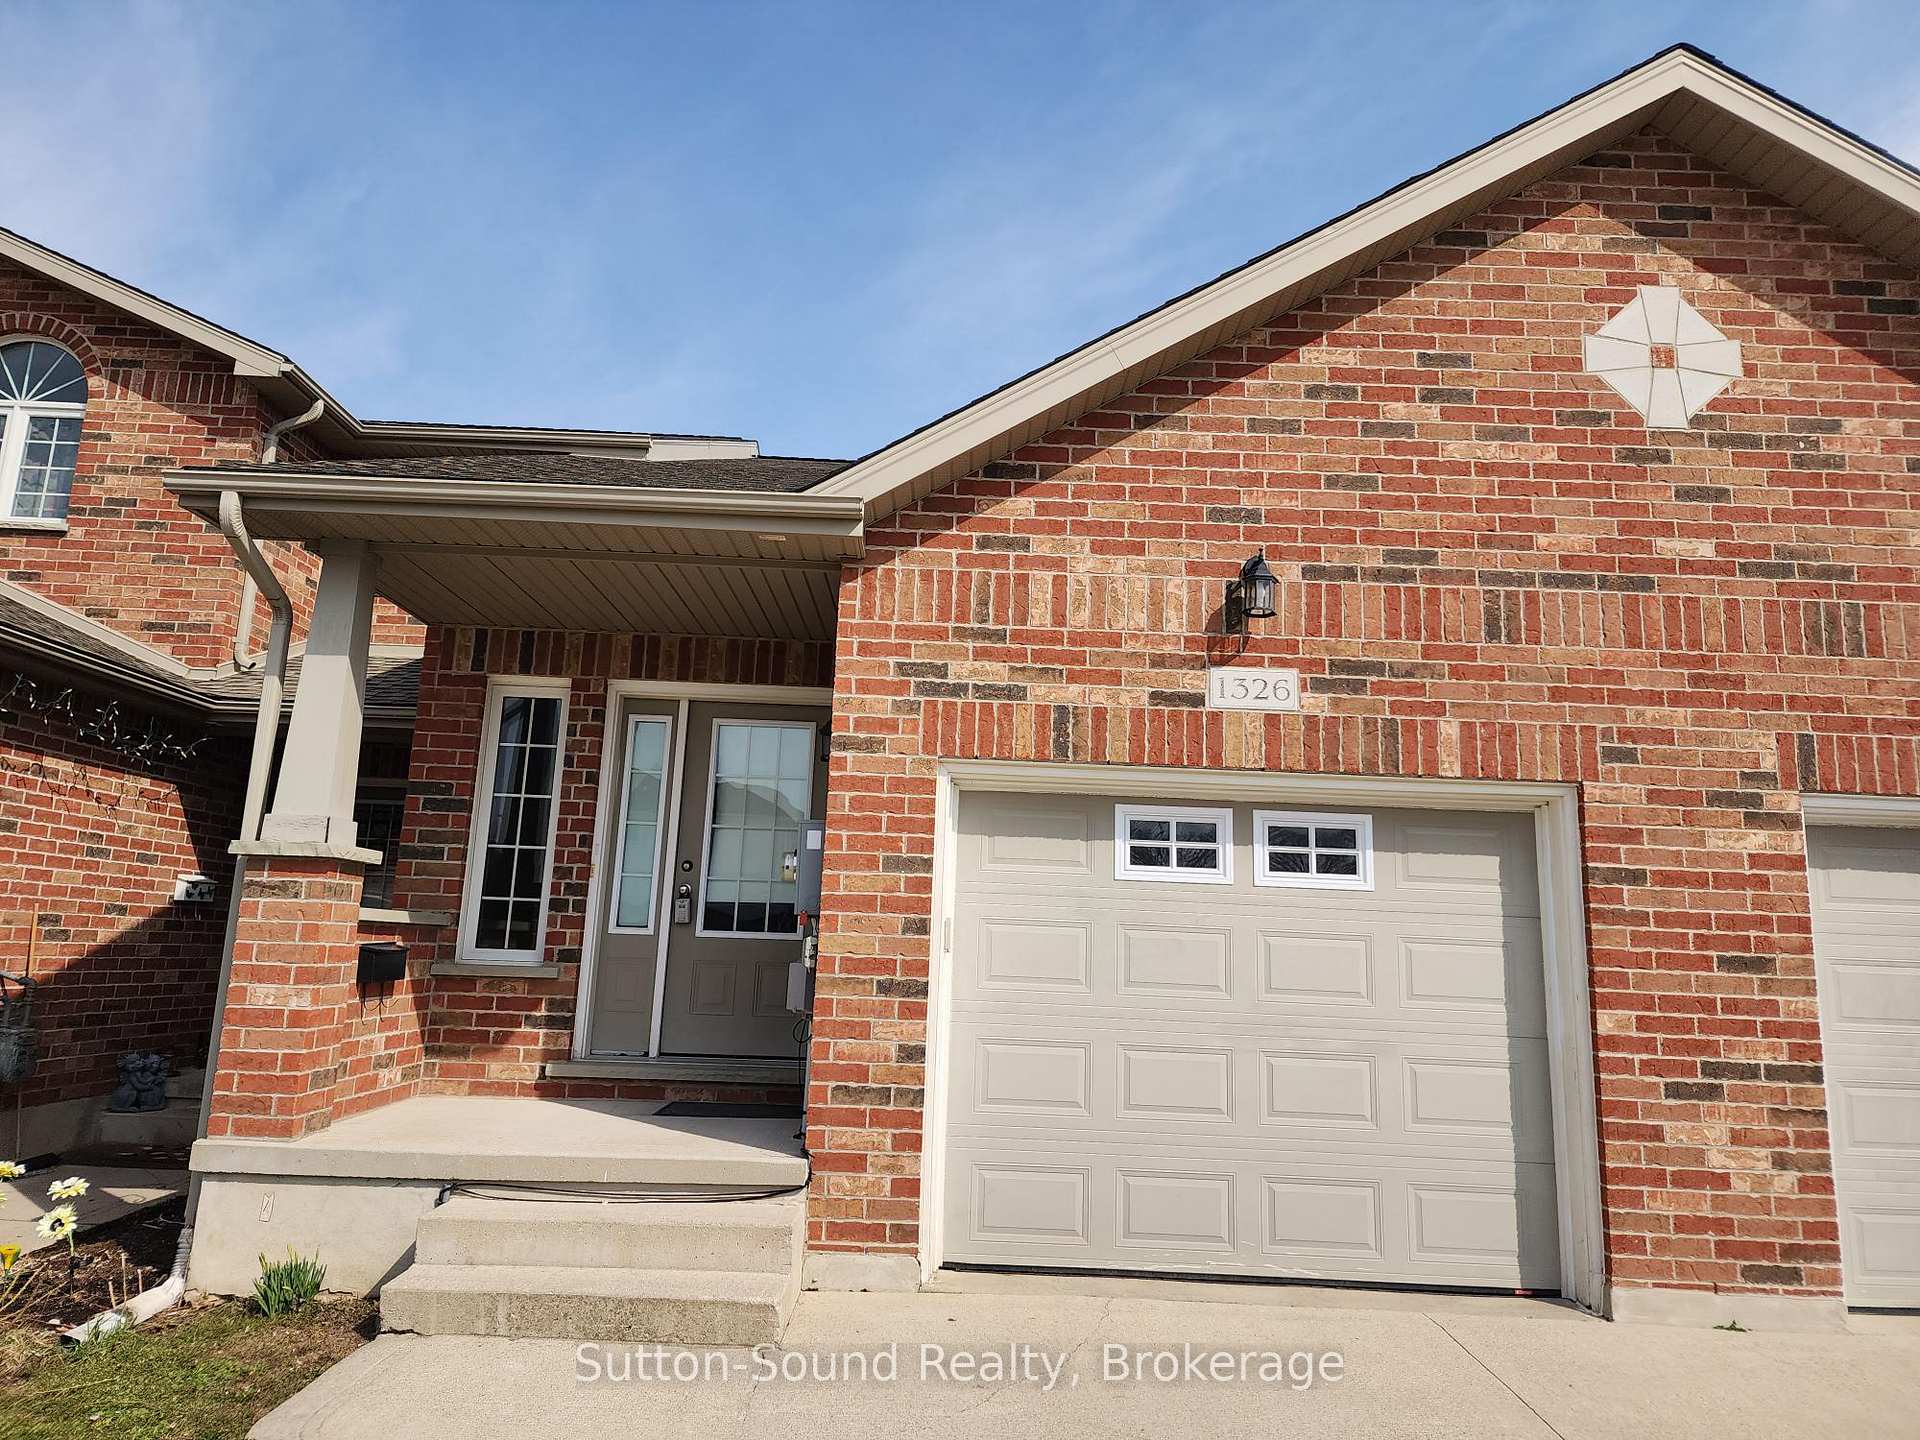
1326 15th ST B Street E
1326 15th ST B Street E
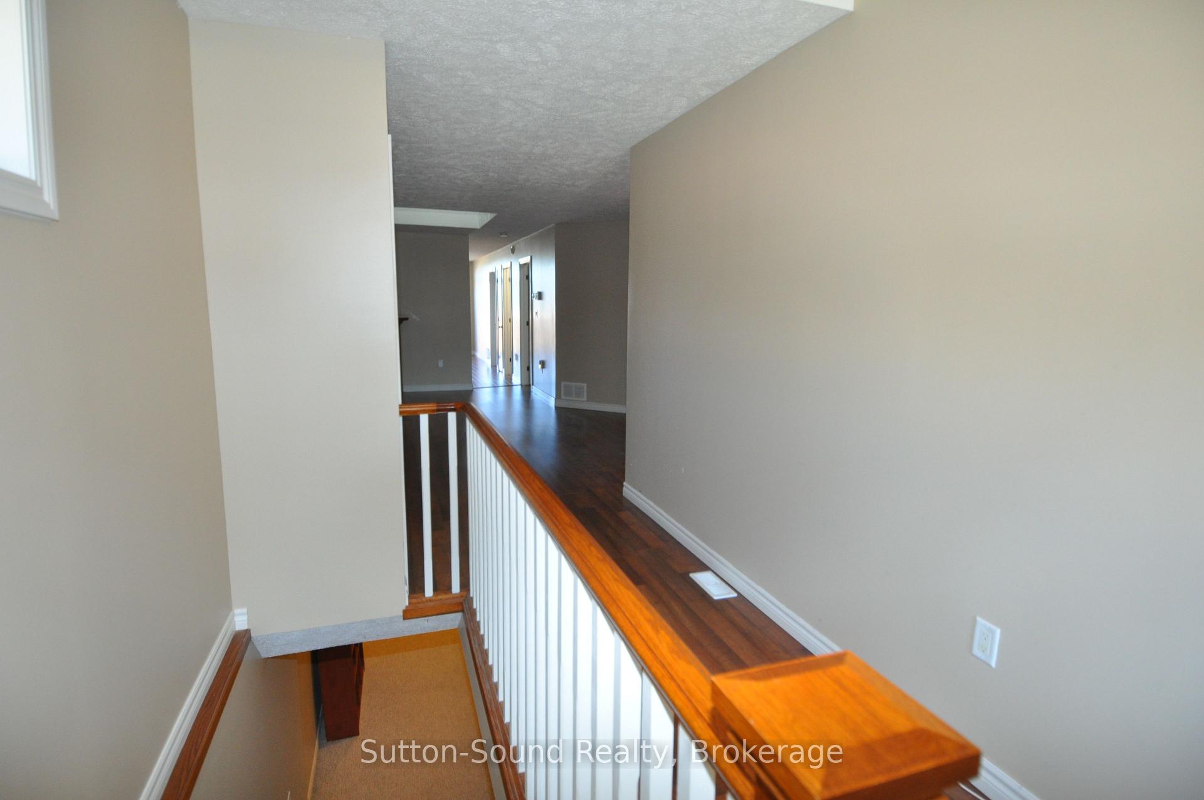
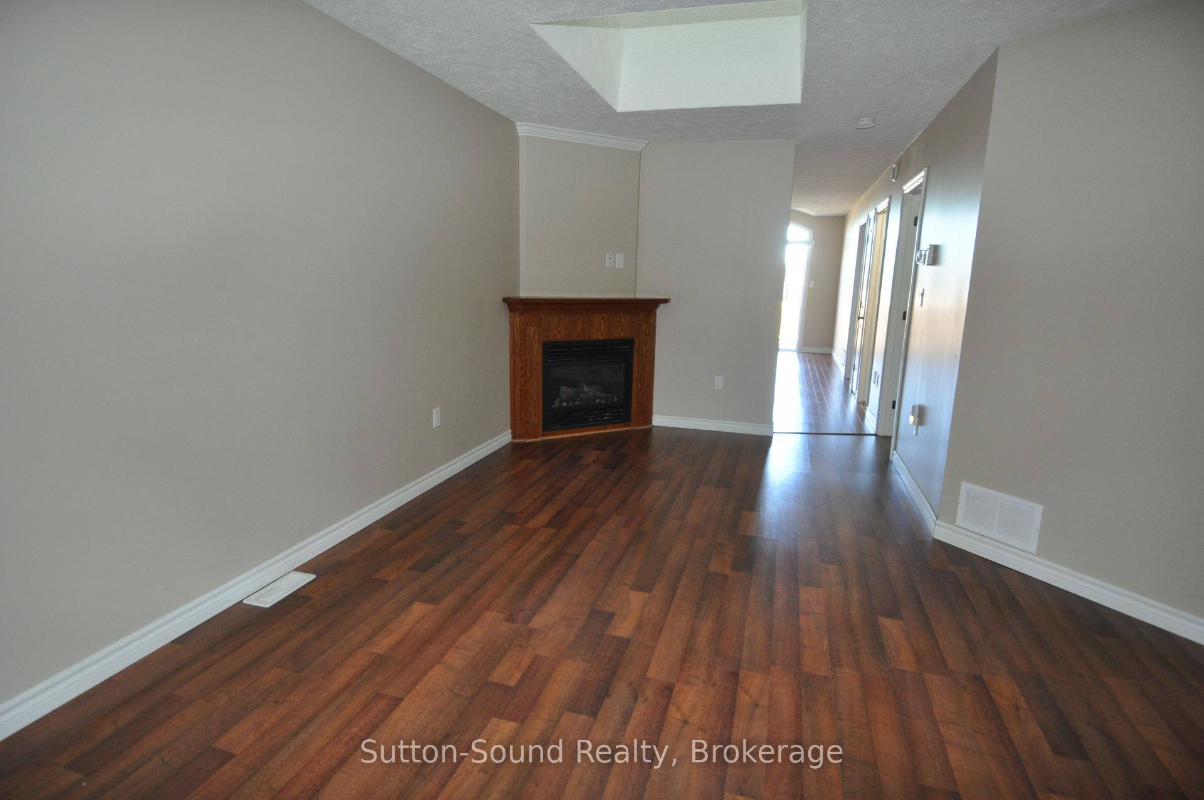
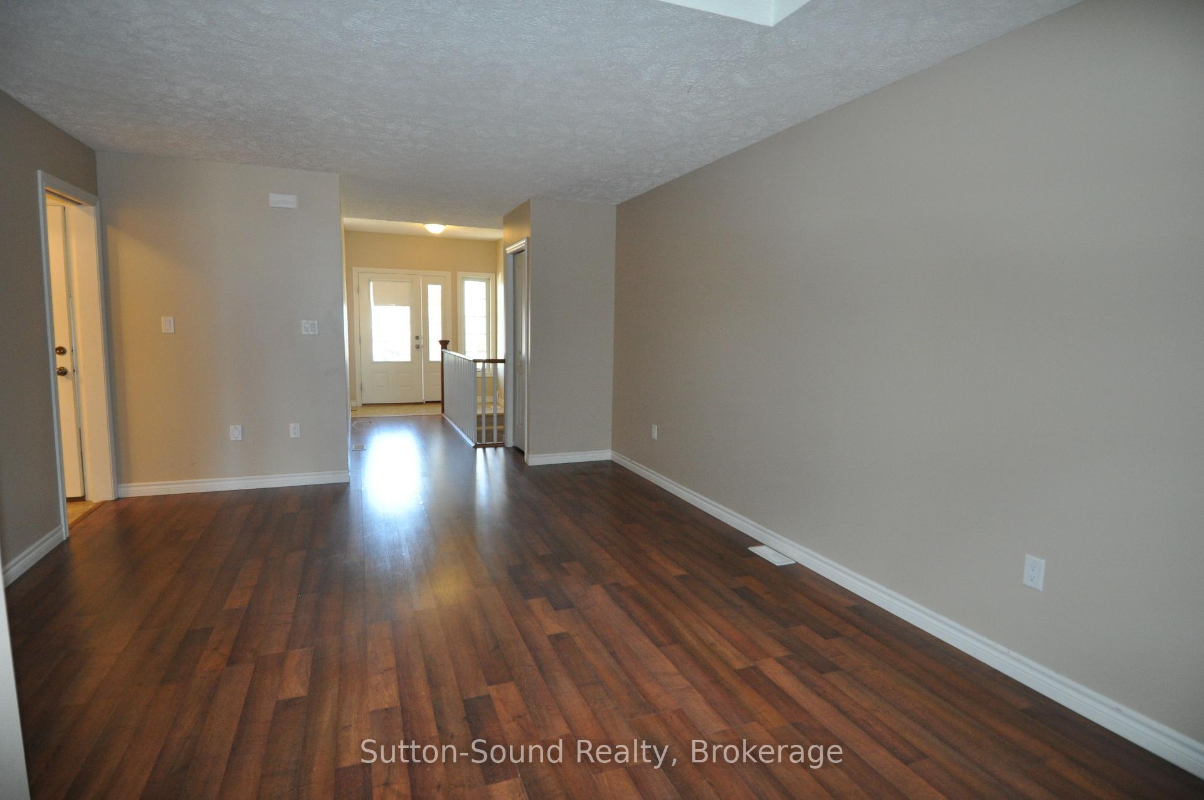
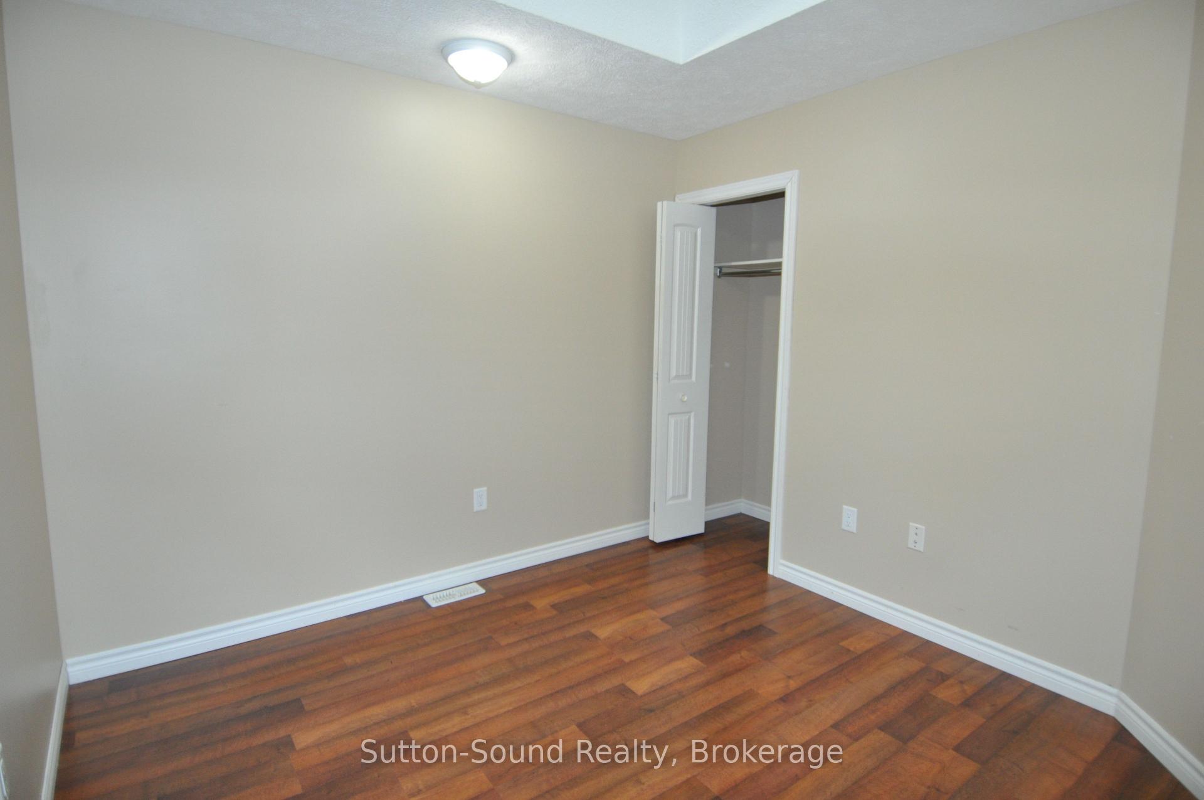 See all 28 photos
Property history
- $569,900TerminatedList: 2025-04-14|End: 2025-09-22|161 daysX12081560
Facts and features
- BasementFinished
- Price per sq ft~$633
- Water, sewerMunicipal
- HeatingForced air
- Fireplace
- Central air
The homeFreehold Townhouse, Bungalow, 700–1,100 sq ft
- Type: Freehold Townhouse
- Style: Bungalow
- Living space: 700–1,100 sq ft
- Basement: Finished
InsideFireplace Yes, natural gas, Air exchanger, sump pump, water heater, Rooms above ground 13
- Fireplace: Yes, natural gas
- Features: Air exchanger, sump pump, water heater
- Rooms above ground: 13
- Bedrooms: 3
- Bathrooms: 3
- Family room: Yes
Outside and lotBrick, Shingles, Poured concrete
- Exterior: Brick
- Roof: Shingles
- Foundation: Poured concrete
- Size: 20.73 × 150.62 ft
Parking1 Garage, Attached
- Spaces: 1 Garage
- Garage: Attached
Heating, water and powerForced air, gas, Central air, Municipal water
- Heating: Forced air, gas
- Cooling: Central air
- Water: Municipal water
- Sewer: Municipal sewer
Costs and taxesTaxes $4,623 a year, HST No HST, Hwt
- Taxes, 2024: $4,623 a year
- HST: No HST
- Rental items: Hwt
Included in the saleWasher dryer dishwasher stove microwave refrigerator, Not included None
- Included: Washer dryer dishwasher stove microwave refrigerator
- Not included: None
Listing detailsX12081560, Terminated, Apr 14, 2025
- MLS® number: X12081560
- Status: Terminated
- Listed on: Apr 14, 2025
- Days on market: 161
- Updated: Sep 22, 2025
- Possession: 2025-04-30 / Immediate
- Occupied by: Vacant
- Listing brokerage: Sutton-Sound Realty
About this home
1326 15th ST B Street E, Owen Sound, ON N4K 6N1
Welcome to this beautifully maintained three-bedroom, three-bathroom townhome located in a welcoming neighbourhood close to all amenities. This home offers a bright, open-concept main floor featuring a spacious living room with a cozy gas fireplace, and a kitchen and dining area filled with natural light from large sliding doors that lead to the back deckperfect for outdoor entertaining. A convenient two-piece powder room and a full four-piece bathroom complete the main level.Upstairs, you'll find three comfortable bedrooms, while the fully finished lower level offers a versatile layout, ideal for a family room, home office, or play area. The basement also includes a three-piece bathroom, laundry/utility room, and extra storage space. Direct garage access through the mudroom adds everyday convenience.Enjoy the ease of being just steps away from major grocery stores, Walmart, LCBO, pharmacies, restaurants, and a shopping mall. This move-in-ready home is perfect for families, first-time buyers, or investors. Schedule your showing today!
Ask about this home
A HOMEH agent will answer your questions about this home.
Around this home
Daily convenience, out of 100, from the distances below
Schools nearby
School rating, out of 10.
Helpful calculators
Your HOMEH agent

"I would see it this week."