

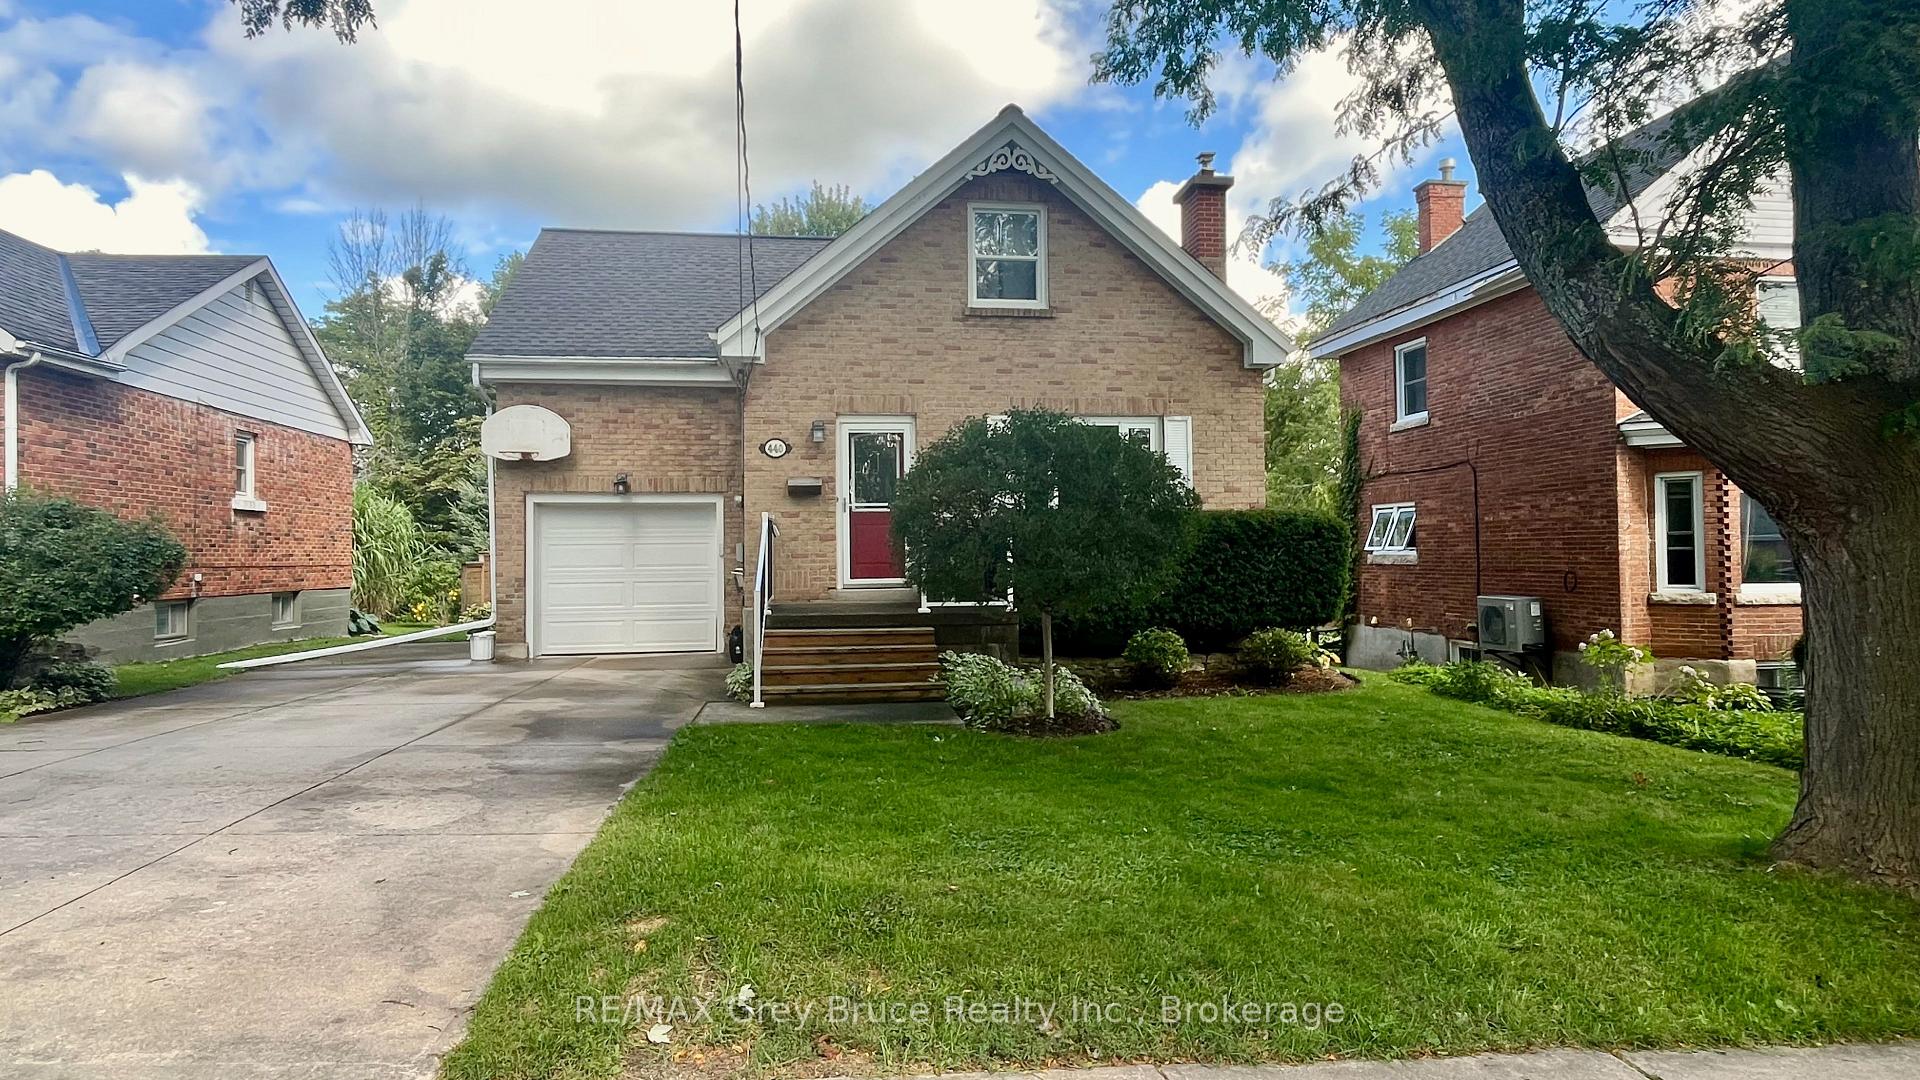
440 11th "B" Street W
440 11th "B" Street W
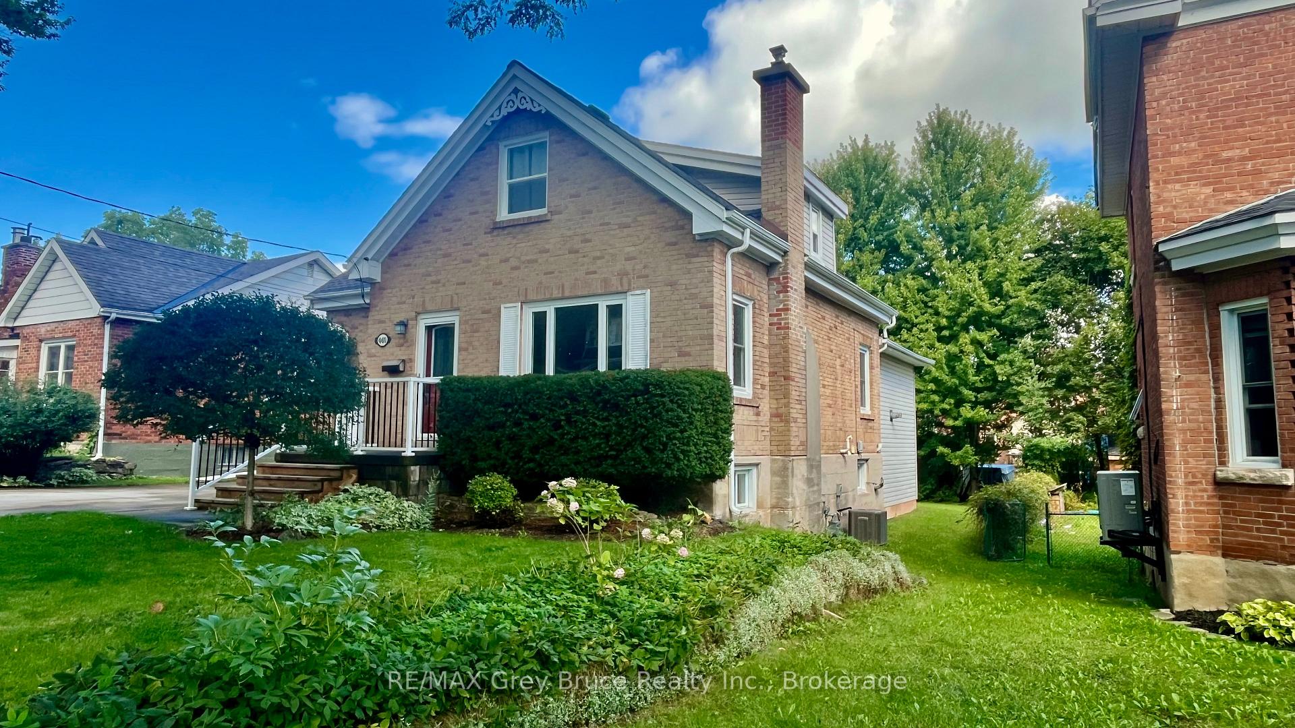
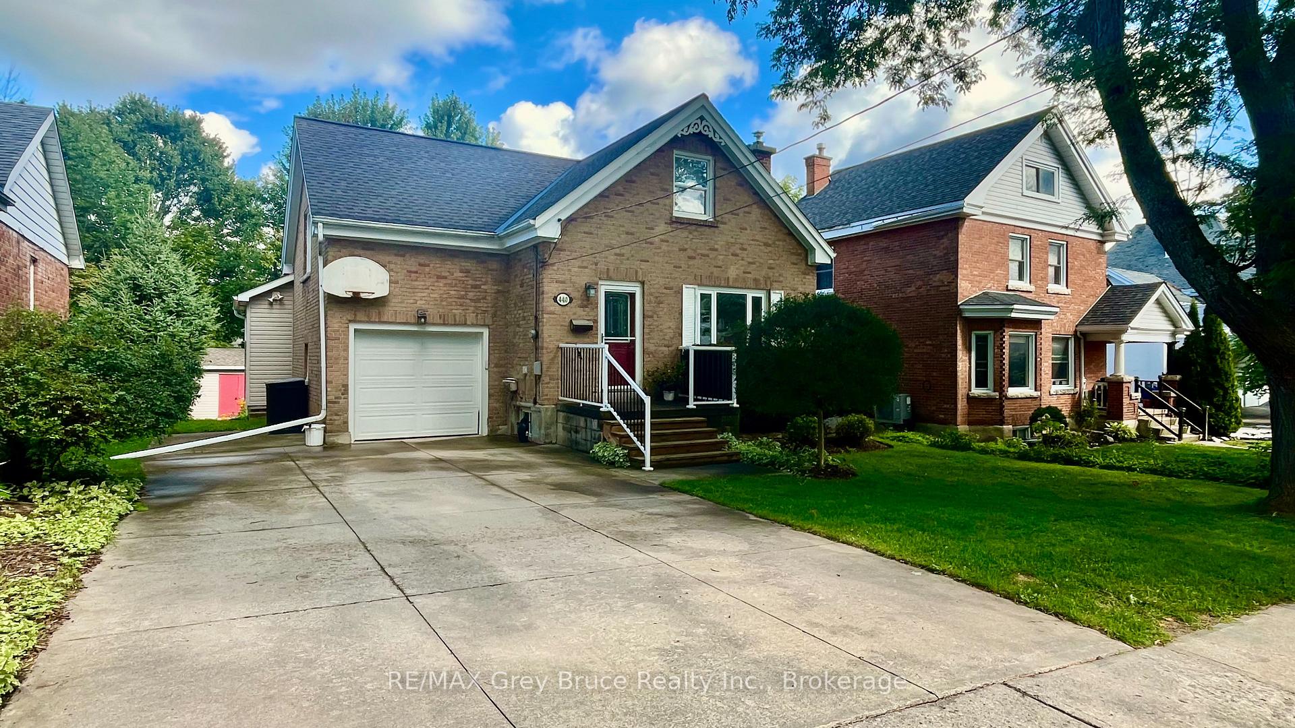
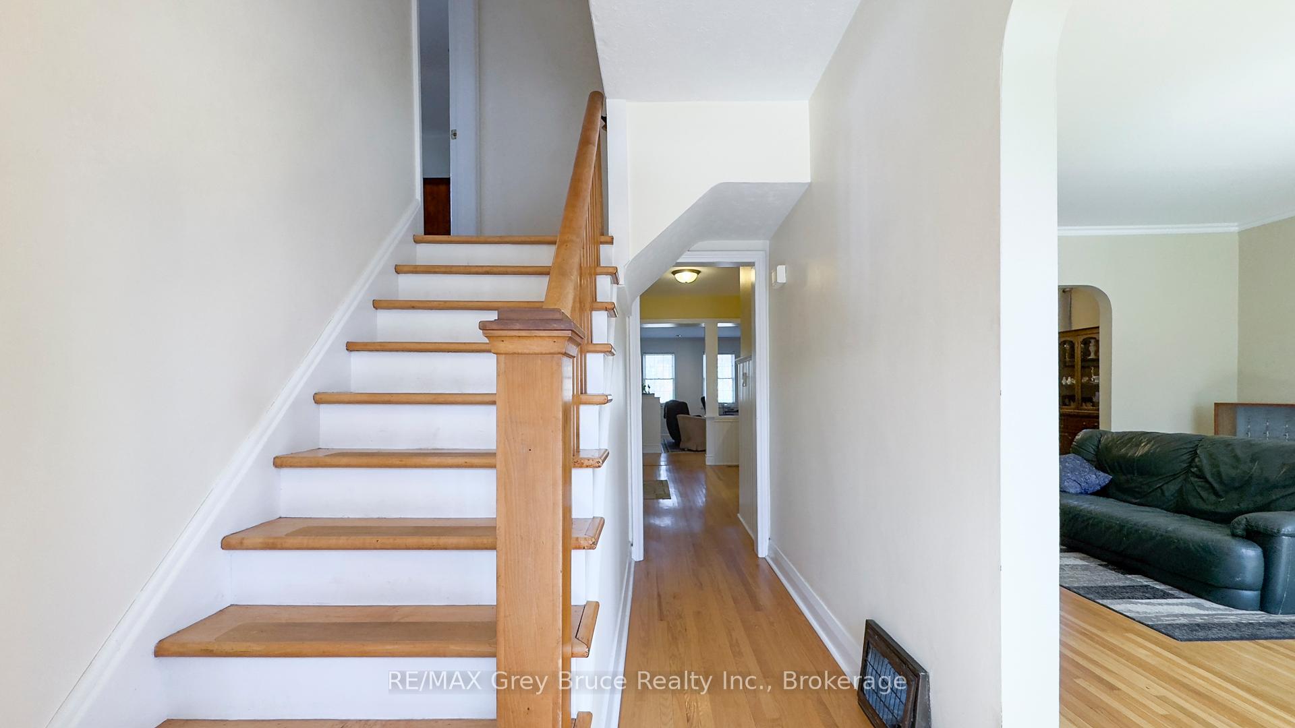
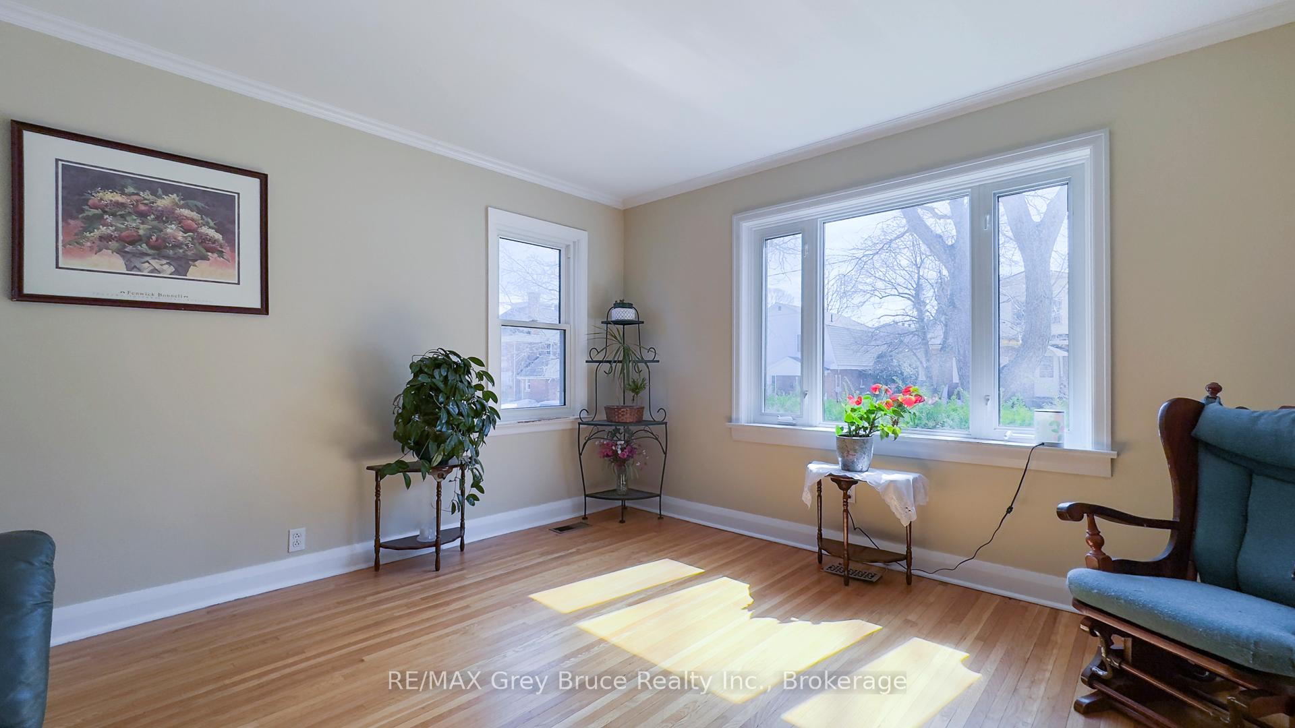 See all 35 photos
Property history
Facts and features
- BasementPart finished
- Age of home51–99 years
- Water, sewerMunicipal
- Lot shapeRectangular
- Central air
The homeDetached, 1 1/2 storey, Age 51–99 years
- Type: Detached
- Style: 1 1/2 storey
- Age: 51–99 years
- Living space: 1,500–2,000 sq ft
- Basement: Partially finished
InsideWater meter, Rooms above ground 7, Bedrooms 3
- Features: Water meter
- Rooms above ground: 7
- Bedrooms: 3
- Bathrooms: 2
- Kitchens: 1
- Family room: Yes
Outside and lotBrick, Asphalt shingle, Poured concrete
- Exterior: Brick
- Roof: Asphalt shingle
- Foundation: Poured concrete
- Size: 49.25 × 122 ft
- Shape: Rectangular
- Zoning: R4
Parking1 Garage, Attached, Private double
- Spaces: 1 Garage
- Garage: Attached
- Driveway: Private double
Heating, water and powerForced air, gas, Central air, Municipal water
- Heating: Forced air, gas
- Cooling: Central air
- Water: Municipal water
- Sewer: Municipal sewer
Costs and taxesTaxes $4,800 a year, HST included in the price, Hot water tank
- Taxes, 2024: $4,800 a year
- HST: HST included in the price
- Rental items: Hot water tank
Included in the saleFridge, stove, washer, clothes dryer, dishwasher
- Included: Fridge, stove, washer, clothes dryer, dishwasher
Listing detailsX12389587, Sold, Sep 8, 2025
- MLS® number: X12389587
- Status: Sold
- Listed on: Sep 8, 2025
- Days on market: 18
- Updated: Sep 26, 2025
- Possession: Flexible
- Occupied by: Owner
- Listing brokerage: RE/MAX Grey Bruce Realty Inc.
About this home
440 11th "B" Street W, Owen Sound, ON N4K 1V4
Step inside and be impressed by the spacious layout this home has to offer. The main level features a welcoming living room and a separate family room, providing plenty of space for both relaxing and entertaining. Whether you are hosting guests or enjoying a quiet evening, the thoughtfully designed layout offers the perfect balance of comfort and functionality. Upstairs, you'll find three generously sized bedrooms and a full 4-piece bathroom, creating a private retreat for the entire family. The lower level offers even more living space with a versatile recreation room: ideal for a playroom, home gym, or media space, along with ample storage to keep everything organized. Located in a quiet, sought-after neighbourhood, this home is perfect for those seeking both tranquility and convenience. Schedule your private showing today and experience all this property has to offer.
Ask about this home
A HOMEH agent will answer your questions about this home.
Around this home
Daily convenience, out of 100, from the distances below
Schools nearby
School rating, out of 10.
Helpful calculators
Your HOMEH agent

"I would see it this week."