

312 18th Street W
312 18th Street W
 See all 37 photos
Property history
Facts and features
- BasementUnfinished
- Water, sewerMunicipal
- Lot shapeRectangular
- HeatingForced air
- Hardwood floors
- Central air
The homeDetached, 2 1/2 storey, 1,500–2,000 sq ft
- Type: Detached
- Style: 2 1/2 storey
- Living space: 1,500–2,000 sq ft
- Basement: Full, unfinished
InsideTile, Hardwood, Main level, Upgraded insulation, water heater
- Flooring: Tile, Hardwood
- Laundry: Main level
- Features: Upgraded insulation, water heater
- Rooms above ground: 4
- Bedrooms: 3
- Bathrooms: 2
- Kitchens: 1
Outside and lotBrick, vinyl siding, Fibreglass shingle, Stone
- Exterior: Brick, vinyl siding
- Roof: Fibreglass shingle
- Foundation: Stone
- Features: Landscaped, deck, porch, porch enclosed, year round living, privacy
- Other structures: Shed
- Size: 50 × 73.8 ft
- Shape: Rectangular
- Zoning: R1-7
Parking5 Parking, Private
- Spaces: 5 Parking
- Driveway: Private
Heating, water and powerForced air, gas, Central air, Municipal water
- Heating: Forced air, gas
- Cooling: Central air
- Water: Municipal water
- Sewer: Municipal sewer
- Natural gas: Available
- Hydro: Available
- Cable: Available
- Telephone: Available
Costs and taxesTaxes $4,680 a year, HST included in the price, Hot water tank
- Taxes, 2024: $4,680 a year
- HST: HST included in the price
- Rental items: Hot water tank
Included in the saleFridge, stove, dishwasher, washer/dryer, microwave, Barn beam shelves, all shelves
- Included: Fridge, stove, dishwasher, washer/dryer, microwave
- Not included: Barn beam shelves, all shelves
NearbyFenced yard, place of worship, school, school bus route
- Close to: Fenced yard, place of worship, school, school bus route
Listing detailsX12371269, Sold, Aug 29, 2025
- MLS® number: X12371269
- Status: Sold
- Listed on: Aug 29, 2025
- Days on market: 32
- Updated: Sep 30, 2025
- Possession: 2025-09-29 / Flexible
- Occupied by: Owner
- Listing brokerage: Royal LePage RCR Realty
About this home
312 18th Street W, Owen Sound, ON N4K 4C1
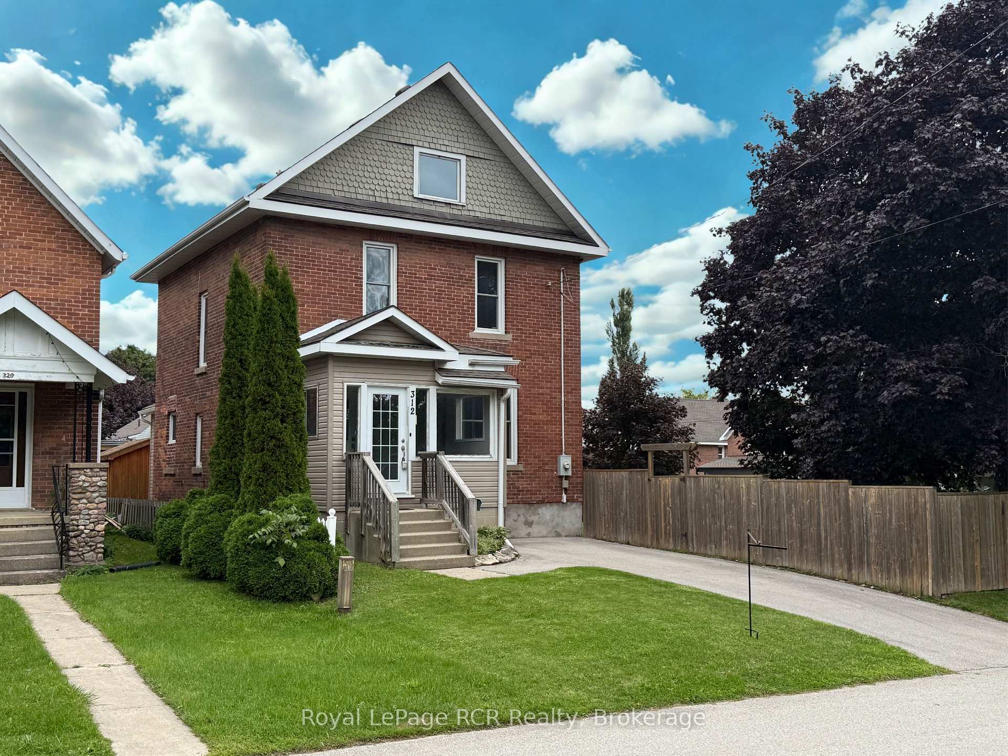
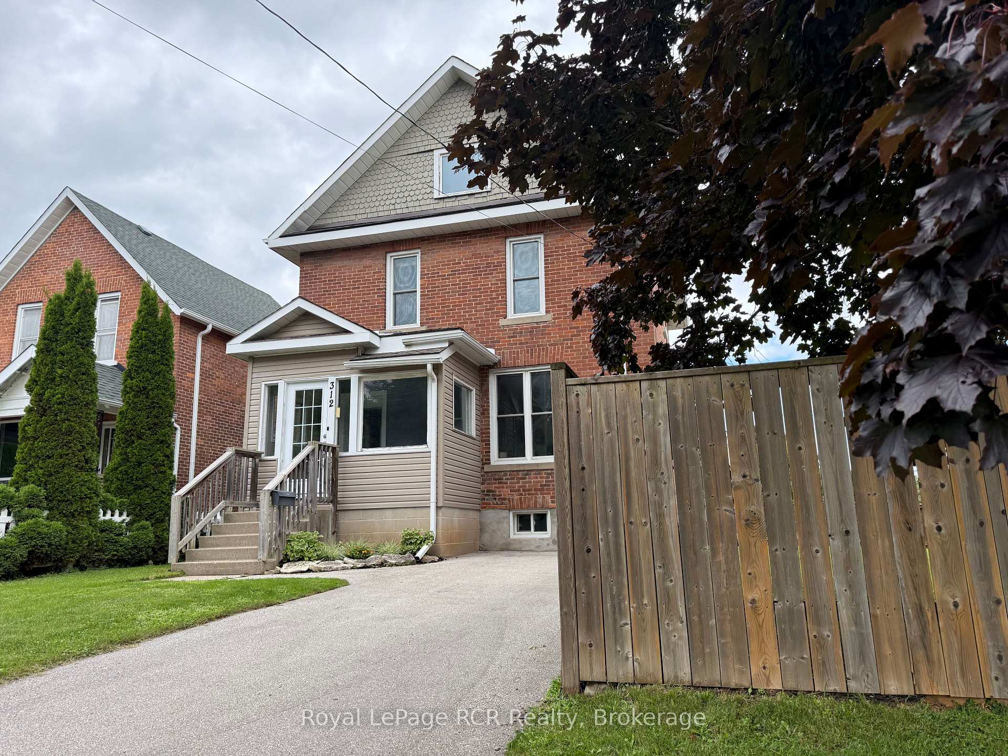
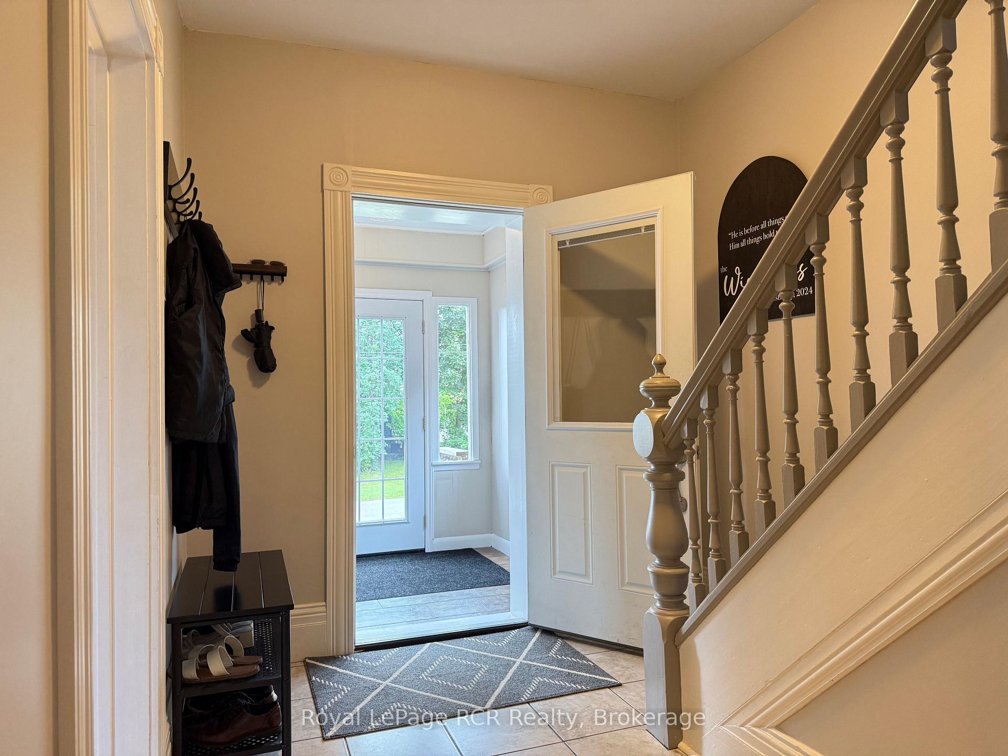
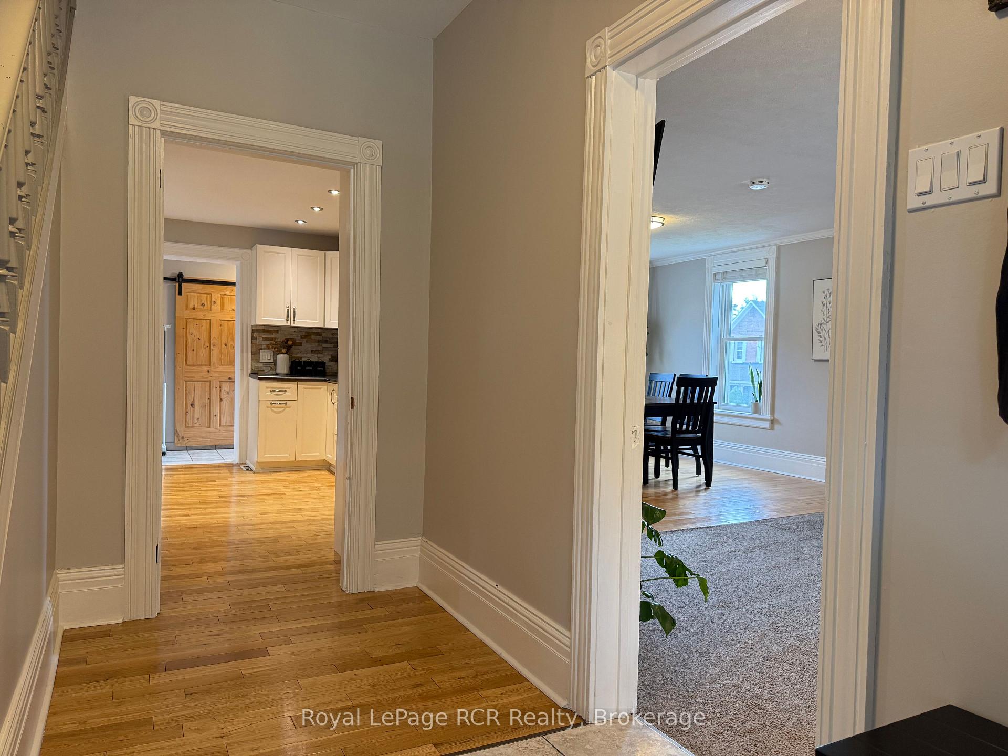
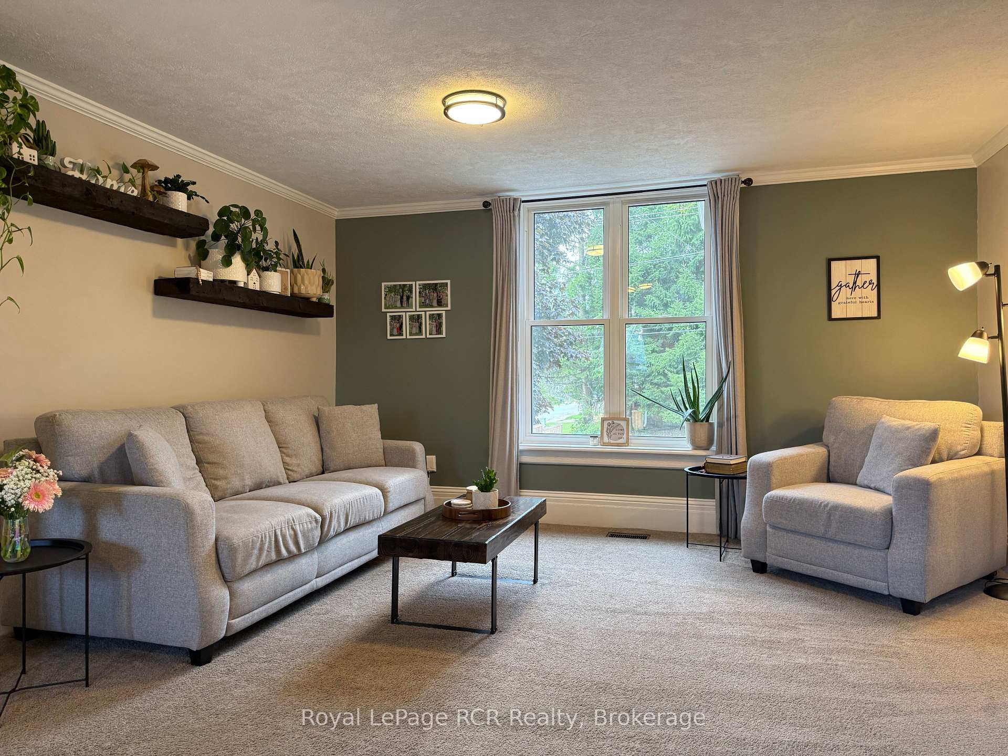
Welcome to your new home! This charming 3-bedroom, 2-bathroom brick home is the perfect blend of original character and modern functionality. The classic brick exterior offers timeless appeal, while the fenced yard provides privacy and an ideal space for relaxation or outdoor activities. Situated on a corner lot, the property benefits from two laneways and two main entrances for added convenience. Inside, you'll find a warm and inviting atmosphere with a freshly painted living room featuring updated windows, hardwood floors, and a seamless flow into the dining area and well-sized kitchen. The main floor also includes a 3-piece bathroom combined with laundry for practicality. Upstairs, the primary bedroom boasts a large walk-in closet, while the second bedroom offers a closet, fresh paint, and updated carpet. A third bedroom and a 4-piece bathroom with new fixtures and a new toilet complete the second level. The clean, full unfinished basement provides excellent storage, complete with spray foam insulation for efficiency. Additional features include a sun porch, ceiling fans, an 8x12 shed, 100-amp breaker panel, Fibre Optics internet (Bell), and a roof with Fibreglass shingles (2012). Well insulated and well maintained, this home is move-in ready. Located just minutes from Kelso Beach and Georgian Bay, this property offers both comfort and convenience. Don't miss the opportunity to make this wonderful brick home your own, call today for a private showing!
Ask about this home
A HOMEH agent will answer your questions about this home.
Around this home
Daily convenience, out of 100, from the distances below
Schools nearby
School rating, out of 10.
Helpful calculators
Your HOMEH agent

"I would see it this week."